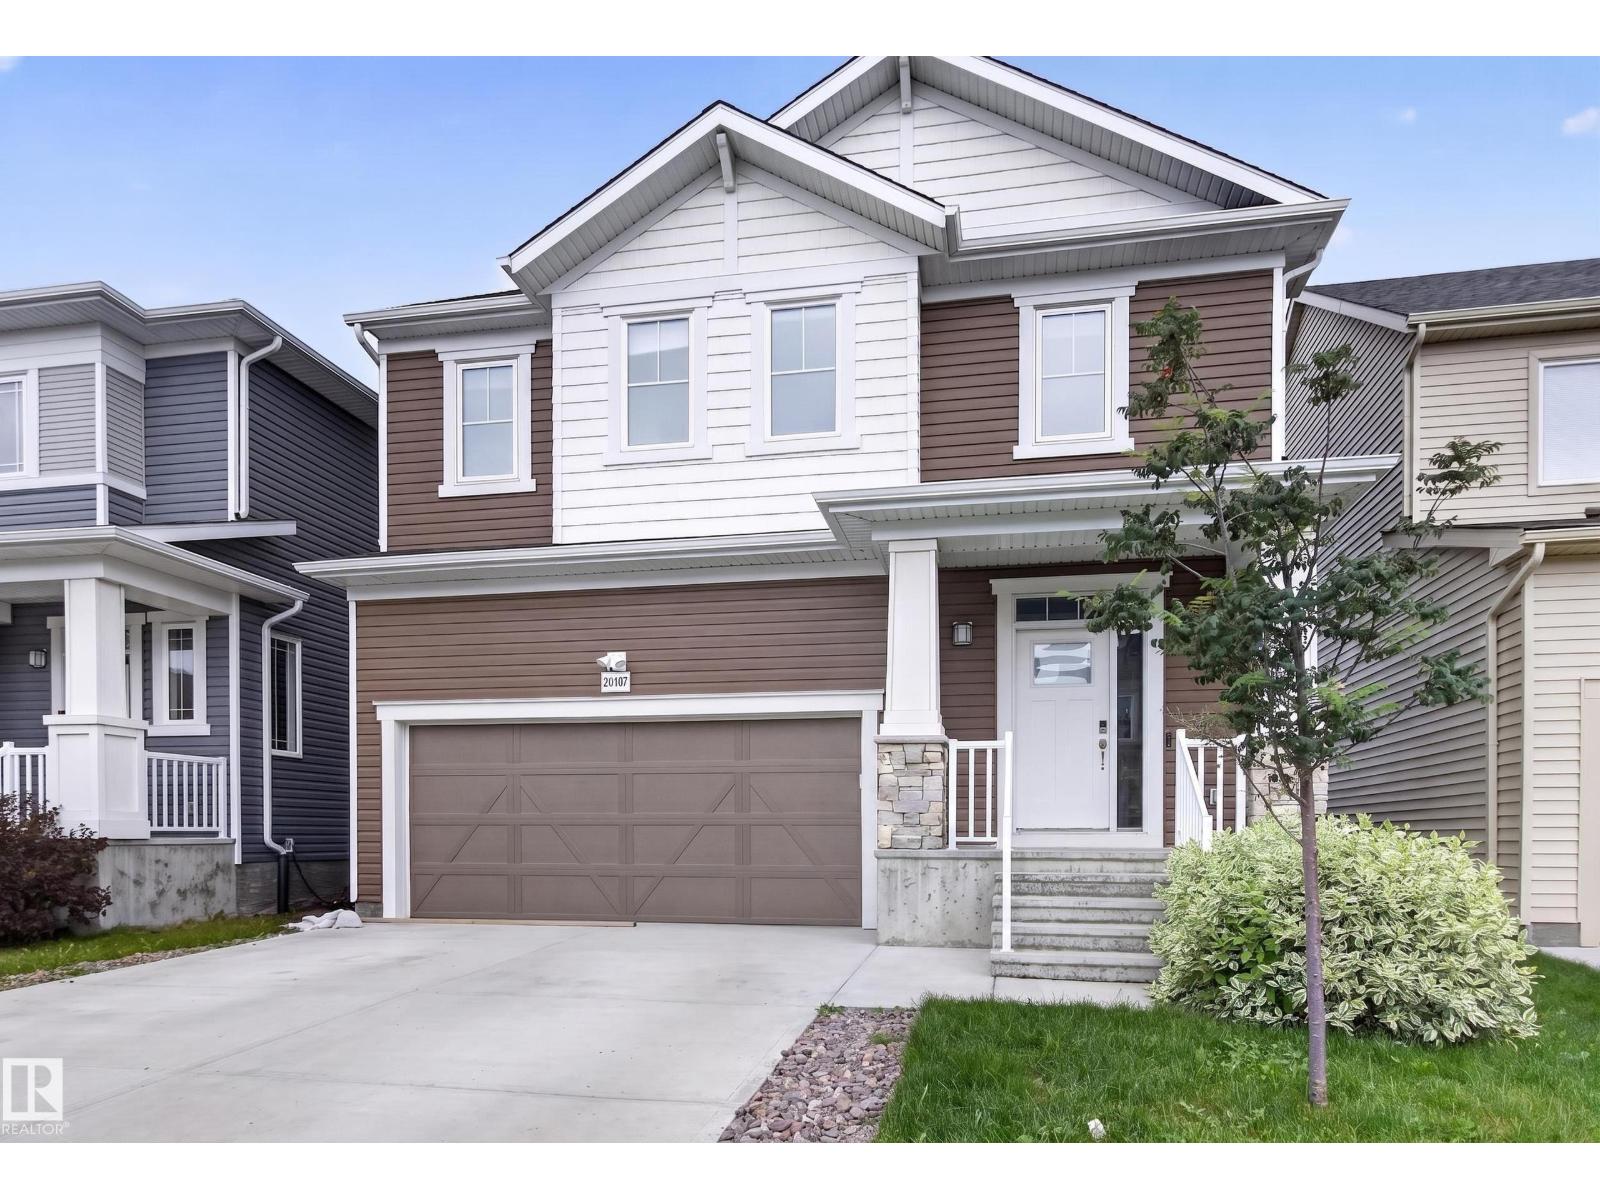
20107 15 Avenue NW
Stillwater · Edmonton, AB T6M 1L6
MLS® E4508756 · Listing courtesy of Royal LePage Prestige Realty
$624,700Reduced $24,701 (4.0%) on
3 bedrooms · 3 bathrooms · 1,788 sq ft · Built 2020 · House
About this home
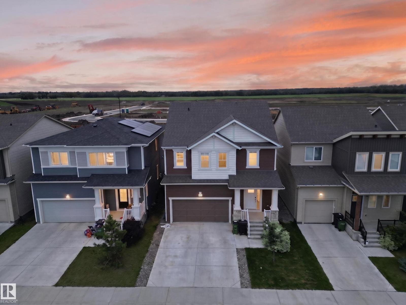
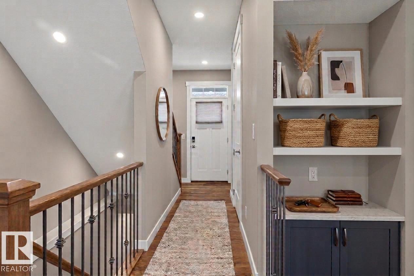
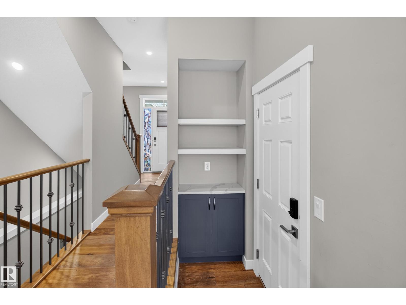
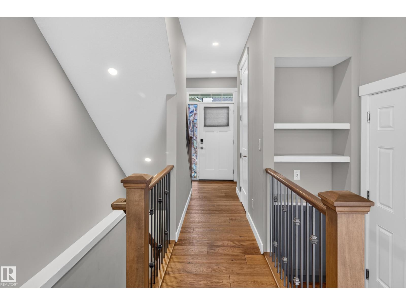
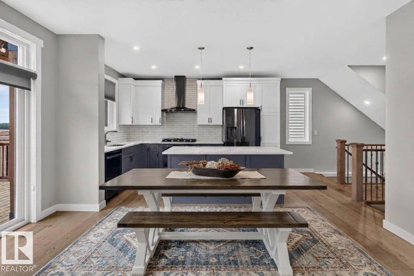
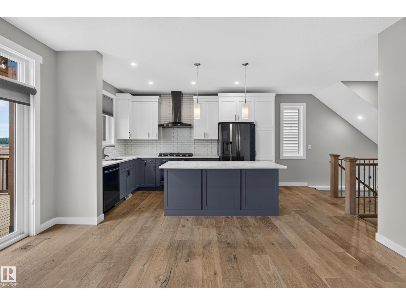
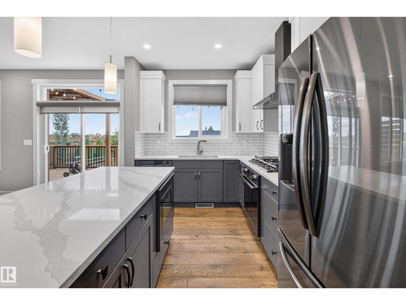
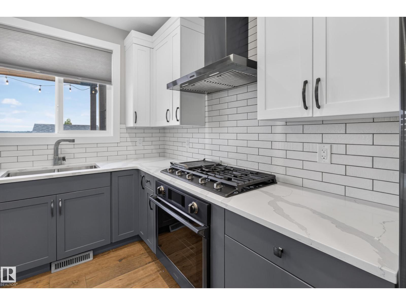
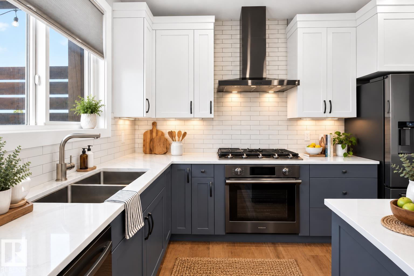
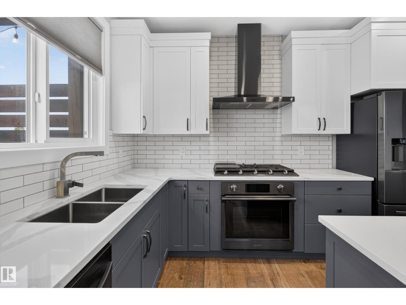
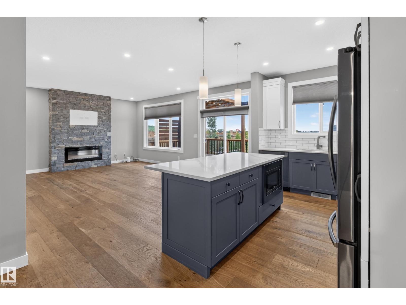
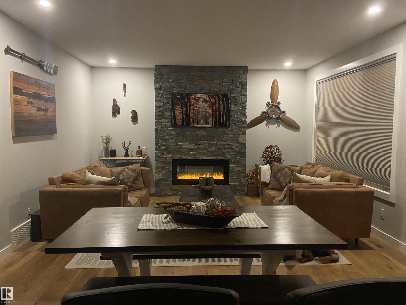
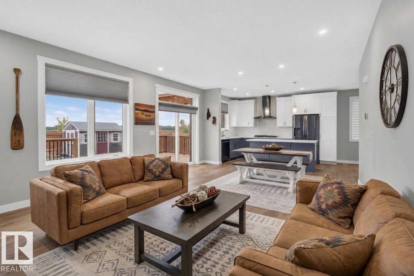
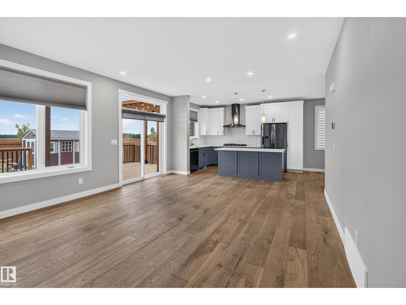
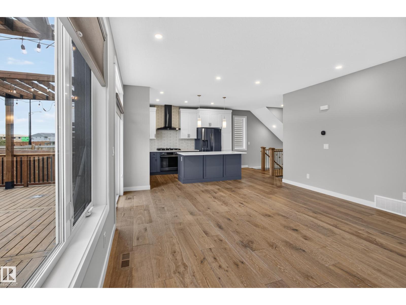
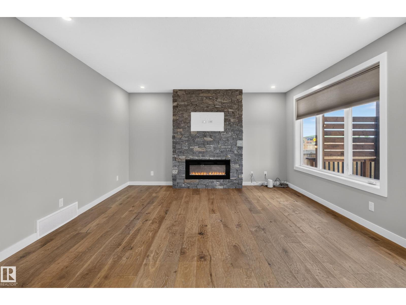
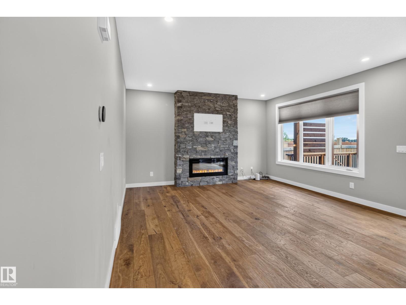
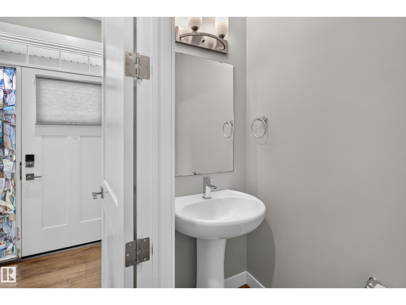
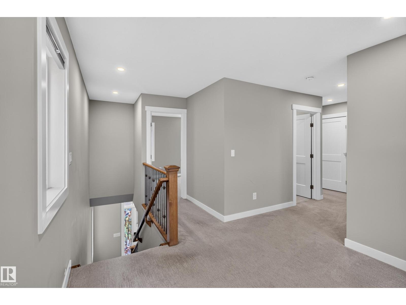
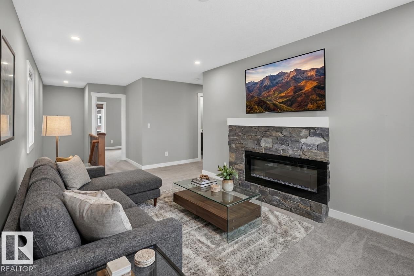
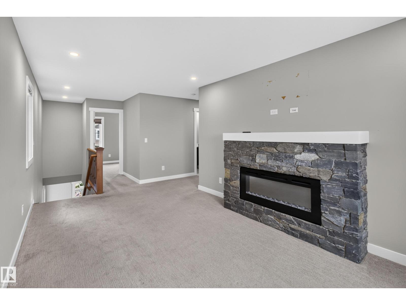
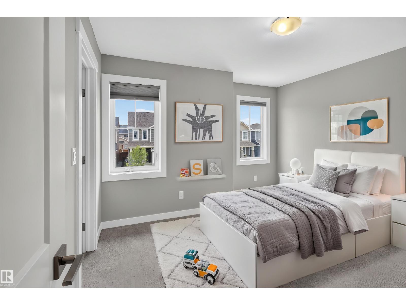
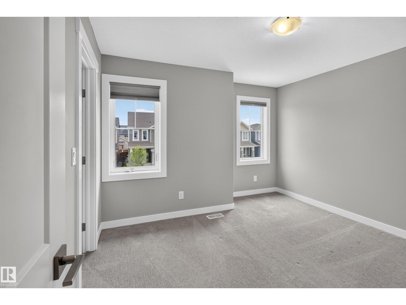
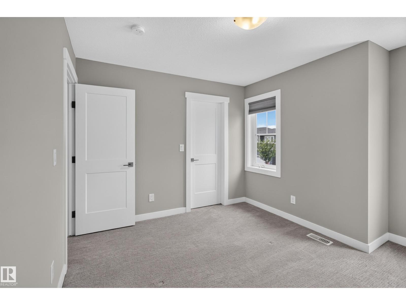
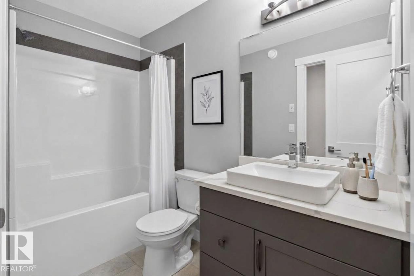
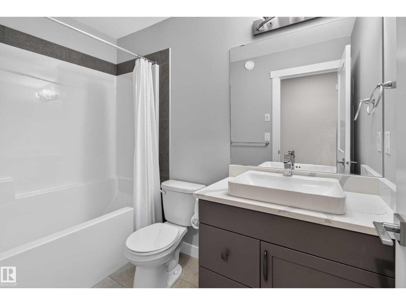
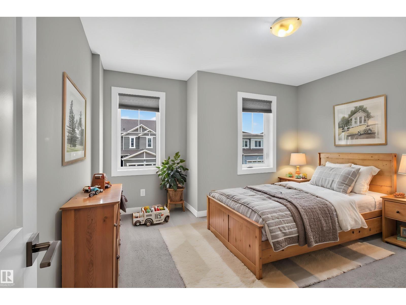
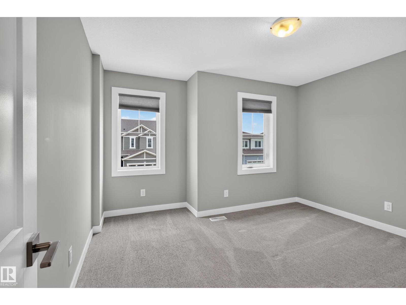
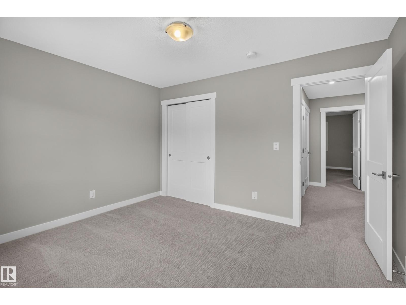
BETTER THAN NEW! Welcome to The Jasper, a stunning 1,787 sq.ft. home in Edmonton’s vibrant Stillwater community. $100K+ in builder upgrades, energy-efficient solar panels, central A/C, & dbl attached garage. The main floor welcomes you with 9ft ceilings, upgraded farmhouse hardwood flooring & convenient powder room. At the heart of the home, the gourmet island kitchen boasts a gas stove and quartz countertops, seamlessly flowing into a living/dining room centered around a media-ready stone-facing feature wall with fireplace. Upstairs, you will find 3 spacious bedrooms, upper-level laundry, & 4pce main bath. The primary retreat offers a spa-like ensuite with dbl shower & sinks. The bonus loft features its own stone-facing electric fireplace also with a media-ready wall. Outdoors, relax on the deck beneath a custom pergola. Enjoy incredible community amenities including access to a clubhouse, splash park, skating rink, b-ball court, and convenient public transit. Some photos virtually staged. WELCOME HOME! (id:67053)
Property details
Property
- List price
- $599,999
- Previous price
- $624,700
- Price reduced
- Oct. 6, 2026 · $24,701 off
- Style
- House
- Year built
- 2020
- Living area
- 1,788 square feet
- MLS® number
- E4508756
Interior
- Bedrooms
- 3
- Bathrooms
- 3
- Basement
- Unfinished, Full
- Appliances
- Washer, Refrigerator, Gas stove(s), Dishwasher, Dryer, Microwave, Hood Fan, Storage Shed, Window Coverings, Garage door opener, Garage door opener remote(s)
Systems
- Heating
- Forced air
Parking
- Parking
- Attached Garage
Condo fee
- Ownership
- Freehold
City assessment
- Assessed value
- $500,500 (2025)
- Assessment class
- Residential
Lot & site
- Lot size
- 331 m² (3,566 sq ft)
- Lot features
- Park/reserve
- Site influences
- Park/reserve
- Community
- Stillwater
Rooms
Main level
- Living room3.84 × 4.66 meters
- Dining room2.69 × 5.06 meters
- Kitchen3.17 × 6.54 meters
Upper Level
- Primary Bedroom3.96 × 4.24 meters
- Bedroom 23.79 × 3.61 meters
- Bedroom 33.65 × 3.58 meters
- Loft3.07 × 7.34 meters
More homes in Stillwater
All 68 homes for sale in Stillwater, newest first, with schools, parks and what the neighbourhood sells for.
Listing courtesy of Royal LePage Prestige Realty. Listing data is provided under copyright by the REALTORS® Association of Edmonton via the CREA Data Distribution Facility (DDF®). Information is deemed reliable but is not guaranteed accurate by CREA, the board, or Real Living, and should be independently verified. Not intended to solicit properties currently listed for sale.