2028 212 Street NW
Stillwater · Edmonton, AB T6M 3P3
MLS® E4501602 · Listing courtesy of Mozaic Realty Group
2 bedrooms · 2 bathrooms · 1,018 sq ft · Built 2026 · Townhouse
About this home
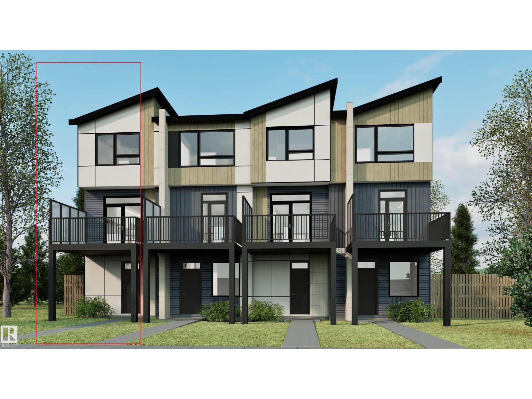
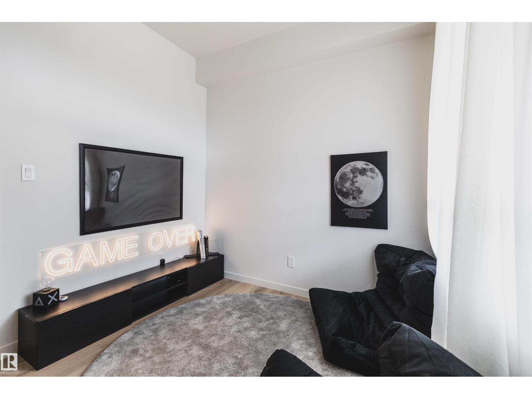
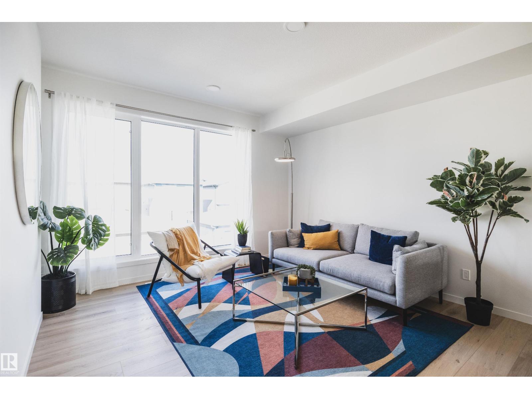
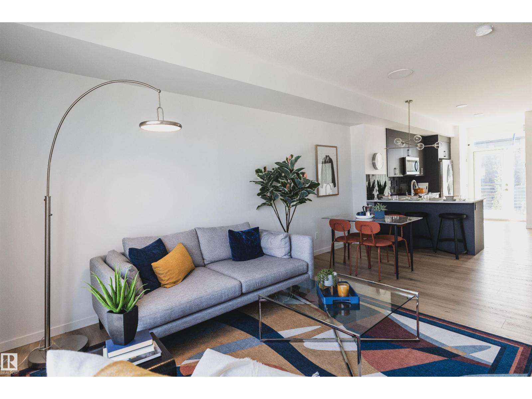
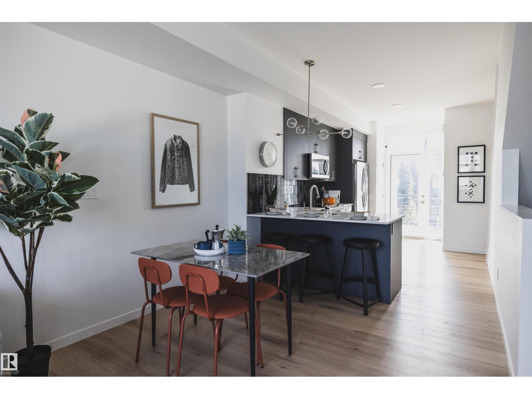
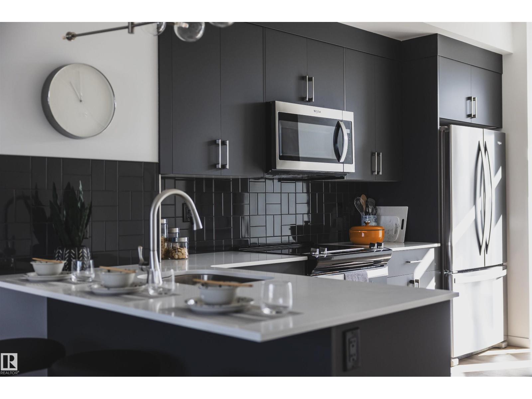
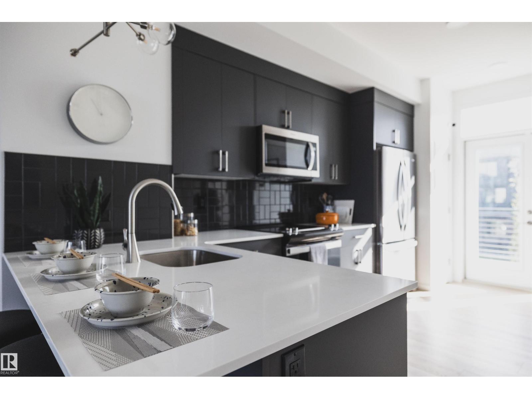
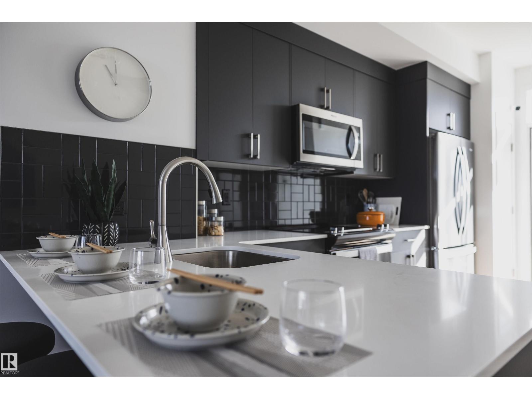
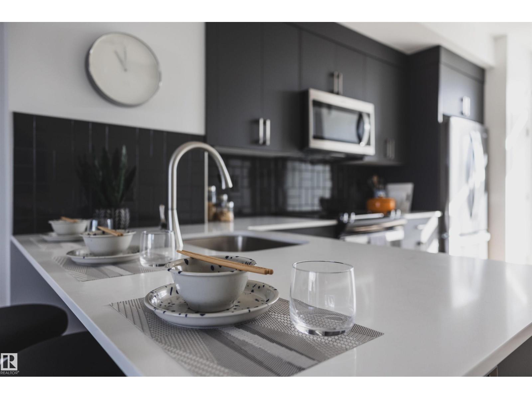
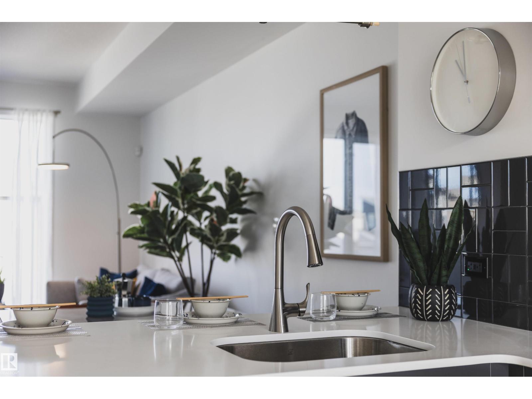
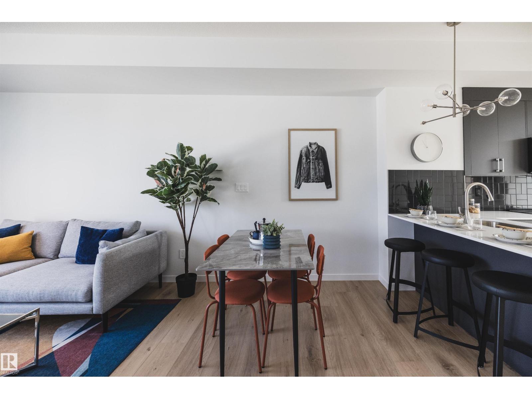
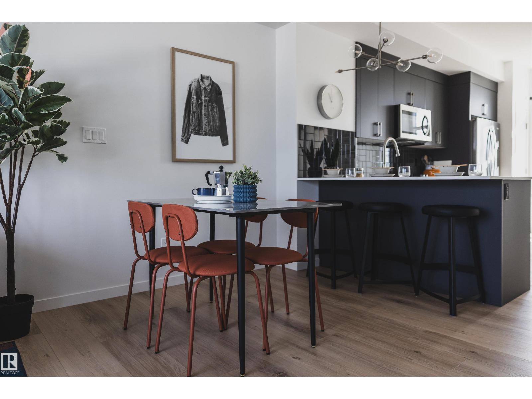
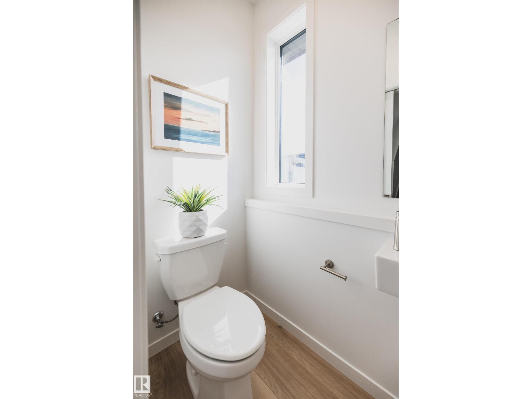
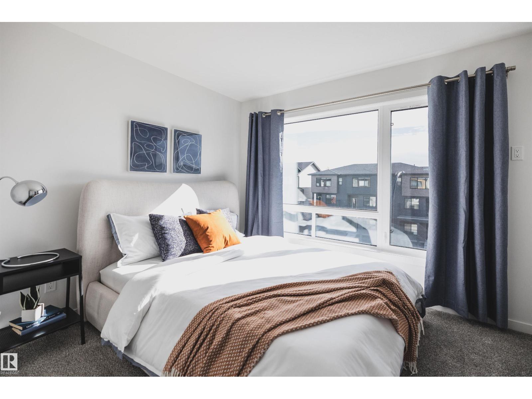
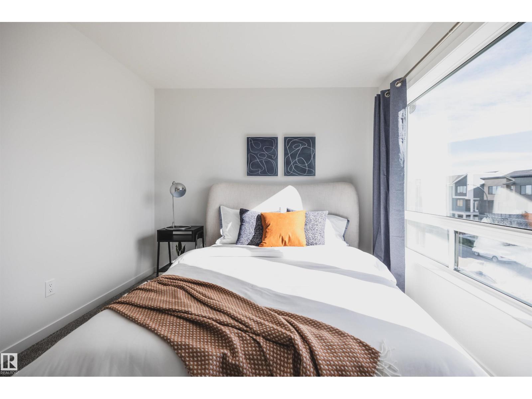
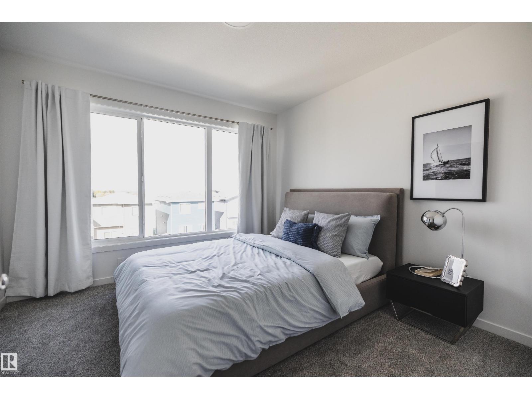
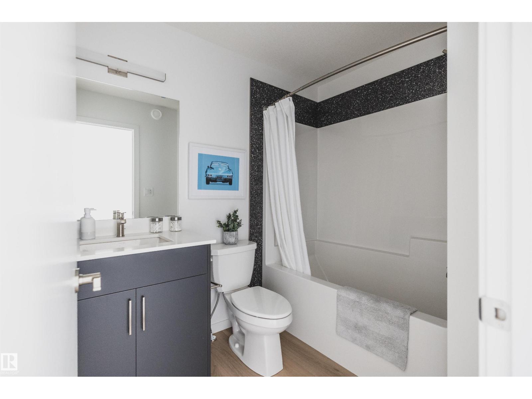
Welcome to this modern 3-storey townhome in Verge at Stillwater, offering 1,018 sq. ft. of thoughtfully designed living space with NO CONDO FEES. The home features 2 bedrooms, 1.5 bathrooms, three levels of above-ground living, a private balcony, a covered patio, and a single rear-attached garage. The kitchen comes complete with a fridge, stove, over-the-range microwave, and dishwasher, while the washer and dryer are also included for added convenience. With an east-facing front and west-facing rear, the home enjoys plenty of natural light throughout the day. Located in the vibrant community of Verge at Stillwater, residents can enjoy nearby wetlands, ponds, parks, trails, shopping, recreation, and convenient access to Anthony Henday Drive. (id:67053)
Property details
Property
- List price
- $359,900
- Style
- Row / Townhouse
- Year built
- 2026
- Living area
- 1,018 square feet
- MLS® number
- E4501602
Interior
- Bedrooms
- 2
- Bathrooms
- 2
- Basement
- None
- Appliances
- Washer, Refrigerator, Dishwasher, Stove, Dryer, Microwave
Systems
- Heating
- Forced air
Parking
- Parking
- Attached Garage
Condo fee
- Ownership
- Freehold
City assessment
- Assessed value
- $60,500 (2025)
- Assessment class
- Residential
Lot & site
- Lot features
- Flat site, Lane
- Site influences
- Flat site, Lane
- Community
- Stillwater
Rooms
Main level
- Living room—
- Dining room—
- Kitchen—
Upper Level
- Primary Bedroom—
- Bedroom 2—
More homes in Stillwater
All 68 homes for sale in Stillwater, newest first, with schools, parks and what the neighbourhood sells for.
Listing courtesy of Mozaic Realty Group. Listing data is provided under copyright by the REALTORS® Association of Edmonton via the CREA Data Distribution Facility (DDF®). Information is deemed reliable but is not guaranteed accurate by CREA, the board, or Real Living, and should be independently verified. Not intended to solicit properties currently listed for sale.