2030 212 Street NW
Stillwater · Edmonton, AB T6M 3P3
MLS® E4501016 · Listing courtesy of Mozaic Realty Group
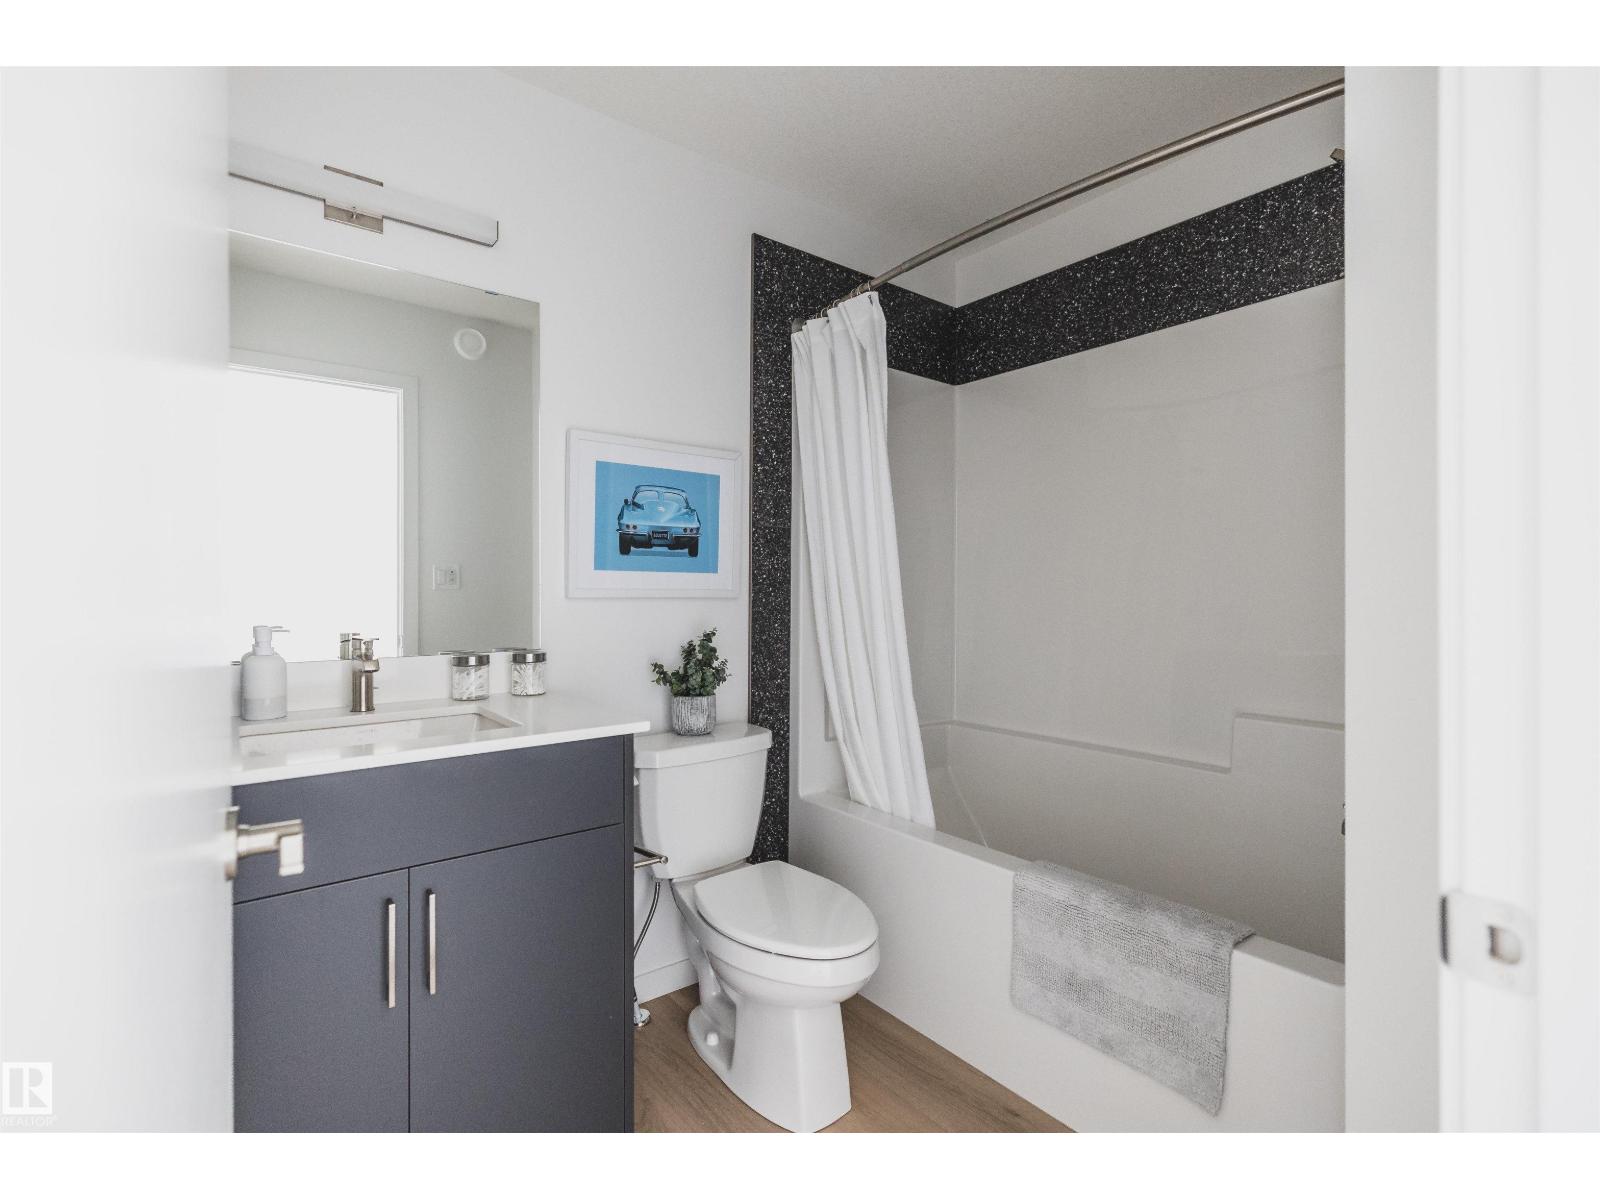
2 bedrooms · 3 bathrooms · 1,156 sq ft · Built 2026 · Townhouse
About this home
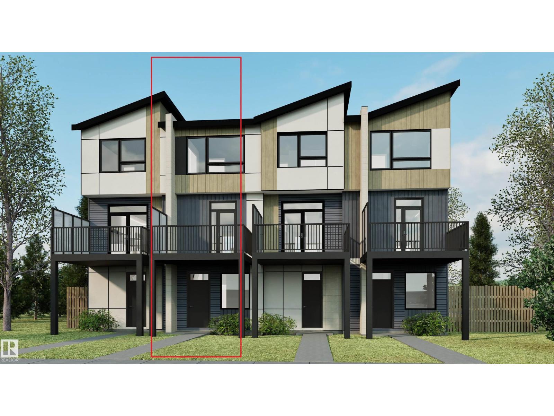

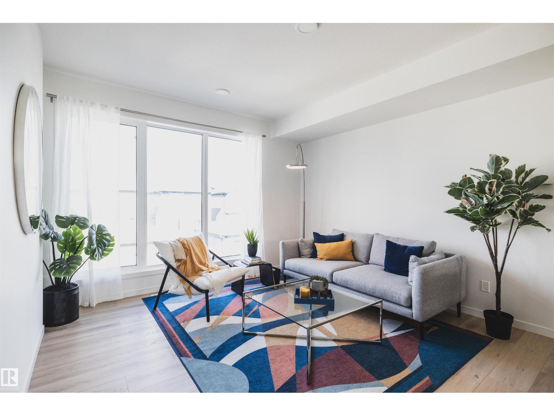
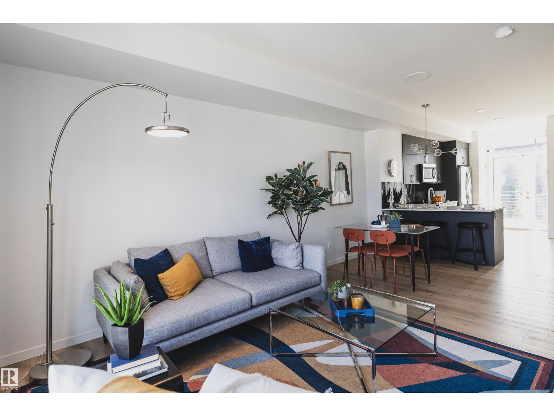
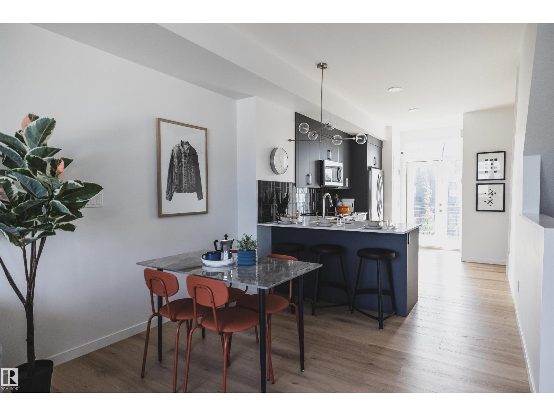
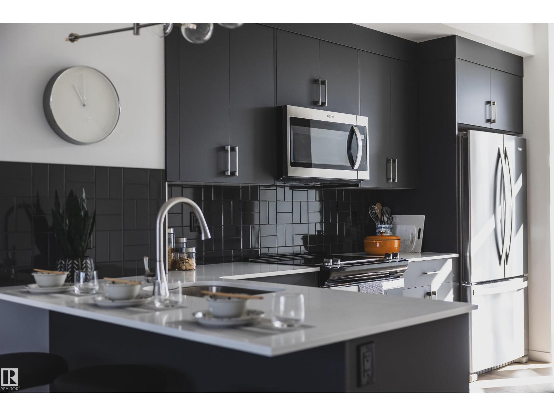
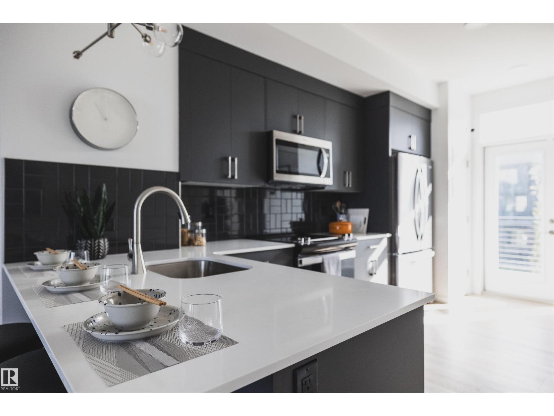
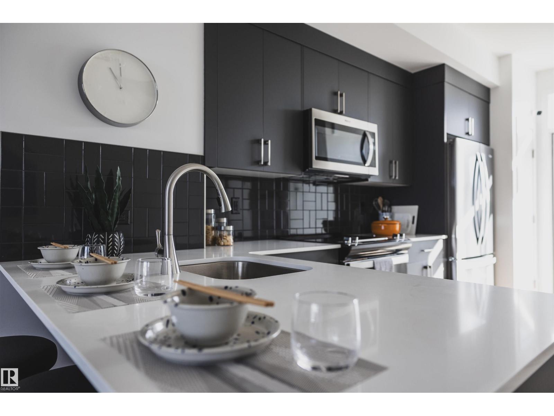
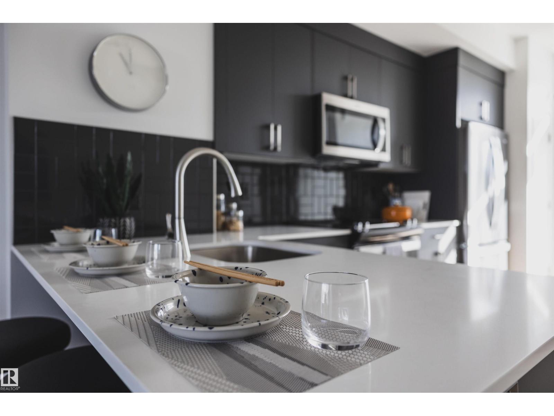
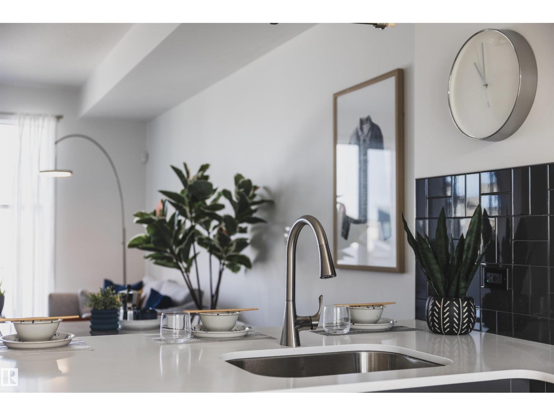
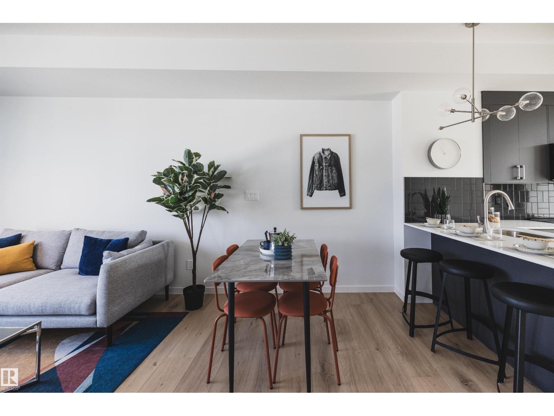
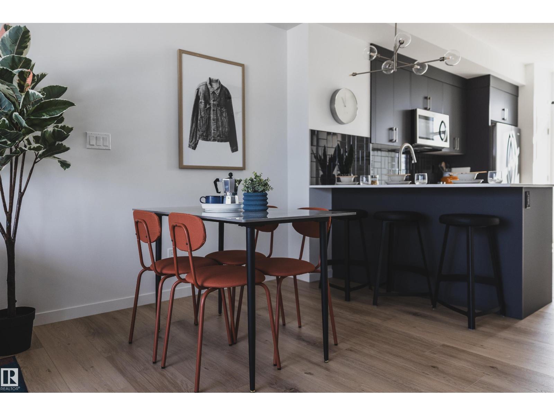
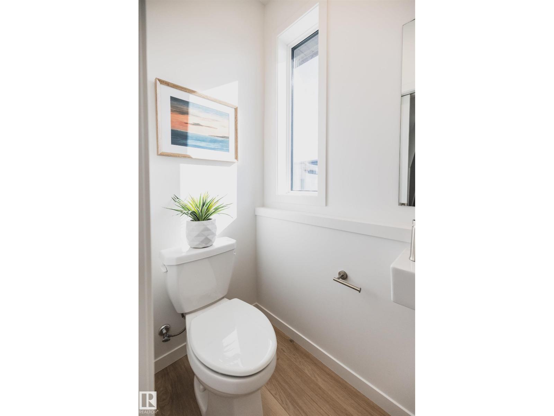
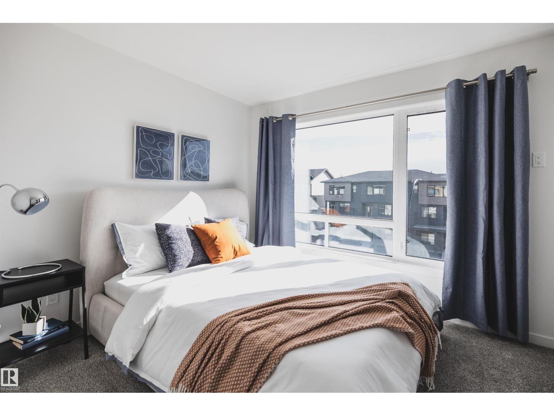
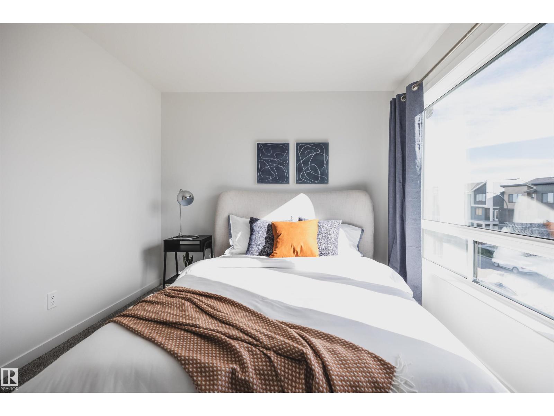
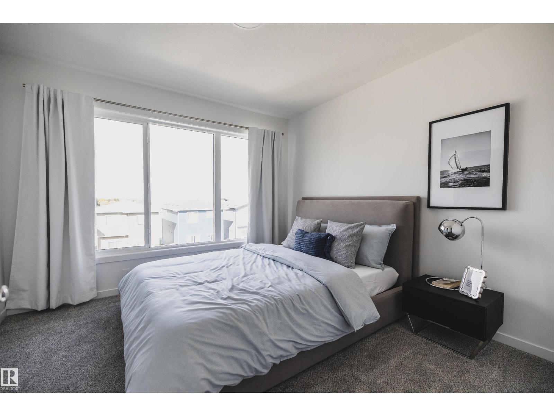
The Metro Fit 14 by award-winning Cantiro Homes offers 1,156 sq. ft. of smart, modern living in the desirable community of Verge at Stillwater, with no condo fees! This thoughtfully designed 3-storey townhome features 2 bedrooms, 2.5 bathrooms, oversized windows on every level, and an open-concept main floor that creates a bright and inviting living space. Enjoy outdoor living on the expansive second-level balcony, while the single rear-attached garage, full appliance package, and fully landscaped exterior provide everyday convenience. Showcasing the Slate Interior Style Package, upgraded iron spindle railing, and West Coast Fusion exterior elevation, this home combines style and functionality. Located in West Edmonton, Verge at Stillwater offers access to parks, trails, green spaces, nearby shopping, and convenient connections to Anthony Henday Drive. (id:67053)
Property details
Property
- List price
- $364,900
- Style
- Row / Townhouse
- Year built
- 2026
- Living area
- 1,156 square feet
- MLS® number
- E4501016
Interior
- Bedrooms
- 2
- Bathrooms
- 3
- Basement
- None
- Appliances
- Washer, Refrigerator, Dishwasher, Stove, Dryer, Microwave
Systems
- Heating
- Forced air
Parking
- Parking
- Attached Garage
Condo fee
- Ownership
- Freehold
City assessment
- Assessed value
- $56,500 (2025)
- Assessment class
- Residential
Lot & site
- Lot size
- 107 m² (1,148 sq ft)
- Lot features
- Flat site, Lane
- Site influences
- Flat site, Lane
- Community
- Stillwater
Rooms
Main level
- Living room—
- Dining room—
- Kitchen—
Above
- Den—
Upper Level
- Primary Bedroom—
- Bedroom 2—
More homes in Stillwater
All 73 homes for sale in Stillwater, newest first, with schools, parks and what the neighbourhood sells for.
Listing courtesy of Mozaic Realty Group. Listing data is provided under copyright by the REALTORS® Association of Edmonton via the CREA Data Distribution Facility (DDF®). Information is deemed reliable but is not guaranteed accurate by CREA, the board, or Real Living, and should be independently verified. Not intended to solicit properties currently listed for sale.