1535 211 Street NW
Stillwater · Edmonton, AB T6M 2M7
MLS® E4474310 · Listing courtesy of Century 21 All Stars Realty Ltd
$449,900Reduced $15,000 (3.3%) on
3 bedrooms · 3 bathrooms · 1,660 sq ft · Built 2026 · House
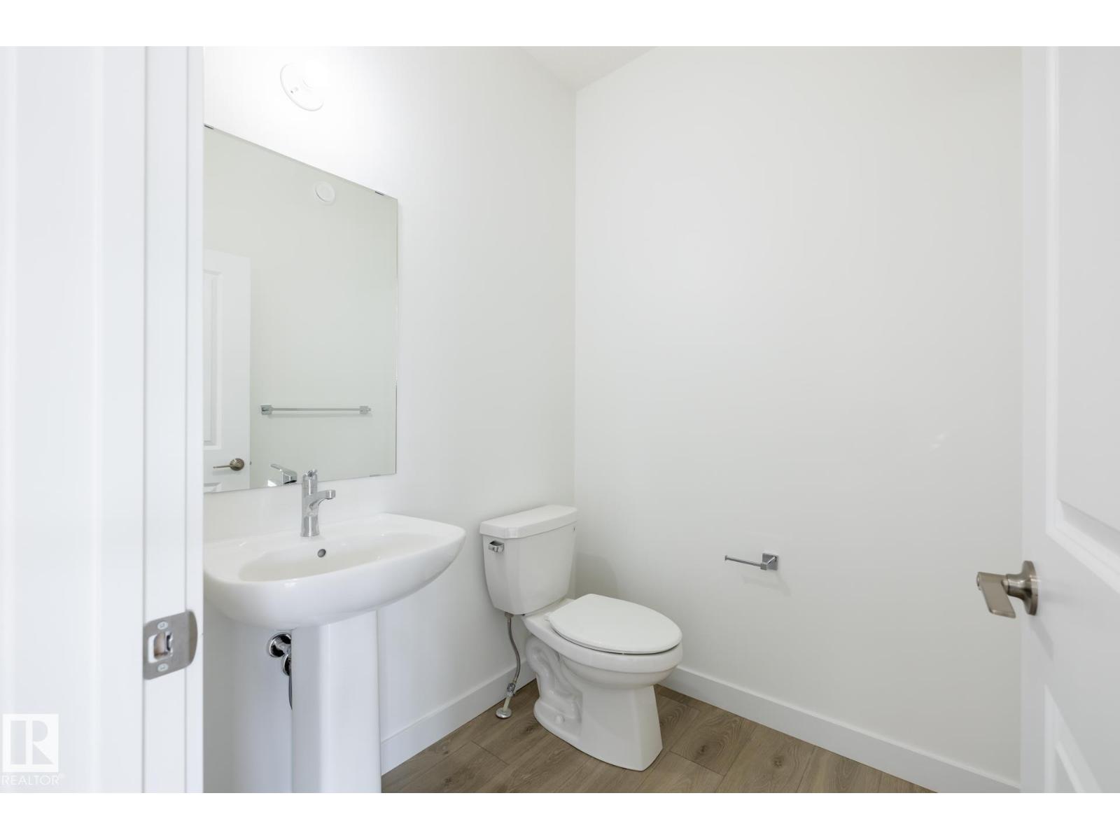
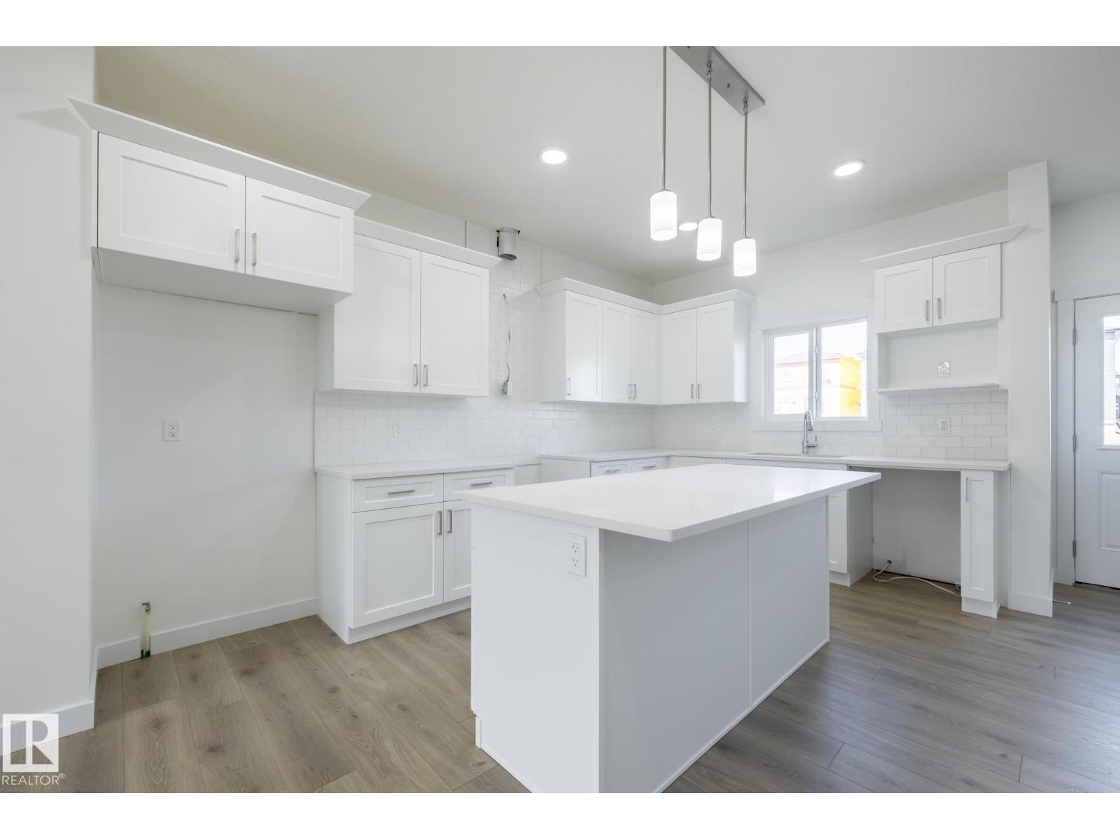
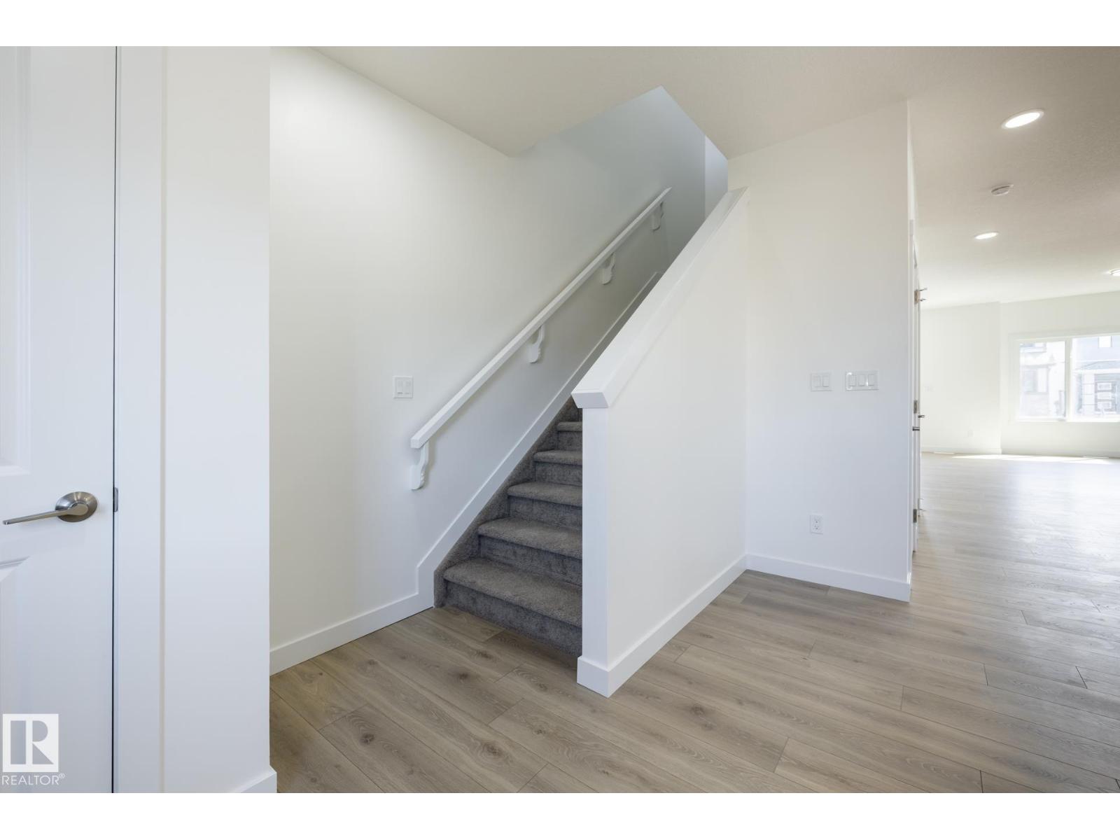
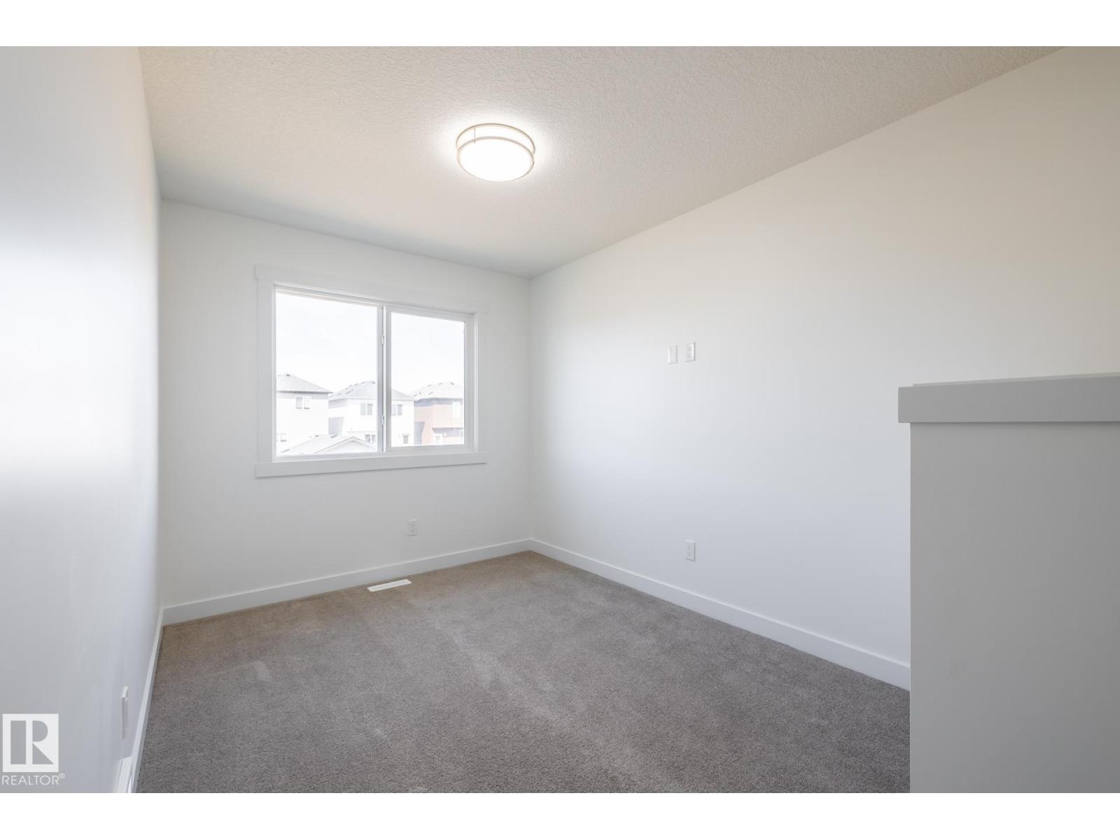
About this home
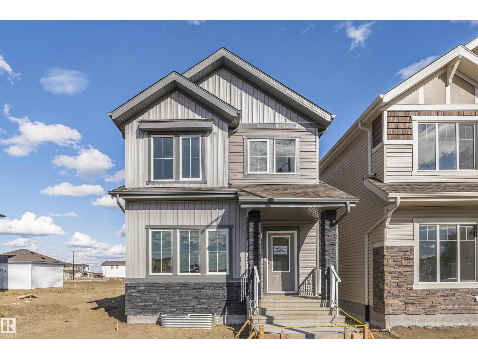
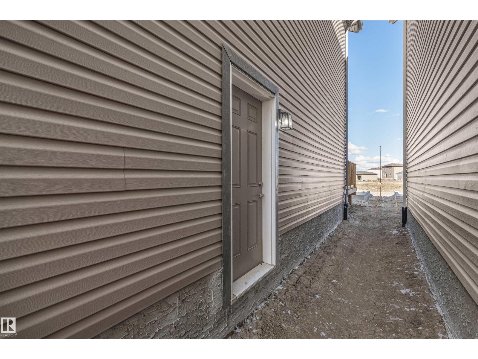
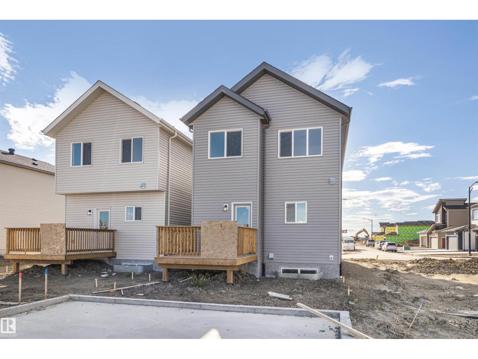
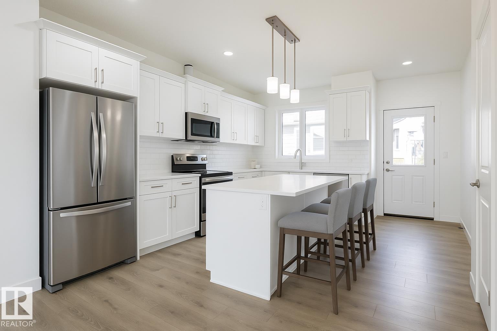
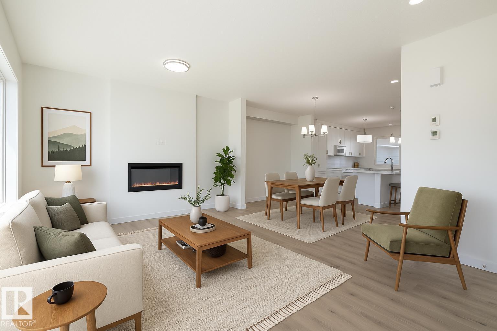
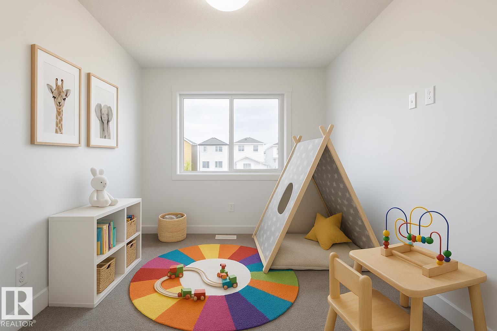
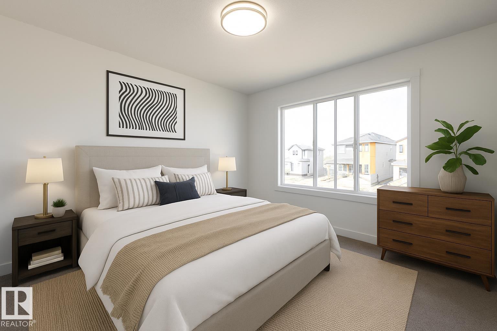
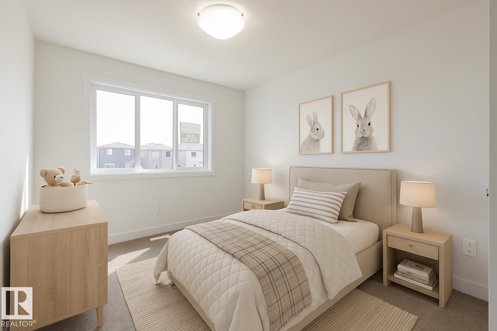
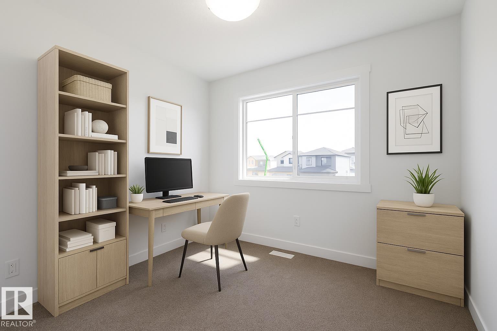
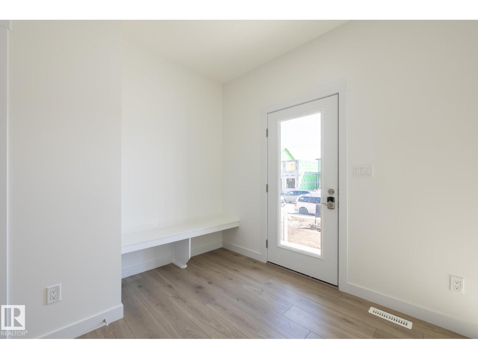
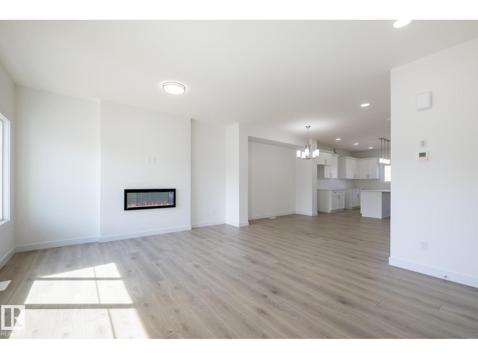
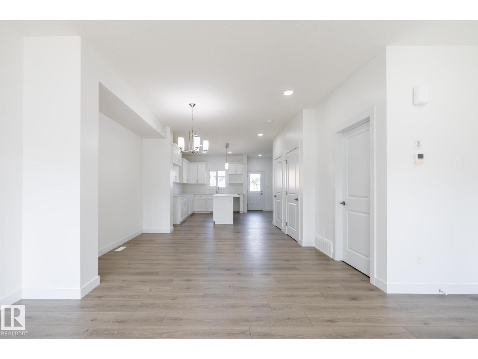
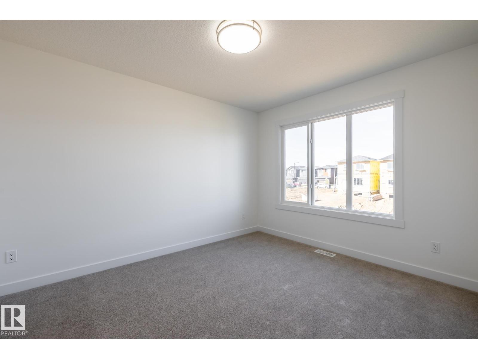
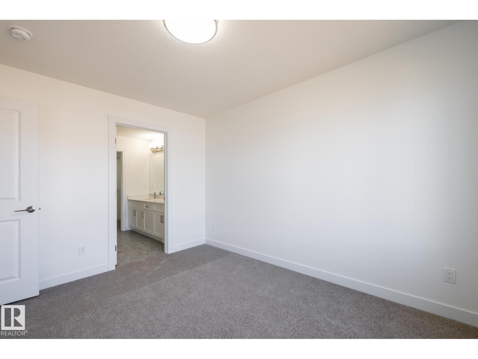
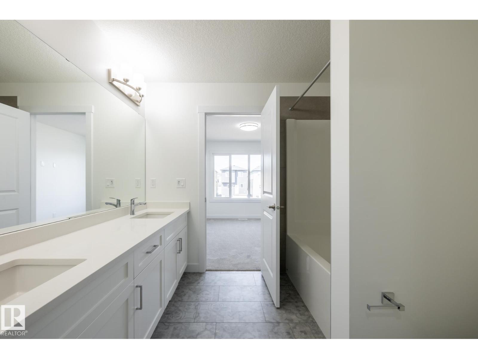
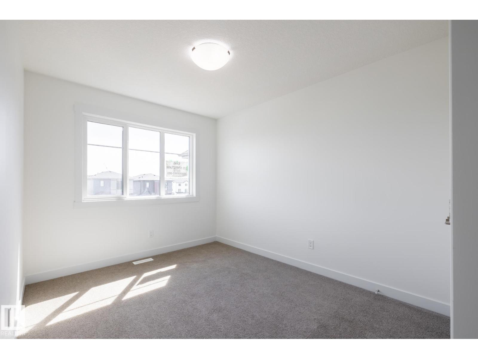
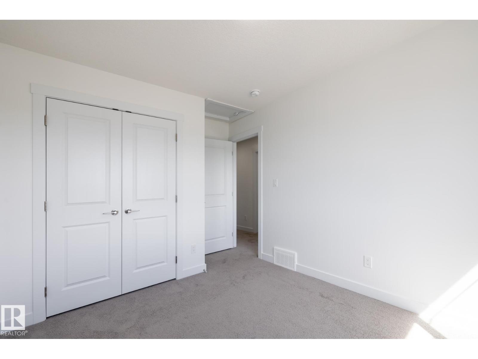
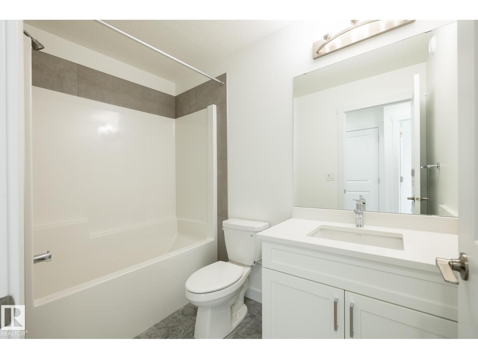
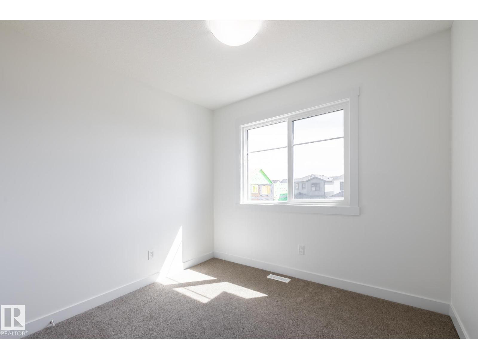
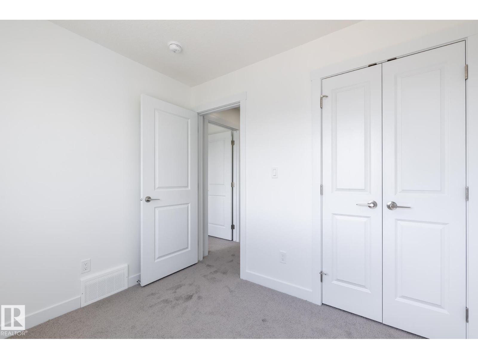
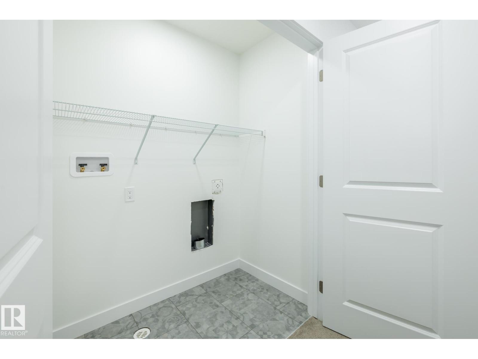
The Deacon Z INCLUDES A DBL DETACHED GARAGE & SEPARATE SIDE ENTRY! This exquisite single-family home blends comfort and contemporary style. Spanning approximately 1,613 SQFT, the thoughtfully planned layout offers an open-concept living filled with natural light, elegant laminate and vinyl flooring, and seamless flow between the kitchen, dining, and living areas. Upstairs, a cozy bonus room and three spacious bedrooms provide comfortable retreats for the whole family, while the primary suite features a relaxing 4 piece ensuite bathroom. PLUS 2 windows in basement and - RECEIVE A $5,000 BRICK CREDIT TOWARD APPLIANCES! PLEASE NOTE: PICTURES ARE OF SIMILAR HOME WITH ARTIST RENDERINGS; ACTUAL HOME, PLANS, FIXTURES, AND FINISHES MAY VARY AND ARE SUBJECT TO CHANGE WITHOUT NOTICE. (id:67053)
Property details
Property
- List price
- $434,900
- Previous price
- $449,900
- Price reduced
- Sept. 17, 2026 · $15,000 off
- Style
- House
- Year built
- 2026
- Living area
- 1,660 square feet
- MLS® number
- E4474310
Interior
- Bedrooms
- 3
- Bathrooms
- 3
- Basement
- Unfinished, Full
- Appliances
- —
Systems
- Heating
- Forced air
Parking
- Parking
- Detached Garage
Condo fee
- Ownership
- Freehold
City assessment
- Assessed value
- $458,500 (2025)
- Assessment class
- Residential
Lot & site
- Lot features
- See remarks
- Site influences
- See remarks
- Community
- Stillwater
Rooms
Main level
- Living room3.47 × 4.17 meters
- Dining room3.76 × 2.89 meters
- Kitchen2.79 × 4.49 meters
Upper Level
- Primary Bedroom3.1 × 3.73 meters
- Bedroom 22.84 × 3.23 meters
- Bedroom 32.82 × 2.48 meters
- Bonus Room2.55 × 3.18 meters
More homes in Stillwater
All 68 homes for sale in Stillwater, newest first, with schools, parks and what the neighbourhood sells for.
Listing courtesy of Century 21 All Stars Realty Ltd. Listing data is provided under copyright by the REALTORS® Association of Edmonton via the CREA Data Distribution Facility (DDF®). Information is deemed reliable but is not guaranteed accurate by CREA, the board, or Real Living, and should be independently verified. Not intended to solicit properties currently listed for sale.