1539 200 Street NW
Stillwater · Edmonton, AB T6M 0Y3
MLS® E4470836 · Listing courtesy of HonestDoor Inc
3 bedrooms · 3 bathrooms · 2,024 sq ft · Built 2019 · House
About this home
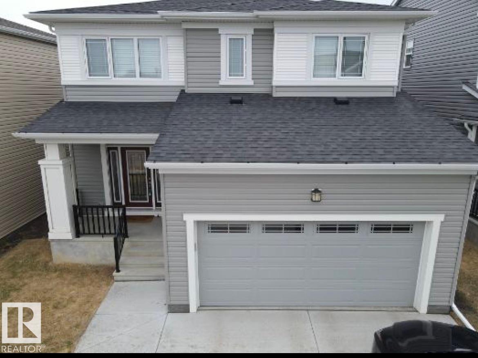
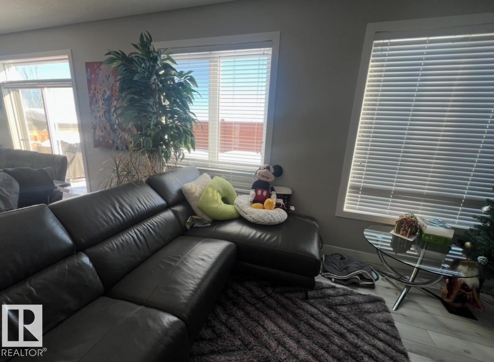
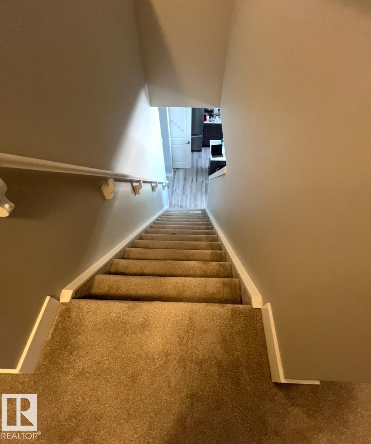
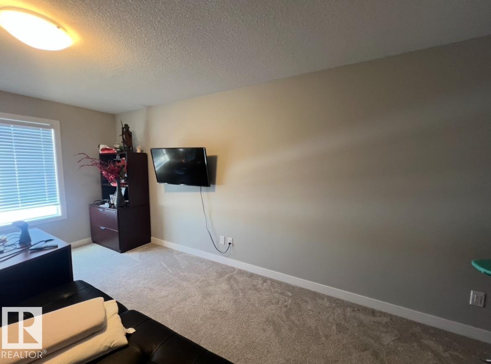
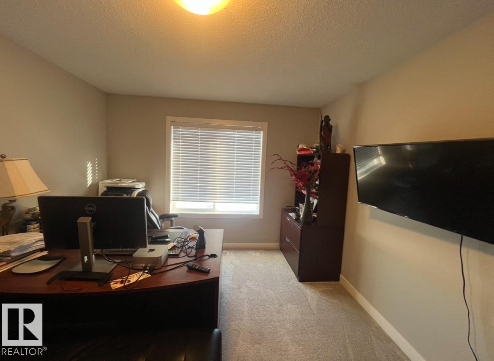
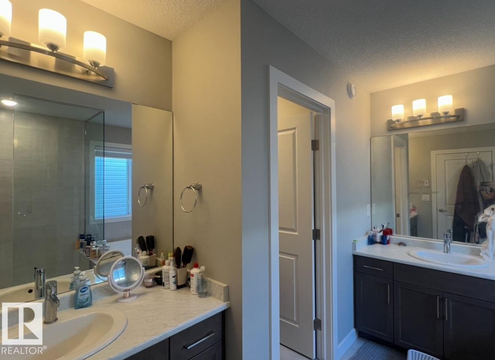
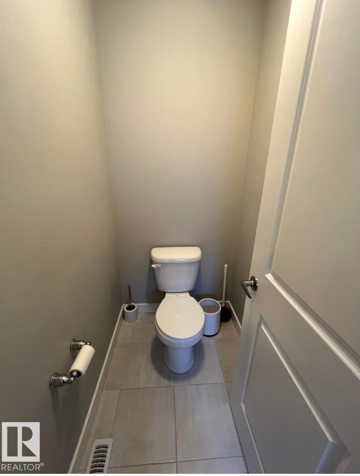
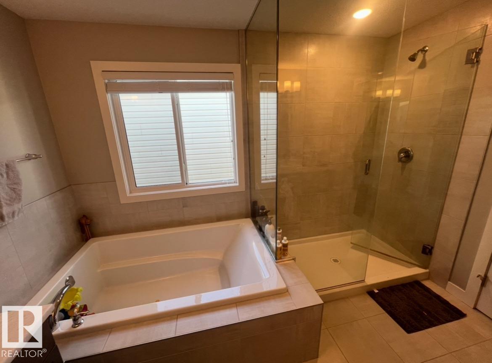
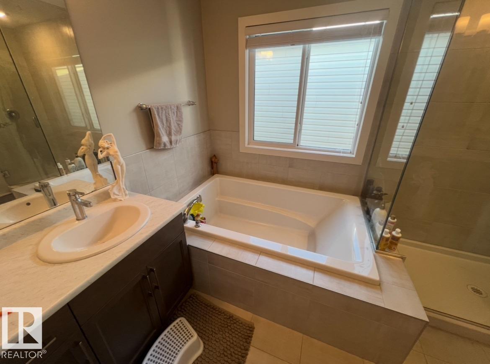
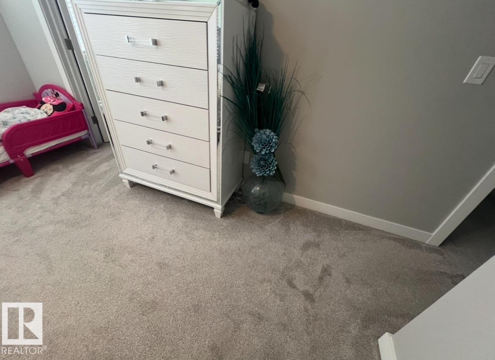
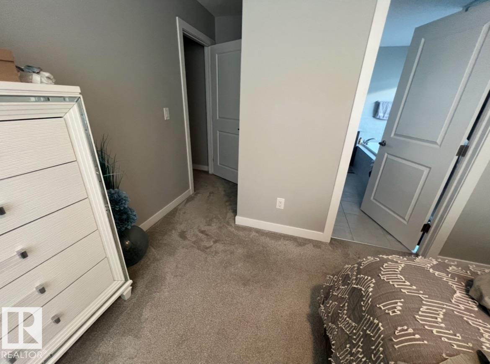
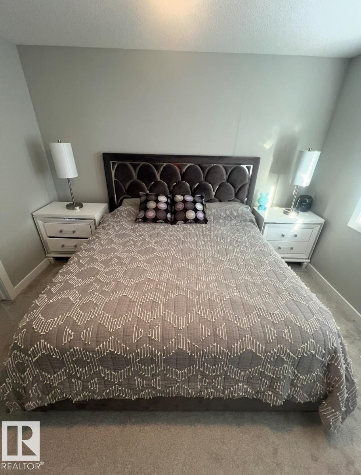
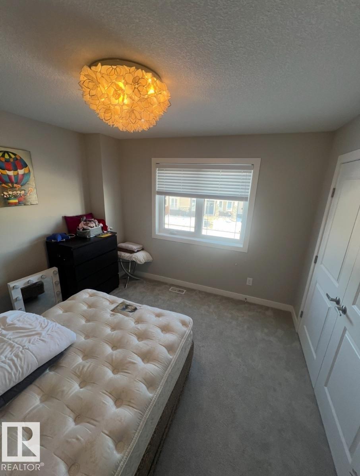
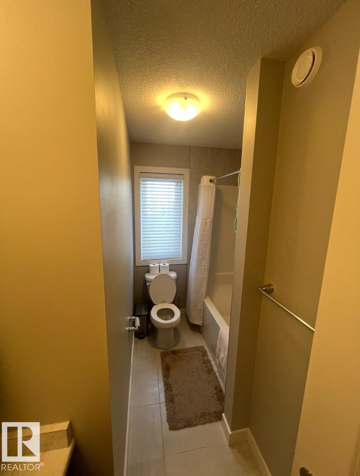
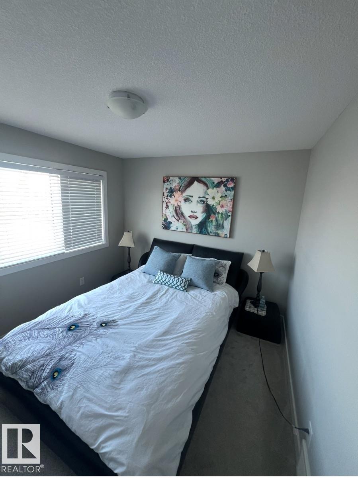
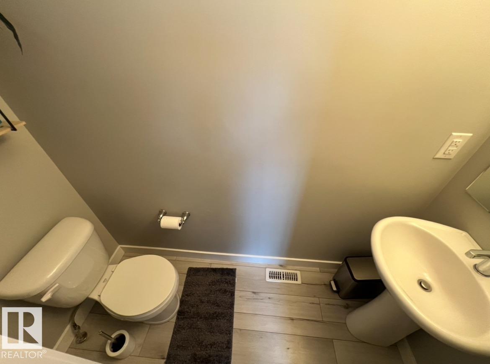
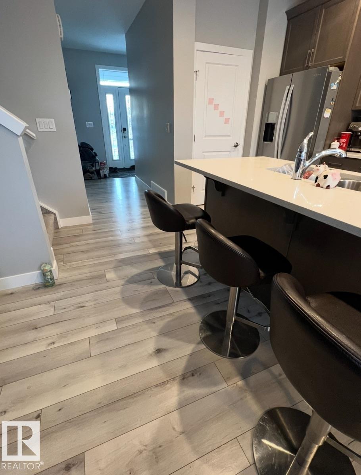
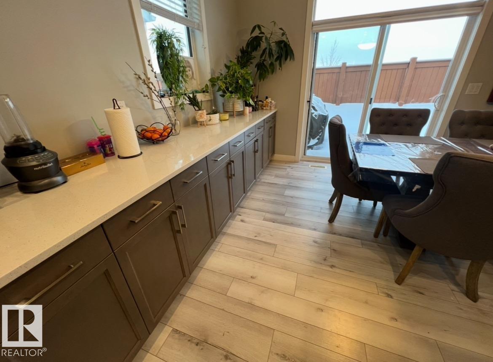
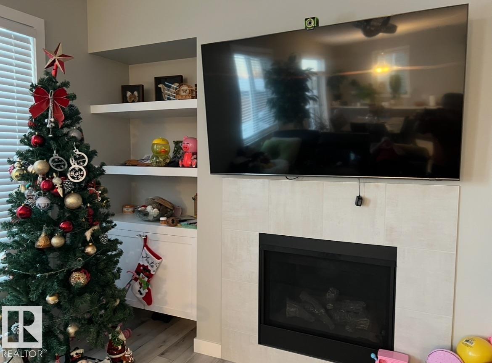
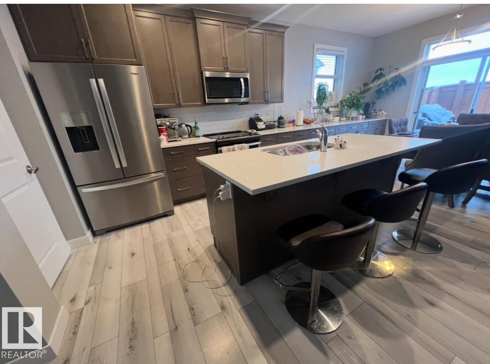
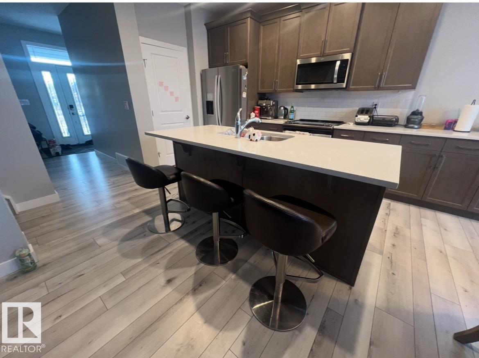
Visit the Listing Brokerage (and/or listing REALTOR®) website to obtain additional information. Stillwater Stunner! Boasting a modern, chic and super functional layout, this Mattamy Built Home is better than new! Offering a chef’s kitchen with upgraded stainless appliances, a ridiculous amount of quartz countertop space, cabinets, big dining area with patio door access to the large attached back deck and yard, cozy living room with gas burning fireplace, walk in pantry, 2 pc bath and access to the garage, complete the main floor, upstairs offers a bonus room, large master with SPA inspired ensuite & walk in closet, 2 other very spacious bedrooms with large bright windows & roomy closets and final 4 pc bath to round out the upper level. The garage is an added BONUS with extra wide single almost 25’ deep (work bench? truck/SUV toys?). Basement is unfinished and ready for your development! Easy access to the Anthony Henday in a brand new community with access to top notch rinks, splash park and playground. (id:67053)
Property details
Property
- List price
- $579,000
- Style
- House
- Year built
- 2019
- Living area
- 2,024 square feet
- MLS® number
- E4470836
Interior
- Bedrooms
- 3
- Bathrooms
- 3
- Basement
- Unfinished, Full
- Appliances
- Washer, Refrigerator, Dishwasher, Stove, Dryer, Window Coverings, Garage door opener remote(s)
Systems
- Heating
- Forced air
Parking
- Parking
- Attached Garage
Condo fee
- Ownership
- Freehold
City assessment
- Assessed value
- $540,000 (2025)
- Assessment class
- Residential
Lot & site
- Lot size
- 330 m² (3,548 sq ft)
- Lot features
- Park/reserve, Exterior Walls- 2x6", No Animal Home, No Smoking Home
- Site influences
- Park/reserve, Exterior Walls- 2x6", No Animal Home, No Smoking Home
- Community
- Stillwater
Rooms
Upper Level
- Primary Bedroom—
- Bedroom 2—
- Bedroom 3—
More homes in Stillwater
All 68 homes for sale in Stillwater, newest first, with schools, parks and what the neighbourhood sells for.
Listing courtesy of HonestDoor Inc. Listing data is provided under copyright by the REALTORS® Association of Edmonton via the CREA Data Distribution Facility (DDF®). Information is deemed reliable but is not guaranteed accurate by CREA, the board, or Real Living, and should be independently verified. Not intended to solicit properties currently listed for sale.