3022 108 Street NW
Steinhauer · Edmonton, AB T6J 3S6
MLS® E4512203 · Listing courtesy of RE/MAX Excellence
3 bedrooms · 3 bathrooms · 1,715 sq ft · Built 1977 · Townhouse
About this home
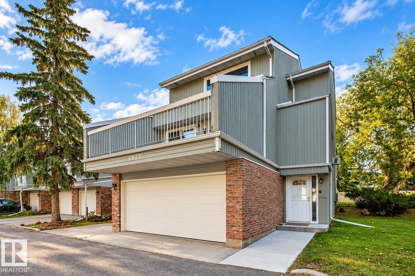
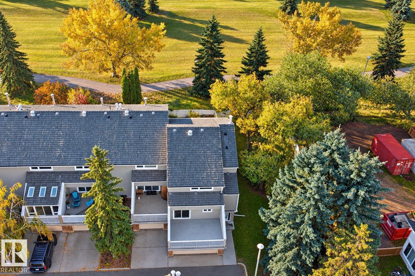
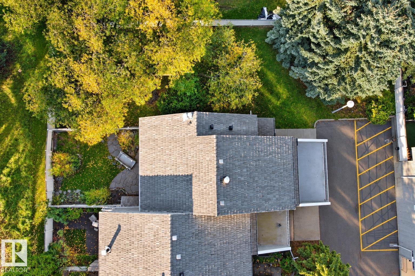
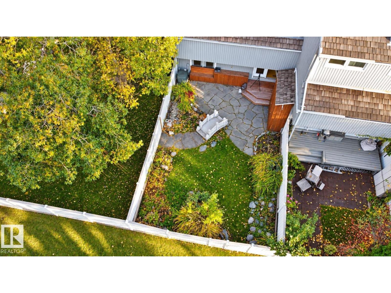
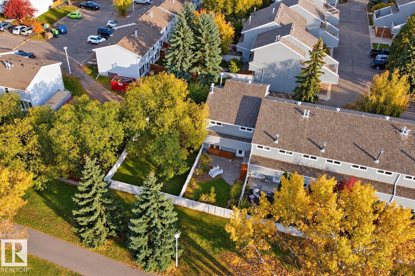
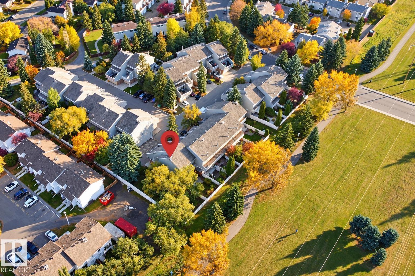
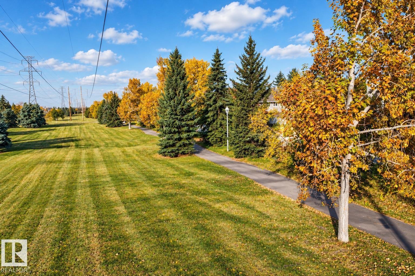
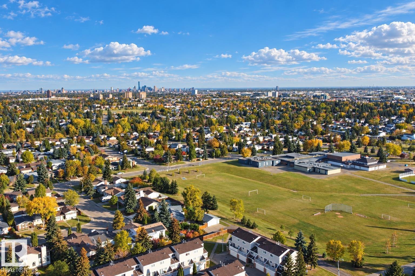
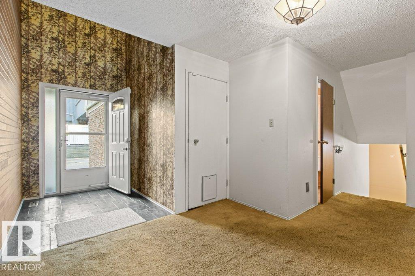
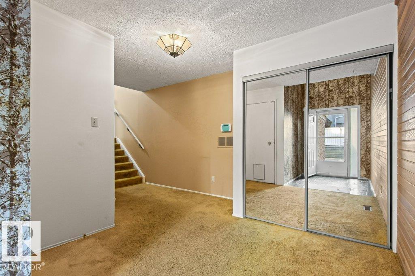
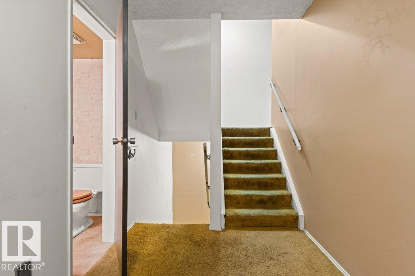
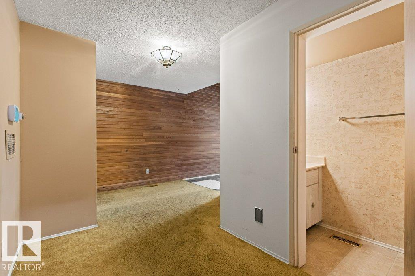
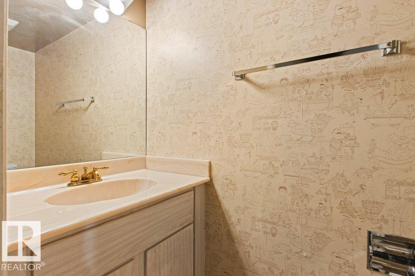
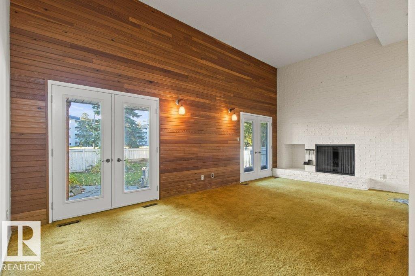
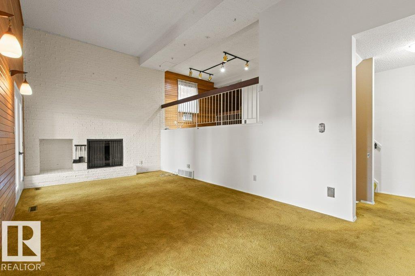
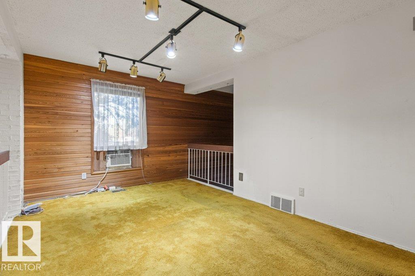
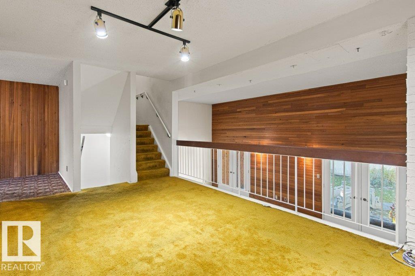
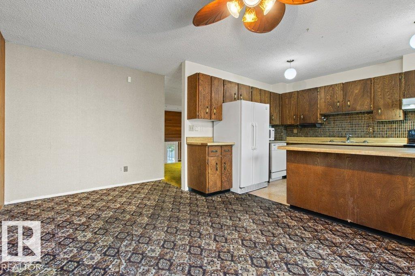
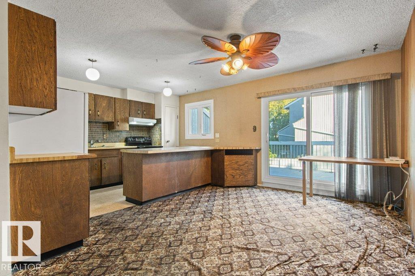
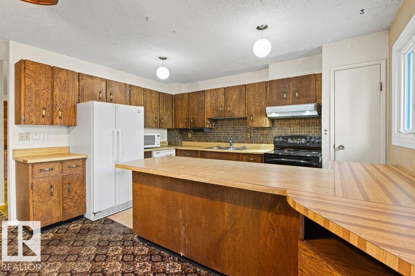
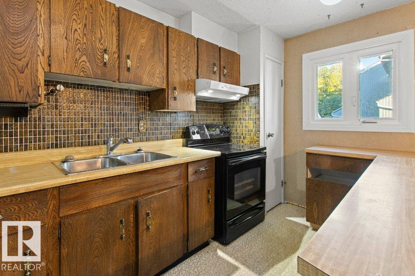
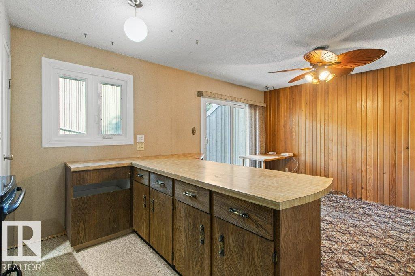
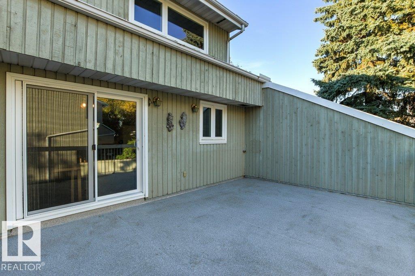
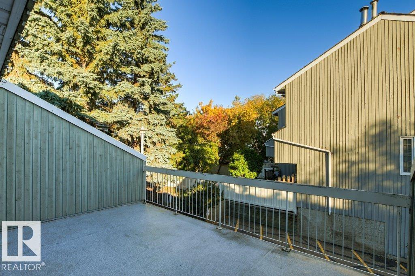
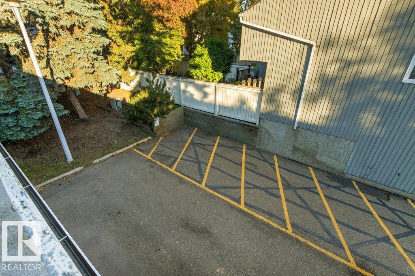
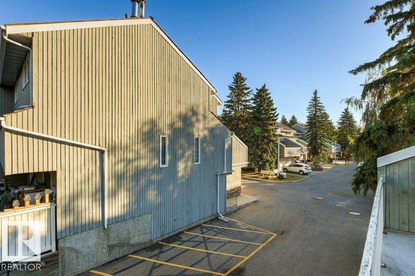
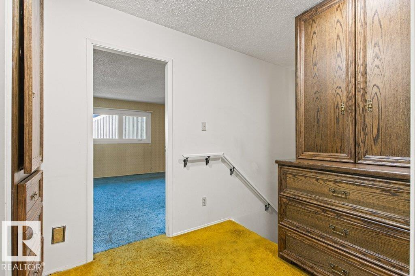
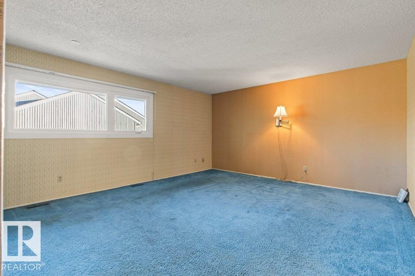
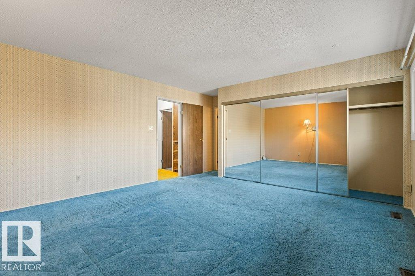
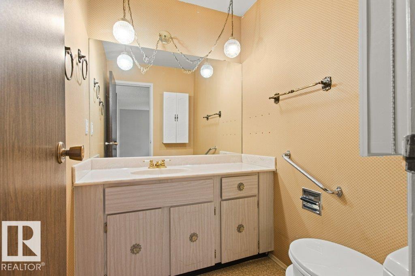
Welcome to Heritage Lane! This spacious 1,714 sq ft, 3 bedroom, 3 bathroom END UNIT is situated in a well run complex surrounded by mature trees & just steps from schools, shopping & the Southgate LRT. This is the only unit in the complex that not only BACKS ONTO GREENSPACE but also SIDES A FENCED GREENSPACE as well! The foyer features 17’ ceilings & direct access to an oversized double garage. The huge living room is highlighted by a cedar feature wall, a woodburning fireplace & two patio doors that lead onto the private south facing backyard. The spacious eat-in kitchen provides access to a massive balcony, perfect for entertaining. Upstairs features a large primary bedroom with an ensuite, two other large bedrooms & a renovated 4pc bath with a stand-up shower & a stand-up tub. CENTRAL AIRCONDITIONING. The basement is partially finished. A rare find in a prime location! (id:67053)
Property details
Property
- List price
- $290,000
- Style
- Row / Townhouse
- Year built
- 1977
- Living area
- 1,715 square feet
- MLS® number
- E4512203
Interior
- Bedrooms
- 3
- Bathrooms
- 3
- Basement
- Finished, Full
- Appliances
- Washer, Refrigerator, Dishwasher, Stove, Dryer, Microwave, Hood Fan, Window Coverings, Garage door opener, Garage door opener remote(s)
Systems
- Heating
- Forced air
Parking
- Parking
- Attached Garage
Condo fee
- Fee
- $761 monthly
- Includes
- Exterior Maintenance, Property Management, Insurance, Other, See Remarks
- Ownership
- Condo/Strata
City assessment
- Assessed value
- $320,000 (2025)
- Assessment class
- Residential
Lot & site
- Lot size
- 350 m² (3,765 sq ft)
- Lot features
- See remarks
- Site influences
- See remarks
- Community
- Steinhauer
Rooms
Main level
- Living room7.34 × 3.65 meters
- Dining room2.46 × 5.13 meters
Upper Level
- Kitchen3.04 × 4.03 meters
- Primary Bedroom5.51 × 4.35 meters
- Bedroom 23.51 × 4.24 meters
- Bedroom 33.73 × 4.24 meters
Basement
- Recreation room7.28 × 3.44 meters
More homes in Steinhauer
All 3 homes for sale in Steinhauer, newest first, with schools, parks and what the neighbourhood sells for.
Listing courtesy of RE/MAX Excellence. Listing data is provided under copyright by the REALTORS® Association of Edmonton via the CREA Data Distribution Facility (DDF®). Information is deemed reliable but is not guaranteed accurate by CREA, the board, or Real Living, and should be independently verified. Not intended to solicit properties currently listed for sale.