2743 Sparrow Place NW
Starling · Edmonton, AB T5S 0J6
MLS® E4511250 · Listing courtesy of RE/MAX Elite
3 bedrooms · 4 bathrooms · 1,549 sq ft · Built 2014 · Duplex
About this home
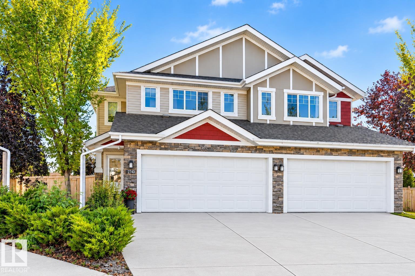
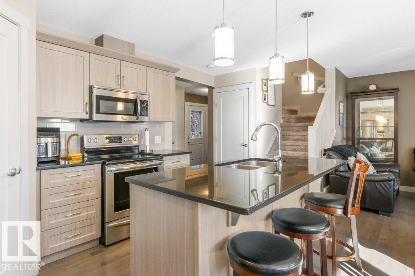
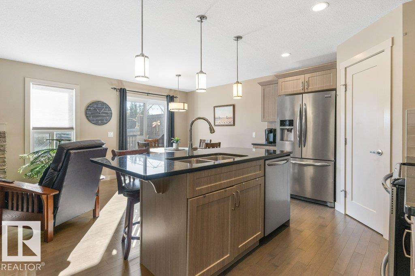
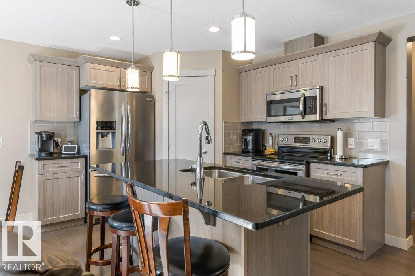
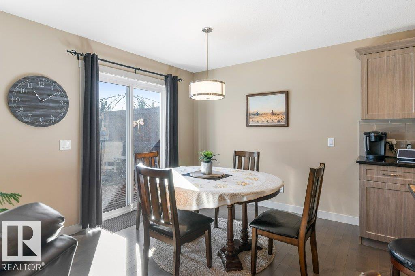
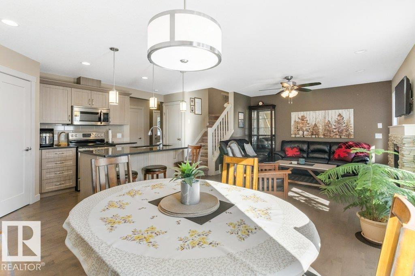
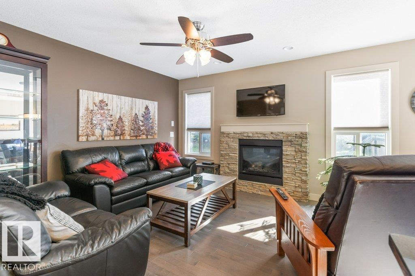
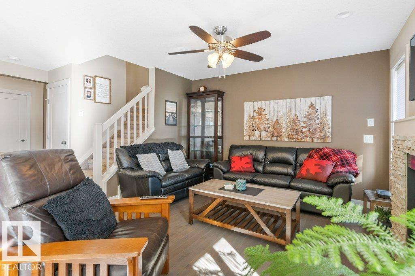
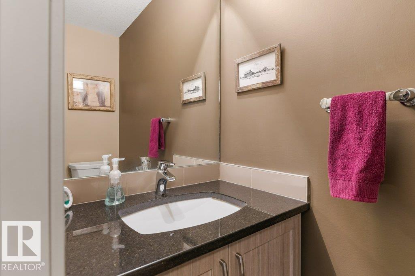
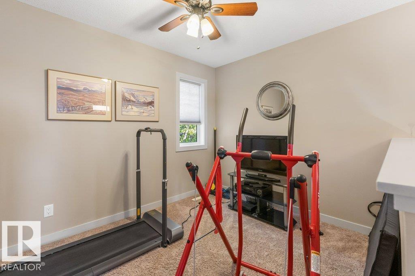
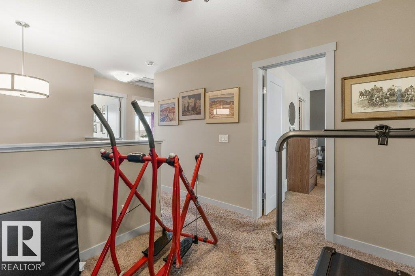
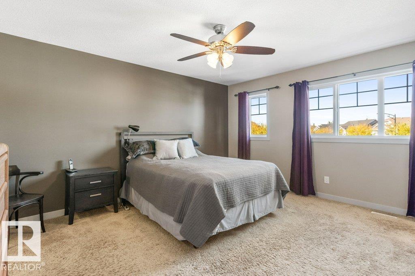
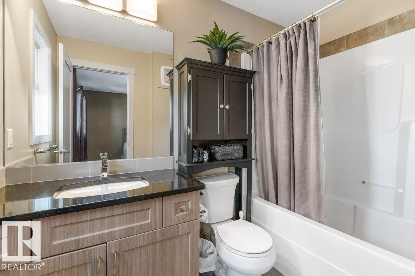
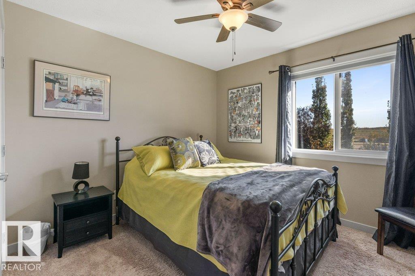
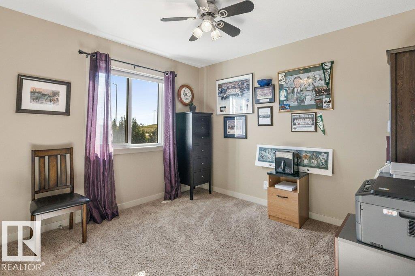
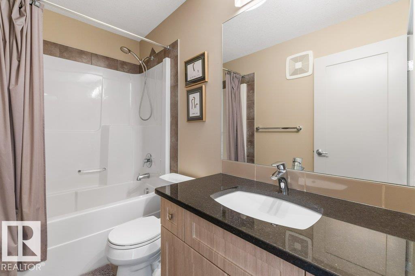
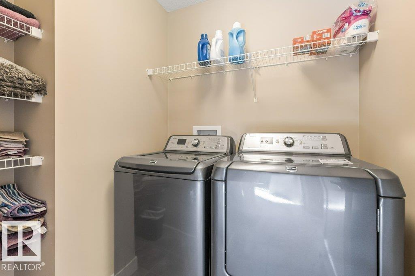
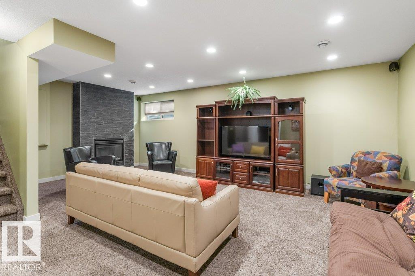
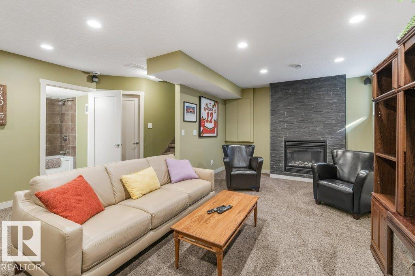
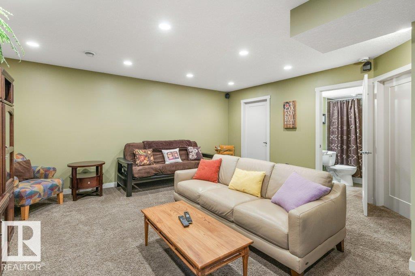
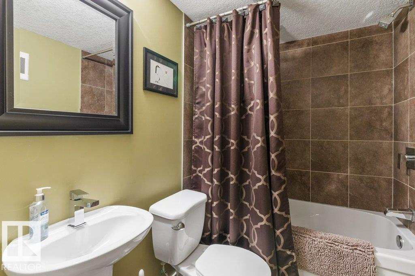
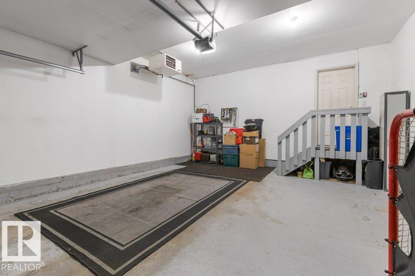
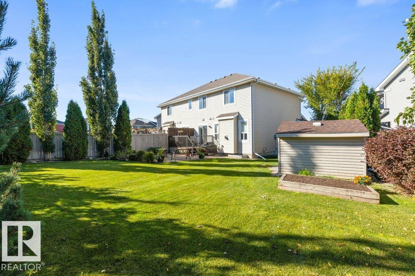
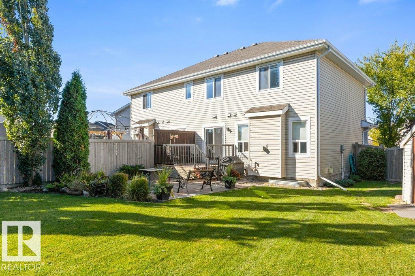
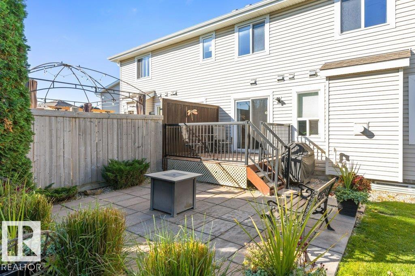
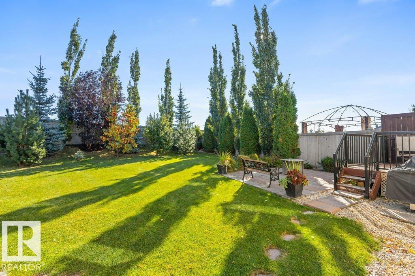
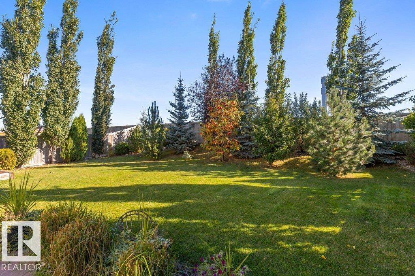
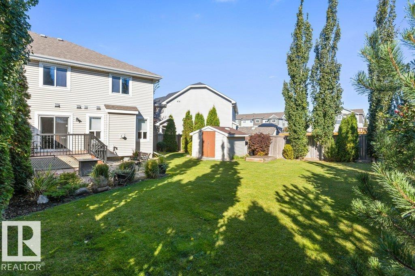
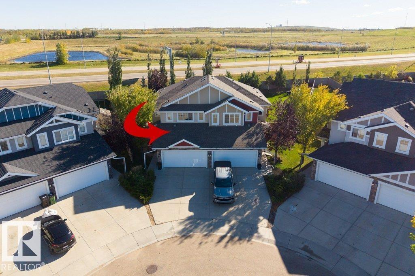
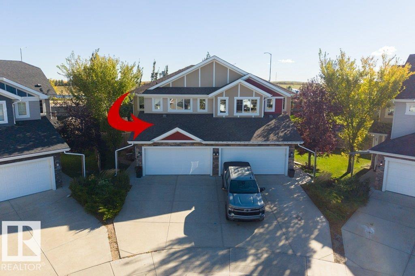
Welcome to this immaculate, fully finished half duplex that is exceptionally well maintained and shows pride of ownership throughout. The main floor features beautiful hardwood flooring, a modern kitchen with granite countertops, large island and corner pantry, plus a warm and inviting living room with a gas fireplace. The spacious dining nook offers direct access to the incredible backyard—a large, park-like lot surrounded by numerous mature trees, creating a private and peaceful outdoor retreat. A convenient half bath and access to the double attached garage complete the main level. Upstairs offers a functional loft area, second-floor laundry and three bedrooms, including a spacious primary suite with walk-in closet and 4pce ensuite. The fully finished basement provides even more living space with a comfortable family room featuring a second gas fireplace, along with a 4pce bathroom. A wonderful home offering generous living space, an exceptional yard and meticulous upkeep! (id:67053)
Property details
Property
- List price
- $469,900
- Style
- Duplex
- Year built
- 2014
- Living area
- 1,549 square feet
- MLS® number
- E4511250
Interior
- Bedrooms
- 3
- Bathrooms
- 4
- Basement
- Finished, Full
- Appliances
- Washer, Refrigerator, Dishwasher, Stove, Dryer, Microwave Range Hood Combo, Window Coverings, Garage door opener, Garage door opener remote(s)
Systems
- Heating
- Forced air
Parking
- Parking
- Attached Garage
Condo fee
- Ownership
- Freehold
City assessment
- Assessed value
- $460,500 (2025)
- Assessment class
- Residential
Lot & site
- Lot size
- 548 m² (5,898 sq ft)
- Lot features
- Cul-de-sac, Private setting
- Site influences
- Cul-de-sac, Private setting
- Community
- Starling
Rooms
Main level
- Living room3.58 × 3.75 meters
- Dining room3.53 × 2.92 meters
- Kitchen3.53 × 3.75 meters
Upper Level
- Primary Bedroom3.79 × 4.52 meters
- Bedroom 23.77 × 3.26 meters
- Bedroom 33.22 × 3.26 meters
- Laundry room2.16 × 2.03 meters
- Loft3.19 × 2.55 meters
Basement
- Recreation room6.73 × 5.36 meters
- Storage2.26 × 2.07 meters
- Utility room2.9 × 2.8 meters
More homes in Starling
All 25 homes for sale in Starling, newest first, with schools, parks and what the neighbourhood sells for.
Listing courtesy of RE/MAX Elite. Listing data is provided under copyright by the REALTORS® Association of Edmonton via the CREA Data Distribution Facility (DDF®). Information is deemed reliable but is not guaranteed accurate by CREA, the board, or Real Living, and should be independently verified. Not intended to solicit properties currently listed for sale.