3895 Robins Crescent NW
Starling · Edmonton, AB T5S 0M8
MLS® E4510287 · Listing courtesy of Lux Real Estate Inc
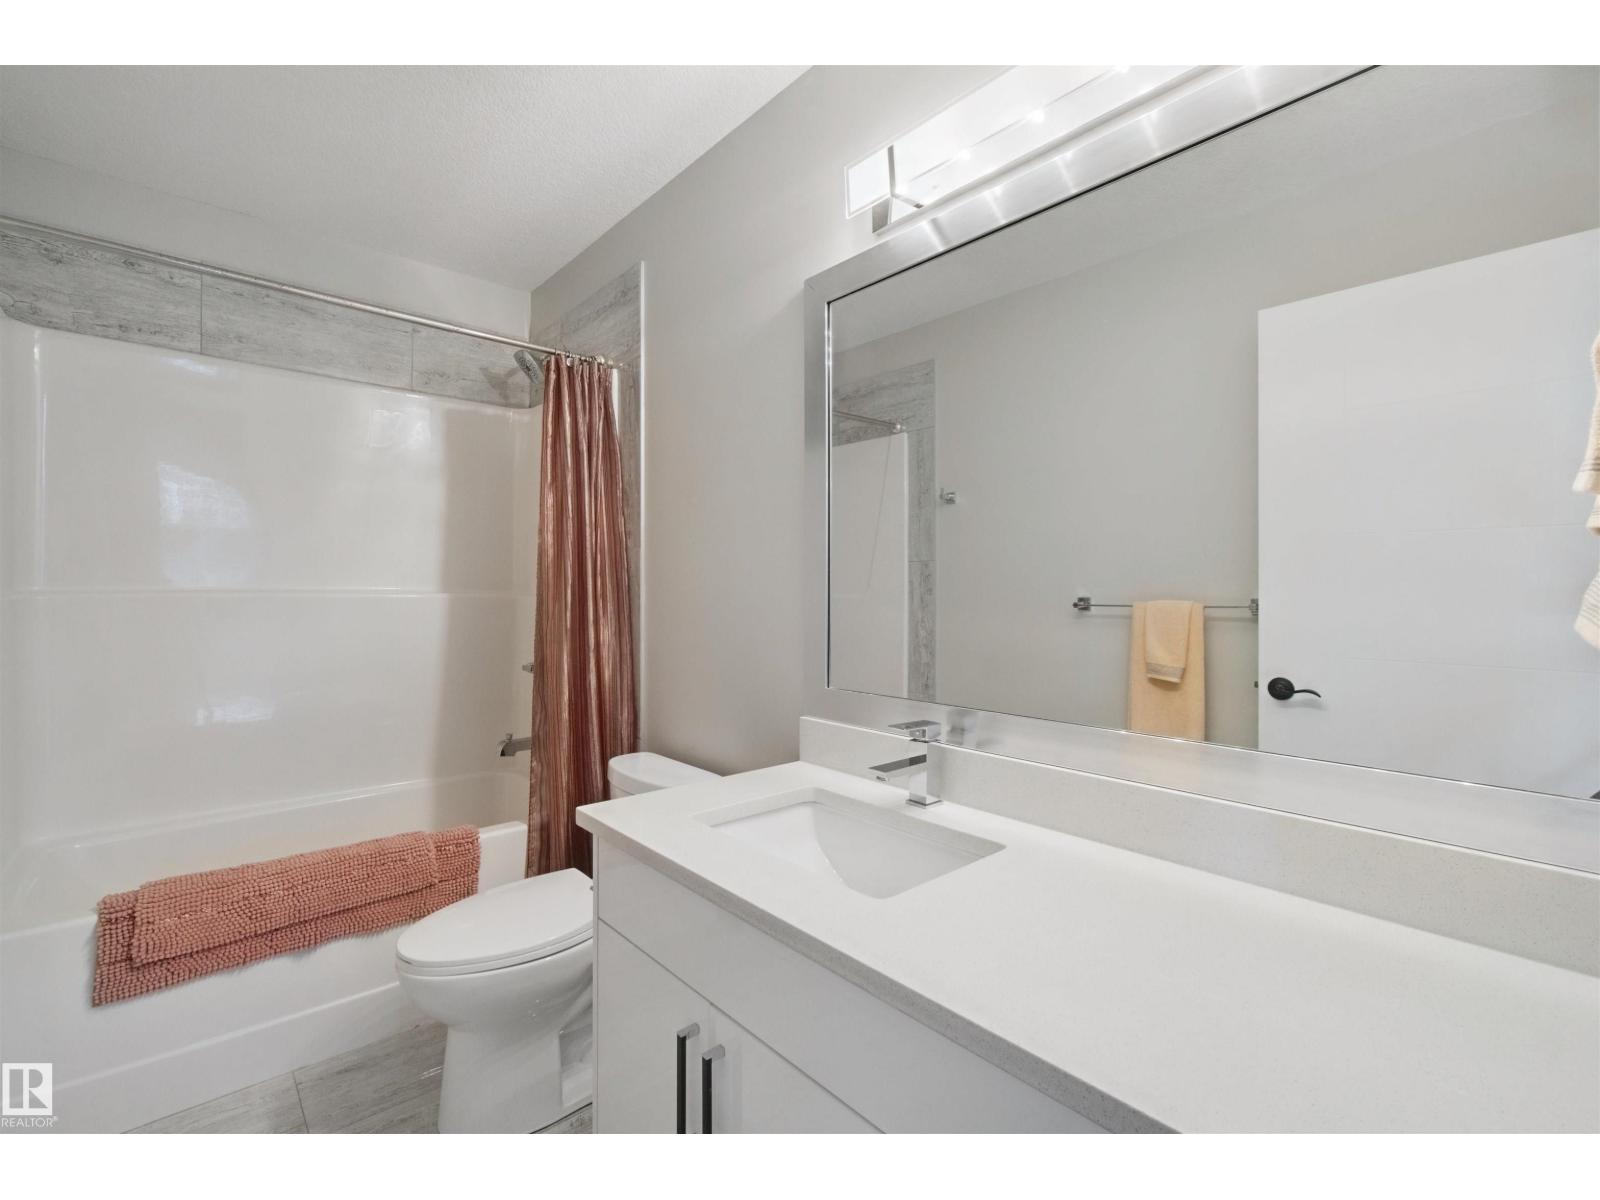
3 bedrooms · 3 bathrooms · 2,282 sq ft · Built 2019 · House
About this home
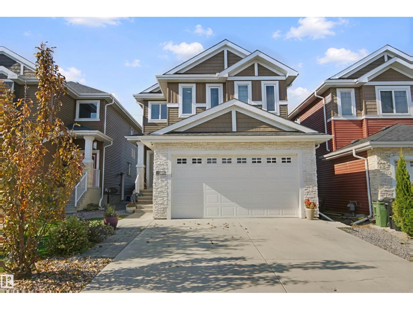
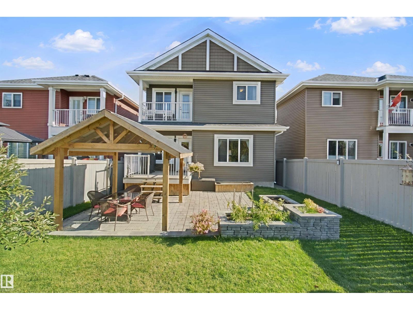
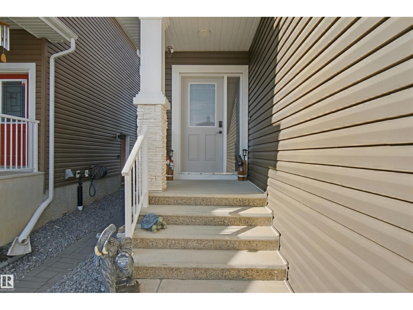
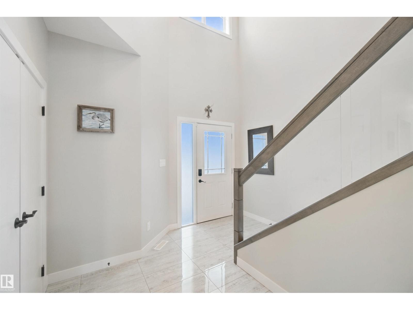
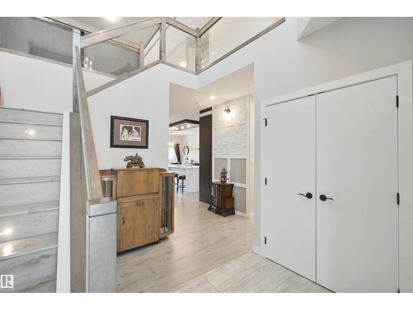
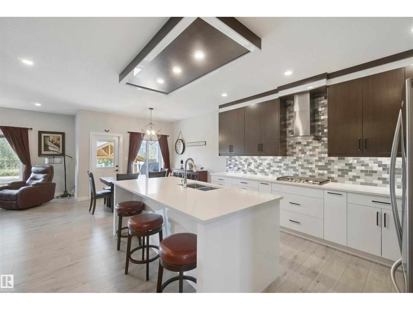
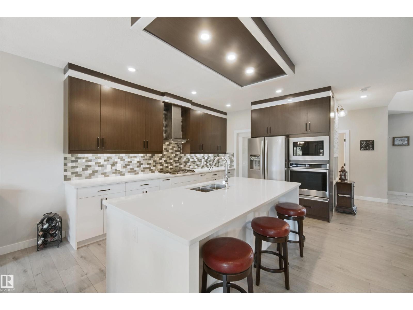
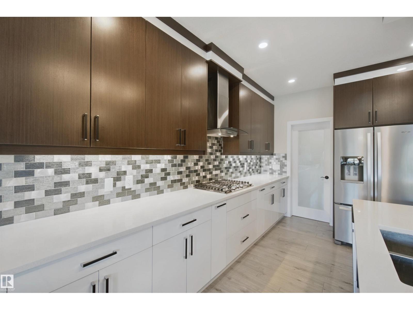
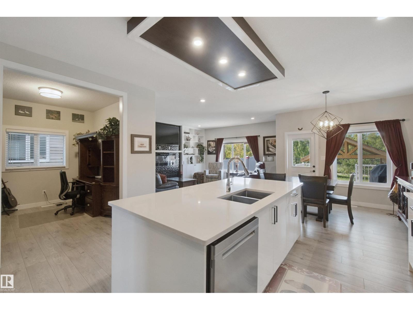
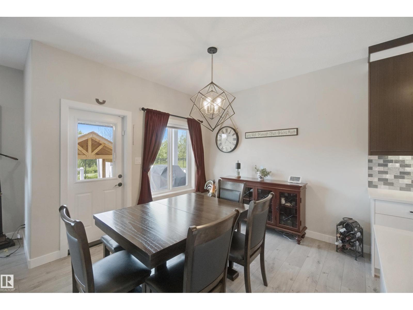
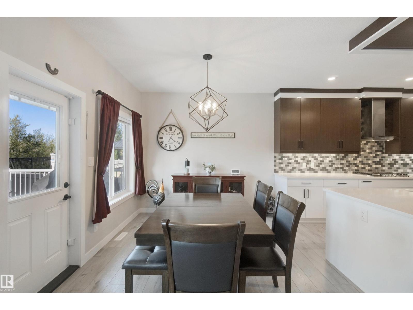
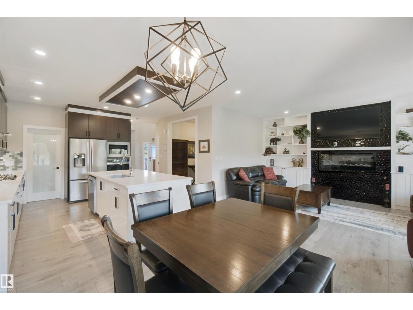
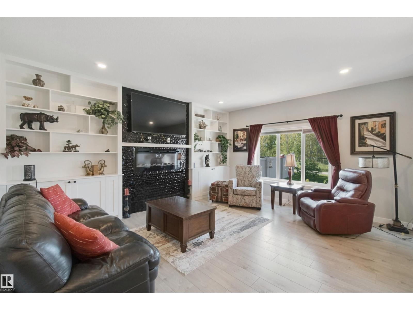
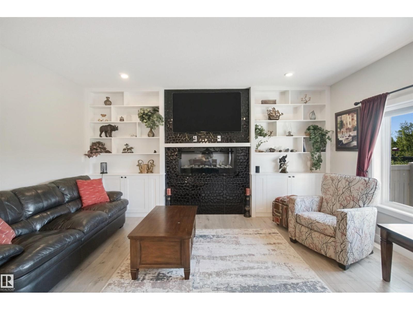
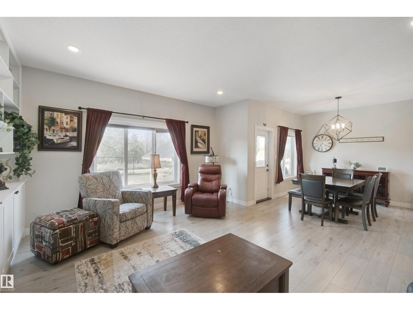
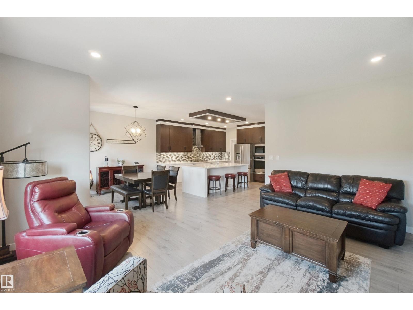
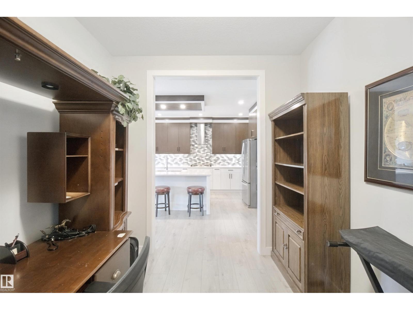
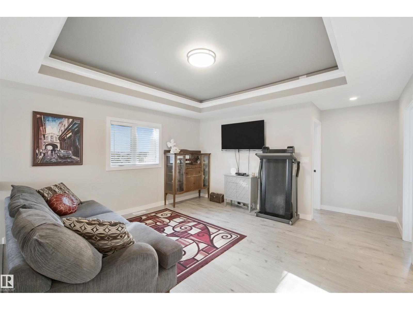
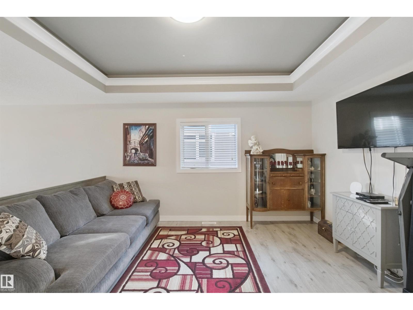
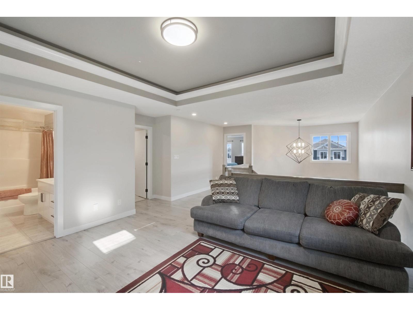
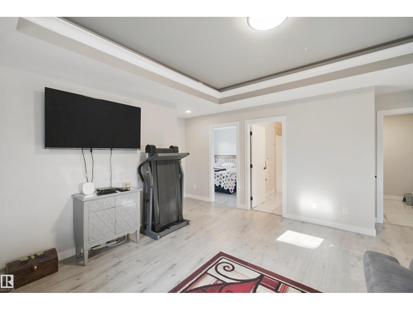
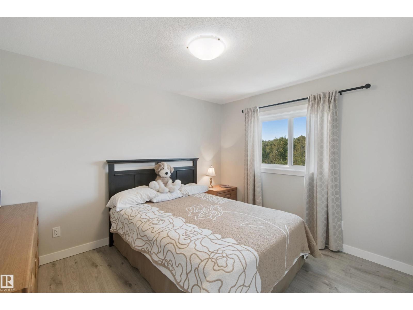
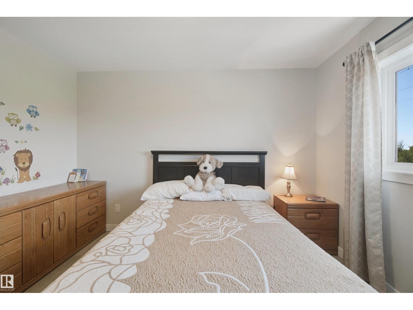
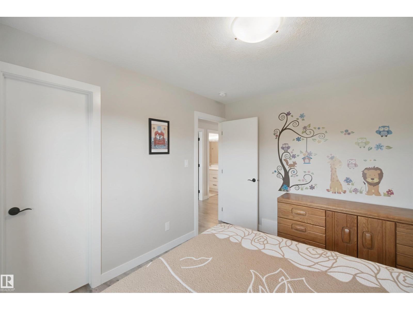
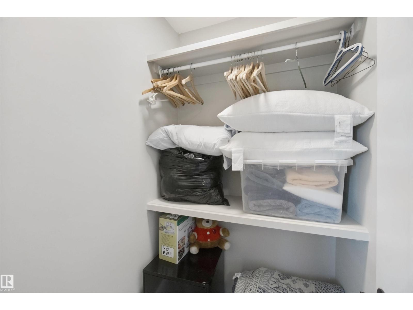
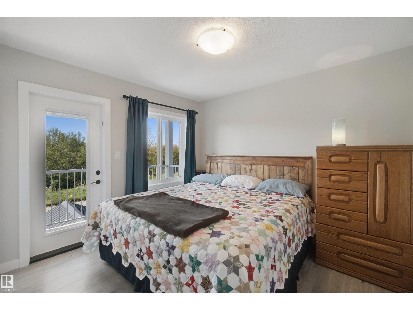
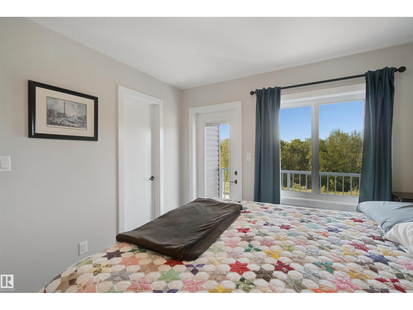
Original-owner 2 storey home in immaculate condition in the family-friendly neighbourhood of Starling, offering 2281 SQFT of polished, move-in-ready living. The main floor is anchored by a vast open kitchen—generous in scale, designed for gathering, with stunning quartz counter tips, built in stainless steel appliances, gas cook-top and a pass through pantry. The living room features a fireplace feature wall with built-in shelving. Upstairs, a bonus room with a tray ceiling adds a striking architectural detail. Huge owners suite with walk in closet and 5 piece ensuite. The attached garage is heated and insulated, A/C cools the home and a separate entrance leads to the unfinished basement. The lower level is a blank canvas for extra living space, gym, or a future suite. Outside, the landscaped backyard features a gazebo, a spacious stone patio, an upper deck off the bedroom, and a gas hookup for the bbq. There are no rear neighbours—the yard backs onto a treed area and walking path for a quiet setting. (id:67053)
Property details
Property
- List price
- $599,900
- Style
- House
- Year built
- 2019
- Living area
- 2,282 square feet
- MLS® number
- E4510287
Interior
- Bedrooms
- 3
- Bathrooms
- 3
- Basement
- Unfinished, Full
- Appliances
- Washer, Refrigerator, Dishwasher, Stove, Dryer, Microwave, Oven - Built-In, Hood Fan, Window Coverings
Systems
- Heating
- Forced air
Parking
- Parking
- Attached Garage, Heated Garage
Condo fee
- Ownership
- Freehold
City assessment
- Assessed value
- $595,000 (2025)
- Assessment class
- Residential
Lot & site
- Lot size
- 377 m² (4,063 sq ft)
- Lot features
- No back lane
- Site influences
- No back lane
- Community
- Starling
Rooms
Main level
- Living room4.44 × 5.24 meters
- Dining room3.21 × 3.06 meters
- Kitchen4.44 × 4.33 meters
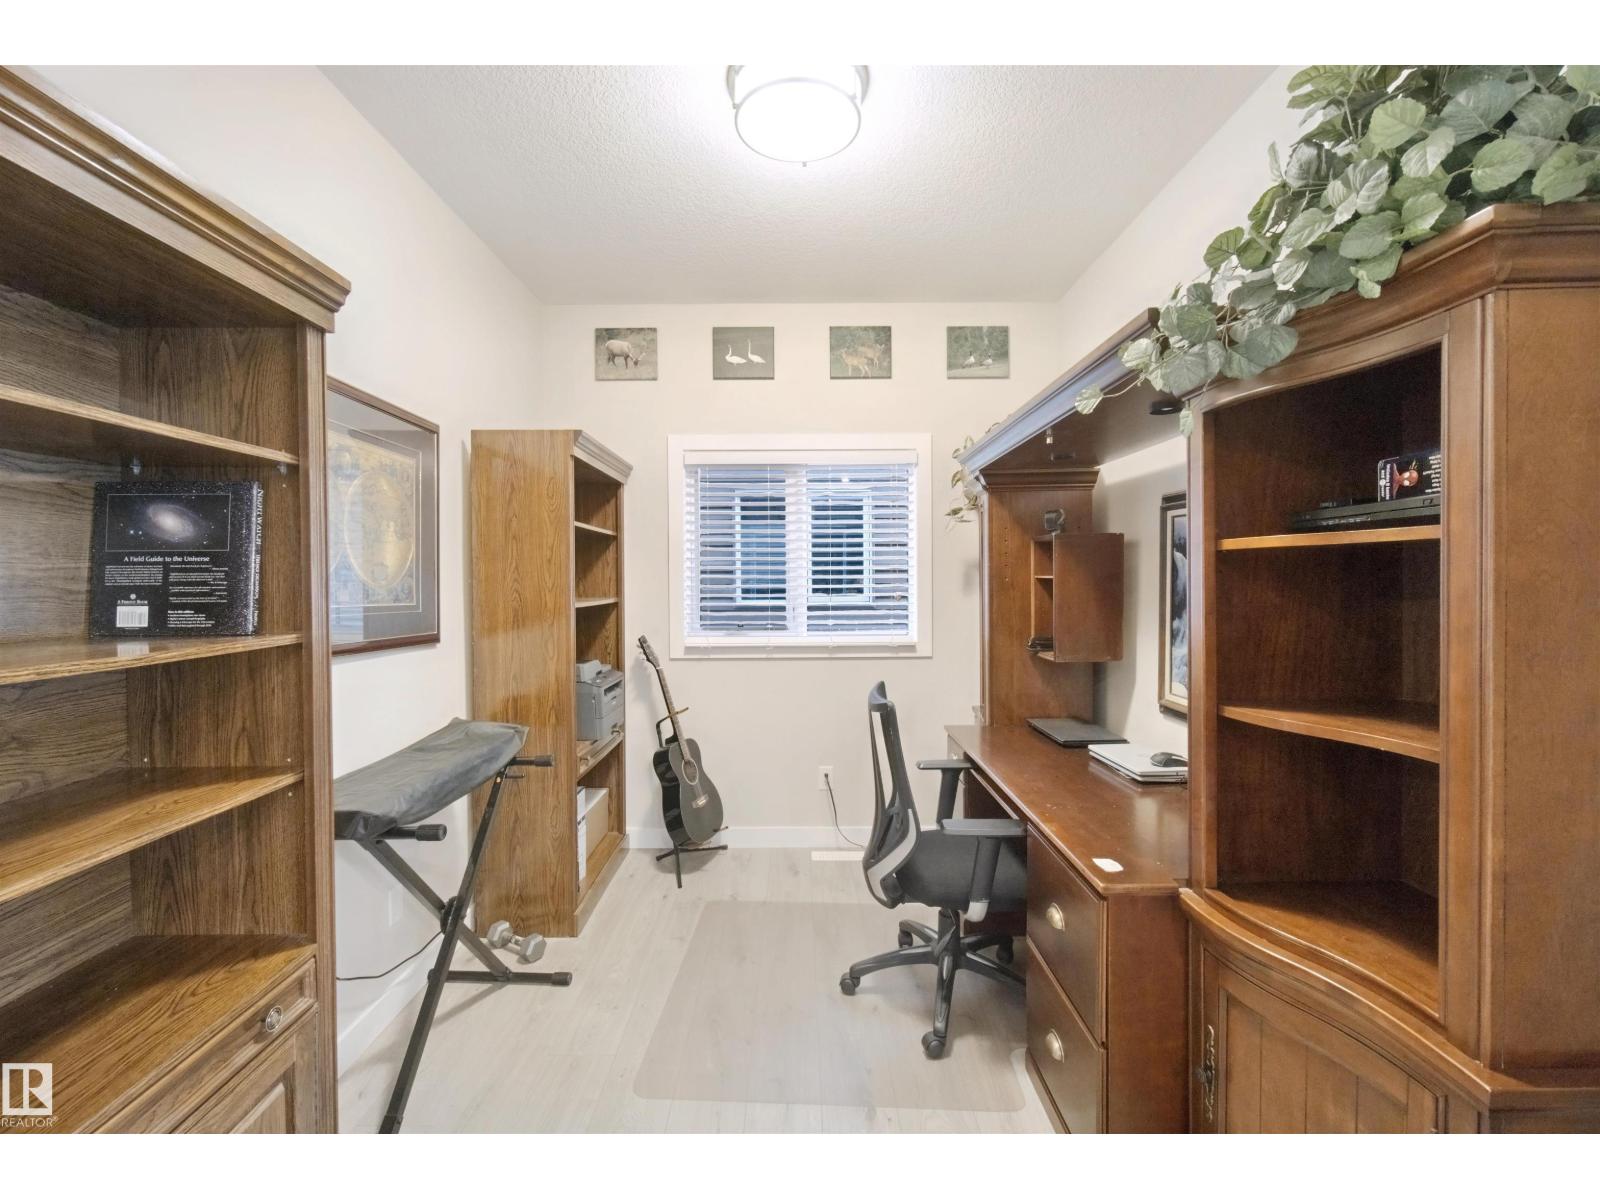
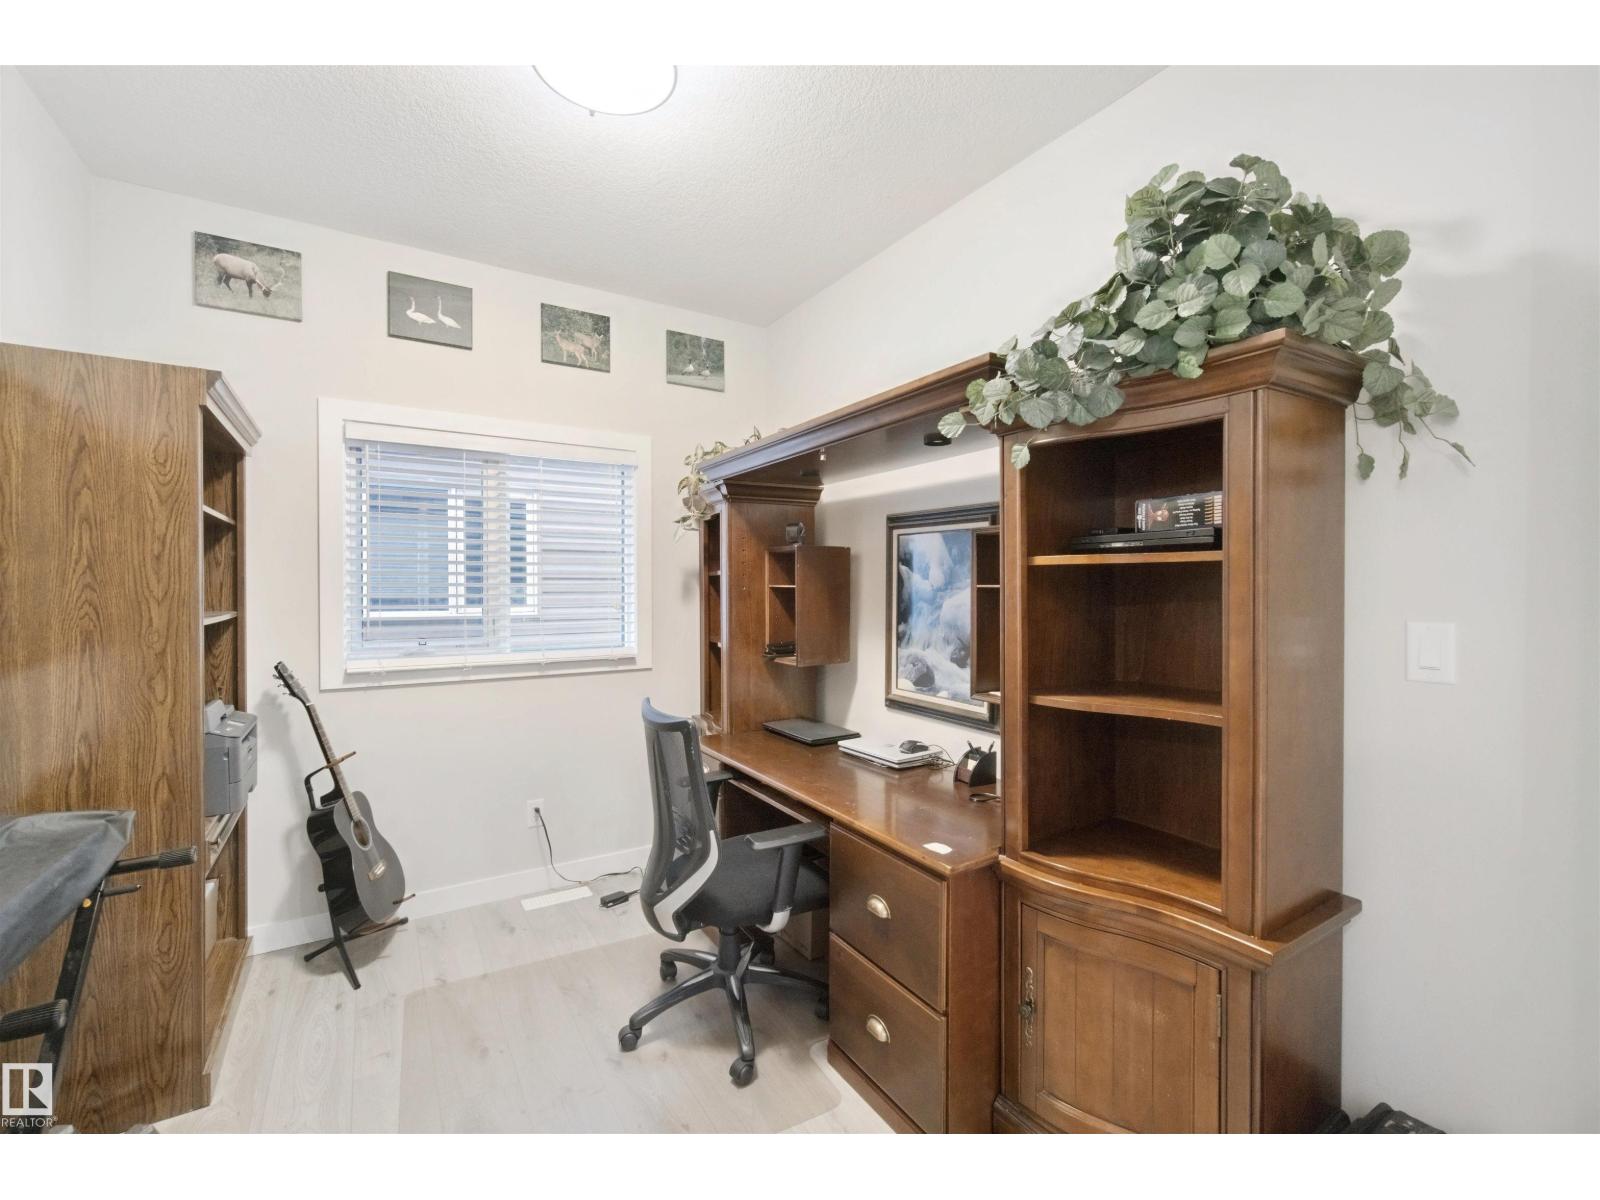
- Den3.1 × 2.65 meters
Upper Level
- Primary Bedroom4.84 × 4.88 meters
- Bedroom 23.04 × 3.37 meters
- Bedroom 33.07 × 3.61 meters
- Bonus Room4.5 × 4.33 meters
More homes in Starling
All 26 homes for sale in Starling, newest first, with schools, parks and what the neighbourhood sells for.
Listing courtesy of Lux Real Estate Inc. Listing data is provided under copyright by the REALTORS® Association of Edmonton via the CREA Data Distribution Facility (DDF®). Information is deemed reliable but is not guaranteed accurate by CREA, the board, or Real Living, and should be independently verified. Not intended to solicit properties currently listed for sale.