2397 Sparrow Crescent NW
Starling · Edmonton, AB T5S 0G6
MLS® E4508401 · Listing courtesy of MaxWell Polaris
3 bedrooms · 3 bathrooms · 1,415 sq ft · Built 2012 · Duplex
About this home
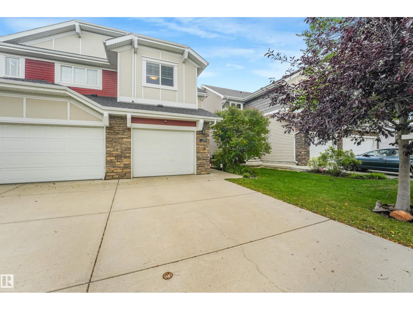
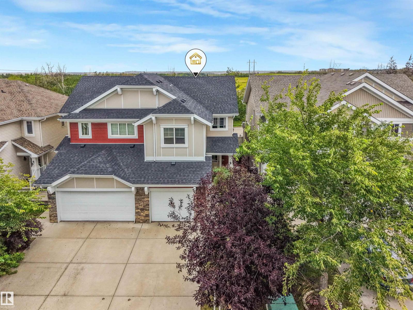
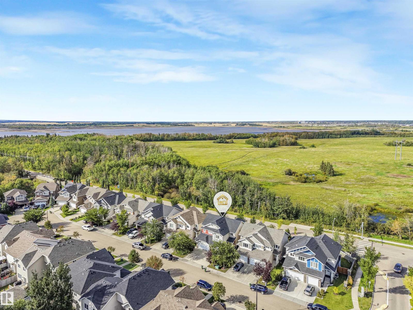
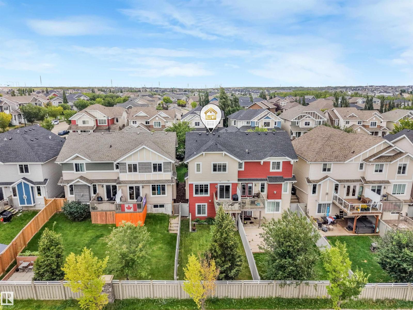
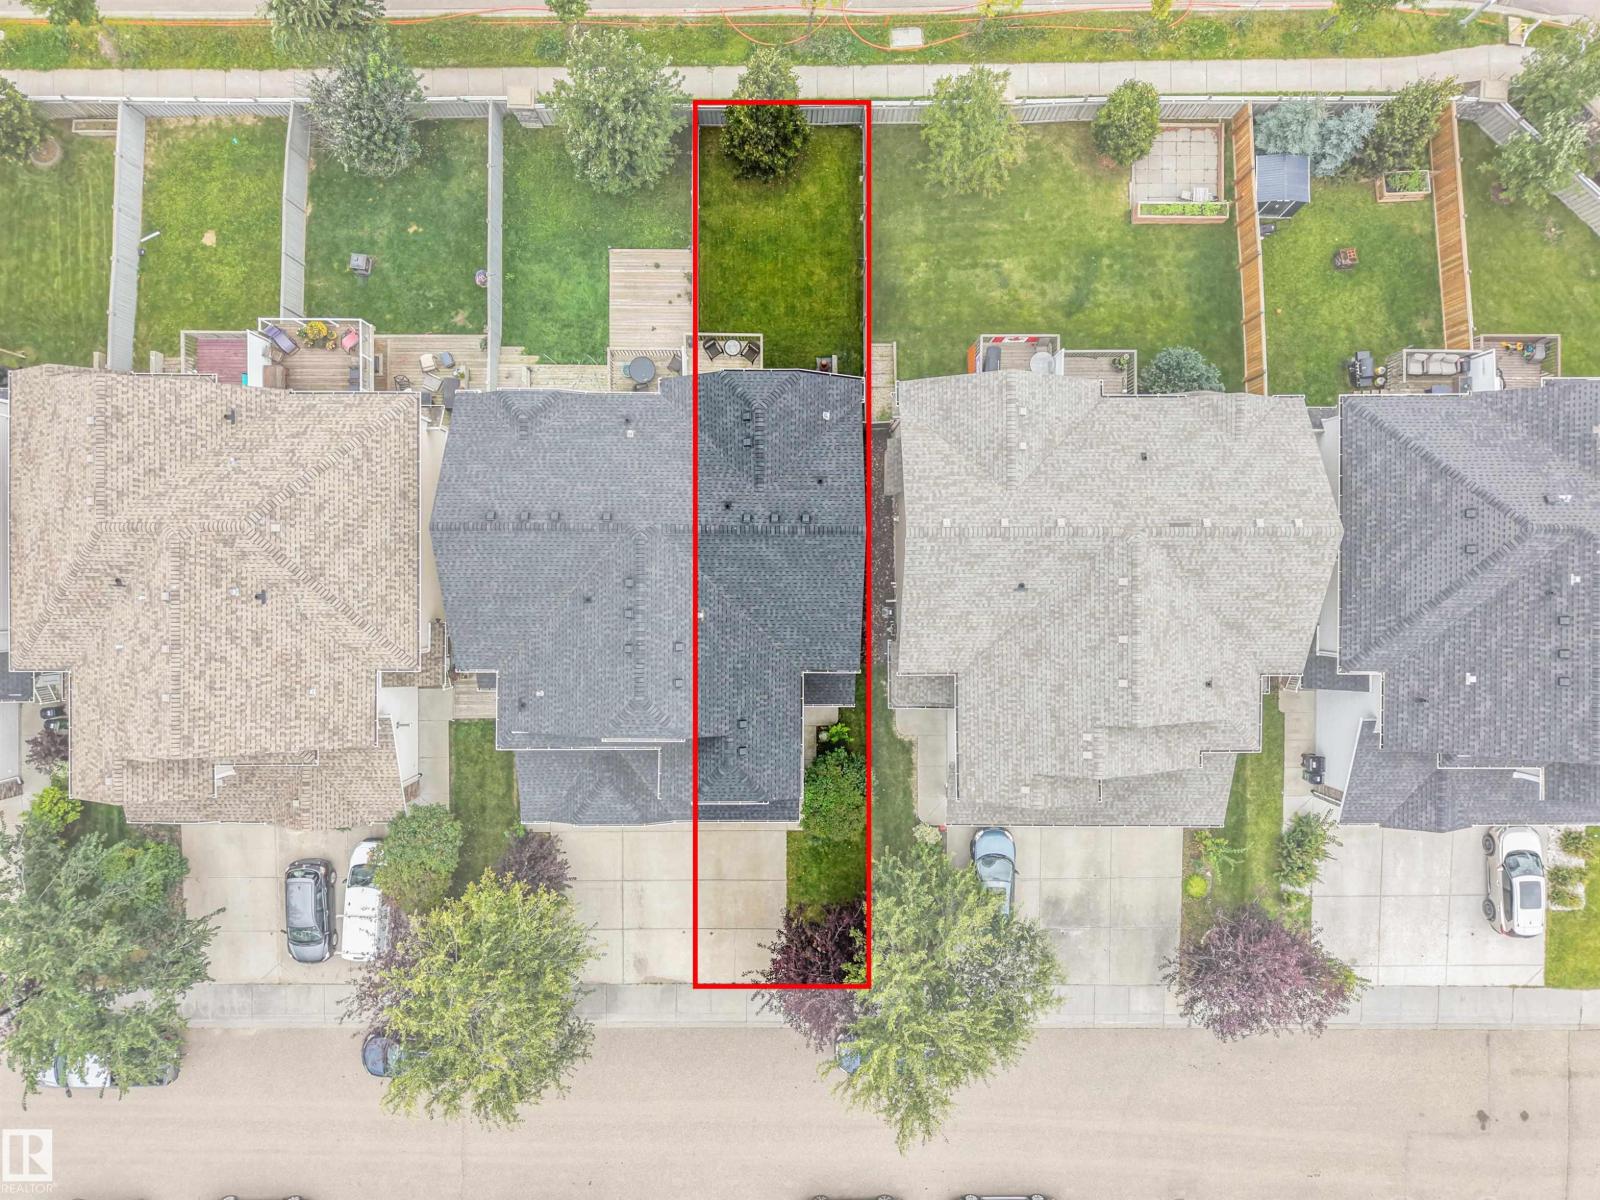
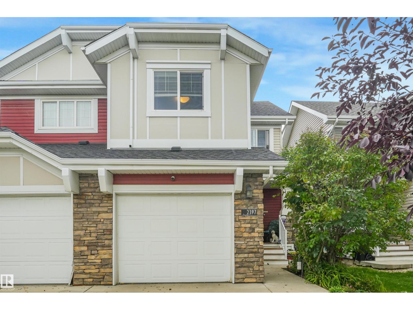
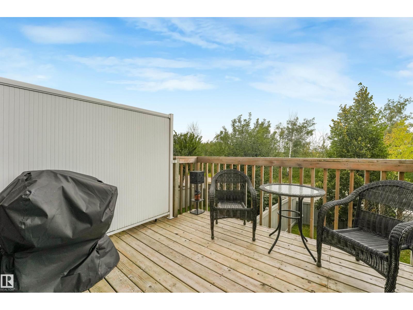
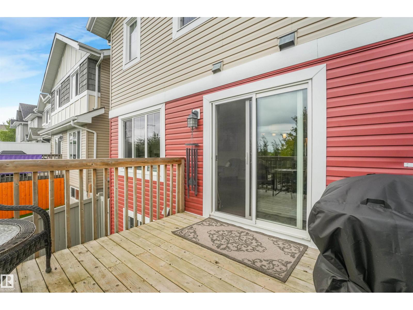
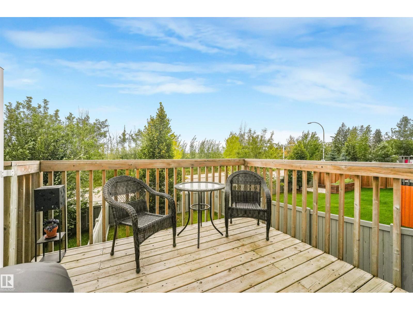
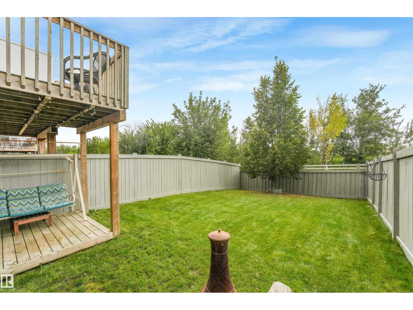
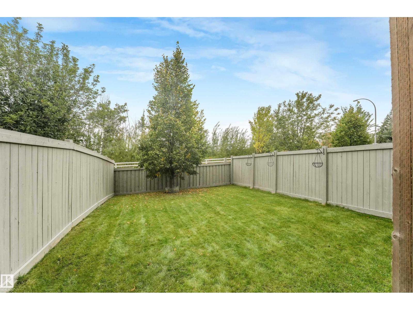
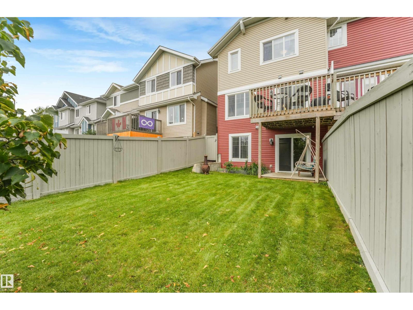
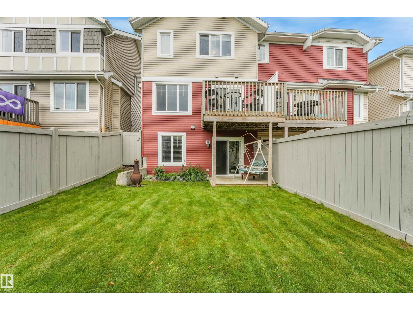
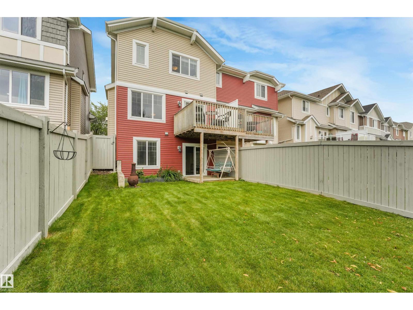
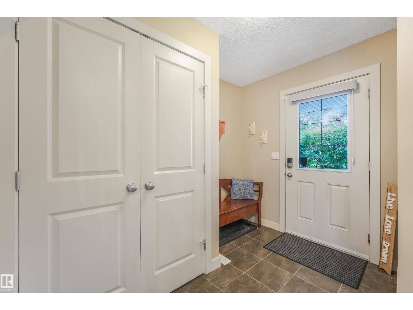
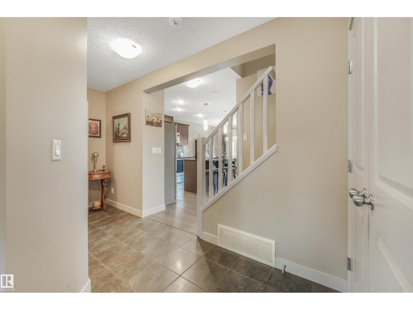
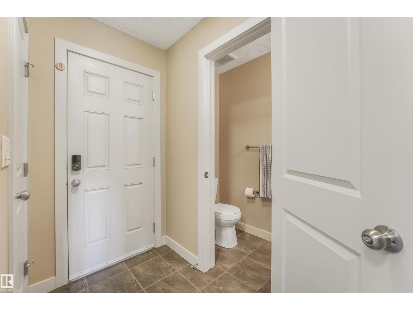
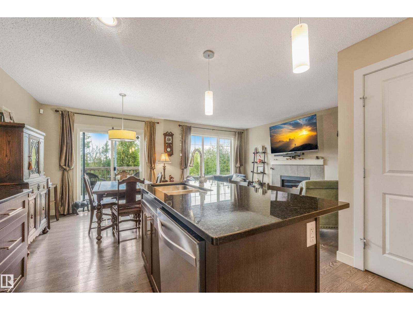
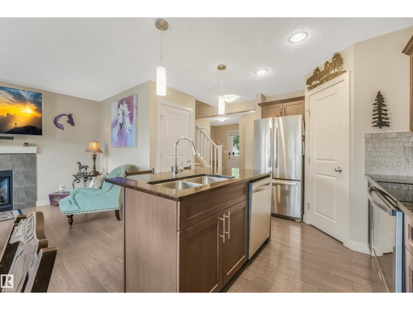
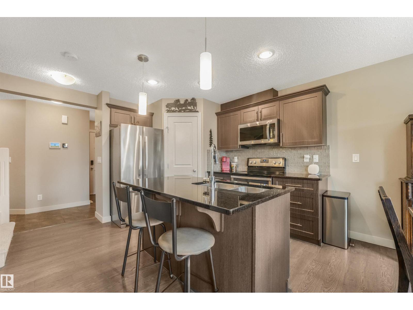
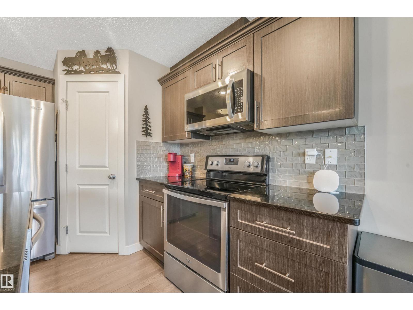
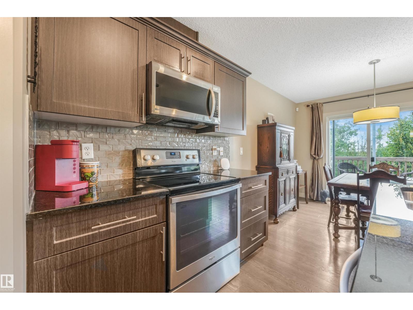
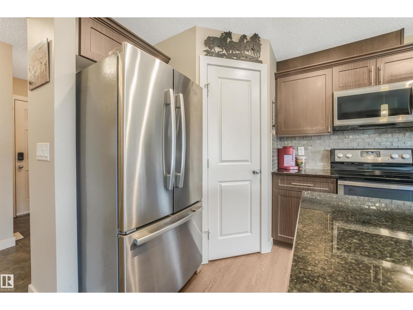
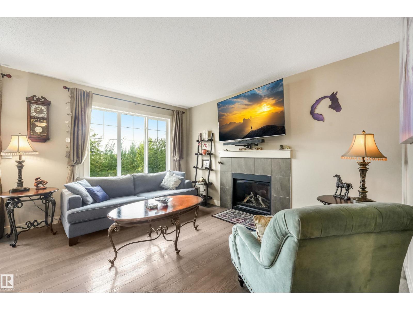
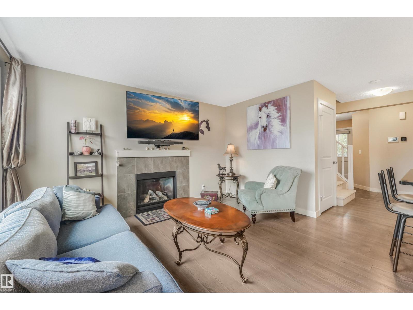
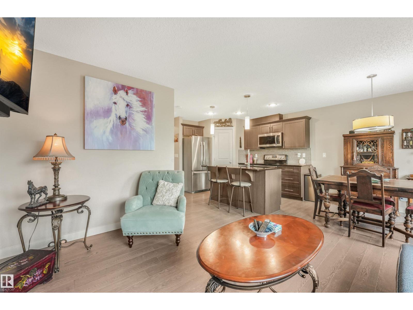
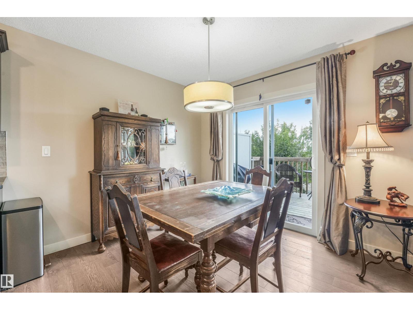
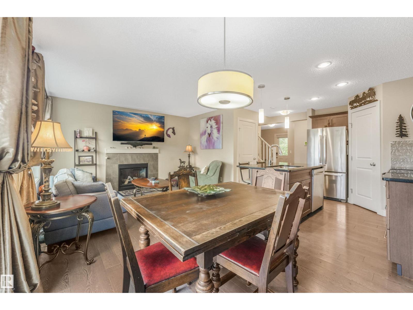
RARE HALF-DUPLEX WITH A FINISHED WALKOUT BASEMENT! Immaculately kept by the original owner, this beautiful 2-storey offers 1,953 sq. ft. of finished living space in Starling, a desirable low-density community known for its natural beauty, ponds and walking trails. The bright, open-concept main floor features granite counters, tile and luxury laminate flooring, a cozy gas fireplace and convenient portable A/C. Upstairs are TWO spacious PRIMARY SUITES, each with a walk-in closet and private ensuite, plus a versatile flex room. The FINISHED WALKOUT BASEMENT with SEPARATE ENTRANCE provides fantastic additional space for a 3RD BEDROOM AND LIVING AREA IN ONE. Enjoy the best of both worlds, peaceful natural surroundings while ideally located between Edmonton and St. Albert with quick access to the Henday. A truly special place to call home! (id:67053)
Property details
Property
- List price
- $409,900
- Style
- Duplex
- Year built
- 2012
- Living area
- 1,415 square feet
- MLS® number
- E4508401
Interior
- Bedrooms
- 3
- Bathrooms
- 3
- Basement
- Finished, Full, Walk out
- Appliances
- Washer, Refrigerator, Dishwasher, Stove, Dryer, Microwave Range Hood Combo, Window Coverings, Garage door opener, Garage door opener remote(s)
Systems
- Heating
- Forced air
Parking
- Parking
- Attached Garage
Condo fee
- Ownership
- Freehold
City assessment
- Assessed value
- $434,000 (2025)
- Assessment class
- Residential
Lot & site
- Lot size
- 255 m² (2,749 sq ft)
- Lot features
- Treed, Flat site, No Smoking Home, Level
- Site influences
- Treed, Flat site, No Smoking Home, Level
- Community
- Starling
Rooms
Main level
- Living room3.89 × 3.11 meters
- Dining room2.36 × 2.62 meters
- Kitchen3.68 × 2.62 meters
Lower level
- Family room6.18 × 5.51 meters
- Bedroom 3—
- Storage2.47 × 3.52 meters
- Utility room2.47 × 3.52 meters
Upper Level
- Primary Bedroom5.36 × 3.59 meters
- Bedroom 24.1 × 4.32 meters
- Bonus Room2.81 × 3.37 meters
More homes in Starling
All 26 homes for sale in Starling, newest first, with schools, parks and what the neighbourhood sells for.
Listing courtesy of MaxWell Polaris. Listing data is provided under copyright by the REALTORS® Association of Edmonton via the CREA Data Distribution Facility (DDF®). Information is deemed reliable but is not guaranteed accurate by CREA, the board, or Real Living, and should be independently verified. Not intended to solicit properties currently listed for sale.