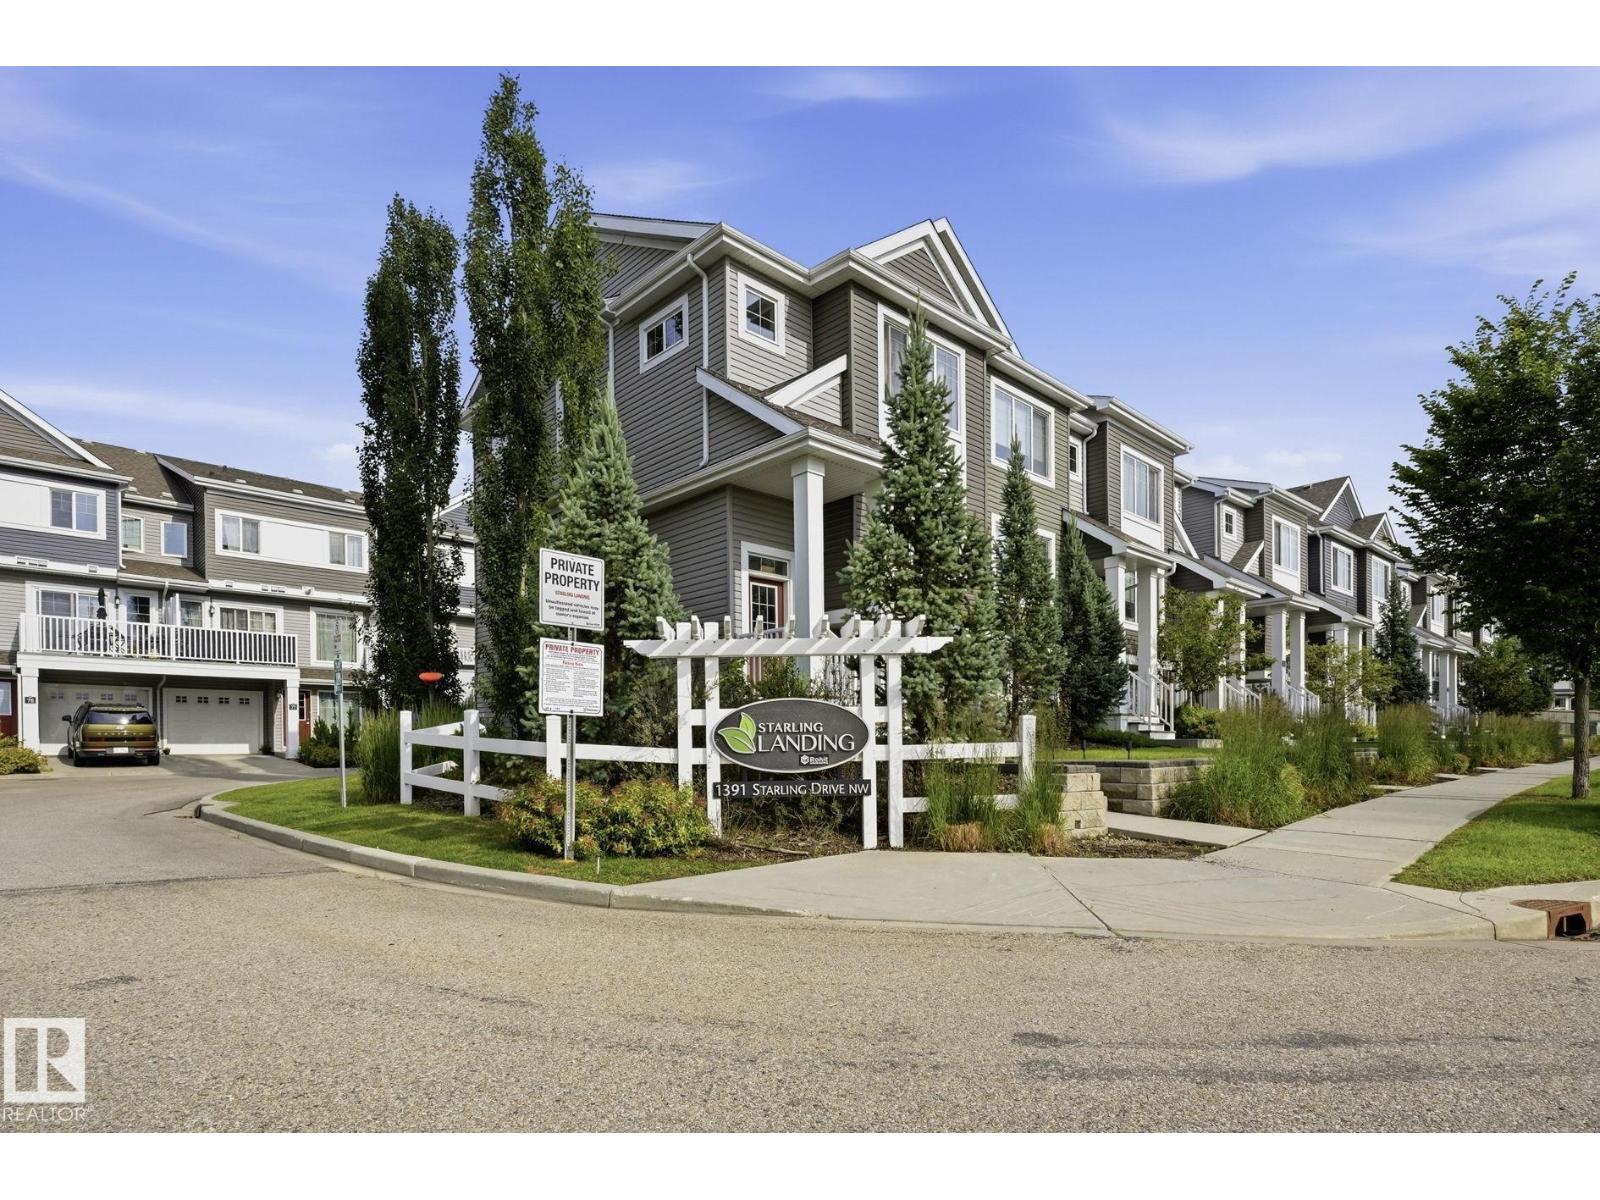
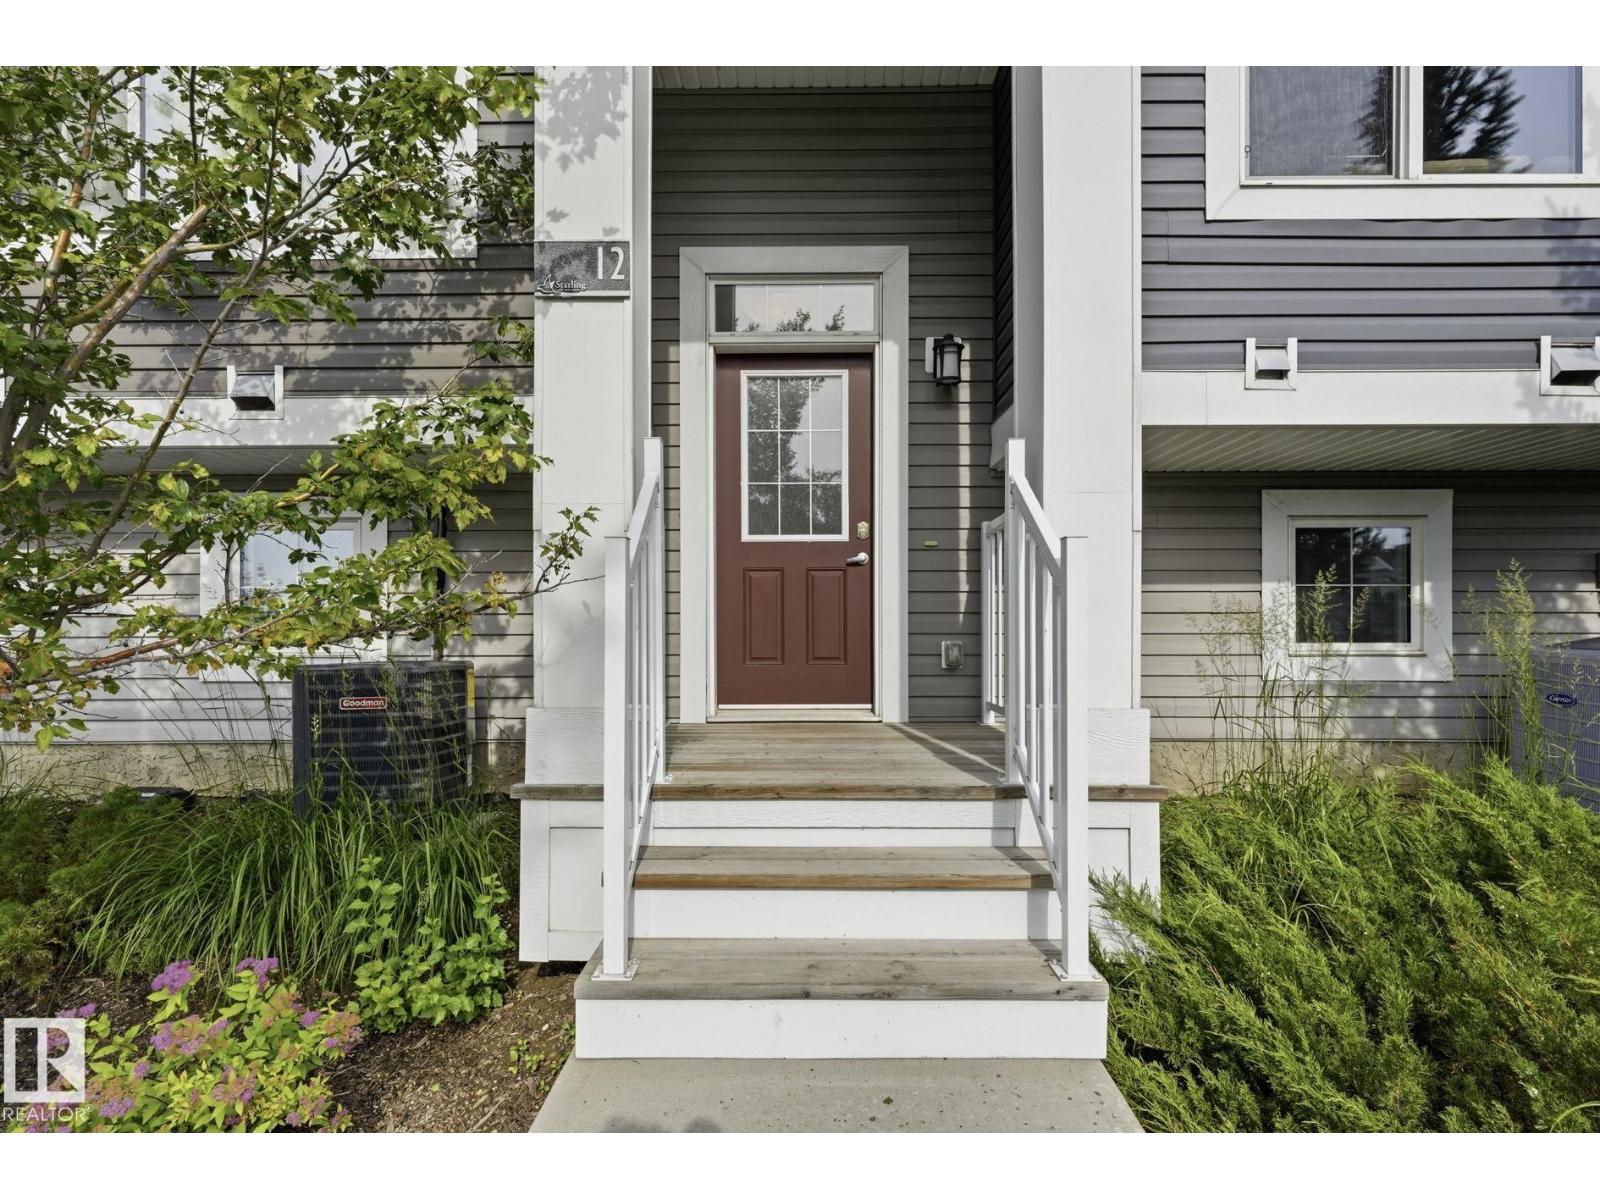
#12 – 1391 Starling Drive NW
Starling · Edmonton, AB T5V 1T7
MLS® E4507508 · Listing courtesy of Royal Lepage Arteam Realty
$316,900Reduced $2,000 (0.6%) on
2 bedrooms · 3 bathrooms · 1,178 sq ft · Built 2015 · Townhouse
About this home
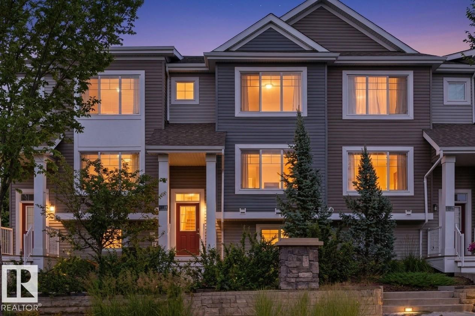
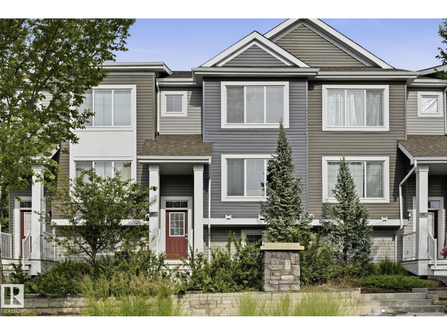
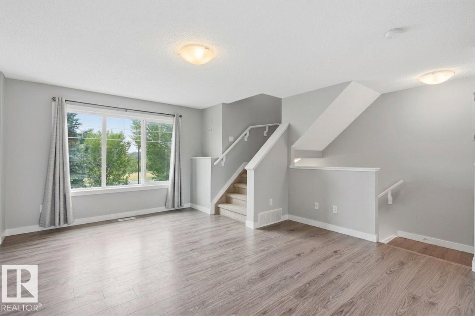
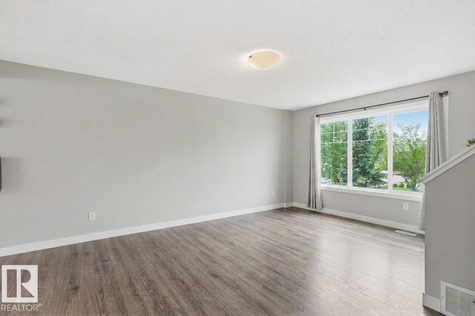
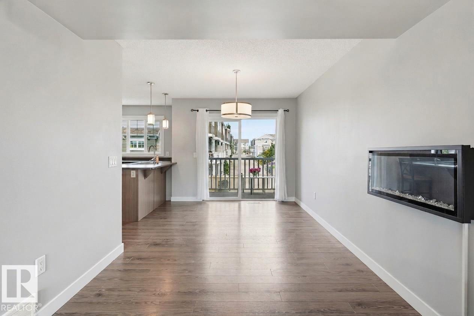
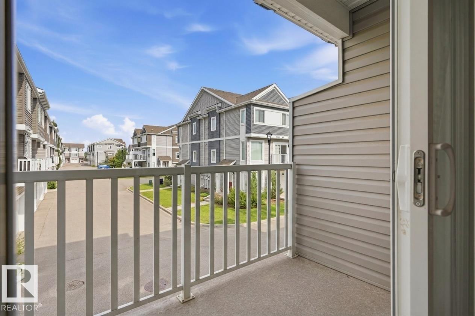
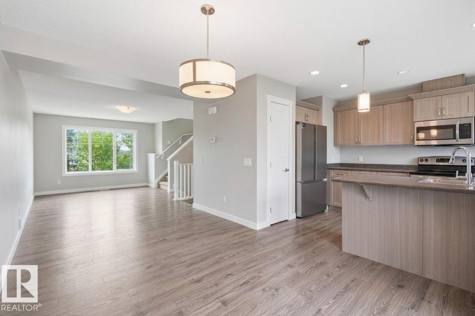
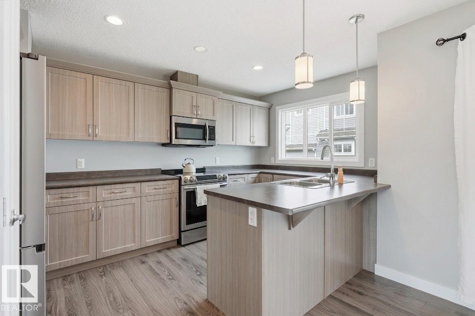
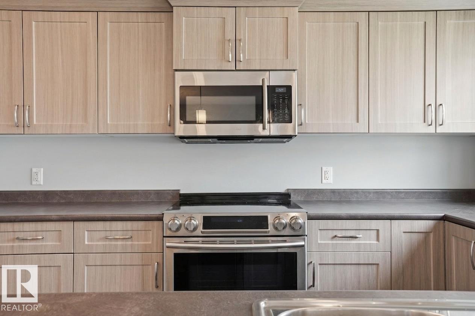
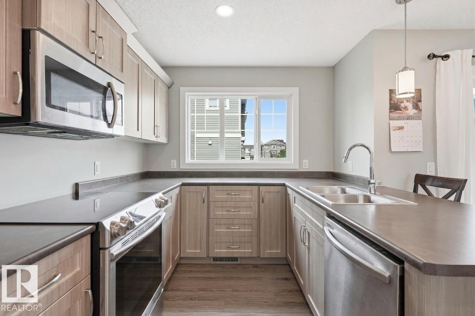
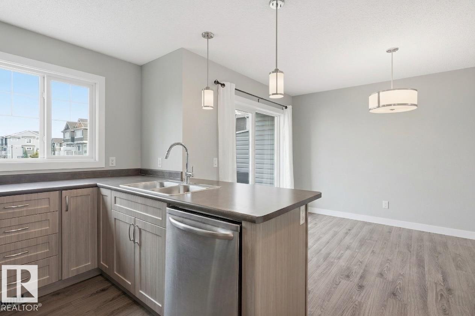
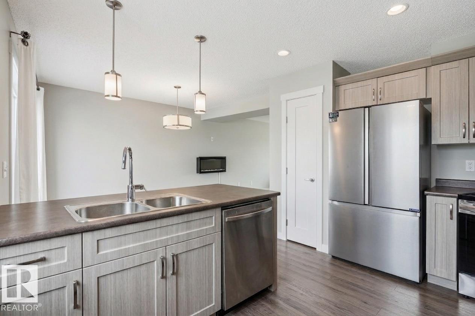
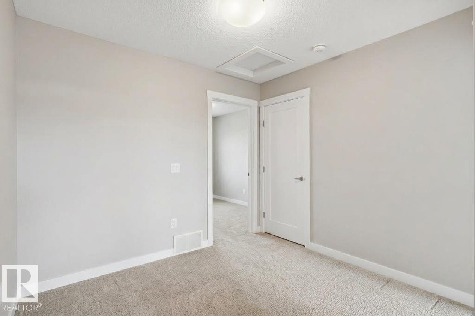
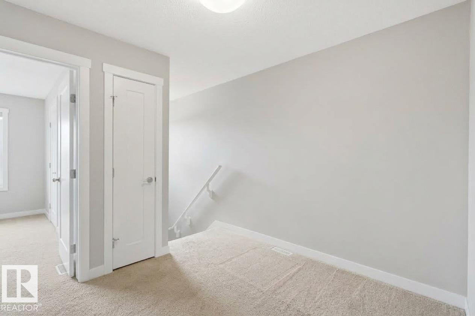
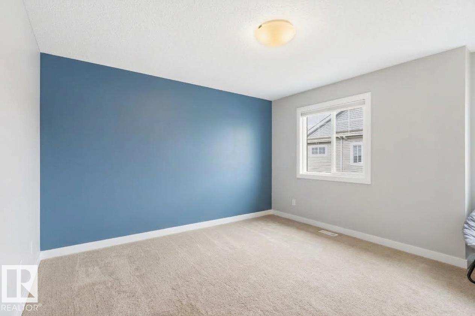
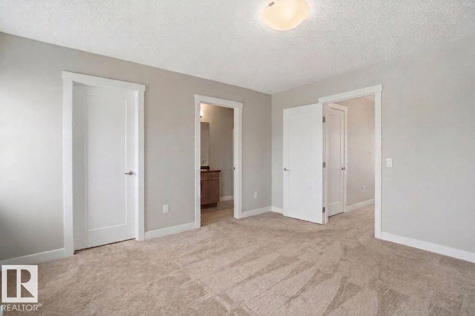
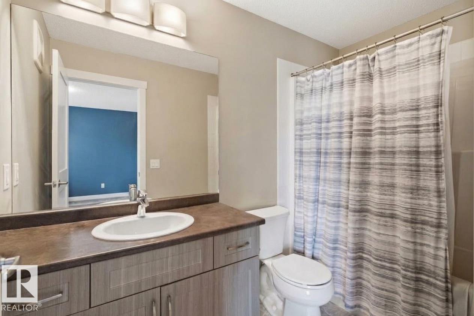
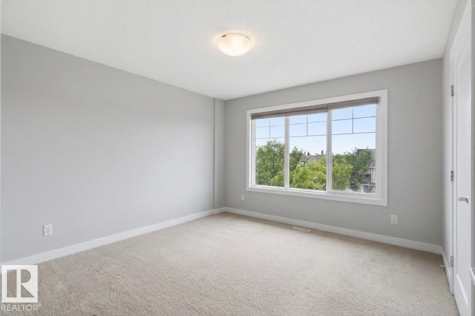
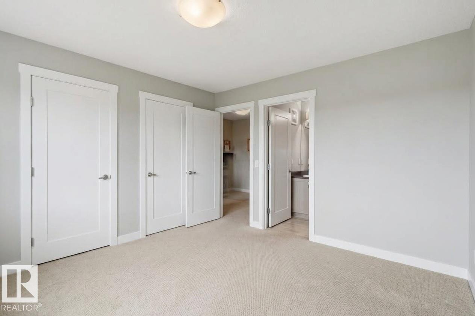
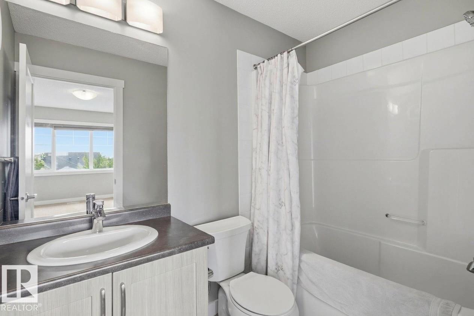
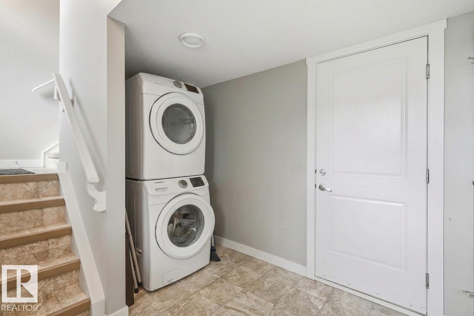
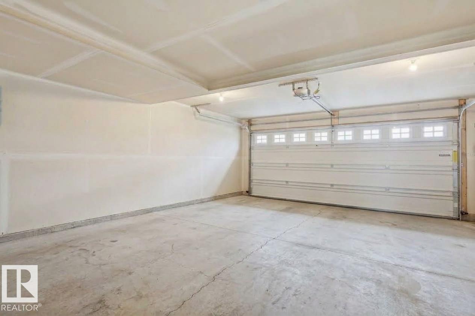
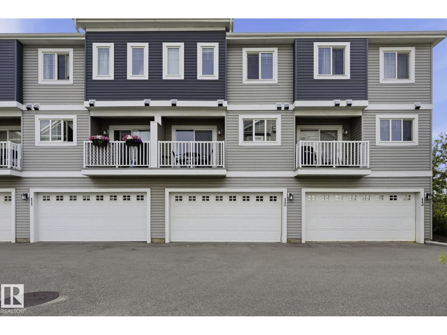
This beautifully designed 2-bedroom, 3-story townhouse offers everything you need for sophisticated living in Starling Landing. Recently updated with a new HVAC system—including central AC and furnace (2025)—plus a brand-new refrigerator (2026), this home is MOVE-IN ready. The spacious main level features 9-foot ceilings, an open-concept living and dining area, and a kitchen boasting abundant storage and counter space, all flowing seamlessly to your private balcony. The oversized attached double garage provides generous space for two vehicles plus storage. Upstairs, discover a versatile flex area and two well-appointed bedrooms, each complete with its own private 4-piece ensuite bathroom. Located just minutes from Big Lake recreation area, St. Albert, and Lois Hole Provincial Park, you will enjoy quick access to scenic trails, gazebo lookouts, and a tranquil pond right at your doorstep. JUST BRING YOUR CLOTHES (id:67053)
Property details
Property
- List price
- $314,900
- Previous price
- $316,900
- Price reduced
- Oct. 10, 2026 · $2,000 off
- Style
- Row / Townhouse
- Year built
- 2015
- Living area
- 1,178 square feet
- MLS® number
- E4507508
Interior
- Bedrooms
- 2
- Bathrooms
- 3
- Basement
- Finished, Full
- Appliances
- Washer, Refrigerator, Dishwasher, Stove, Dryer, Microwave Range Hood Combo, Garage door opener, Garage door opener remote(s)
Systems
- Heating
- Forced air
Parking
- Parking
- Attached Garage
Condo fee
- Fee
- $276 monthly
- Includes
- Exterior Maintenance, Landscaping, Property Management, Other, See Remarks
- Ownership
- Condo/Strata
City assessment
- Assessed value
- $323,500 (2025)
- Assessment class
- Residential
Lot & site
- Lot features
- Park/reserve, Exterior Walls- 2x6"
- Site influences
- Park/reserve, Exterior Walls- 2x6"
- Community
- Starling
Rooms
Main level
- Living room3.42 × 4.81 meters
- Dining room2.93 × 4.66 meters
- Kitchen2.58 × 4.38 meters
Upper Level
- Primary Bedroom3.94 × 4.1 meters
- Bedroom 23.59 × 3.73 meters
More homes in Starling
All 25 homes for sale in Starling, newest first, with schools, parks and what the neighbourhood sells for.
Listing courtesy of Royal Lepage Arteam Realty. Listing data is provided under copyright by the REALTORS® Association of Edmonton via the CREA Data Distribution Facility (DDF®). Information is deemed reliable but is not guaranteed accurate by CREA, the board, or Real Living, and should be independently verified. Not intended to solicit properties currently listed for sale.