3711 Hummingbird Way NW
Starling · Edmonton, AB T5S 0M9
MLS® E4506177 · Listing courtesy of MaxWell Challenge Realty
8 bedrooms · 6 bathrooms · 3,040 sq ft · Built 2020 · House
About this home
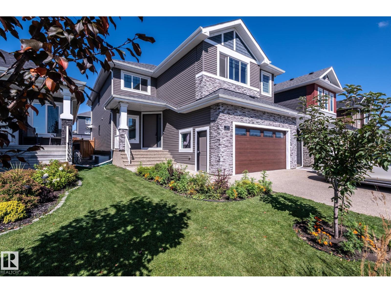
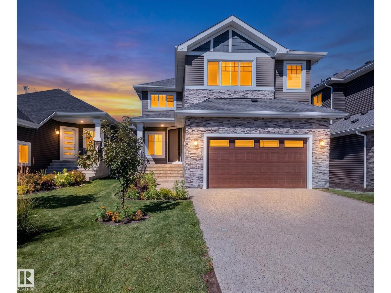
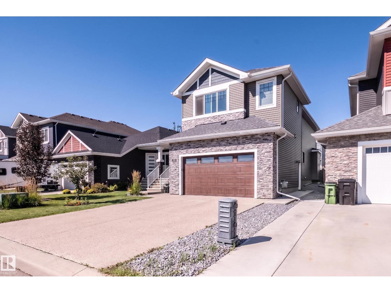
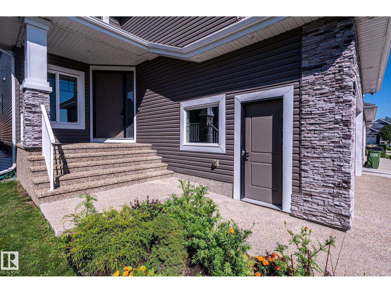
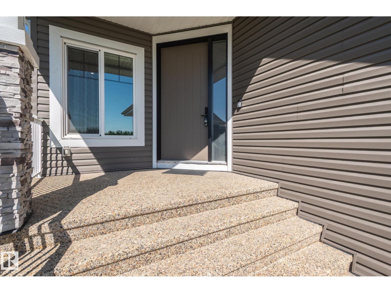
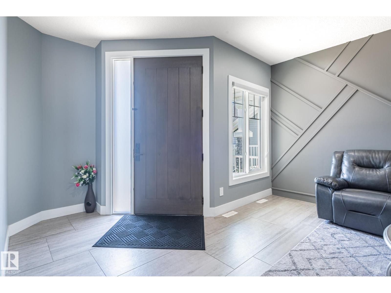
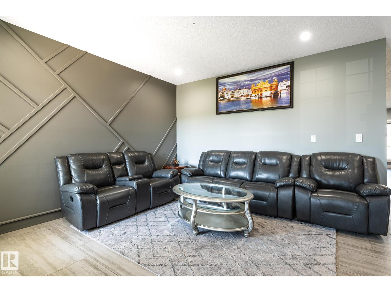
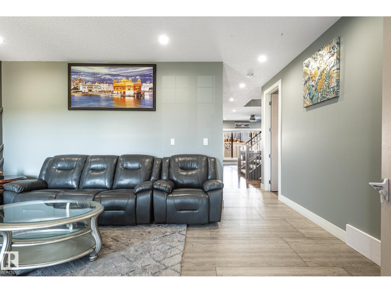
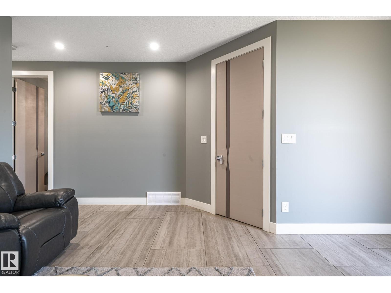
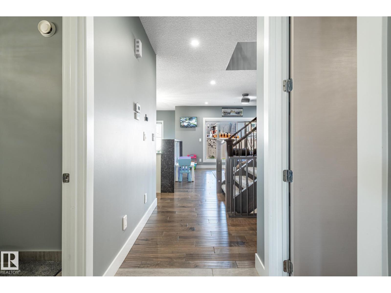
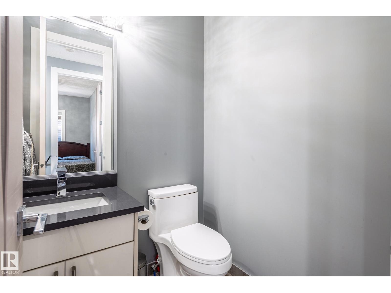
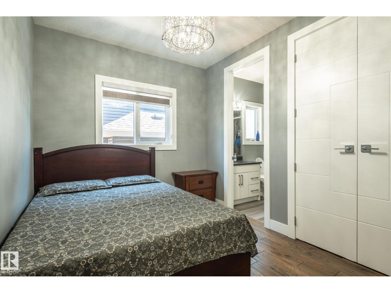
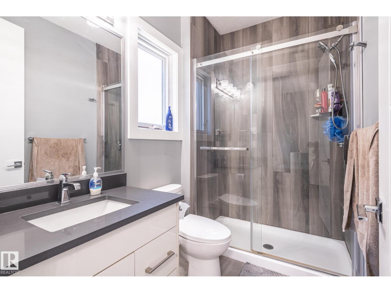
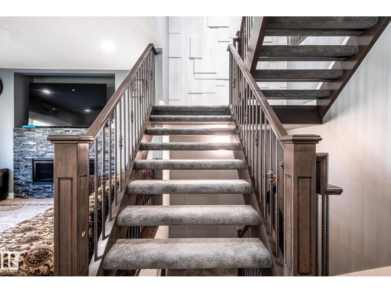
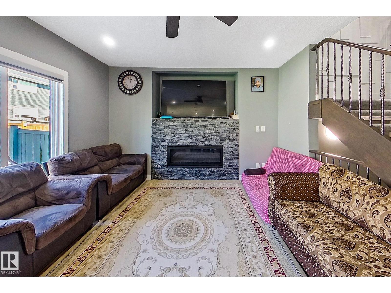
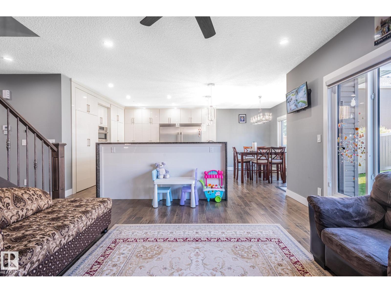
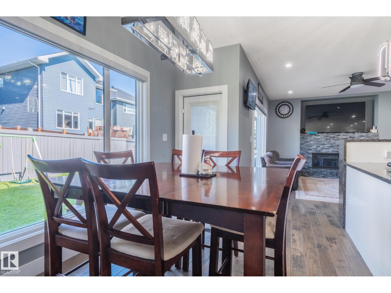
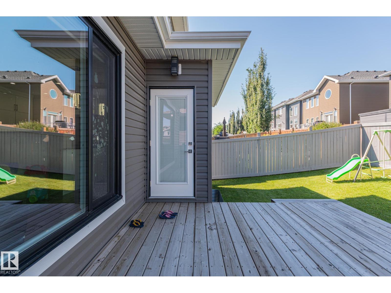
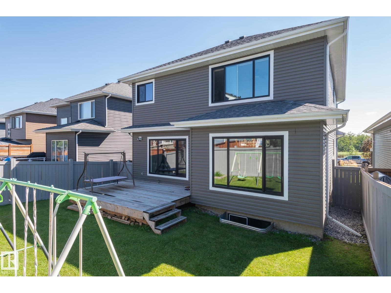
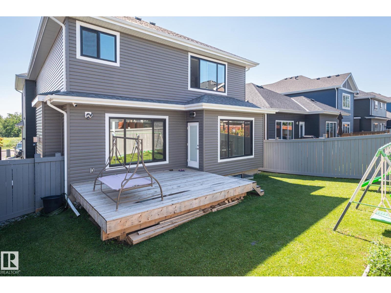
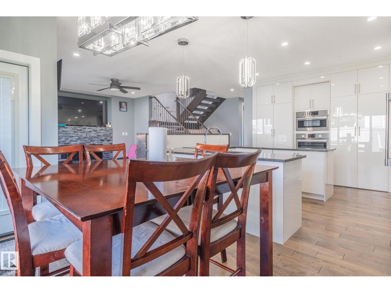
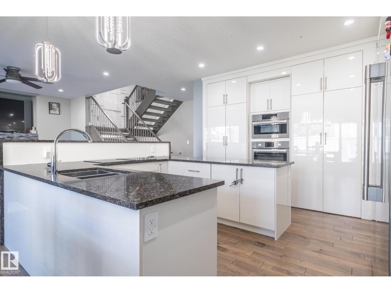
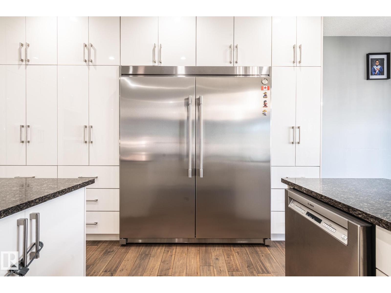
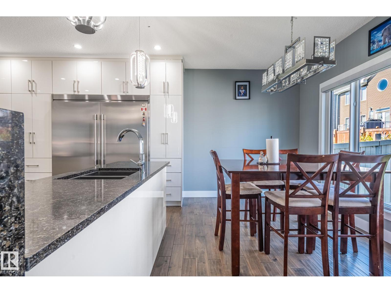
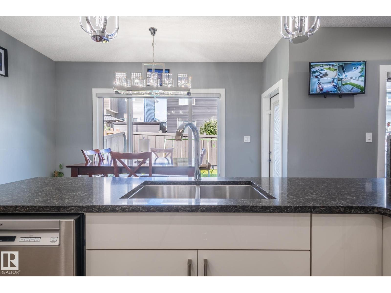
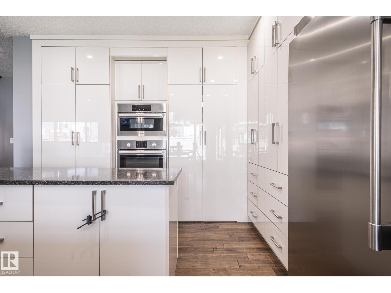
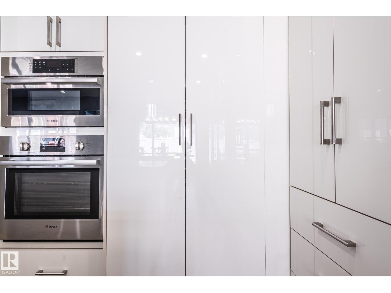
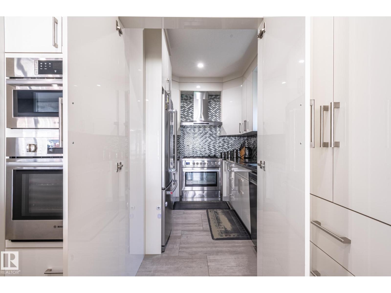
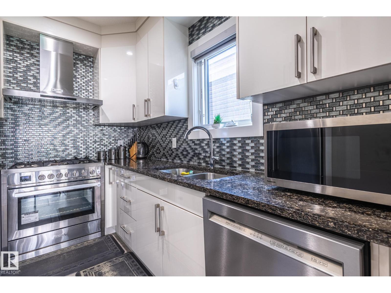
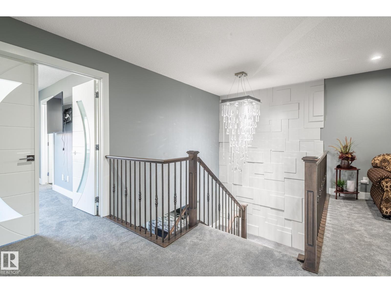
Welcome to 3711 Hummingbird Way in Starling, a quiet and desirable neighborhood surrounded by more than three nearby lakes and ponds. This impressive home offers approximately 3,040 sq. ft. of thoughtfully designed living space, featuring three primary bedrooms, each with its own ensuite, including a convenient main-floor primary bedroom. The main floor boasts a spacious chef’s kitchen, a separate spice kitchen, generous living and dining areas, and an excellent layout for everyday living and entertaining. The three-bedroom legal basement suite currently generates $1,200 per month, with two bedrooms rented and the seller using the third bedroom for storage, offering excellent potential for increased rental income. Enjoy beautiful front and back yards, with the front yard overlooking a pond and green space. Conveniently located close to major roads, this exceptional home is ideal for large or extended families seeking comfort, flexibility, and outstanding space in a peaceful Starling location. (id:67053)
Property details
Property
- List price
- $878,800
- Style
- House
- Year built
- 2020
- Living area
- 3,040 square feet
- MLS® number
- E4506177
Interior
- Bedrooms
- 8
- Bathrooms
- 6
- Basement
- Finished, Full, Suite
- Appliances
- Gas stove(s), Dishwasher, Stove, Dryer, Hood Fan, Window Coverings, Two Washers, Garage door opener, Garage door opener remote(s), Fan, Two Refrigerators
Systems
- Heating
- Forced air
Parking
- Parking
- Attached Garage, Oversize
Condo fee
- Ownership
- Freehold
City assessment
- Assessed value
- $801,500 (2025)
- Assessment class
- Residential
Lot & site
- Lot size
- 415 m² (4,463 sq ft)
- Lot features
- Ravine, No Animal Home, No Smoking Home
- Site influences
- Ravine, No Animal Home, No Smoking Home
- Community
- Starling
Rooms
Main level
- Living room5.42 × 3.95 meters
- Dining room4.14 × 2.49 meters
- Kitchen—
- Bedroom 53.35 × 2.76 meters
Upper Level
- Family room—
- Primary Bedroom5.52 × 4.19 meters
- Bedroom 23.77 × 3.64 meters
- Bedroom 33.77 × 3.58 meters
- Bedroom 44.27 × 3.96 meters
- Bonus Room—
Basement
- Bedroom 6—
- Additional bedroom—
More homes in Starling
All 25 homes for sale in Starling, newest first, with schools, parks and what the neighbourhood sells for.
Listing courtesy of MaxWell Challenge Realty. Listing data is provided under copyright by the REALTORS® Association of Edmonton via the CREA Data Distribution Facility (DDF®). Information is deemed reliable but is not guaranteed accurate by CREA, the board, or Real Living, and should be independently verified. Not intended to solicit properties currently listed for sale.