1093 Starling Drive NW
Starling · Edmonton, AB T5V 0A2
MLS® E4500217 · Listing courtesy of MaxWell Polaris
$590,000Reduced $5,000 (0.8%) on
4 bedrooms · 3 bathrooms · 2,051 sq ft · Built 2026 · House
About this home
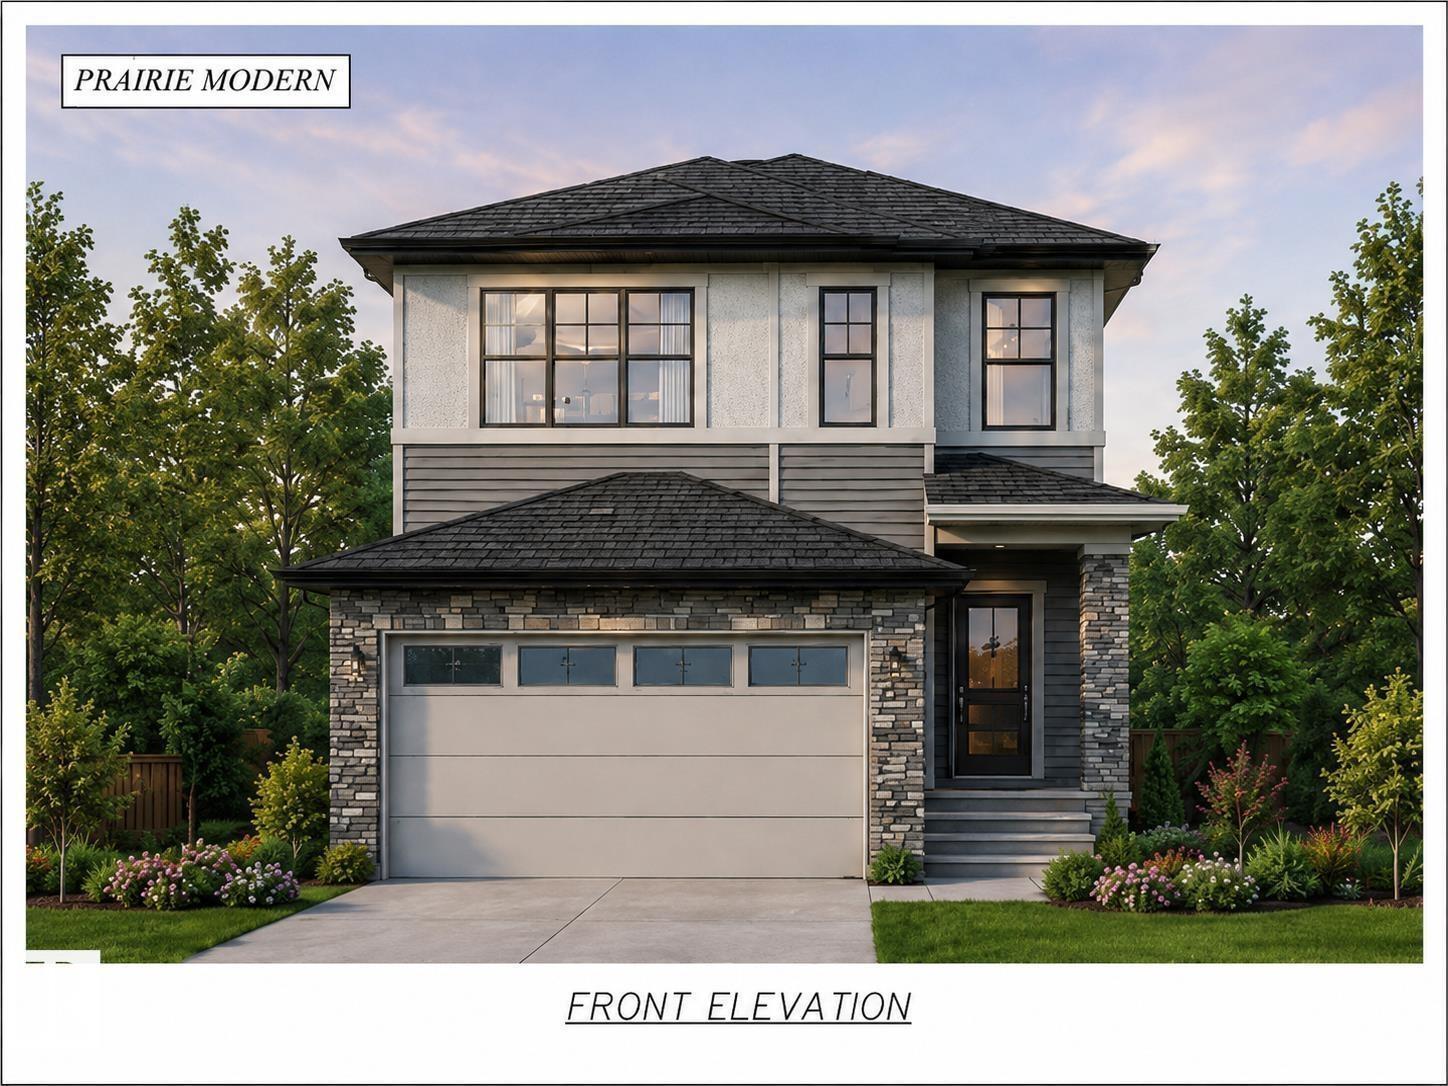
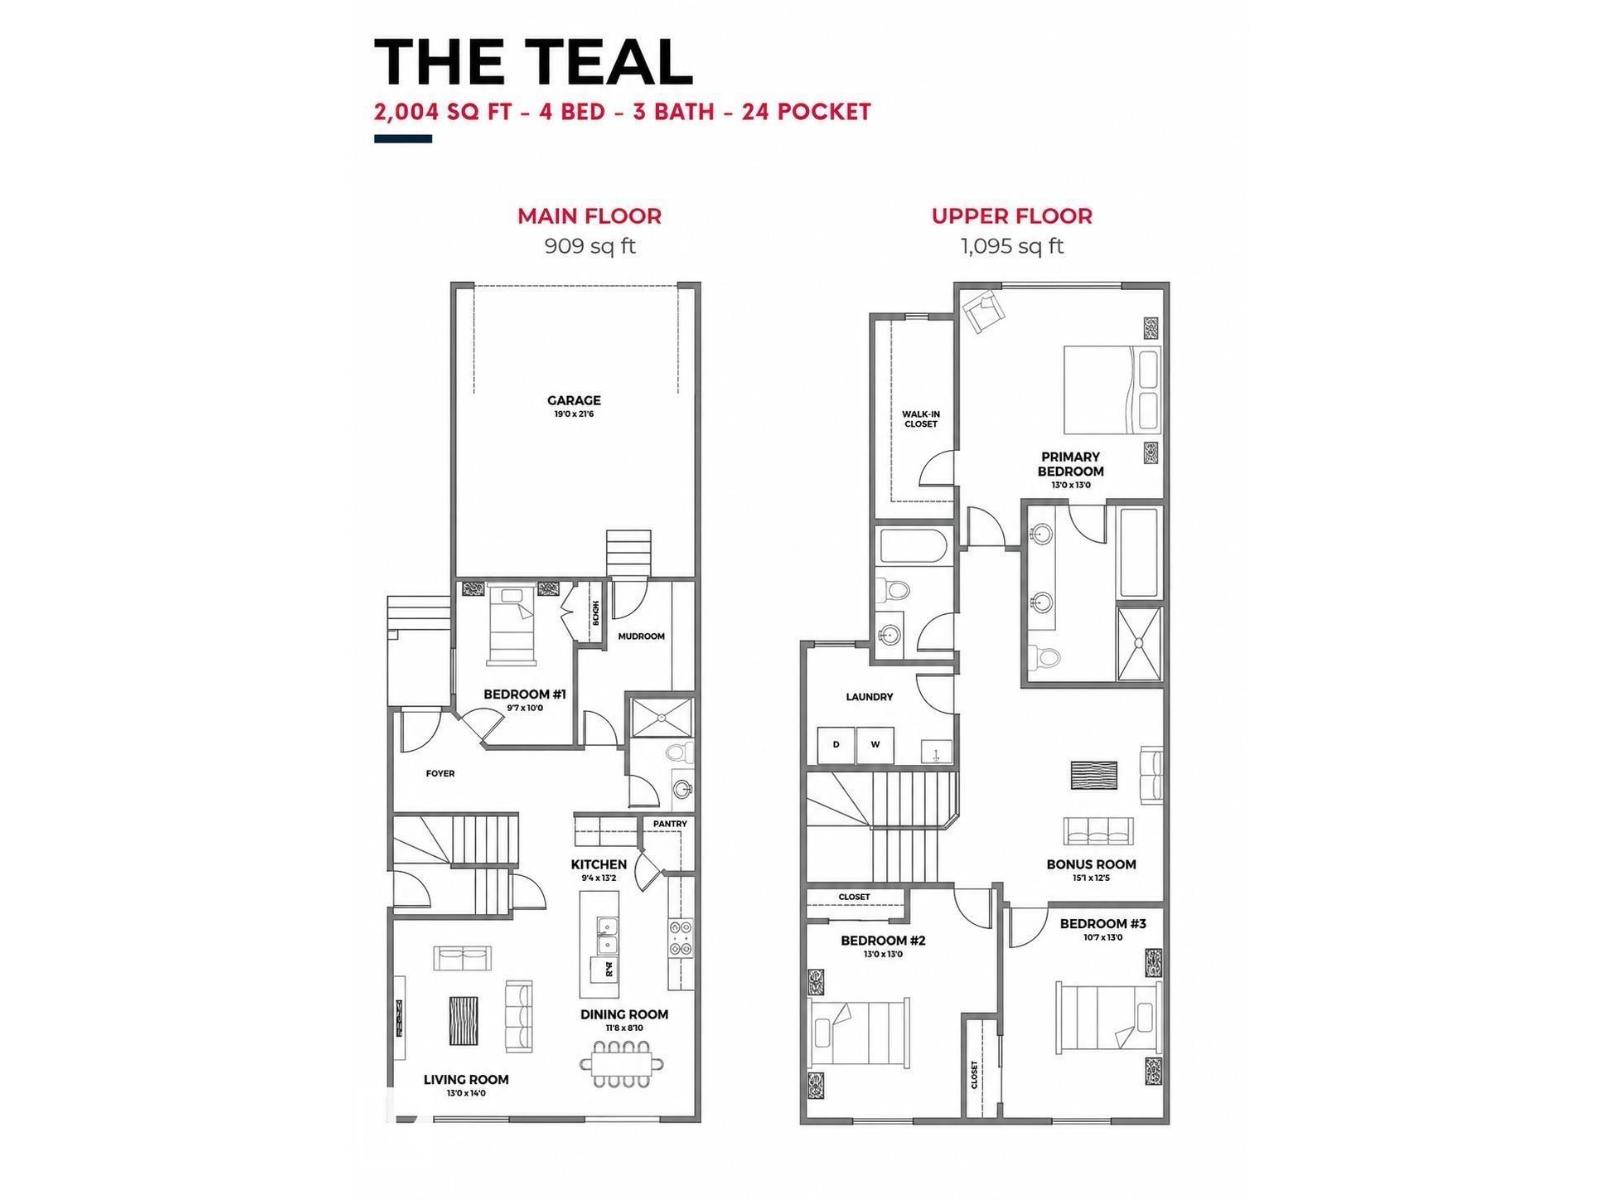
Brand new and beautifully designed, this stunning 2-storey home offers over 2,050 sq. ft. of modern living space with a sunny south-facing backyard and MOVE-IN-READY. The main floor features a rare bedroom and full 4-piece bath, perfect for guests or multi-generational living. The open-concept layout showcases a spacious kitchen with a walk-in pantry, flowing into the dining area and bright family room. A separate side entrance to the full unfinished basement offers excellent future suite potential (subject to approvals). Upstairs you'll find a large bonus room, convenient laundry with sink, two generous bedrooms, and a luxurious primary suite with a walk-in closet and spa-inspired 5-piece ensuite. Located just minutes from the new Big Lake commercial area, including a brand-new grocery store, this home perfectly combines style, comfort, and future potential. Photos are for marketing purposes only. Actual finishes and colours may vary. (id:67053)
Property details
Property
- List price
- $585,000
- Previous price
- $590,000
- Price reduced
- Oct. 2, 2026 · $5,000 off
- Style
- House
- Year built
- 2026
- Living area
- 2,051 square feet
- MLS® number
- E4500217
Interior
- Bedrooms
- 4
- Bathrooms
- 3
- Basement
- Unfinished, Full
- Appliances
- —
Systems
- Heating
- Forced air
Parking
- Parking
- Attached Garage
Condo fee
- Ownership
- Freehold
Lot & site
- Lot features
- Flat site
- Site influences
- Flat site
- Community
- Starling
Rooms
Main level
- Living room—
- Dining room—
- Kitchen—
Upper Level
- Primary Bedroom—
- Bedroom 2—
- Bedroom 3—
- Bonus Room—
Basement
- Bedroom 4—
More homes in Starling
All 26 homes for sale in Starling, newest first, with schools, parks and what the neighbourhood sells for.
Listing courtesy of MaxWell Polaris. Listing data is provided under copyright by the REALTORS® Association of Edmonton via the CREA Data Distribution Facility (DDF®). Information is deemed reliable but is not guaranteed accurate by CREA, the board, or Real Living, and should be independently verified. Not intended to solicit properties currently listed for sale.