3632 Hummingbird Way NW
Starling · Edmonton, AB T5S 0K8
MLS® E4497662 · Listing courtesy of RE/MAX Excellence
$589,900Reduced $15,000 (2.5%) on
3 bedrooms · 3 bathrooms · 1,993 sq ft · Built 2016 · House
About this home
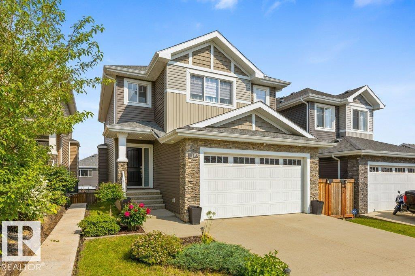
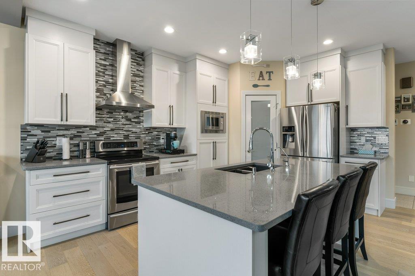
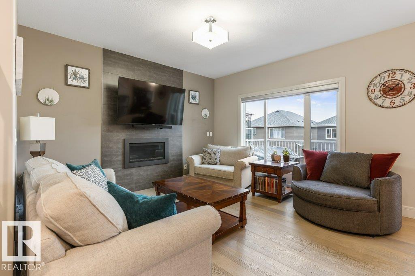
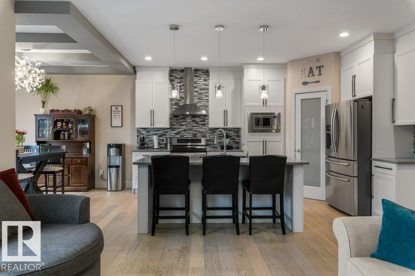
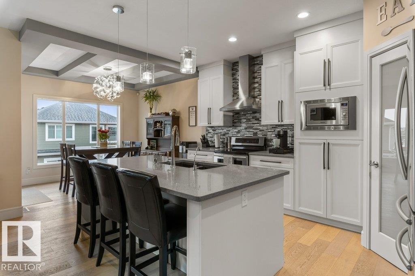
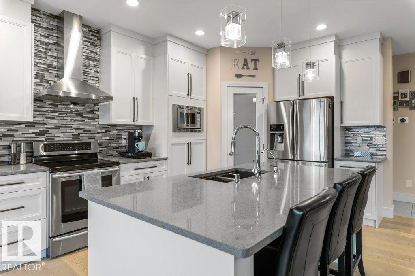
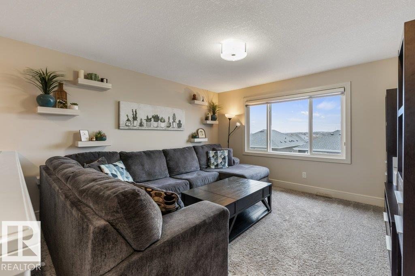
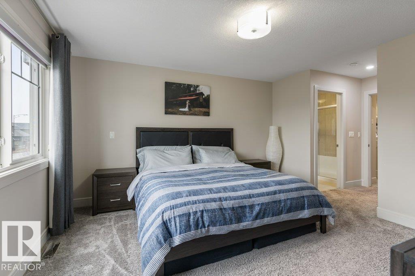
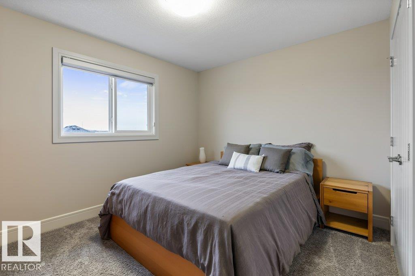
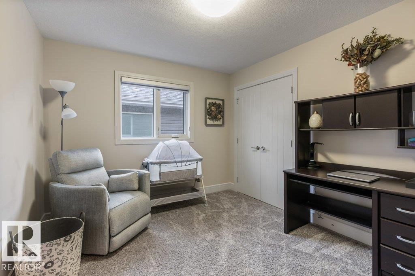
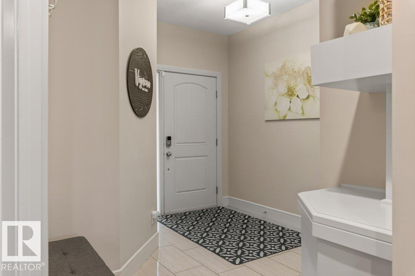
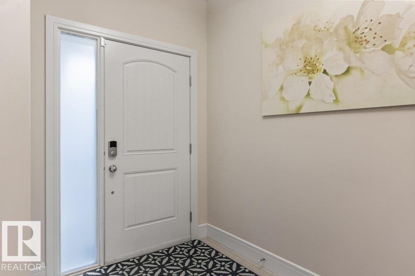
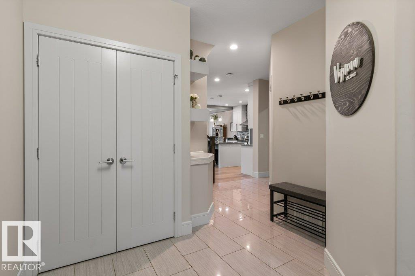
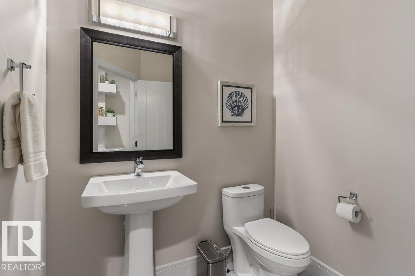
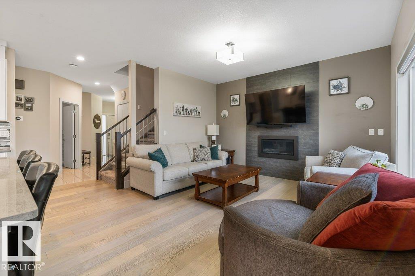
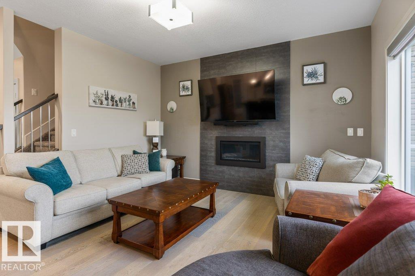
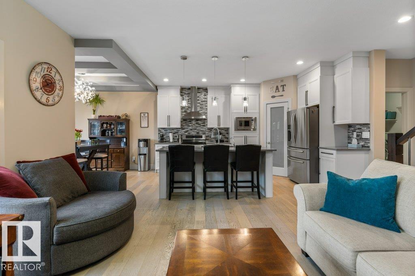
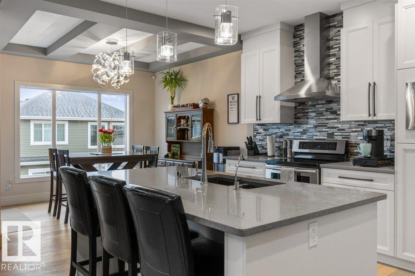
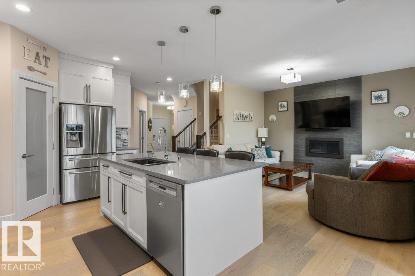
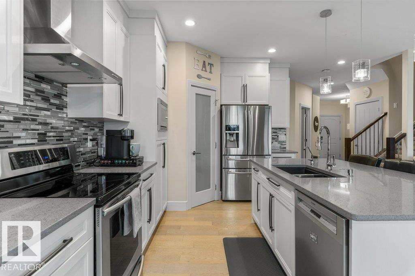
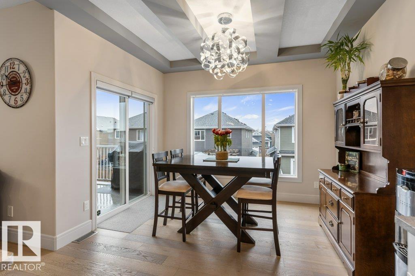
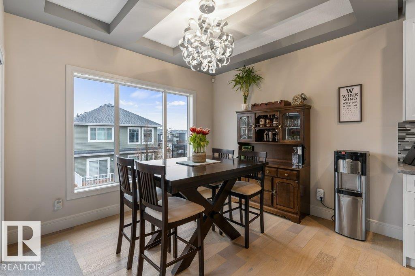
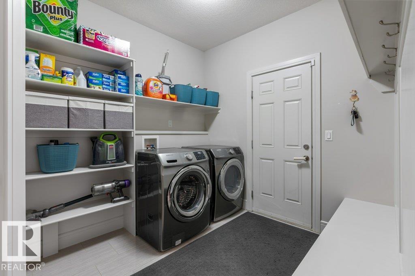
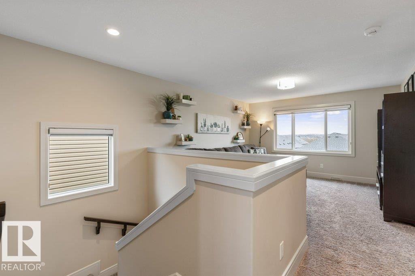
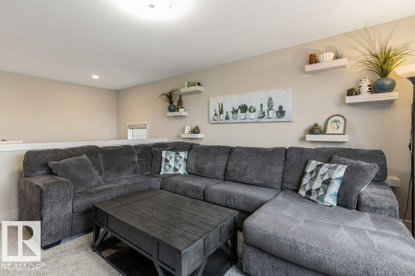
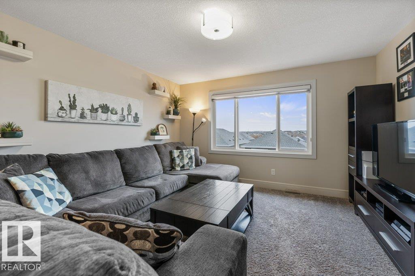
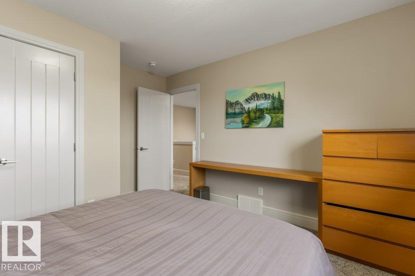
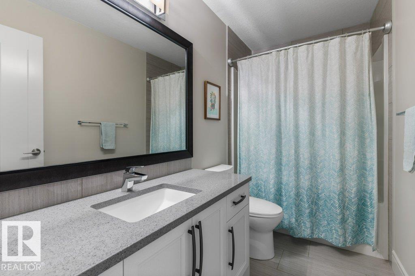
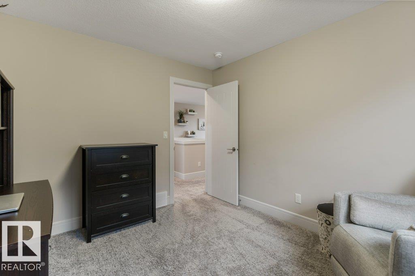
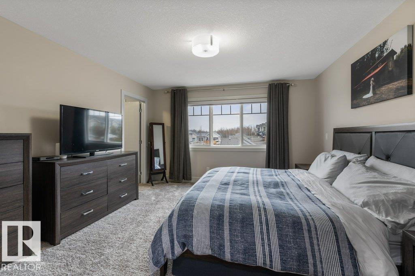
Exceptional 2-storey family home featuring a rare walkout basement with a separate entrance, offering outstanding flexibility and future suite potential. The bright open-concept main floor showcases 9' ceilings, a cozy gas fireplace, and quality finishes throughout. The upgraded kitchen offers quartz countertops, full-height cabinetry, stainless steel appliances, and a spacious walk-through pantry. Main floor laundry, a functional mudroom with built-in storage, and central air conditioning add everyday convenience. Upstairs you'll find a sun-filled bonus room, full bathroom, and three spacious bedrooms, including a generous primary suite with a walk-in closet and ensuite featuring double sinks and a large glass shower. Outside, enjoy the fully landscaped, fenced yard, perfect for kids and pets. Located steps from trails, parks, Big Lake, and Lois Hole Provincial Park, this move-in ready home offers comfort, style, and location in one of Northwest Edmonton's most sought-after family communities. (id:67053)
Property details
Property
- List price
- $574,900
- Previous price
- $589,900
- Price reduced
- Aug. 12, 2026 · $15,000 off
- Style
- House
- Year built
- 2016
- Living area
- 1,993 square feet
- MLS® number
- E4497662
Interior
- Bedrooms
- 3
- Bathrooms
- 3
- Basement
- Unfinished, Full, Walk out
- Appliances
- Washer, Refrigerator, Dishwasher, Stove, Dryer, Microwave, Hood Fan
Systems
- Heating
- Forced air
Parking
- Parking
- Attached Garage
Condo fee
- Ownership
- Freehold
City assessment
- Assessed value
- $583,000 (2025)
- Assessment class
- Residential
Lot & site
- Lot features
- See remarks
- Site influences
- See remarks
- Community
- Starling
Rooms
Main level
- Laundry room3.11 × 2.52 meters
- Kitchen5.37 × 3.41 meters
- Dining room3.41 × 2.45 meters
- Living room5.37 × 4.23 meters
Upper Level
- Bonus Room4.13 × 4.0 meters
- Bedroom 33.83 × 3.6 meters
- Bedroom 23.56 × 3.06 meters
- Primary Bedroom5.81 × 3.98 meters
More homes in Starling
All 25 homes for sale in Starling, newest first, with schools, parks and what the neighbourhood sells for.
Listing courtesy of RE/MAX Excellence. Listing data is provided under copyright by the REALTORS® Association of Edmonton via the CREA Data Distribution Facility (DDF®). Information is deemed reliable but is not guaranteed accurate by CREA, the board, or Real Living, and should be independently verified. Not intended to solicit properties currently listed for sale.