#3114 – 9351 Simpson Drive NW
South Terwillegar · Edmonton, AB T6R 0N4
MLS® E4512417 · Listing courtesy of D Gees Realty Inc
2 bedrooms · 2 bathrooms · 823 sq ft · Built 2010 · Condo
About this home
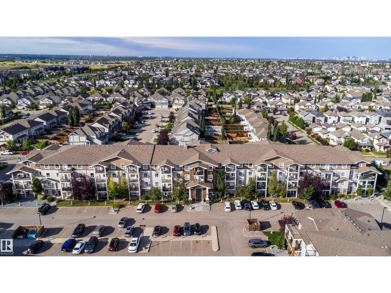
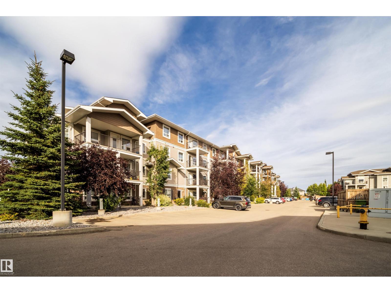
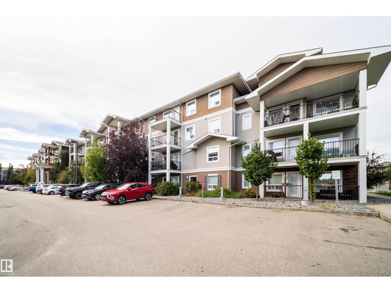
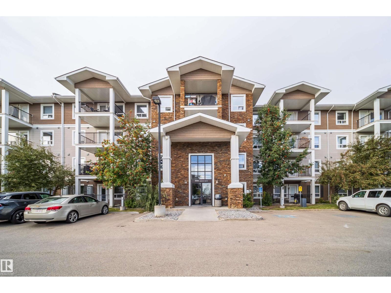
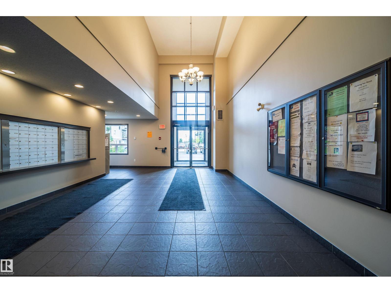
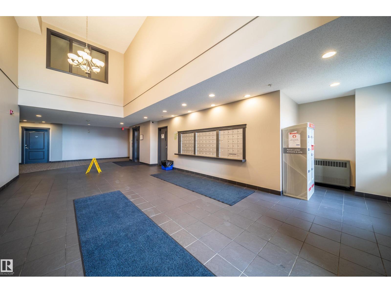
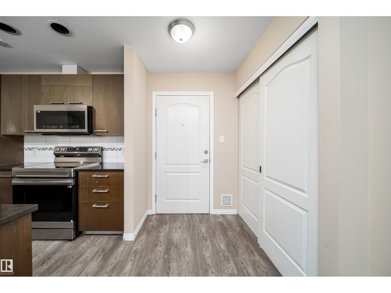
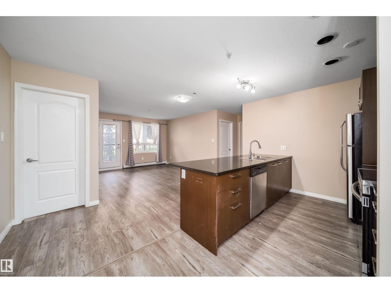
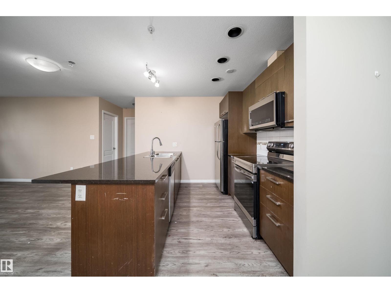
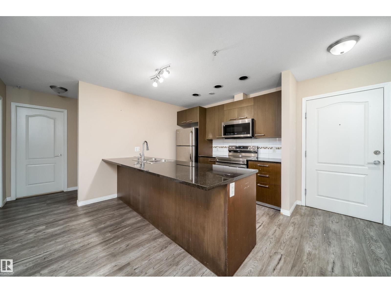
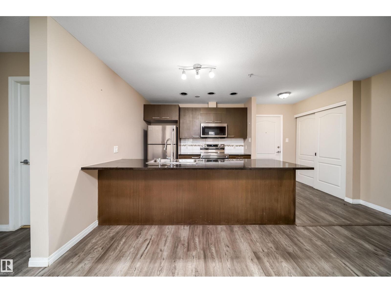
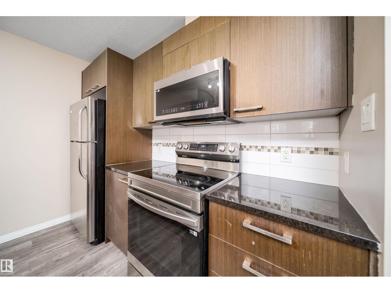
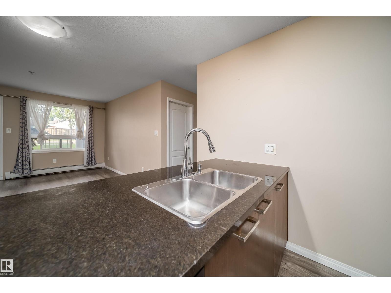
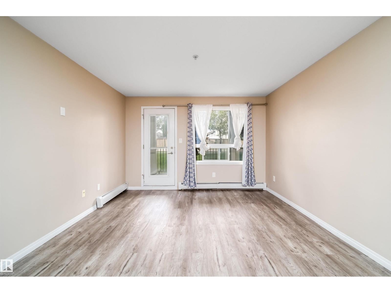
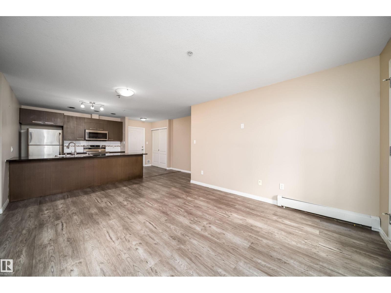
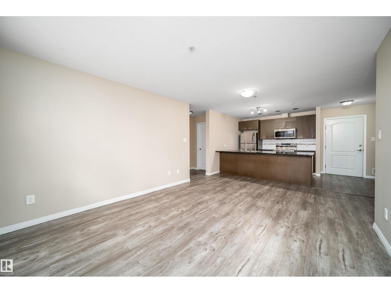
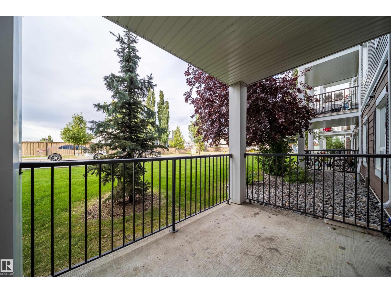
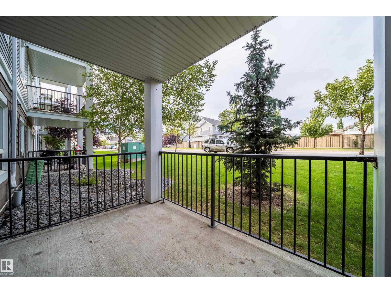
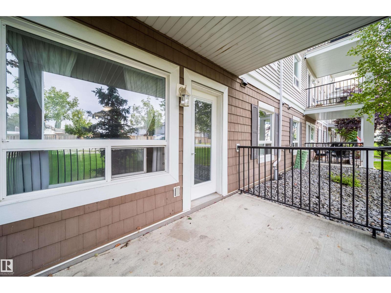
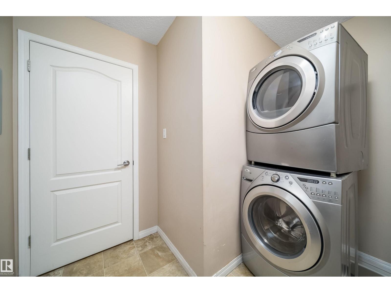
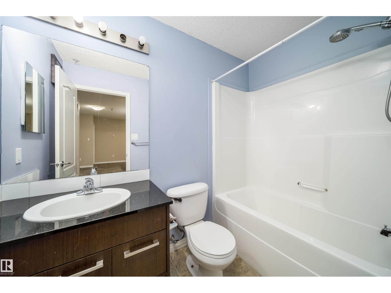
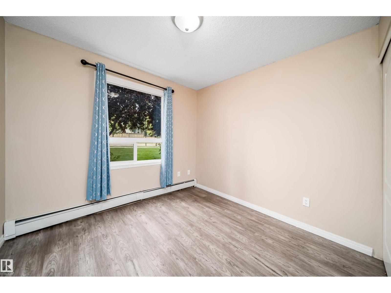
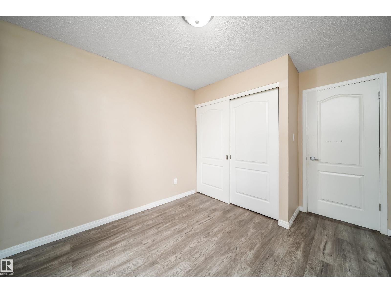
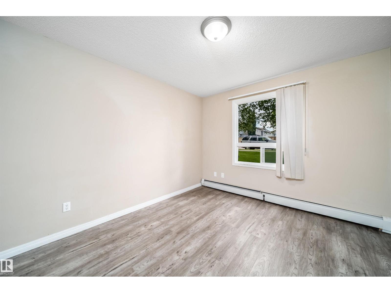
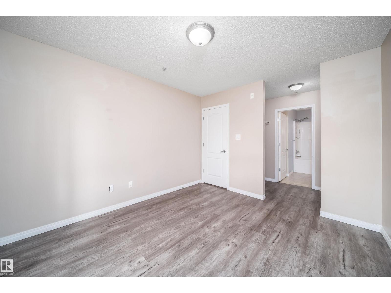
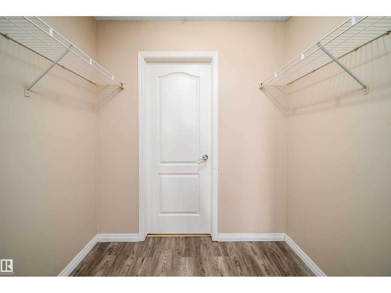
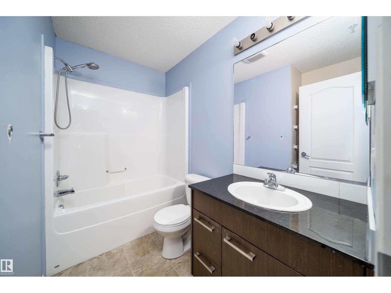
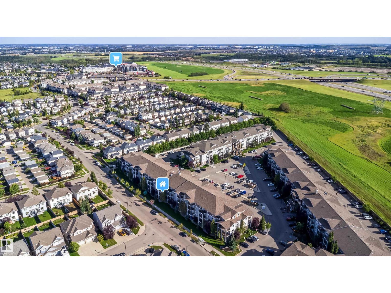
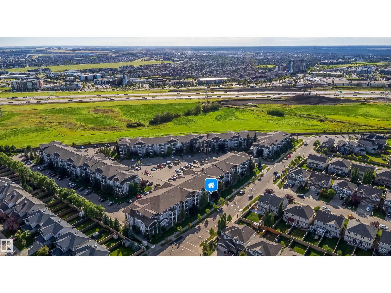
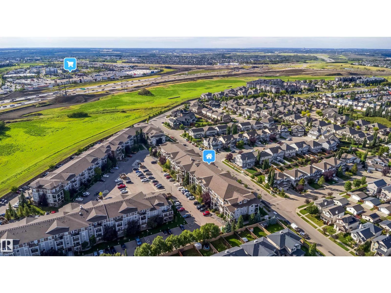
Discover quiet, main floor living in the heart of South Terwillegar, one of Edmonton’s family friendly communities. This 2 BDRM, 2 BATHS condo offers an open layout perfect for first time buyers, downsizers, or investors seeking a low maintenance home with strong rental potential. The spacious primary bdrm features a walk-through closet leading to a private 4 piece ensuite, while the 2nd bdrm and full bath provide excellent flexibility for kids, guests, or a dedicated home office. The modern kitchen includes an island, SS appliances, and ample storage, luxury vinyl plank flooring throughout, and a LOW CONDO FEE that covers heat & water. Enjoy fresh air & peaceful community views from your private balcony. Appreciate the convenience of a large in suite laundry/storage room that keeps daily living organized. This move in ready home includes ONE assigned parking stall located near the main entry. Located minutes from Anthony Henday, schools, parks, public transit, and excellent shopping and dining options. (id:67053)
Property details
Property
- List price
- $164,999
- Style
- Apartment
- Year built
- 2010
- Living area
- 823 square feet
- MLS® number
- E4512417
Interior
- Bedrooms
- 2
- Bathrooms
- 2
- Basement
- None
- Appliances
- Washer, Refrigerator, Dishwasher, Stove, Dryer, Microwave Range Hood Combo
Systems
- Heating
- Baseboard heaters
Parking
- Parking
- Stall
Condo fee
- Fee
- $558 monthly
- Includes
- Landscaping, Property Management, Heat, Water, Insurance, Other, See Remarks
- Ownership
- Condo/Strata
City assessment
- Assessed value
- $176,000 (2025)
- Assessment class
- Residential
Lot & site
- Lot size
- 92 m² (988 sq ft)
- Lot features
- Flat site
- Site influences
- Flat site, Public Swimming Pool
- Community
- South Terwillegar
Rooms
Main level
- Living room12.1" x 12.3"
- Kitchen13.4" x 15.7"
- Primary Bedroom11.9" x 10.3"
- Bedroom 211.9" x 9.3"
The building
Park Place Terwillegar Terrace: sold prices, condo fees and every unit for sale in the building.
More homes in South Terwillegar
All 68 homes for sale in South Terwillegar, newest first, with schools, parks and what the neighbourhood sells for.
Listing courtesy of D Gees Realty Inc. Listing data is provided under copyright by the REALTORS® Association of Edmonton via the CREA Data Distribution Facility (DDF®). Information is deemed reliable but is not guaranteed accurate by CREA, the board, or Real Living, and should be independently verified. Not intended to solicit properties currently listed for sale.