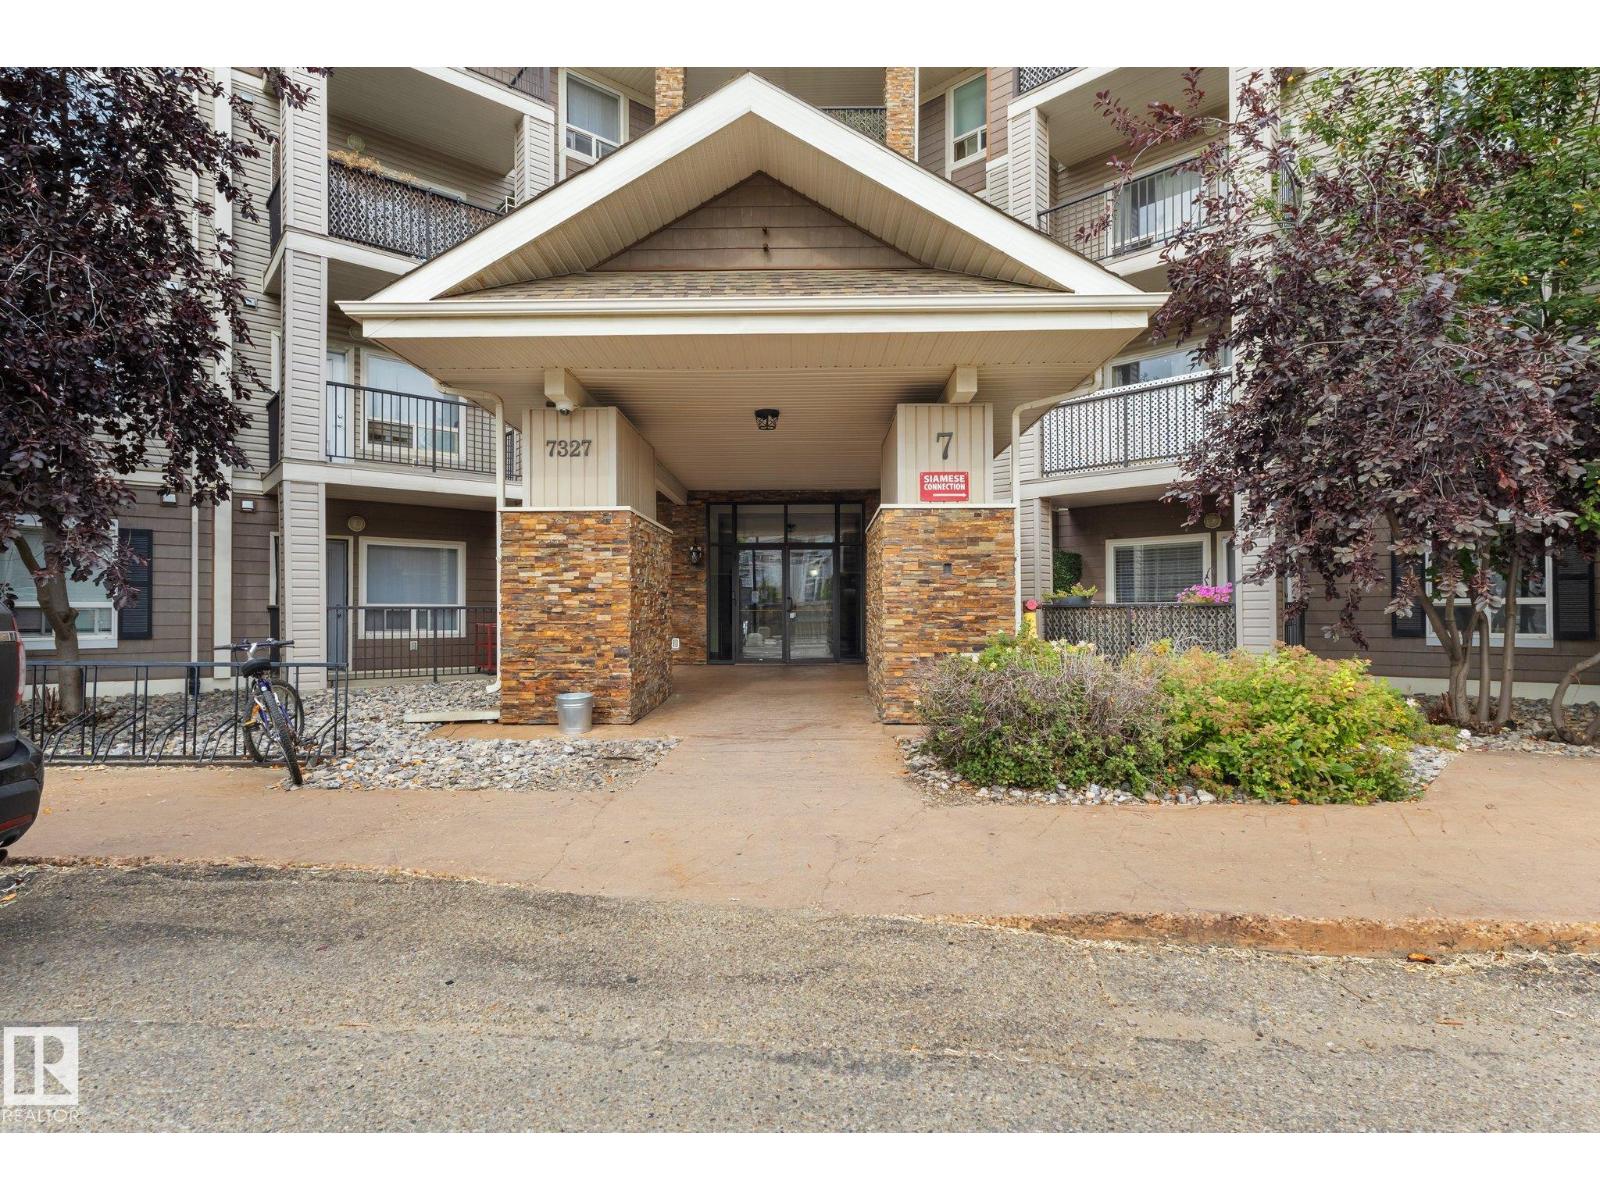
#7210 – 7327 South Terwillegar Drive NW
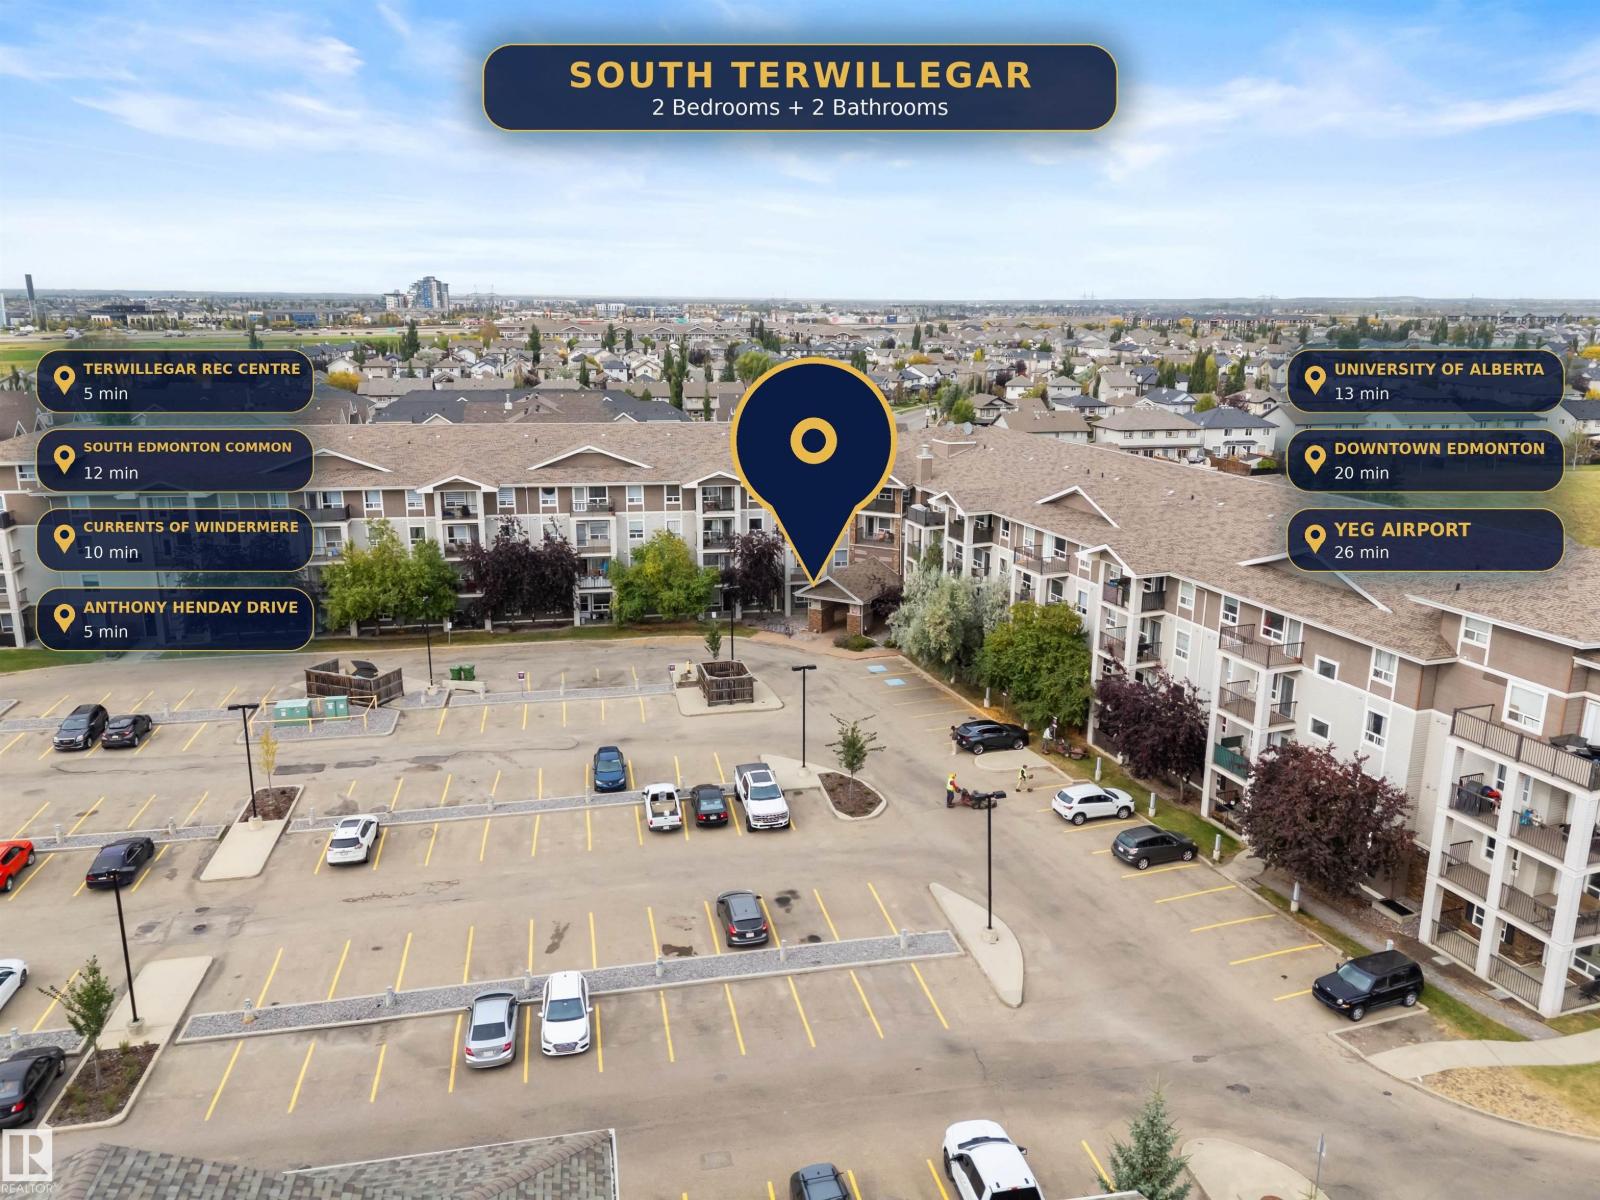
South Terwillegar · Edmonton, AB T6R 0L8
MLS® E4510467 · Listing courtesy of The E Group Real Estate
$224,900Reduced $5,000 (2.2%) on
2 bedrooms · 2 bathrooms · 855 sq ft · Built 2007 · Condo
About this home
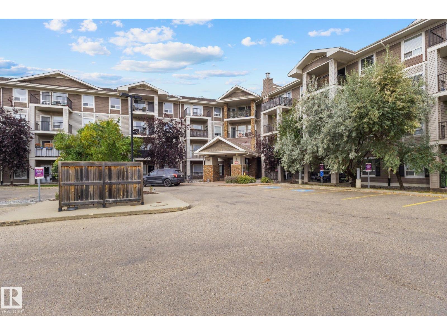
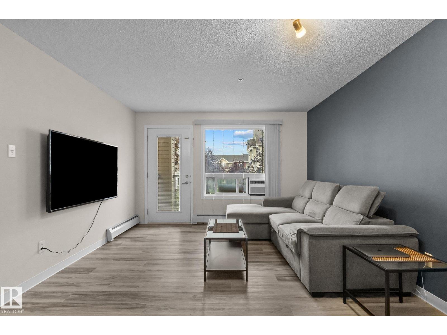
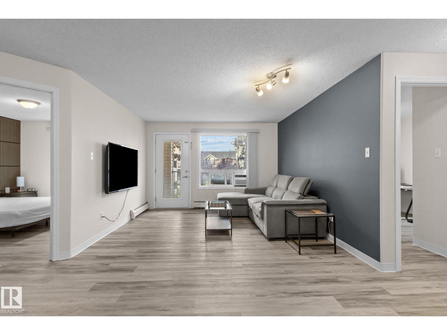
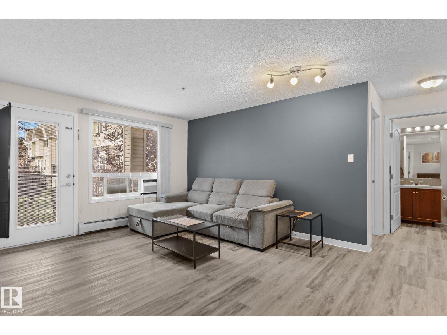
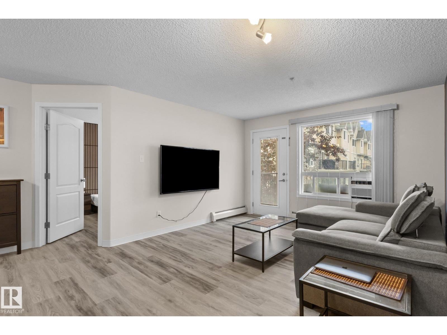
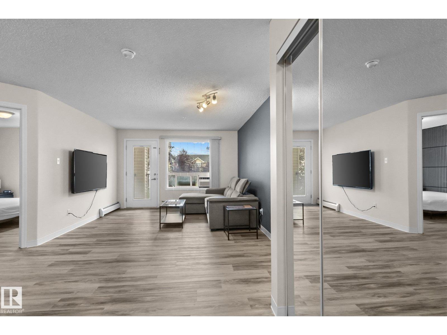
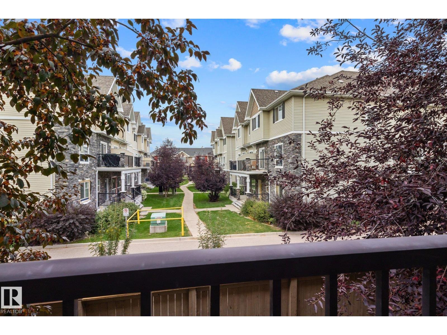
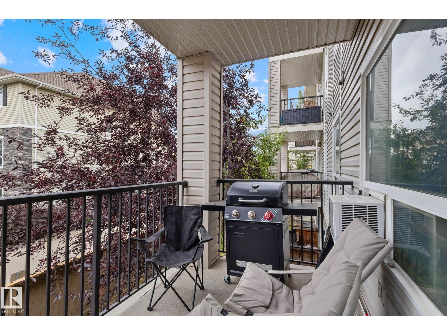
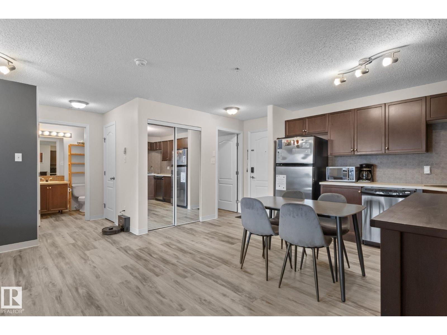
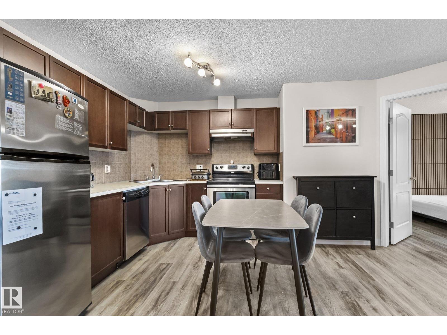
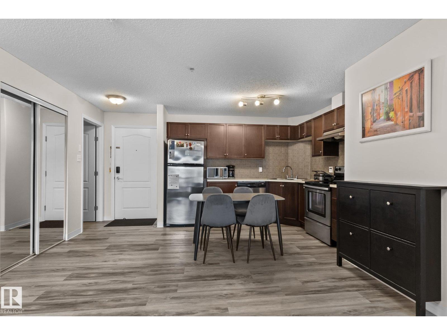
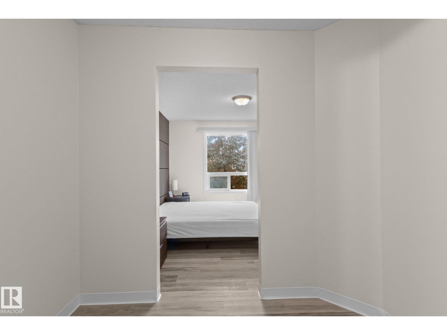
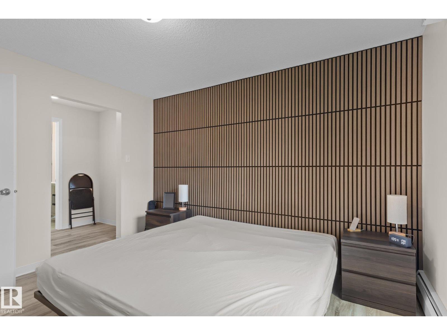
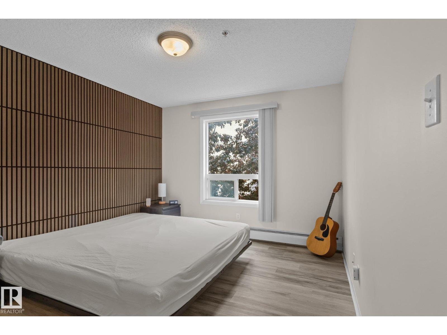
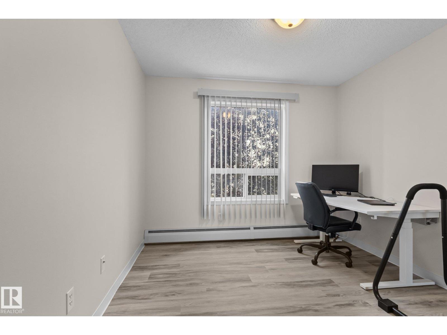
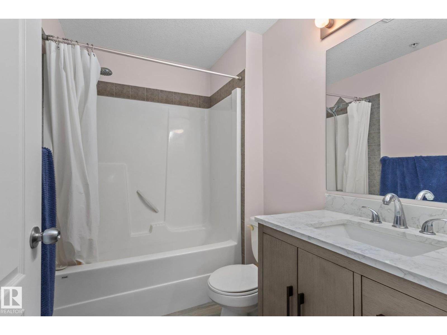
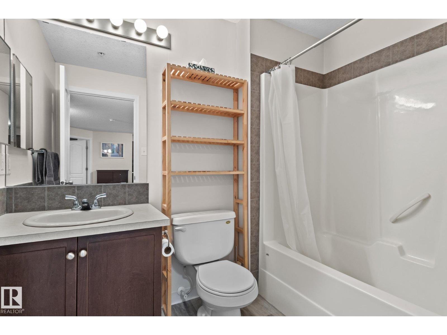
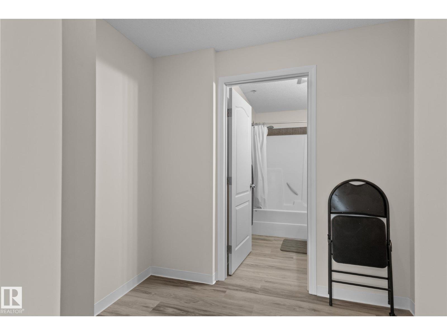
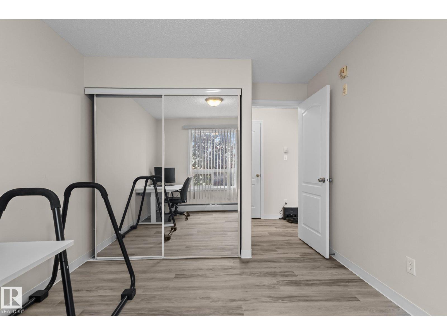
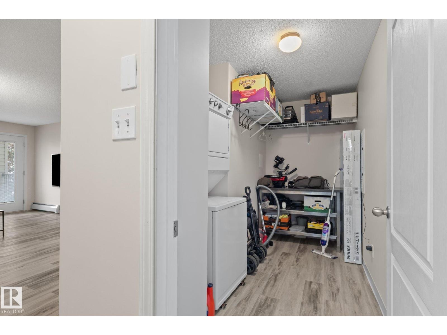
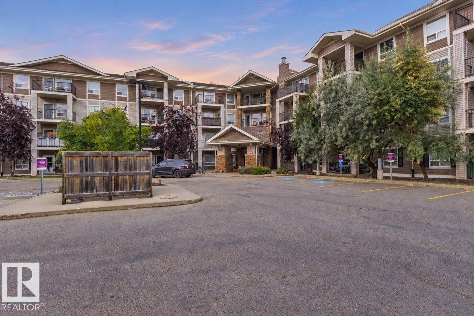
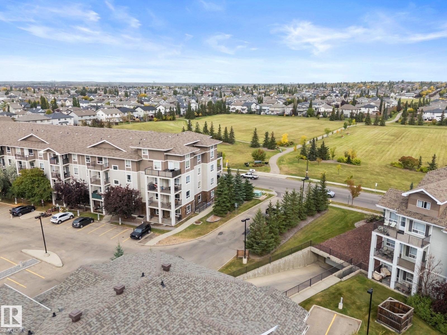
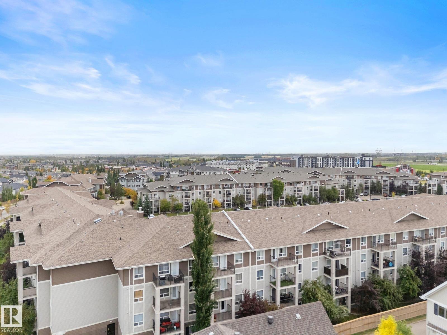
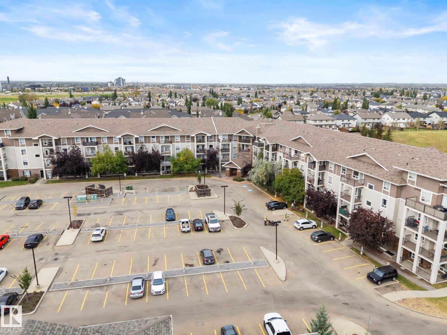
Stylish, Move-In Ready Condo Offering Comfort, Convenience & Value! Welcome to this impeccably maintained 2-bedroom, 2-bathroom condo offering a functional open-concept layout and exceptional privacy. Thoughtfully designed with bedrooms located on opposite sides of the living space, this floor plan is ideal for roommates, guests, or a home office setup. The spacious primary suite features a walk-through closet and a private 4-piece ensuite, creating the perfect retreat. A standout feature is the rare convenience of two titled parking stalls including one heated underground stall and one surface stall. Additional highlights include a large in-suite storage room, in-suite laundry, and a sunny private balcony, perfect for enjoying your morning coffee or relaxing outdoors. Ideally situated within walking distance to shopping, restaurants, parks, and public transit, with quick access to Rabbit Hill Road and Anthony Henday Drive for an effortless commute. Don't miss this fantastic opportunity! (id:67053)
Property details
Property
- List price
- $219,900
- Previous price
- $224,900
- Price reduced
- Oct. 7, 2026 · $5,000 off
- Style
- Apartment
- Year built
- 2007
- Living area
- 855 square feet
- MLS® number
- E4510467
Interior
- Bedrooms
- 2
- Bathrooms
- 2
- Basement
- None
- Appliances
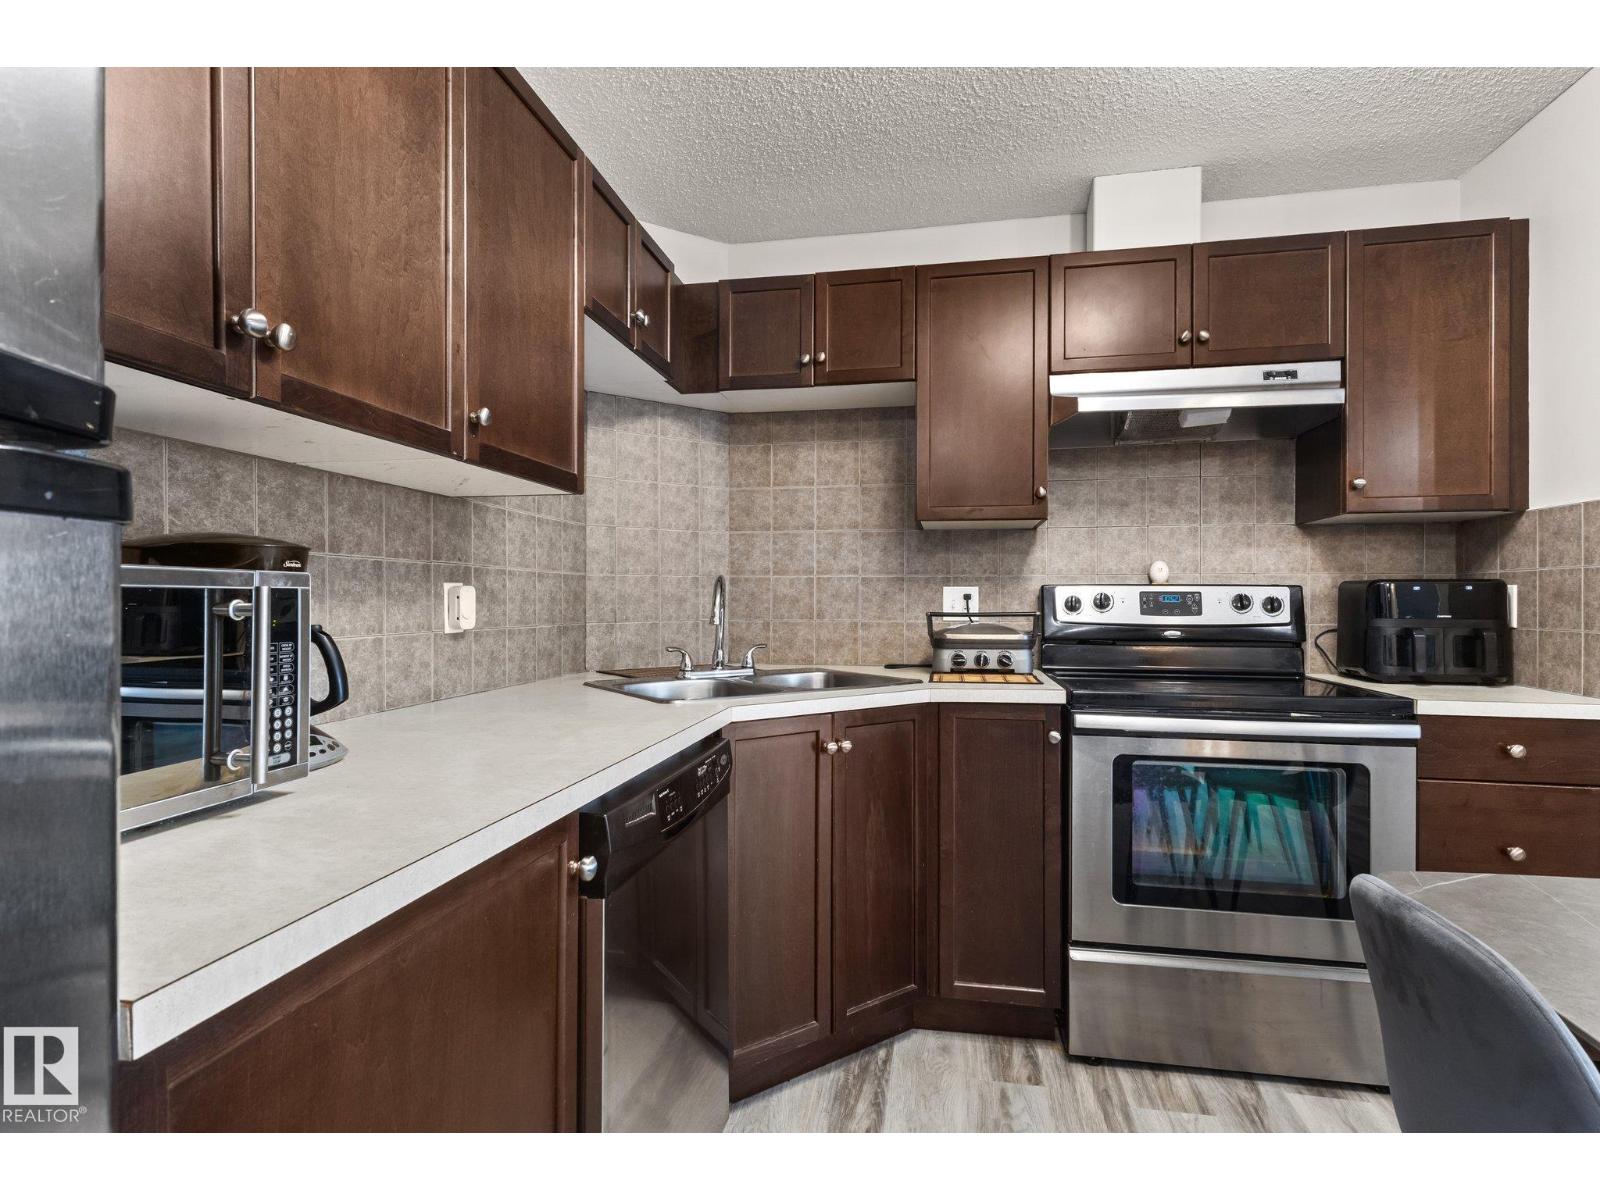
- Refrigerator, Dishwasher, Stove, Hood Fan, Washer/Dryer Stack-Up
Systems
- Heating
- Baseboard heaters
Parking
- Parking
- Underground, Parkade, Stall, Heated Garage
Condo fee
- Fee
- $511 monthly
- Includes
- Common Area Maintenance, Exterior Maintenance, Property Management, Heat, Water, Insurance, Other, See Remarks
- Ownership
- Condo/Strata
City assessment
- Assessed value
- $184,000 (2025)
- Assessment class
- Residential
Lot & site
- Lot size
- 92 m² (990 sq ft)
- Community
- South Terwillegar
Rooms
Main level
- Living room5.17 × 4.41 meters
- Kitchen2.81 × 3.28 meters
- Primary Bedroom3.95 × 3.19 meters
- Bedroom 23.79 × 2.94 meters
The building
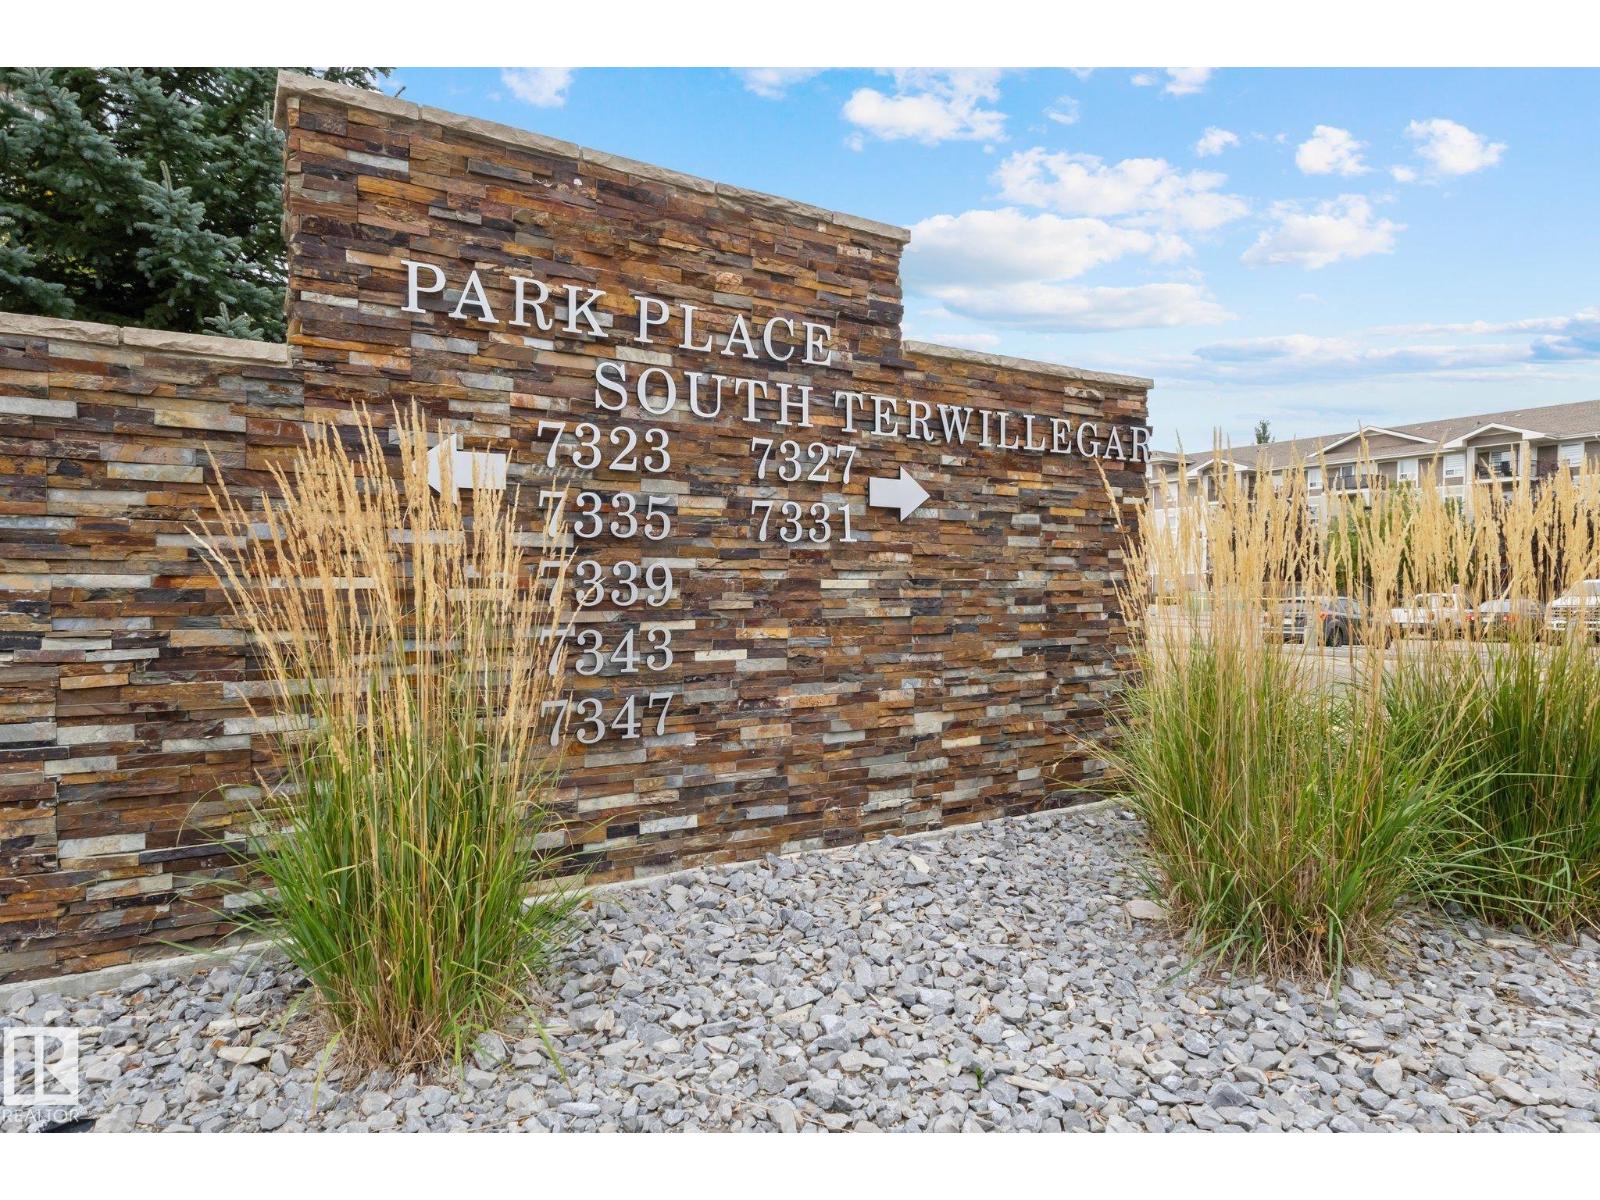
Park Place South Terwillegar: sold prices, condo fees and every unit for sale in the building.
More homes in South Terwillegar
All 68 homes for sale in South Terwillegar, newest first, with schools, parks and what the neighbourhood sells for.
Listing courtesy of The E Group Real Estate. Listing data is provided under copyright by the REALTORS® Association of Edmonton via the CREA Data Distribution Facility (DDF®). Information is deemed reliable but is not guaranteed accurate by CREA, the board, or Real Living, and should be independently verified. Not intended to solicit properties currently listed for sale.