#41 – 1650 Towne Center Boulevard NW
South Terwillegar · Edmonton, AB T6R 0C5
MLS® E4510405 · Listing courtesy of RE/MAX Excellence
2 bedrooms · 2 bathrooms · 1,006 sq ft · Built 2007 · Bungalow
About this home
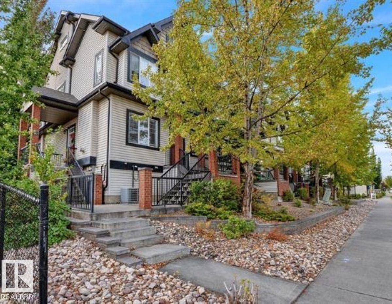
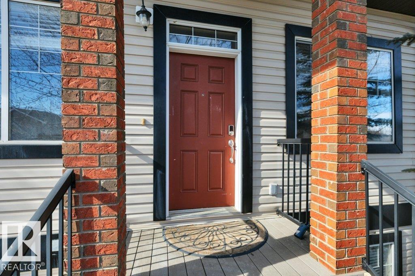
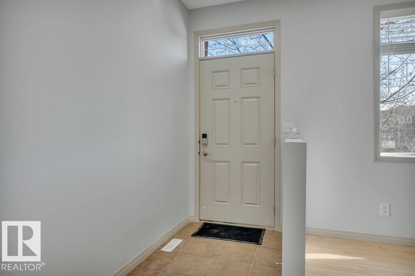
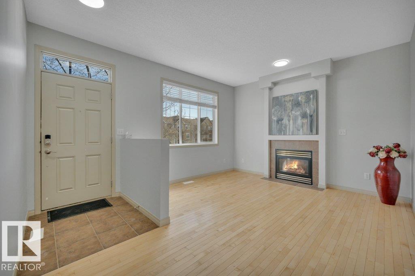
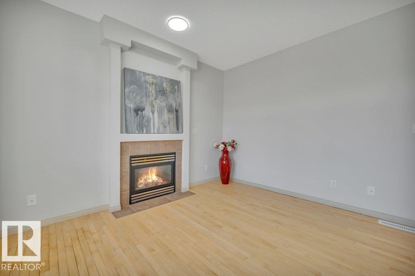
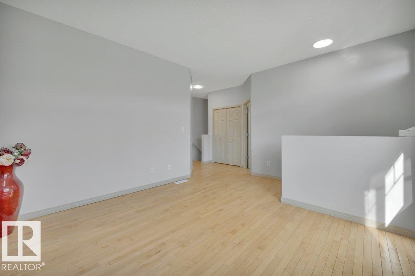
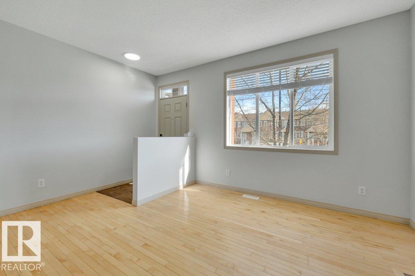
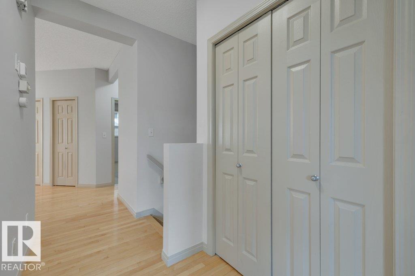
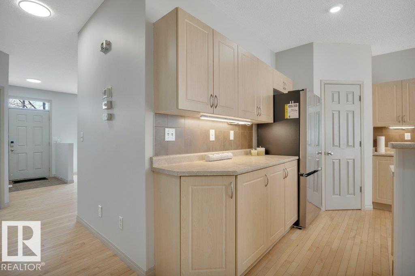
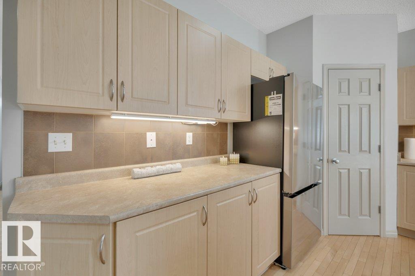
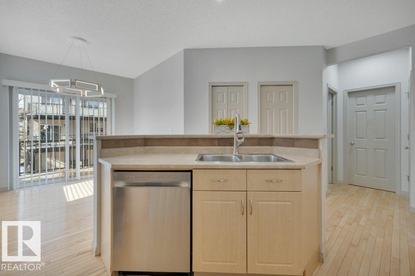
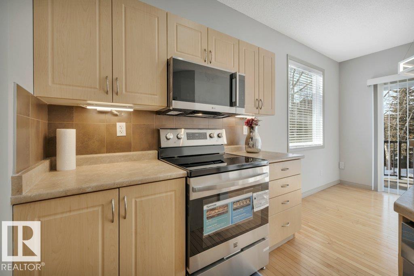
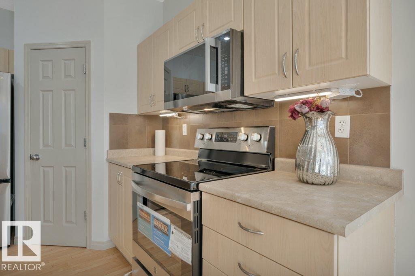
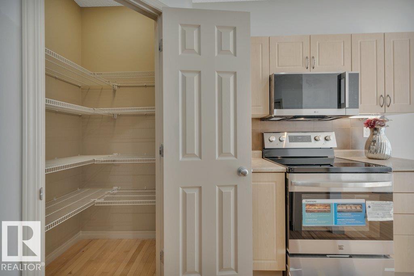
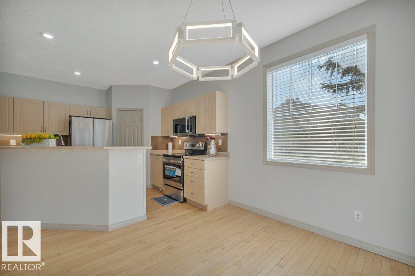
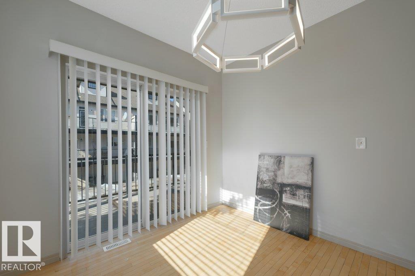
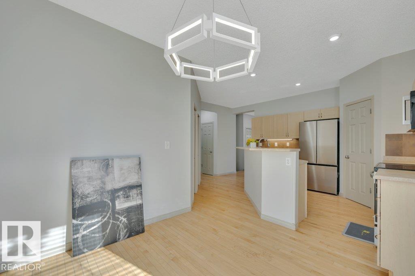
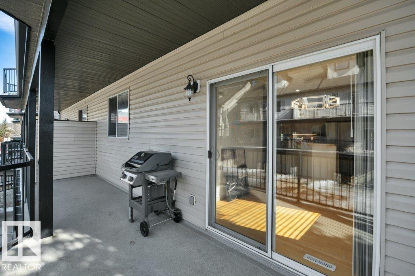
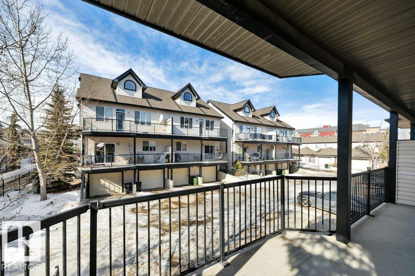
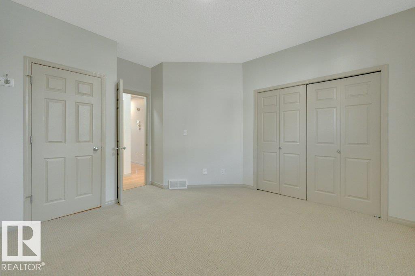
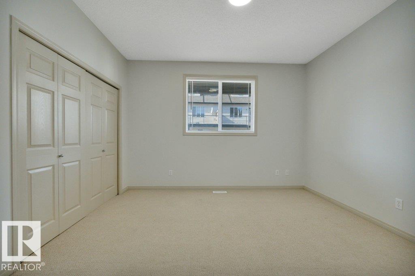
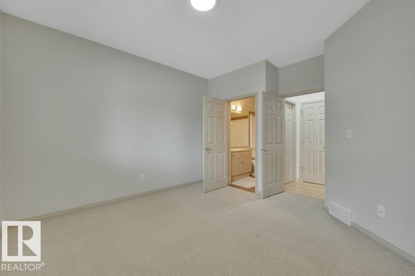
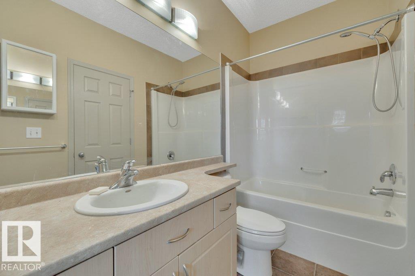
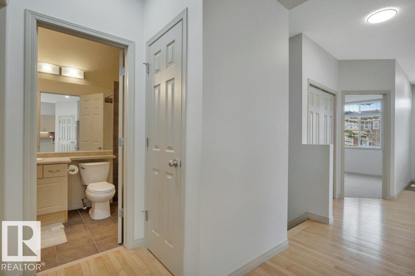
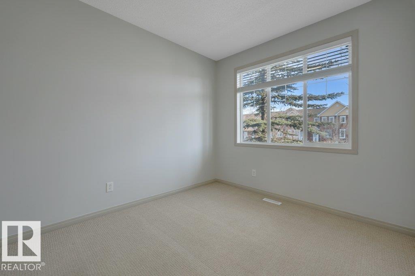
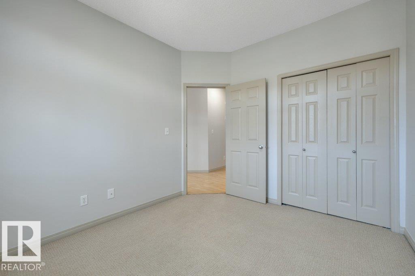
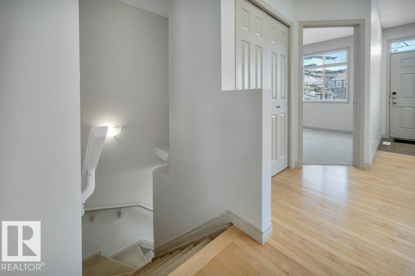
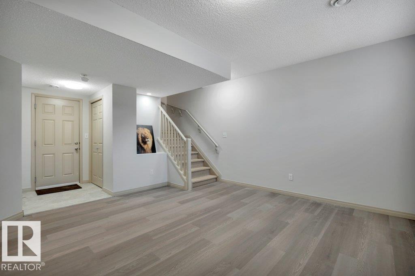
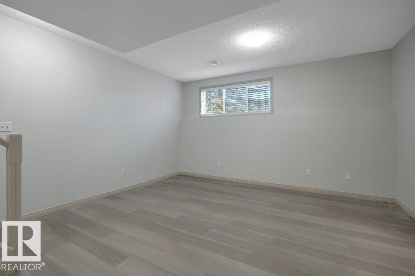
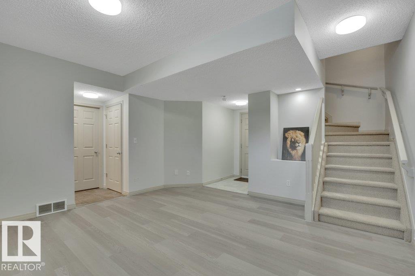
Welcome to this beautifully updated 2 bedroom, 2 bathroom townhouse in the heart of South Terwillegar. This bright & stylish home showcases hardwood flooring, ceramic tile in the bthrms, spacious living rm featuring a cozy gas fireplace & large picture window that fills the space with natural light. The well designed kitchen offers a large island, walk in pantry, abundant cabinetry & counter space, & overlooks the dining area perfect for everyday living & entertaining. Step outside to the expansive deck complete with a gas hookup for your BBQ. FF bsmnt features a generous rec rm, large 4 piece bthrm, laundry area, & direct access to the single att garage. Recent upgrades include brand new appliances, including a counter depth refrigerator, new bdrm blinds, professional paint & cleaning, all new lighting & vanity fixtures, updated hardware throughout, & new luxury vinyl plank flooring at the garage entrance. Ideally located close to all amenities, move in ready, exceptional value in a fantastic community. (id:67053)
Property details
Property
- List price
- $268,500
- Style
- Bungalow
- Year built
- 2007
- Living area
- 1,006 square feet
- MLS® number
- E4510405
Interior
- Bedrooms
- 2
- Bathrooms
- 2
- Basement
- Finished, Full
- Appliances
- Washer, Refrigerator, Dishwasher, Stove, Dryer, Microwave Range Hood Combo, Window Coverings, Garage door opener, Garage door opener remote(s)
Systems
- Heating
- Forced air
Parking
- Parking
- Attached Garage
Condo fee
- Fee
- $510 monthly
- Includes
- Exterior Maintenance, Property Management, Insurance, Other, See Remarks
- Ownership
- Condo/Strata
City assessment
- Assessed value
- $281,000 (2025)
- Assessment class
- Residential
Lot & site
- Lot features
- Paved lane, Park/reserve
- Site influences
- Paved lane, Park/reserve
- Community
- South Terwillegar
Rooms
Main level
- Living room3.71 × 4.64 meters
- Dining room2.51 × 3.01 meters
- Kitchen3.72 × 4.79 meters
- Primary Bedroom4.17 × 3.79 meters
- Bedroom 23.39 × 2.9 meters
Basement
- Recreation room4.31 × 4.34 meters
- Utility room1.91 × 1.81 meters
More homes in South Terwillegar
All 68 homes for sale in South Terwillegar, newest first, with schools, parks and what the neighbourhood sells for.
Listing courtesy of RE/MAX Excellence. Listing data is provided under copyright by the REALTORS® Association of Edmonton via the CREA Data Distribution Facility (DDF®). Information is deemed reliable but is not guaranteed accurate by CREA, the board, or Real Living, and should be independently verified. Not intended to solicit properties currently listed for sale.