#216 – 1204 156 Street NW
South Terwillegar · Edmonton, AB T6R 0R6
MLS® E4509470 · Listing courtesy of MaxWell Progressive
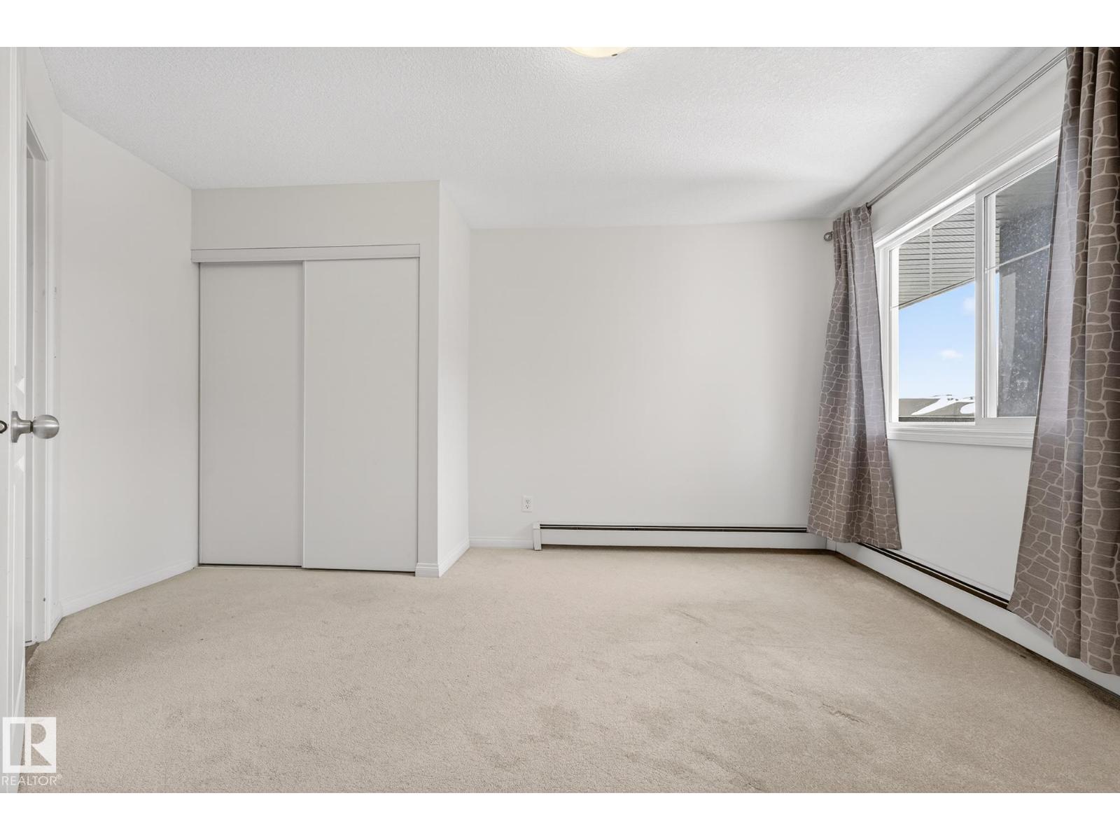
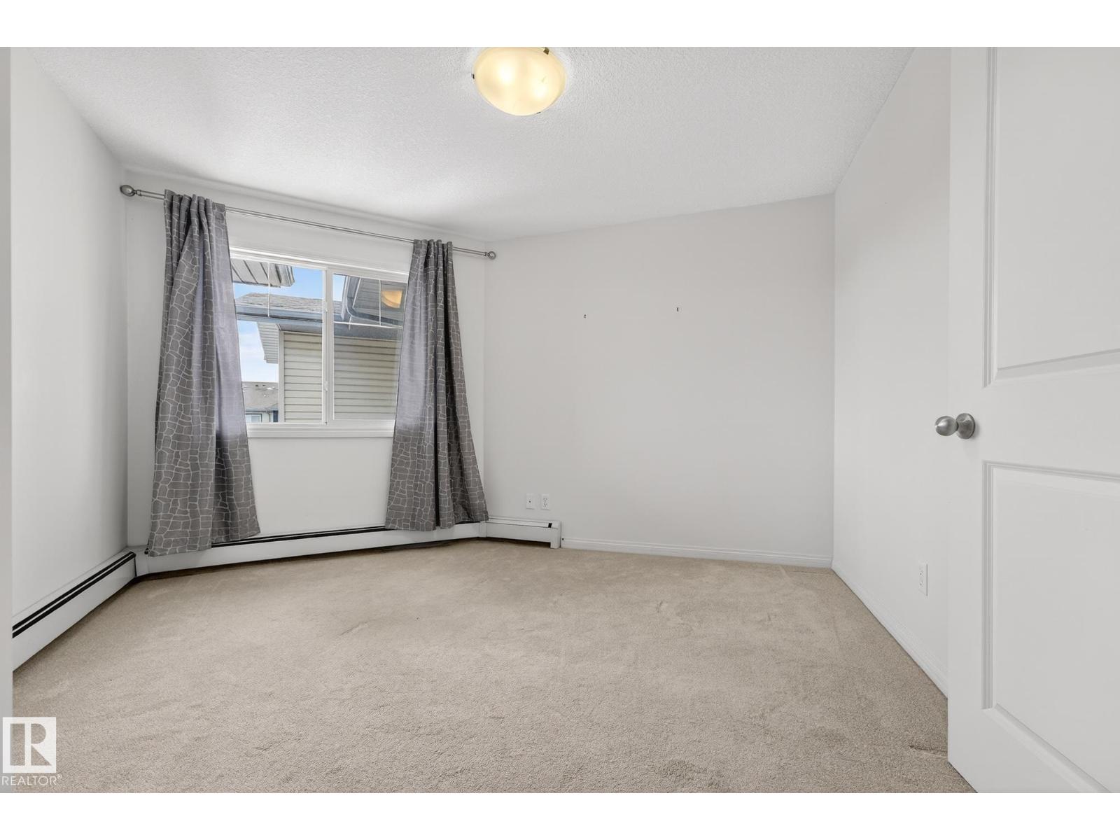
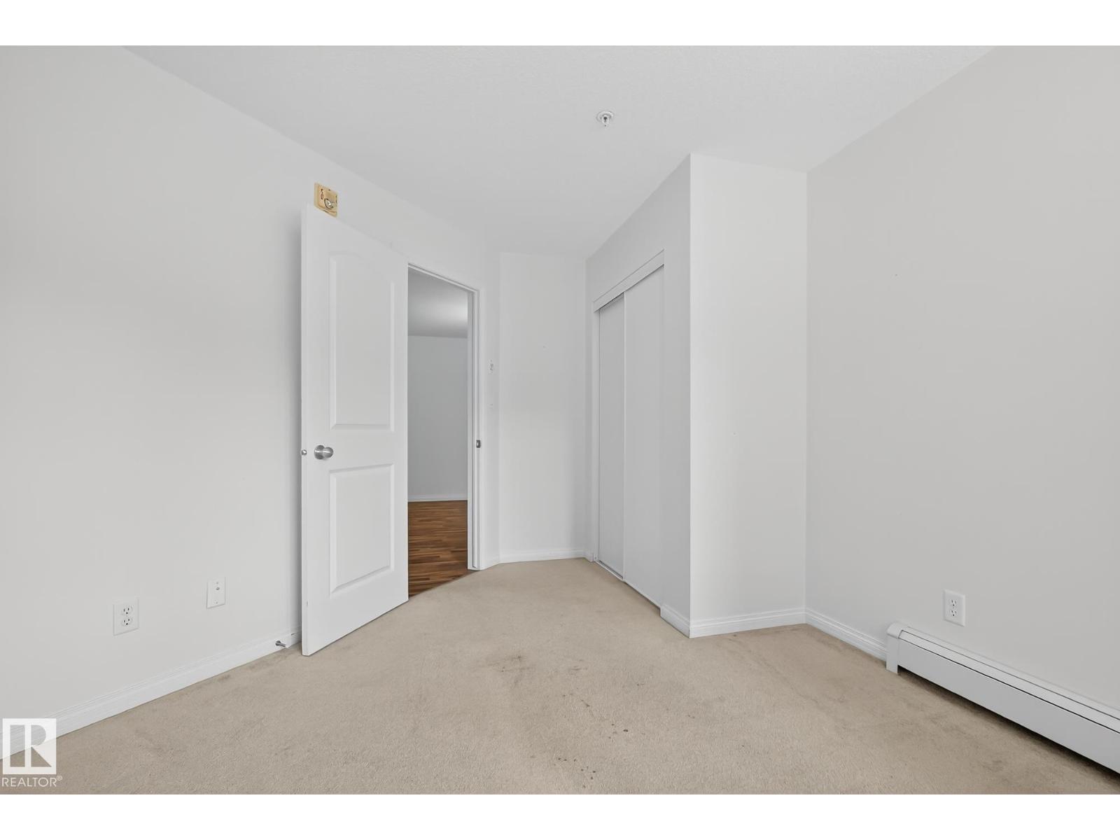
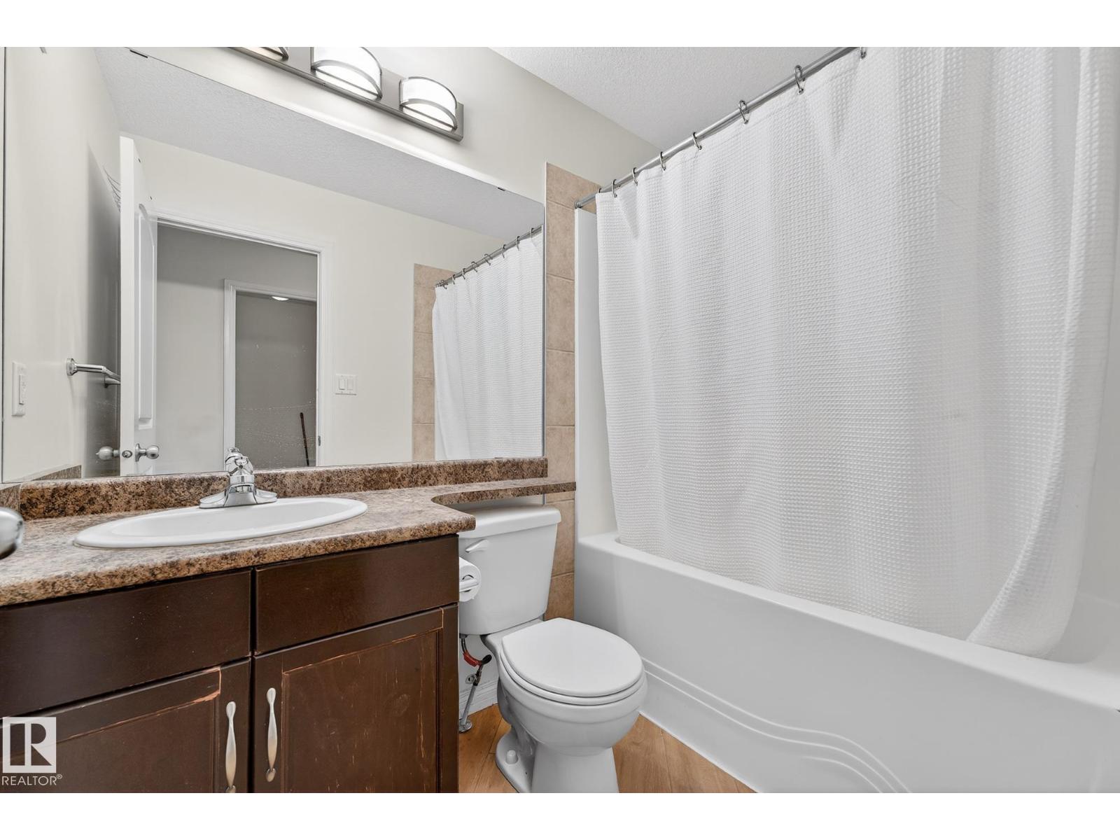
2 bedrooms · 2 bathrooms · 1,174 sq ft · Built 2007 · Condo
About this home
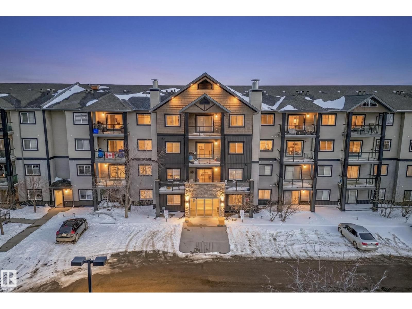
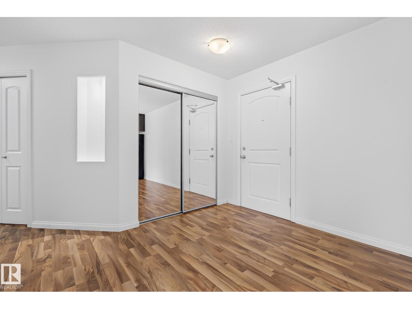
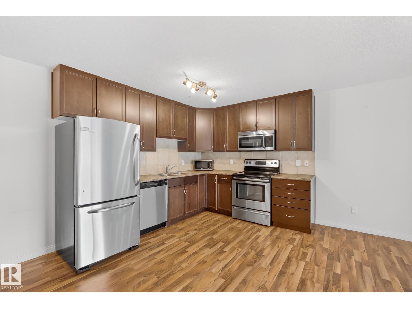
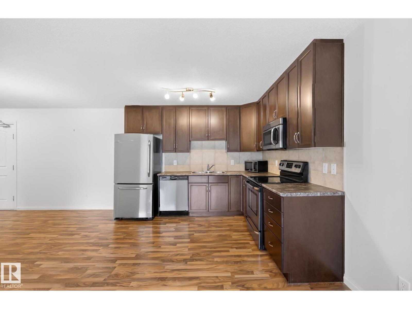
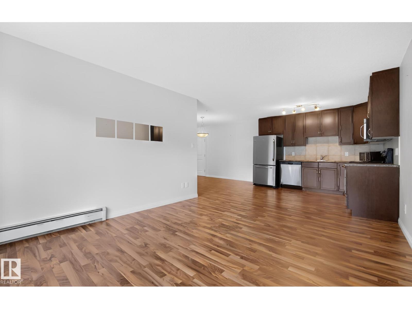
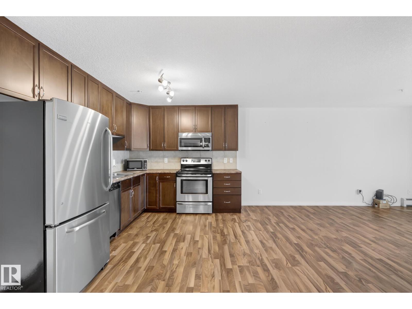
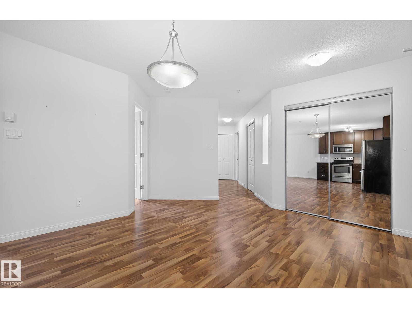
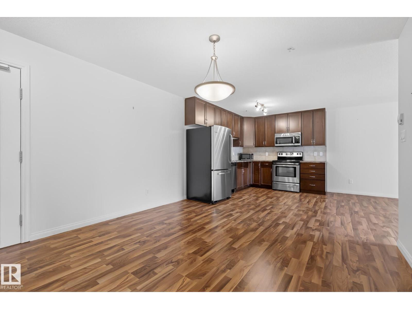
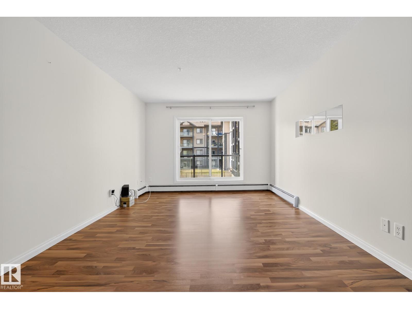
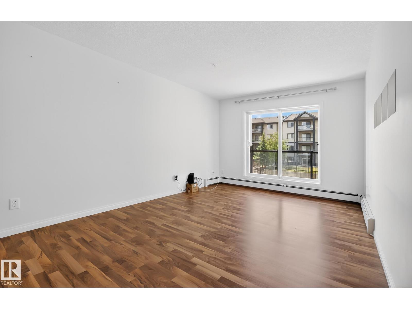
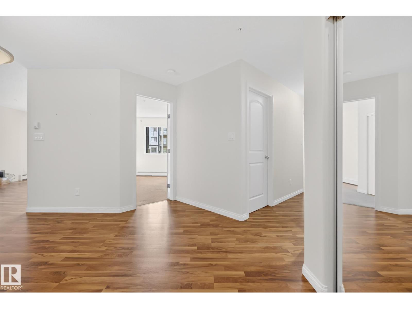
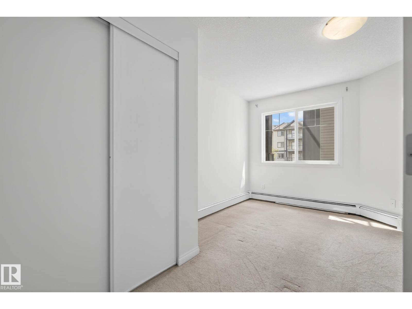
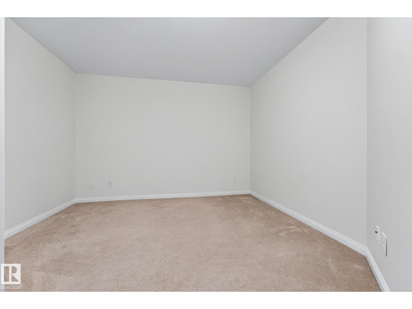
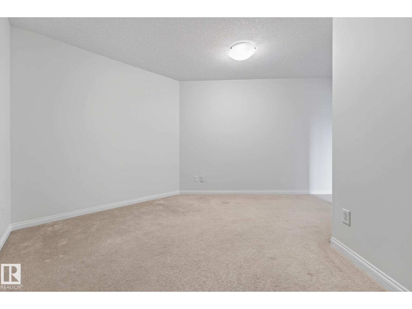
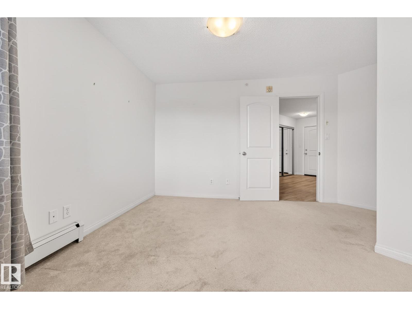
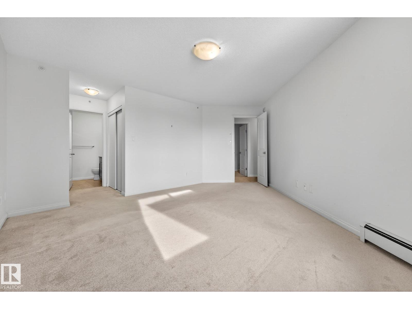
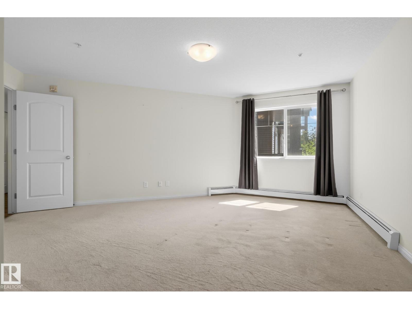
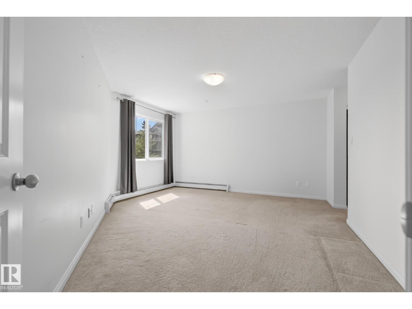
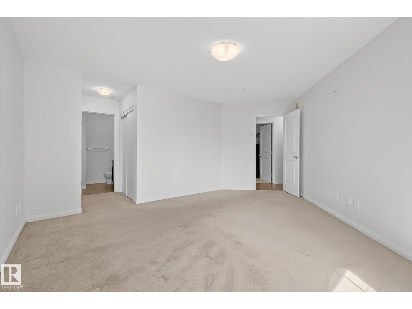
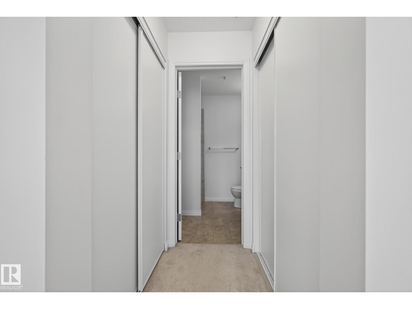
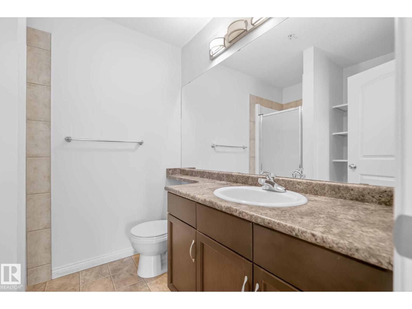
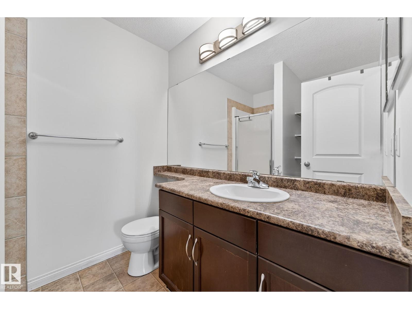
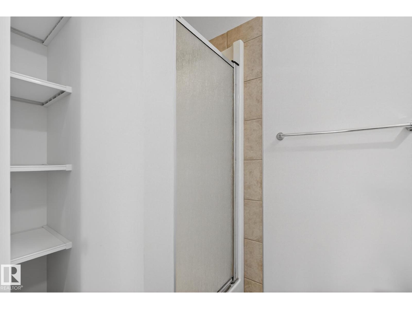
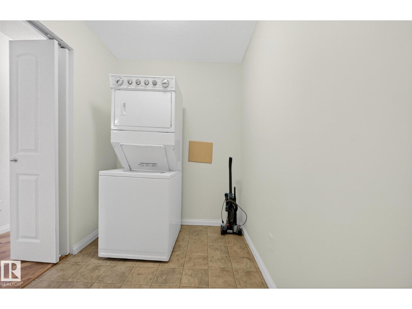
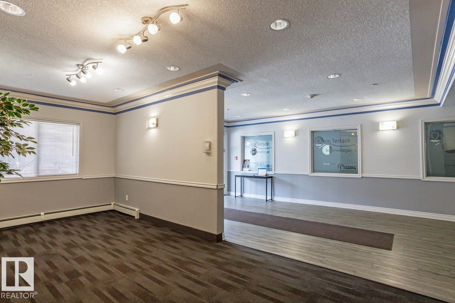
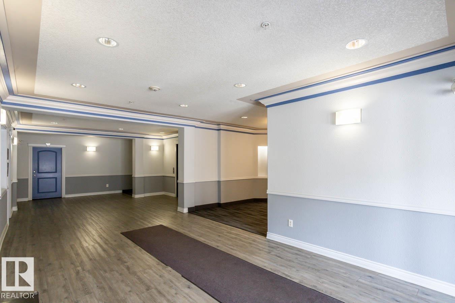
Experience the best of South Terwillegar at Ospin Terrace, a desirable condo complex! This spacious second-floor unit offers a functional and stylish layout featuring 2 bedrooms, a versatile den, and 2 full bathrooms. The open-concept living area is designed for both relaxation and entertaining, flowing seamlessly into a well-equipped kitchen with ample workspace and modern convenience for your culinary needs. Experience the ultimate benefit of in-suite laundry. Step out onto your private balcony for a breath of fresh air or to enjoy your morning coffee in peace.This unit includes one assigned heated underground parking stall, ensuring total comfort and security during Alberta winters. Residents also enjoy quality building amenities, including a well-equipped fitness centre and a social room for gatherings. Perfectly situated near top-rated schools, diverse shopping, and local restaurants, this home offers the perfect lifestyle and location. Comfortable condo living starts here! (id:67053)
Property details
Property
- List price
- $199,900
- Style
- Apartment
- Year built
- 2007
- Living area
- 1,174 square feet
- MLS® number
- E4509470
Interior
- Bedrooms
- 2
- Bathrooms
- 2
- Basement
- None
- Appliances
- Washer, Refrigerator, Dishwasher, Stove, Dryer, Microwave Range Hood Combo, Window Coverings
Systems
- Heating
- Baseboard heaters
Parking
- Parking
- Underground
Condo fee
- Fee
- $733 monthly
- Includes
- Common Area Maintenance, Exterior Maintenance, Property Management, Heat, Water, Insurance, Other, See Remarks
- Ownership
- Condo/Strata
City assessment
- Assessed value
- $238,000 (2025)
- Assessment class
- Residential
Lot & site
- Lot features
- Flat site, Park/reserve
- Site influences
- Flat site, Park/reserve, Public Swimming Pool
- Community
- South Terwillegar
Rooms
Main level
- Living room—
- Dining room—
- Kitchen—
- Den—
- Primary Bedroom—
- Bedroom 2—
The building
Ospin Terrace: sold prices, condo fees and every unit for sale in the building.
More homes in South Terwillegar
All 69 homes for sale in South Terwillegar, newest first, with schools, parks and what the neighbourhood sells for.
Listing courtesy of MaxWell Progressive. Listing data is provided under copyright by the REALTORS® Association of Edmonton via the CREA Data Distribution Facility (DDF®). Information is deemed reliable but is not guaranteed accurate by CREA, the board, or Real Living, and should be independently verified. Not intended to solicit properties currently listed for sale.