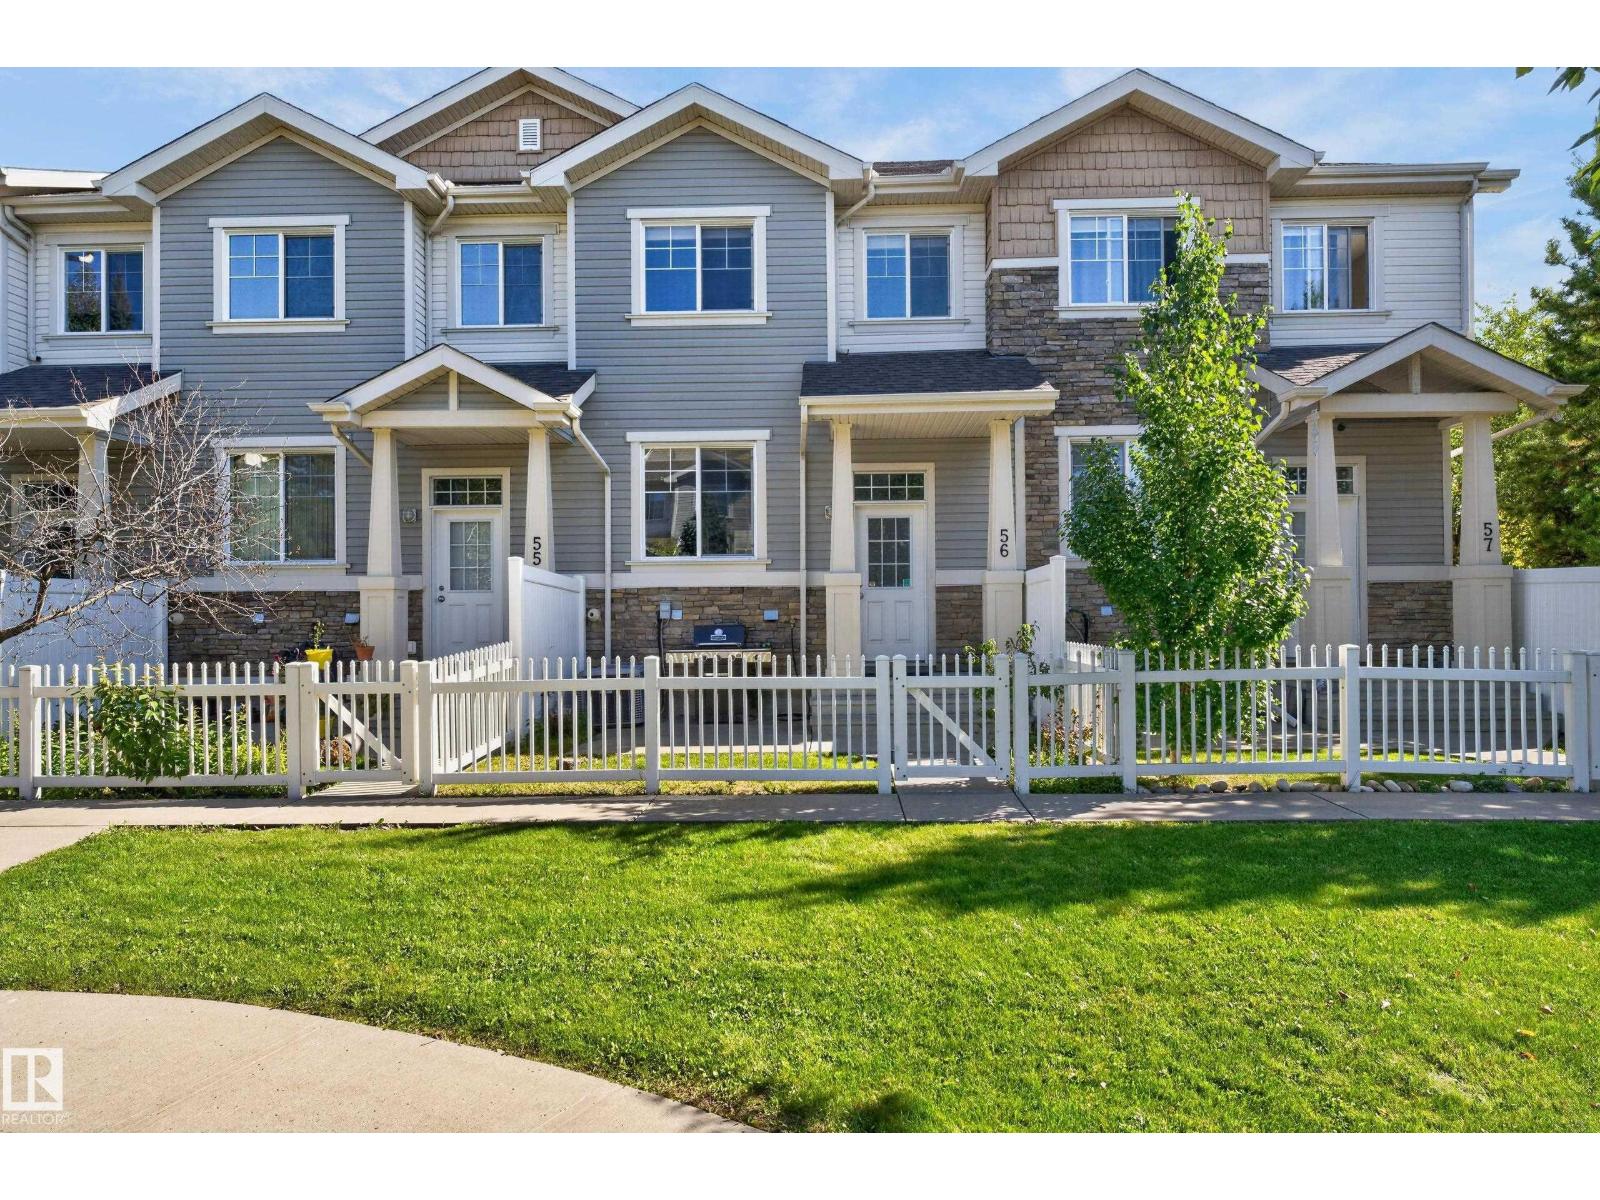
#56 – 4850 Terwillegar Common NW
South Terwillegar · Edmonton, AB T6R 0T6
MLS® E4509401 · Listing courtesy of Liv Real Estate
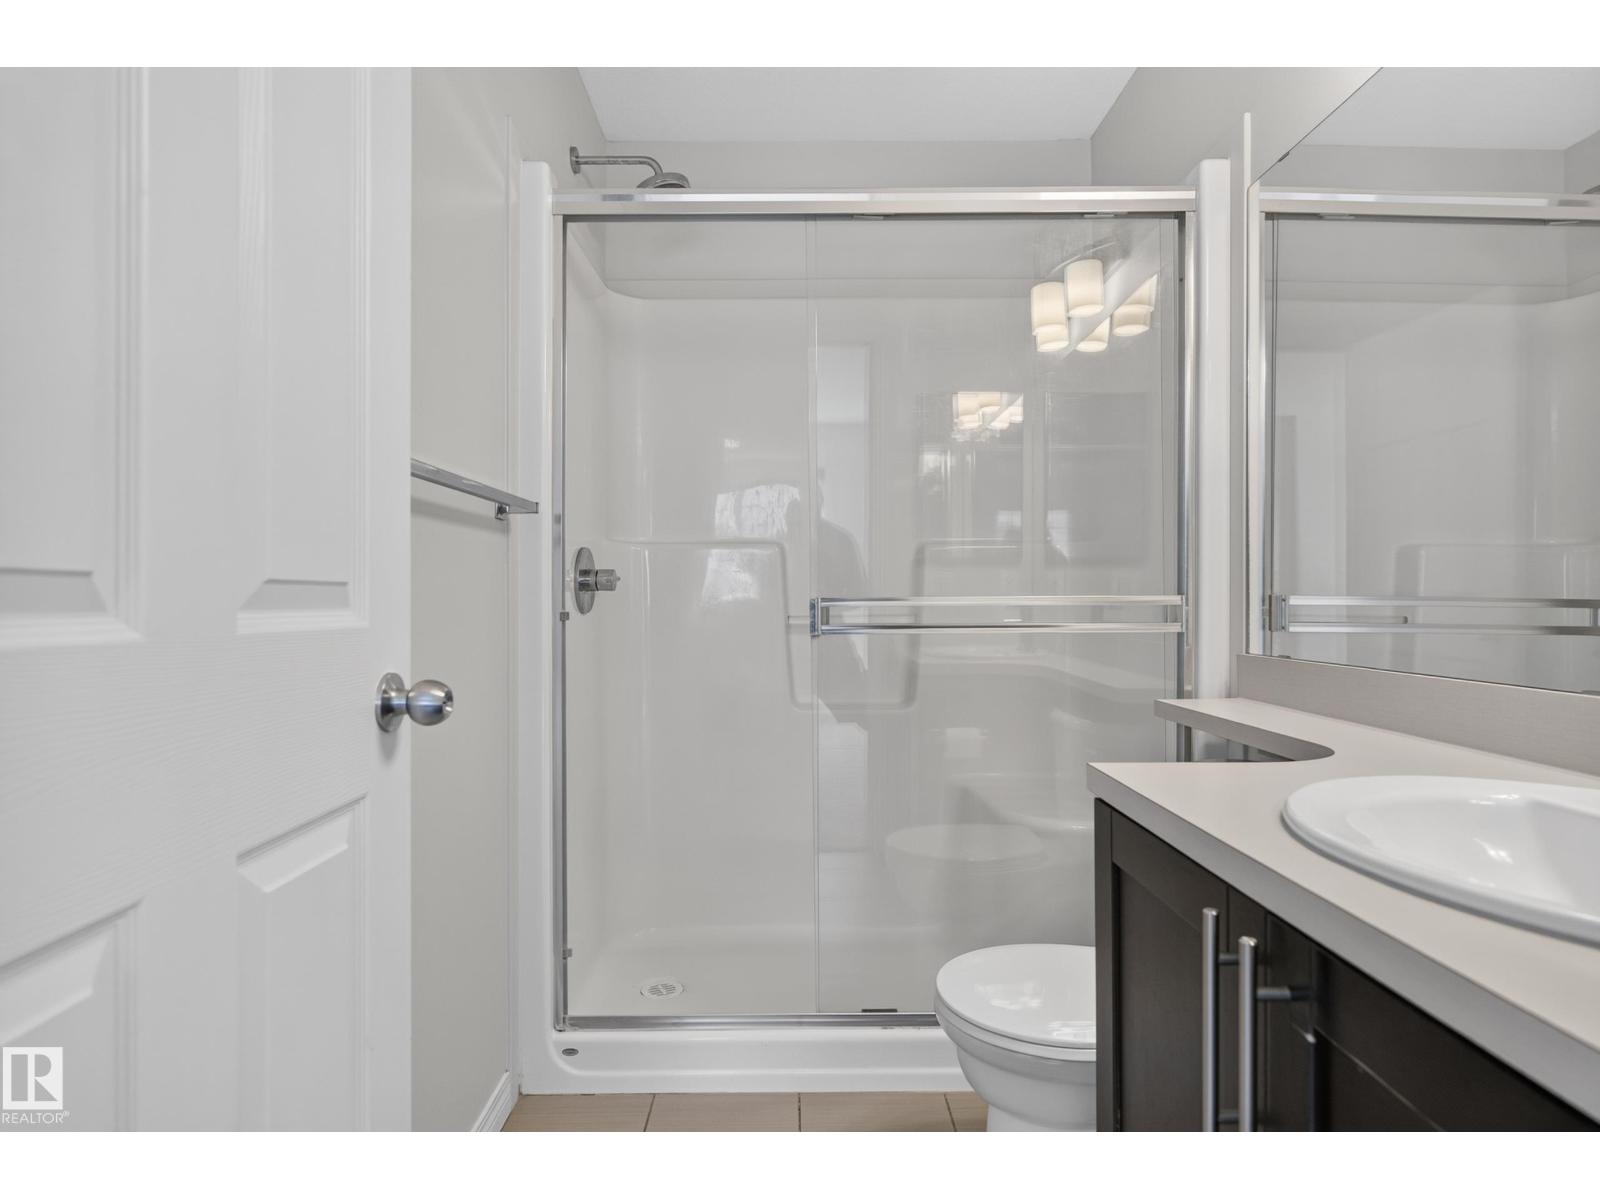
3 bedrooms · 3 bathrooms · 1,245 sq ft · Built 2013 · Townhouse
About this home
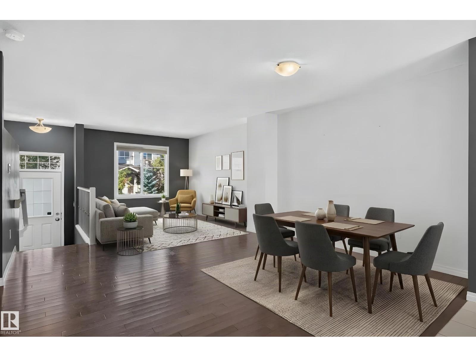
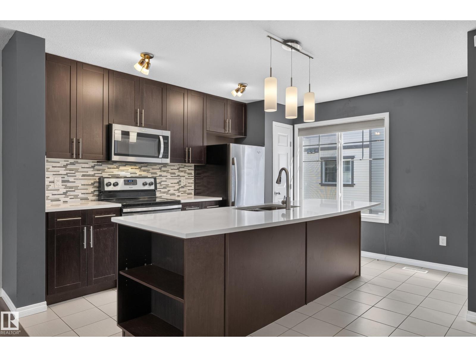
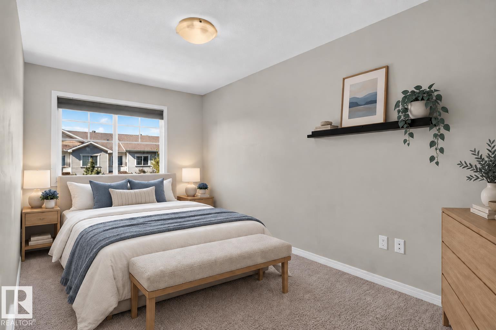
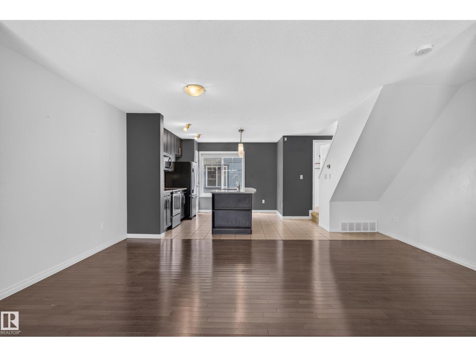
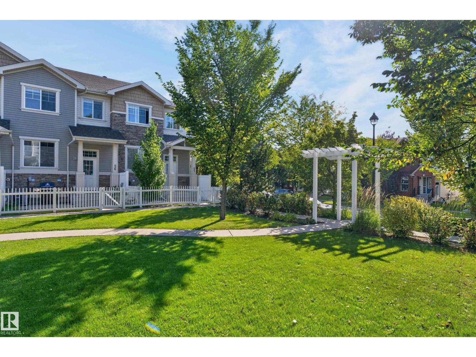
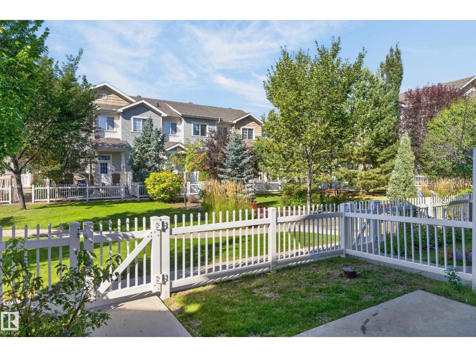
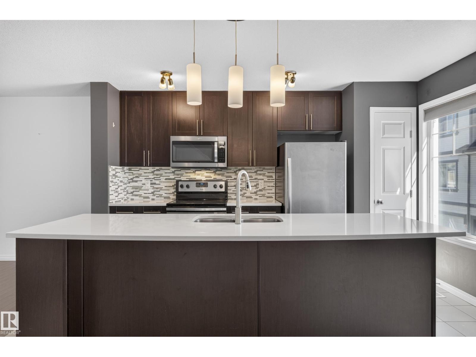
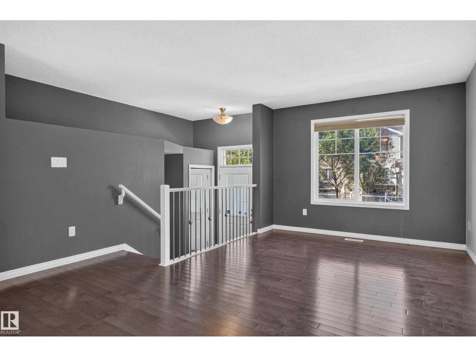
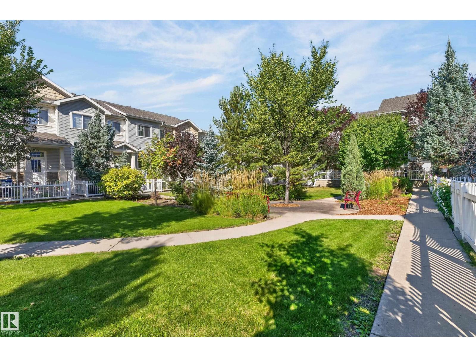
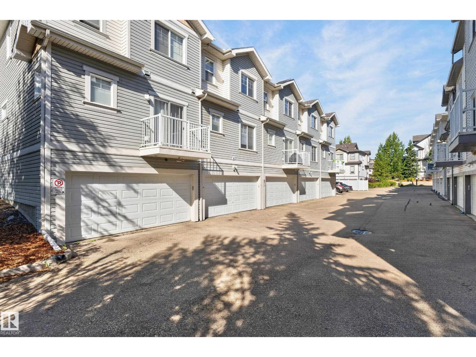
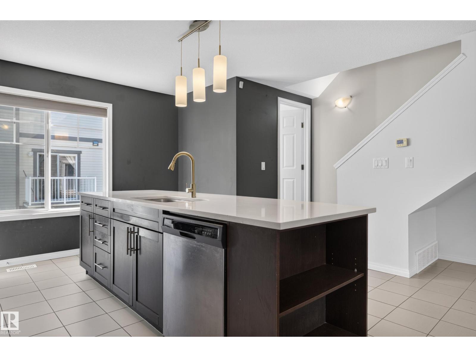
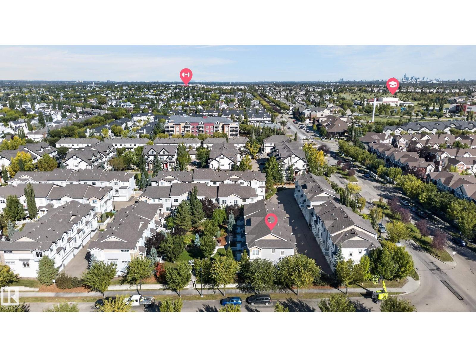
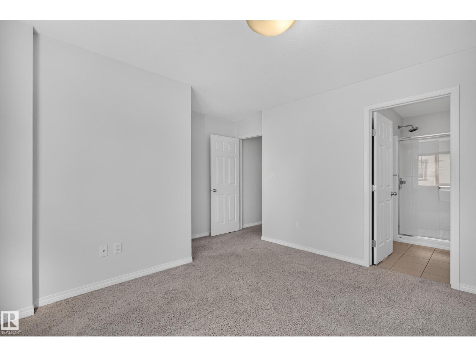
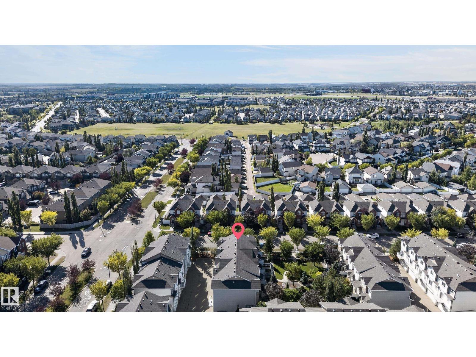
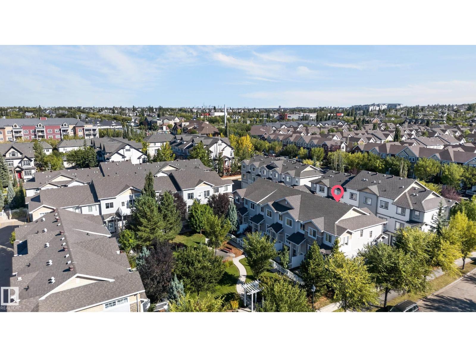
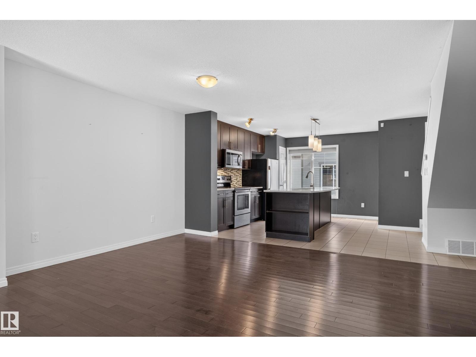
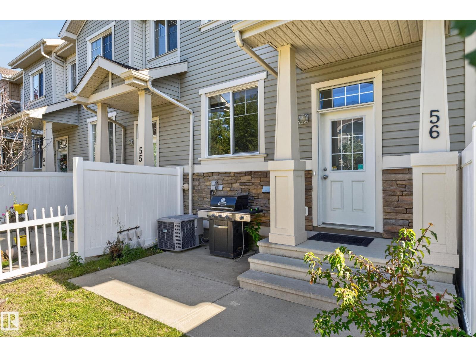
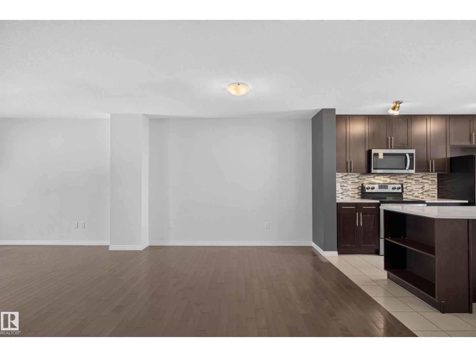
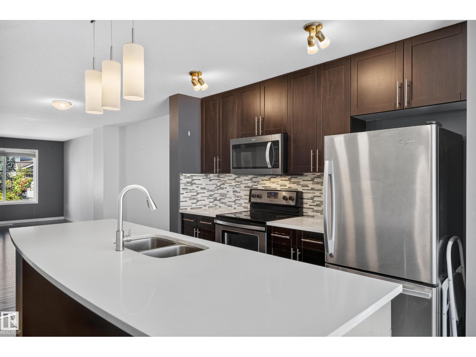
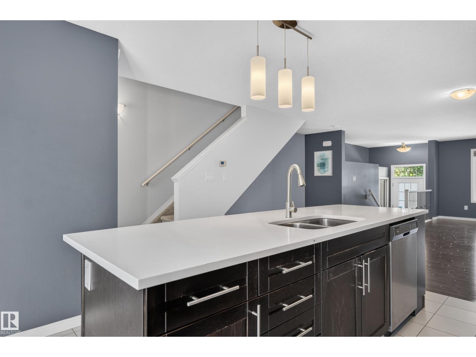
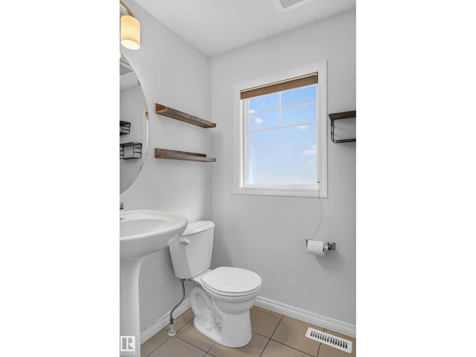
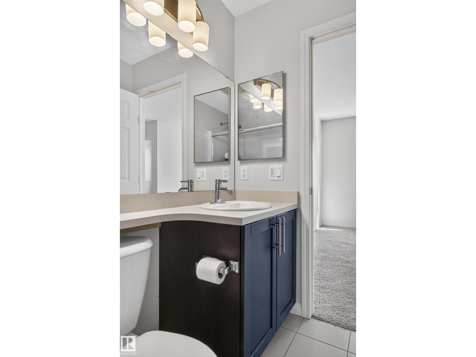
That white picket fence Dream Home that you thought only existed in the movies, could be your Reality, very soon, for a very competitive price! With extremely low Condo Fees, enjoy your picturesque new Home being nestled in the beautiful, walkable and Amenity rich Community of South Terwillegar; just a stone’s throw to the Anthony Henday! A very short walk to the Terwillegar Rec Centre, Coffee Shops, Convenience Store, Liquor Store, countless Parks, a Bakery, Pharmacy and Doctors Offices; this Community has quite literally everything right outside your door. This immaculate 3 Bedroom Townhouse with a Double Attached Garage comes with all the high-end finishes: quartz countertops, hardwood floors, a modern, open floor plan, and A/C. Exceptionally well cared for, with tons of natural light throughout, in a safe, well established Neighborhood, this is the kind of place where one puts down roots. This gorgeous Home is move-in ready for a well deserving Buyer. Start your best Chapter yet living here! (id:67053)
Property details
Property
- List price
- $338,000
- Style
- Row / Townhouse
- Year built
- 2013
- Living area
- 1,245 square feet
- MLS® number
- E4509401
Interior
- Bedrooms
- 3
- Bathrooms
- 3
- Basement
- Unfinished, Full
- Appliances
- Washer, Refrigerator, Dishwasher, Stove, Dryer, Microwave Range Hood Combo, Window Coverings
Systems
- Heating
- Forced air
Parking
- Parking
- Attached Garage
Condo fee
- Fee
- $219 monthly
- Includes
- Landscaping, Property Management, Insurance, Other, See Remarks
- Ownership
- Condo/Strata
City assessment
- Assessed value
- $325,000 (2025)
- Assessment class
- Residential
Lot & site
- Lot features
- Flat site, No Animal Home, No Smoking Home
- Site influences
- Flat site, No Animal Home, No Smoking Home, Public Swimming Pool
- Community
- South Terwillegar
Rooms
Main level
- Living room13.8 × 13.3 meters
- Dining room17.2 × 10.4 meters
- Kitchen13.11 × 13.0 meters
Upper Level
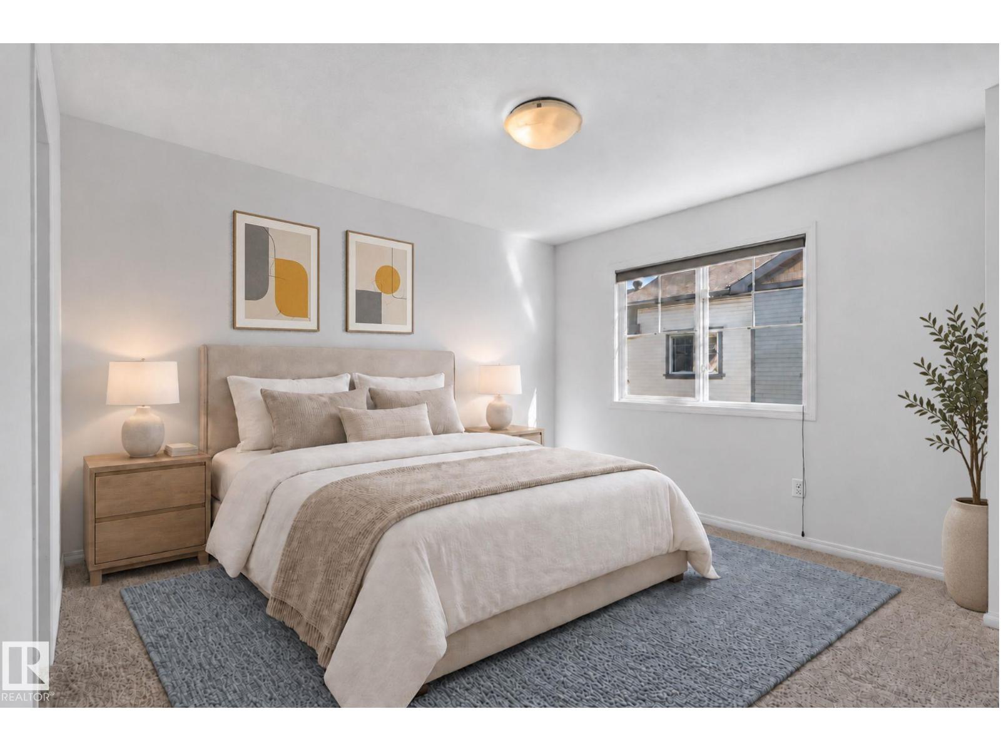
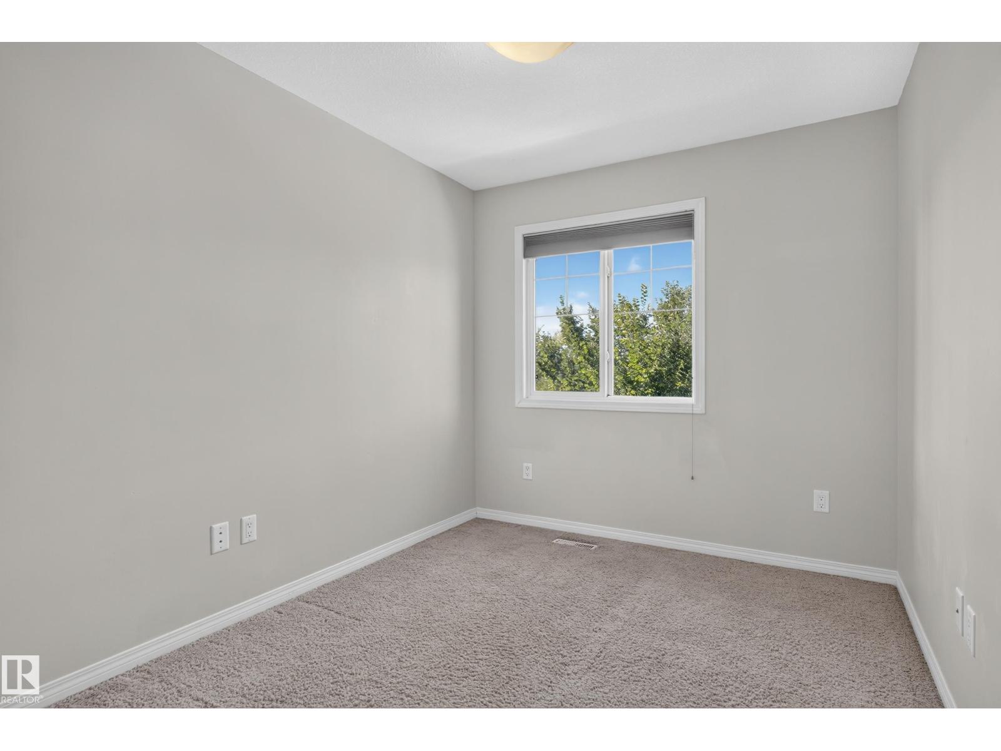
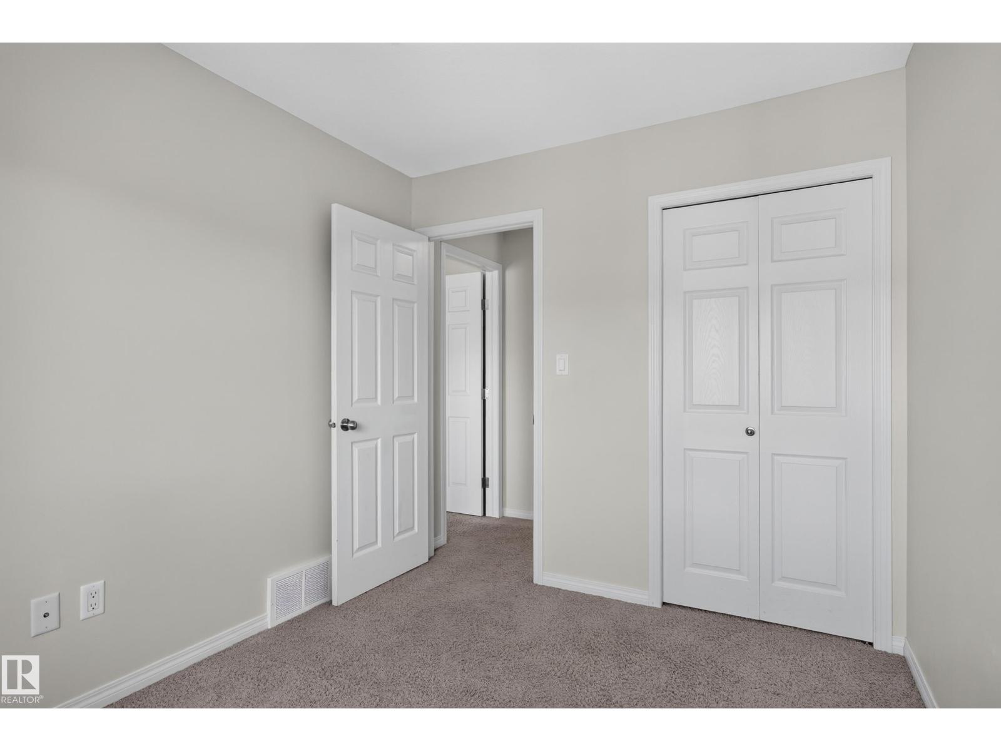
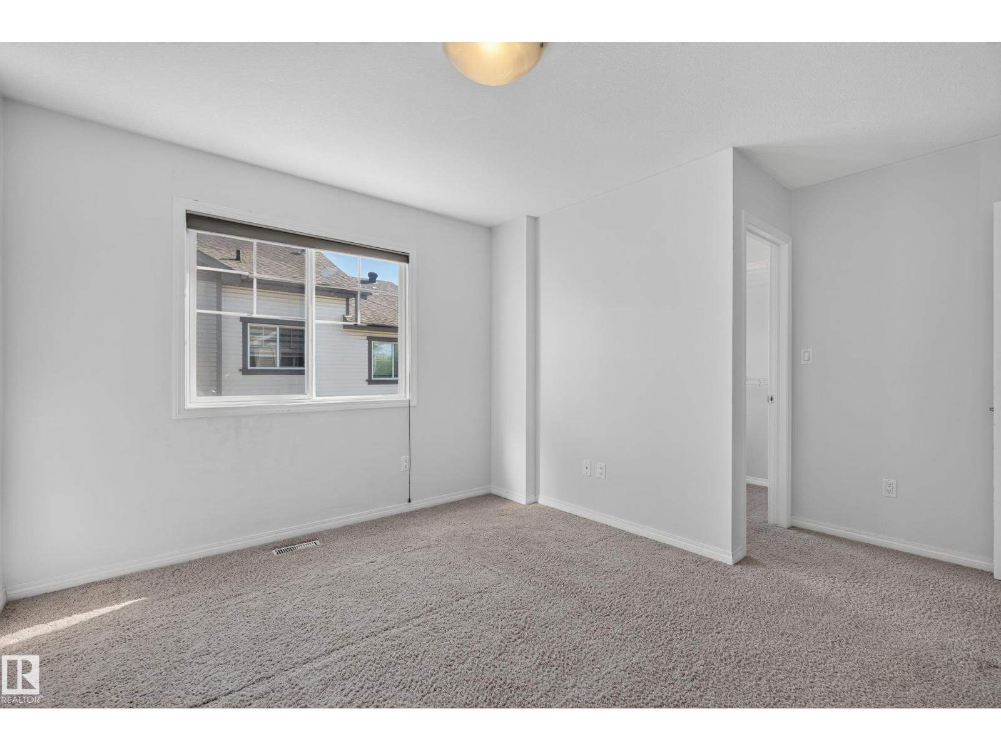
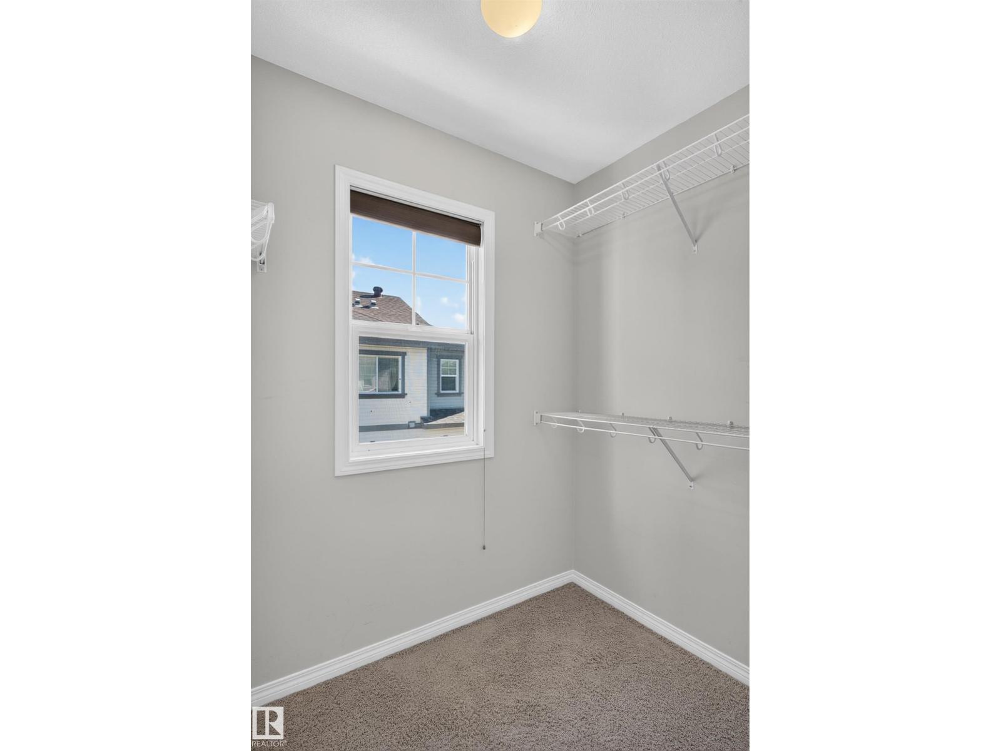
- Primary Bedroom13.9 × 12.8 meters
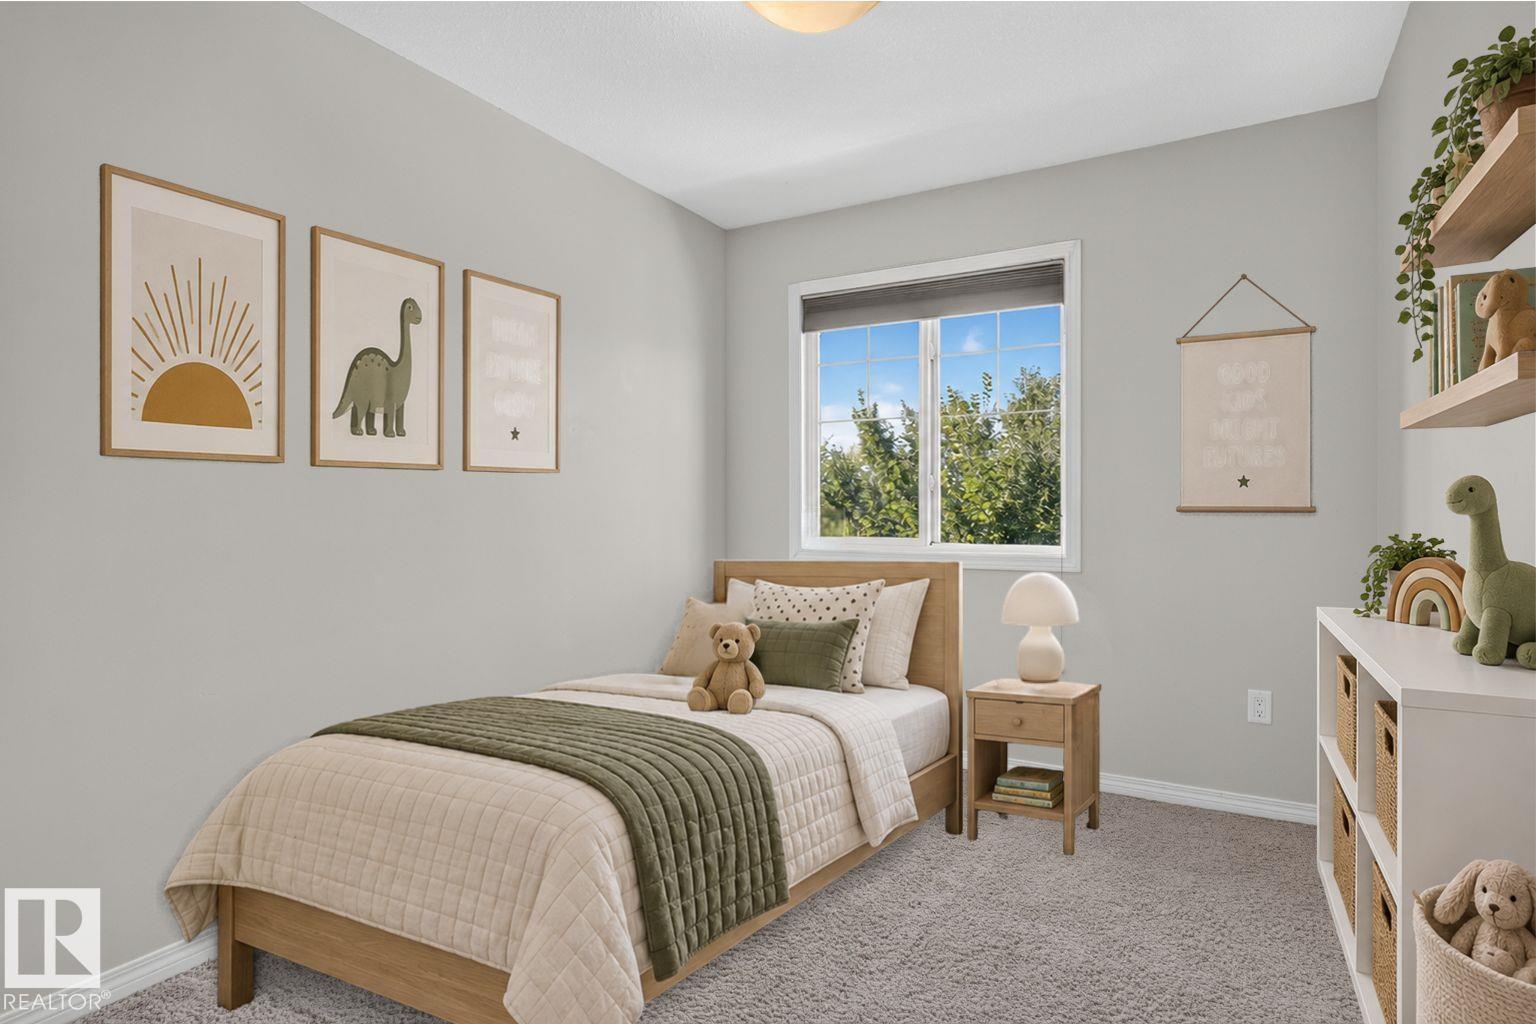
- Bedroom 28.5 × 16.3 meters
- Bedroom 38.4 × 10.8 meters
More homes in South Terwillegar
All 68 homes for sale in South Terwillegar, newest first, with schools, parks and what the neighbourhood sells for.
Listing courtesy of Liv Real Estate. Listing data is provided under copyright by the REALTORS® Association of Edmonton via the CREA Data Distribution Facility (DDF®). Information is deemed reliable but is not guaranteed accurate by CREA, the board, or Real Living, and should be independently verified. Not intended to solicit properties currently listed for sale.