#108 – 1204 156 Street NW
South Terwillegar · Edmonton, AB T6R 0R6
MLS® E4508183 · Listing courtesy of Professional Realty Group
$149,000Reduced $3,000 (2.0%) on
1 bedrooms · 1 bathrooms · 609 sq ft · Built 2007 · Condo








About this home
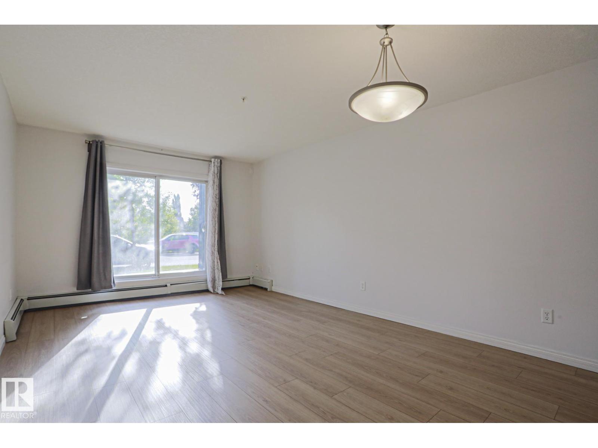
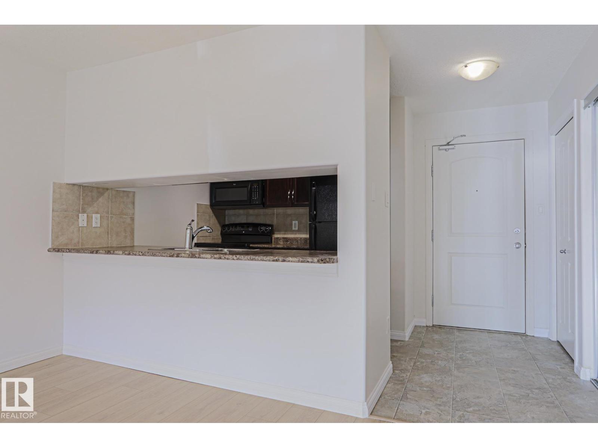
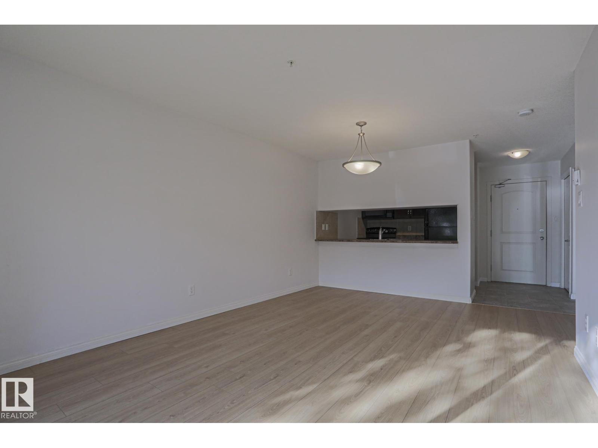
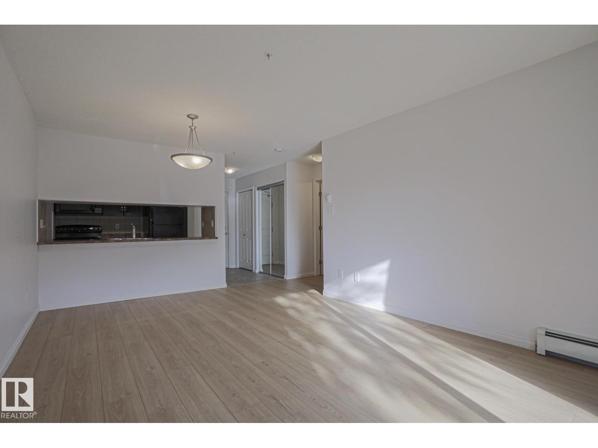
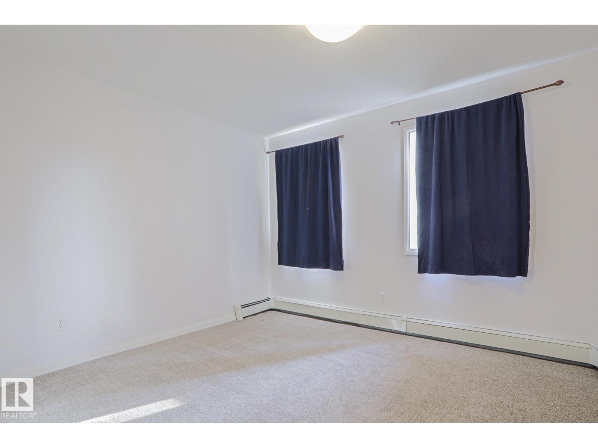
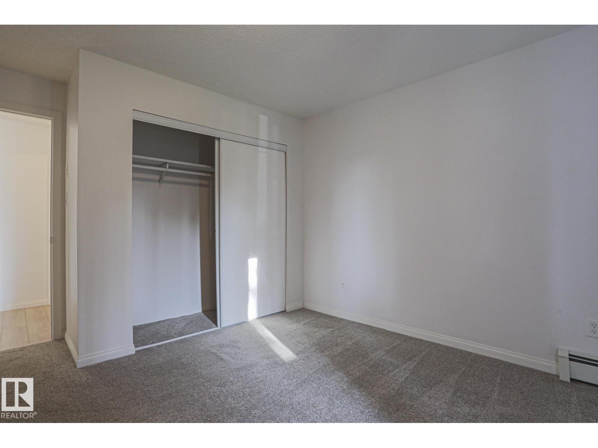
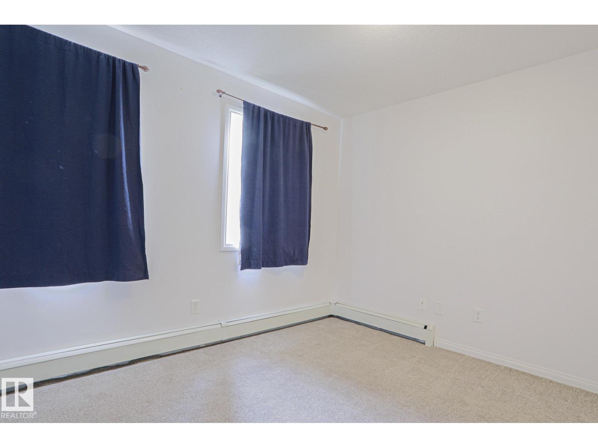
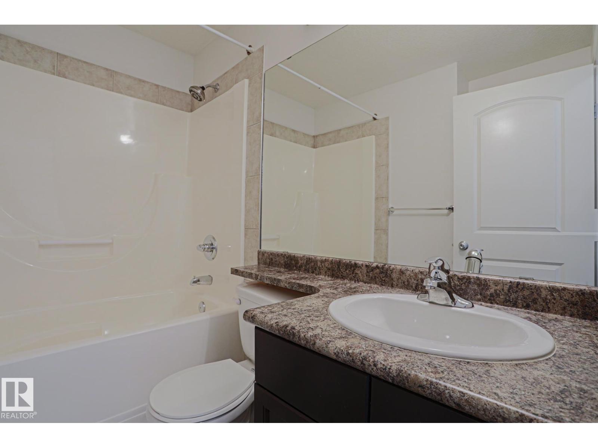
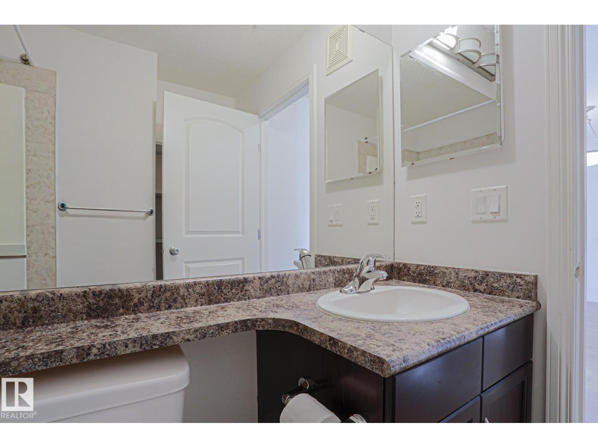
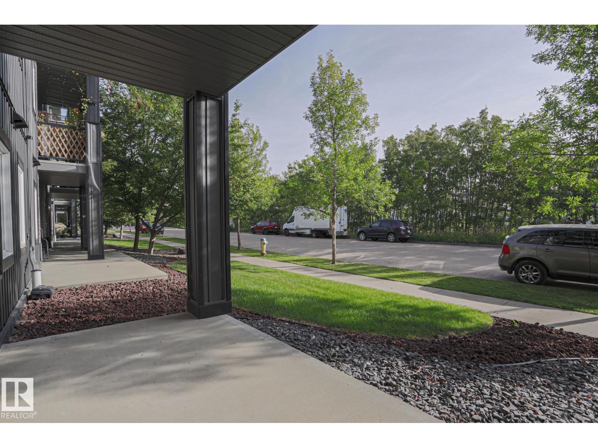
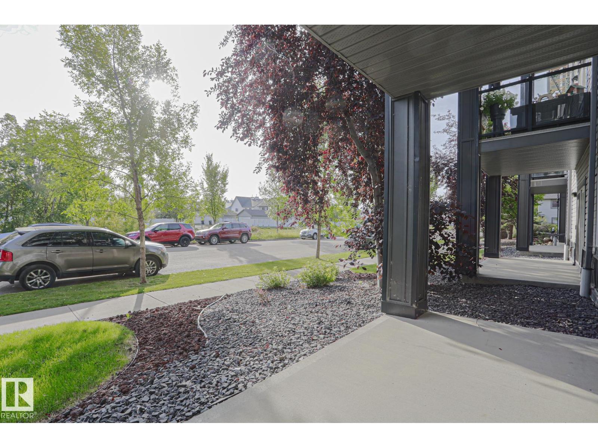
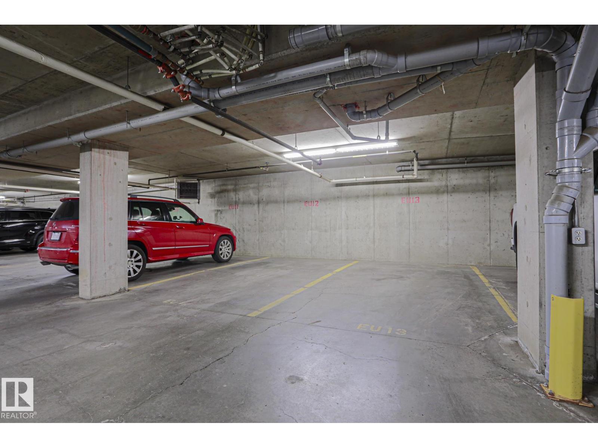
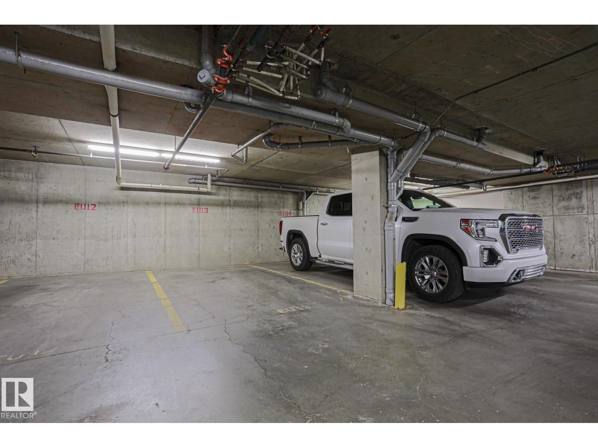
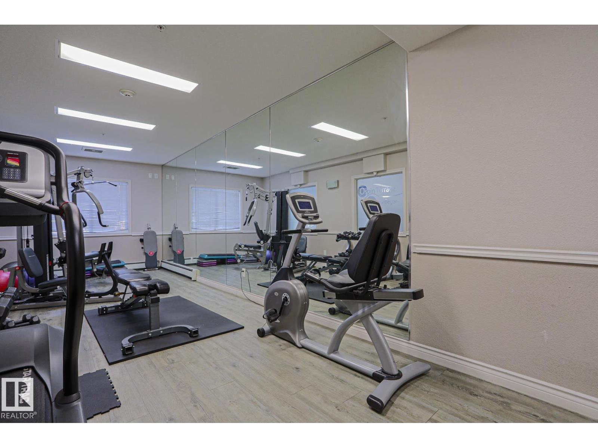
Welcome to this bright and well-kept 1 bedroom condo in the desirable Terwillegar area! This unit has brand new vinyl flooring throughout the main living area, with a carpeted bedroom for added comfort. Enjoy the beautiful morning sun and your morning coffee on the covered patio. This unit features a 4-piece bathroom, large storage room and in suite laundry and one assigned heated underground parking stall. The building also offers a fitness centre and social room for residents to enjoy. The location is fantastic, with walking trails and schools nearby, plus easy access to the Anthony Henday, Terwillegar Recreation Centre, and Currents of Windermere with all it's shopping, restaurants, and amenities. This is a great opportunity for a first-time buyer, someone looking to downsize, or an investor. This condo is move-in ready. (id:67053)
Property details
Property
- List price
- $146,000
- Previous price
- $149,000
- Price reduced
- Oct. 8, 2026 · $3,000 off
- Style
- Apartment
- Year built
- 2007
- Living area
- 609 square feet
- MLS® number
- E4508183
Interior
- Bedrooms
- 1
- Bathrooms
- 1
- Basement
- None
- Appliances
- Refrigerator, Dishwasher, Stove, Microwave Range Hood Combo, Window Coverings, Washer/Dryer Stack-Up
Systems
- Heating
- Baseboard heaters
Parking
- Parking
- Underground, Parkade, Heated Garage
Condo fee
- Fee
- $376 monthly
- Includes
- Common Area Maintenance, Exterior Maintenance, Property Management, Heat, Water
- Ownership
- Condo/Strata
City assessment
- Assessed value
- $143,500 (2025)
- Assessment class
- Residential
Lot & site
- Lot features
- See remarks
- Site influences
- See remarks
- Community
- South Terwillegar
Rooms
Main level
- Living room4.6 × 5.5 meters
- Kitchen2.5 × 2.31 meters
- Primary Bedroom3.44 × 3.87 meters
- Laundry room3.04 × 2.4 meters
The building
Ospin Terrace: sold prices, condo fees and every unit for sale in the building.
More homes in South Terwillegar
All 68 homes for sale in South Terwillegar, newest first, with schools, parks and what the neighbourhood sells for.
Listing courtesy of Professional Realty Group. Listing data is provided under copyright by the REALTORS® Association of Edmonton via the CREA Data Distribution Facility (DDF®). Information is deemed reliable but is not guaranteed accurate by CREA, the board, or Real Living, and should be independently verified. Not intended to solicit properties currently listed for sale.