5509 Stevens Crescent NW
South Terwillegar · Edmonton, AB T6R 3R4
MLS® E4504899 · Listing courtesy of REMAX River City
$510,000Reduced $35,000 (6.9%) on
3 bedrooms · 4 bathrooms · 1,507 sq ft · Built 2006 · House
About this home
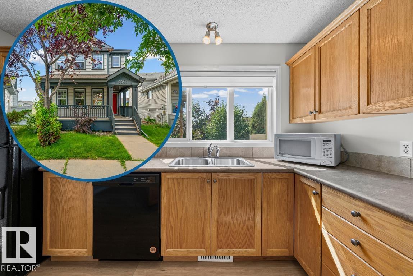

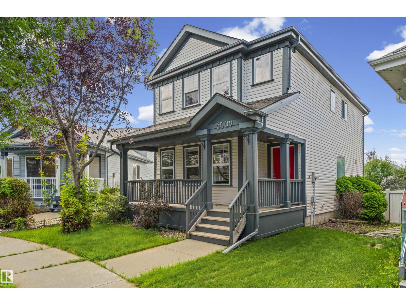
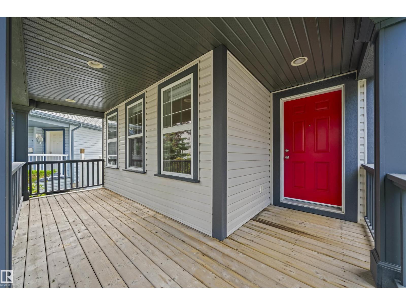
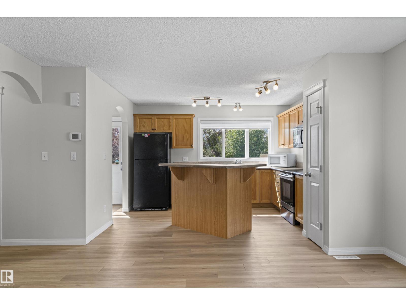
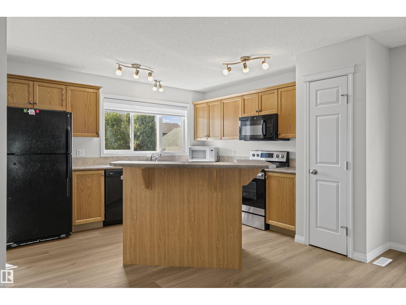
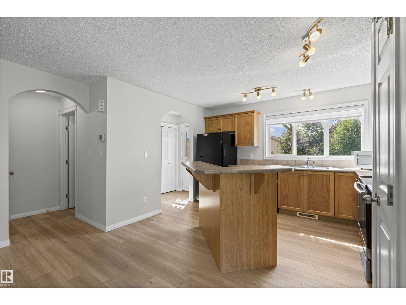
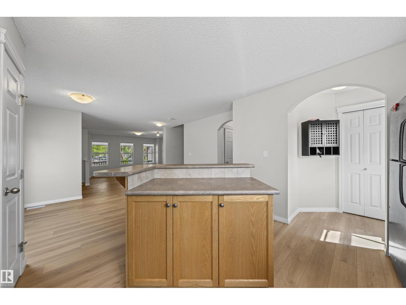
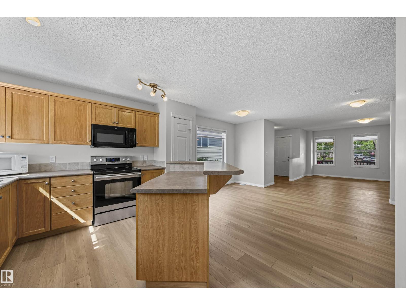
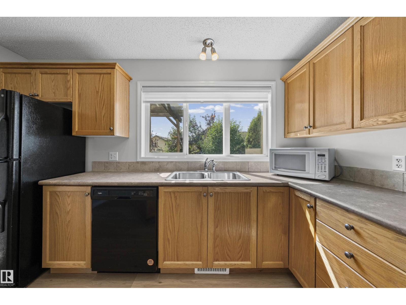
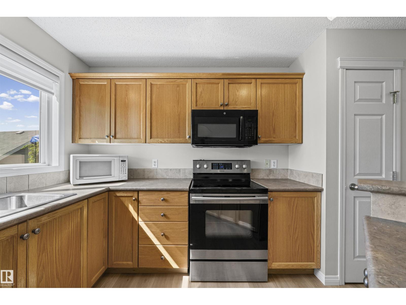
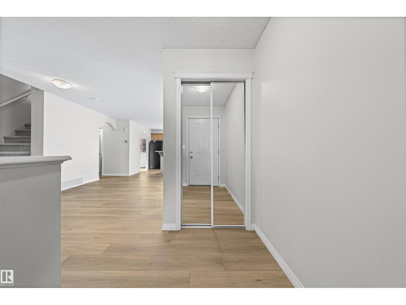
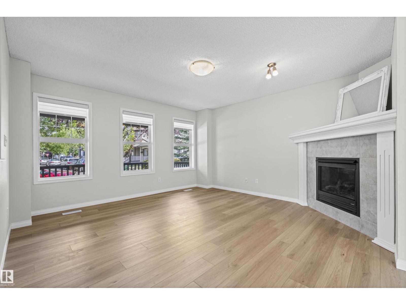
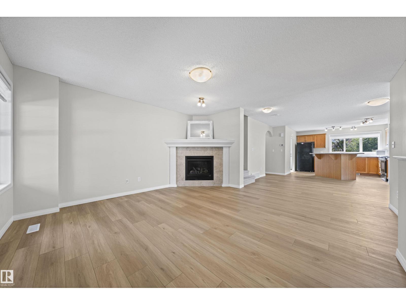
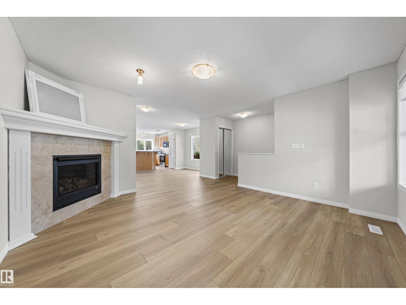
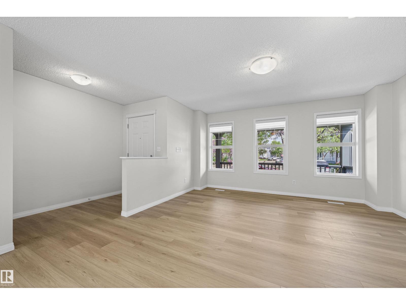
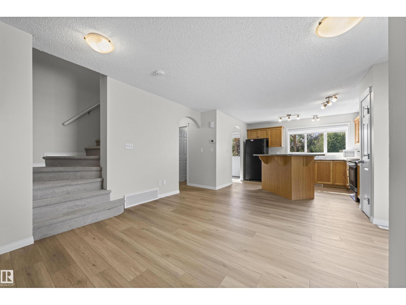
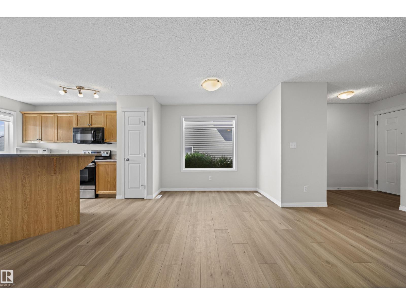
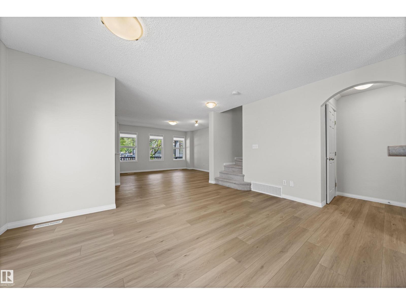
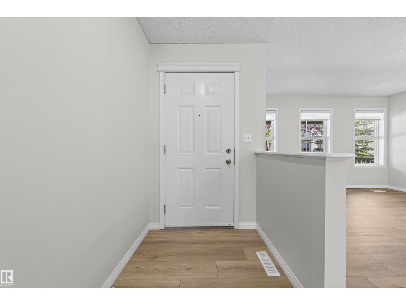
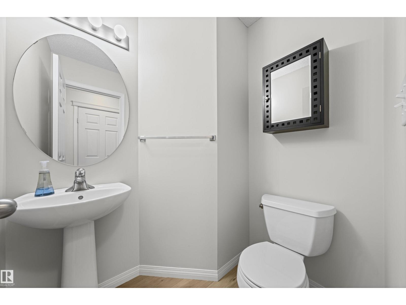
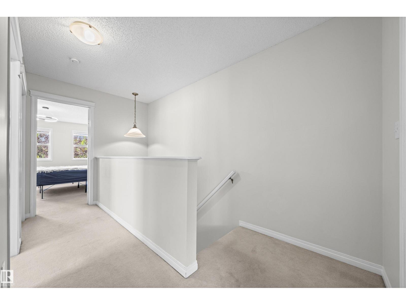
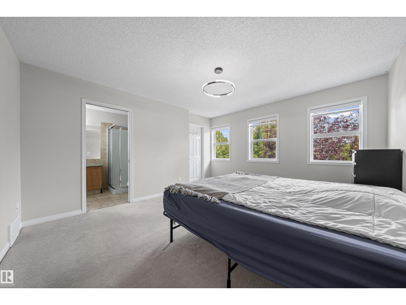
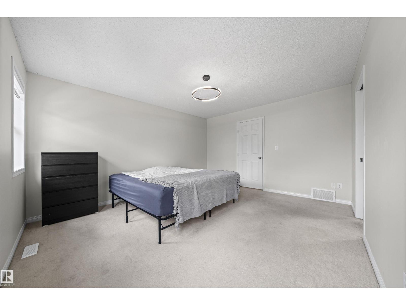
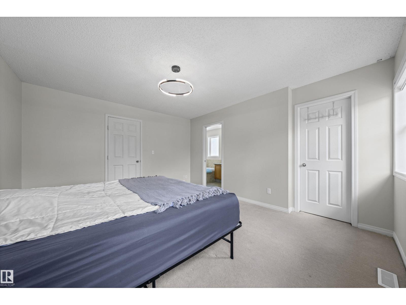
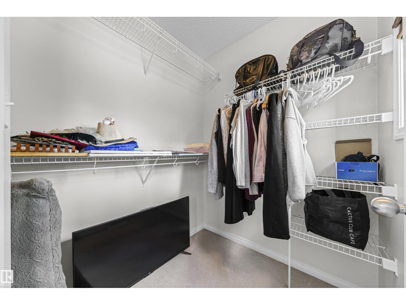
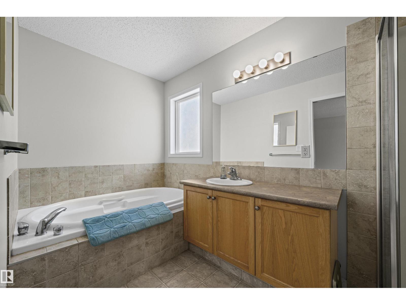
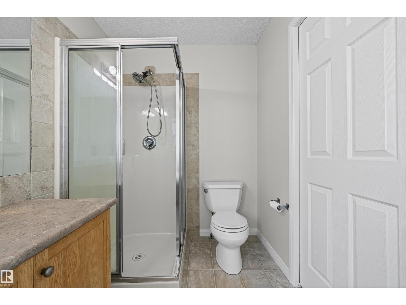
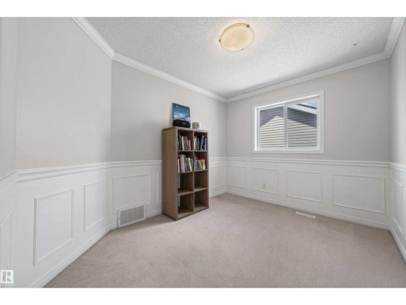
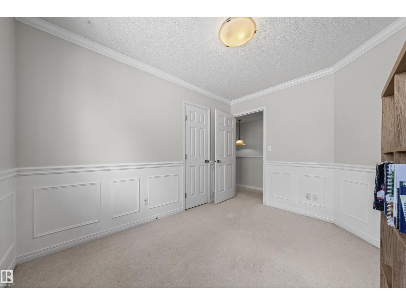
This South Terwillegar 2-Storey is on a large, south-west facing, pie shaped lot in a cul-de-sac! Visit the REALTOR®’s website for more details. Updated luxury vinyl flooring, custom lighting & fresh paint brighten up this open concept floor-plan that features the gas fireplace up-front in the living room & has the picturesque kitchen window view of the back yard in it's design. The primary bedroom is equipped with an ensuite bathroom & walk-in closet; plus, Central A/C delivers rest on those hot summer nights. The basement is partially finished with a 3-piece bathroom & the mechanical was upgraded with a hot water on demand system so you decide when the shower is over. South Terwillegar's south-west Edmonton location controls the commute by being inside the Anthony Henday but premier shopping, the movie theatre, & a selection of restaurants are nearby at Current's at Windermere. If you've seen the rest you'll recognize this property as a triple threat. Cul-de-sac, SW large yard, & Recently Refreshed. (id:67053)
Property details
Property
- List price
- $475,000
- Previous price
- $510,000
- Price reduced
- Oct. 10, 2026 · $35,000 off
- Style
- House
- Year built
- 2006
- Living area
- 1,507 square feet
- MLS® number
- E4504899
Interior
- Bedrooms
- 3
- Bathrooms
- 4
- Basement
- Partially finished, Full
- Appliances
- Washer, Refrigerator, Dishwasher, Stove, Dryer, Microwave Range Hood Combo, Window Coverings, Garage door opener, Garage door opener remote(s)
Systems
- Heating
- Forced air
Parking
- Parking
- Detached Garage
Condo fee
- Ownership
- Freehold
City assessment
- Assessed value
- $522,500 (2025)
- Assessment class
- Residential
Lot & site
- Lot size
- 534 m² (5,751 sq ft)
- Lot features
- Cul-de-sac, Exterior Walls- 2x6"
- Site influences
- Cul-de-sac, Exterior Walls- 2x6", Public Swimming Pool
- Community
- South Terwillegar
Rooms
Main level
- Living room4.54 × 4.59 meters
- Dining room4.02 × 5.8 meters
- Kitchen2.74 × 3.81 meters
Upper Level
- Primary Bedroom4.42 × 4.06 meters
- Bedroom 22.74 × 3.45 meters
- Bedroom 33.24 × 4.04 meters
Basement
- Utility room3.89 × 2.41 meters
- Storage1.59 × 1.19 meters
More homes in South Terwillegar
All 68 homes for sale in South Terwillegar, newest first, with schools, parks and what the neighbourhood sells for.
Listing courtesy of REMAX River City. Listing data is provided under copyright by the REALTORS® Association of Edmonton via the CREA Data Distribution Facility (DDF®). Information is deemed reliable but is not guaranteed accurate by CREA, the board, or Real Living, and should be independently verified. Not intended to solicit properties currently listed for sale.