#2415 – 9357 Simpson Drive NW
South Terwillegar · Edmonton, AB T6R 0N3
MLS® E4504780 · Listing courtesy of Real Broker
$239,900Reduced $30,000 (12.5%) on
2 bedrooms · 2 bathrooms · 1,355 sq ft · Built 2008 · Condo
About this home
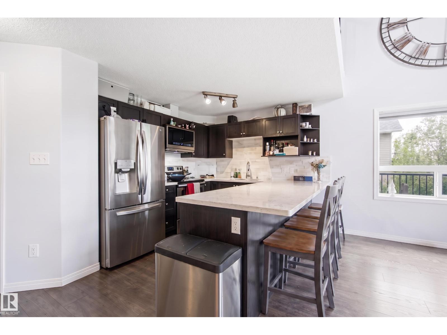
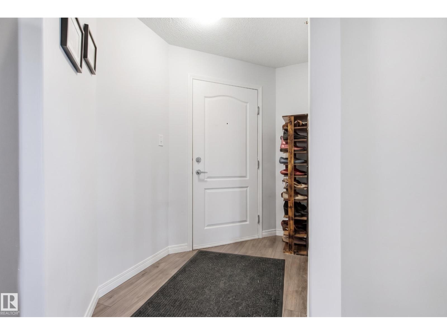
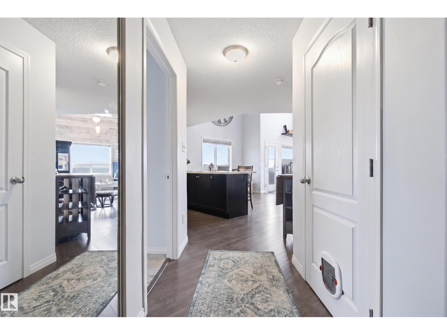
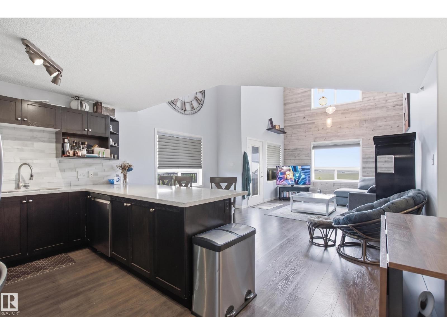
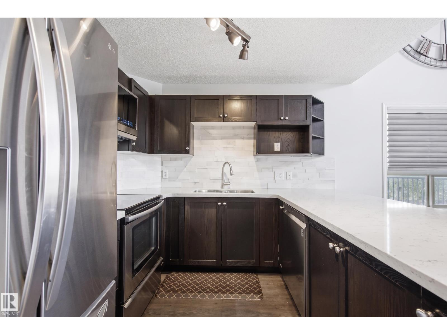
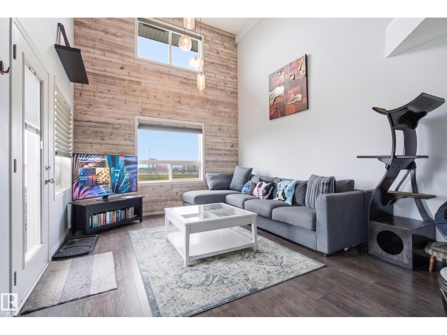
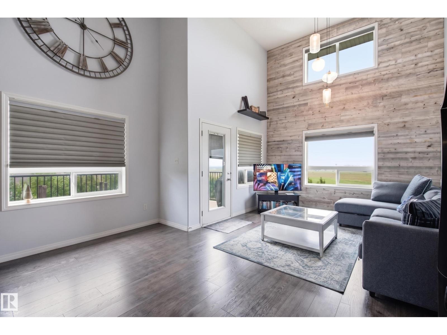
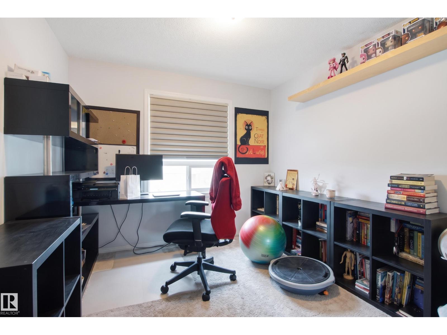
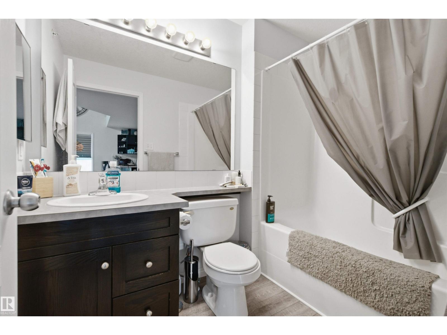
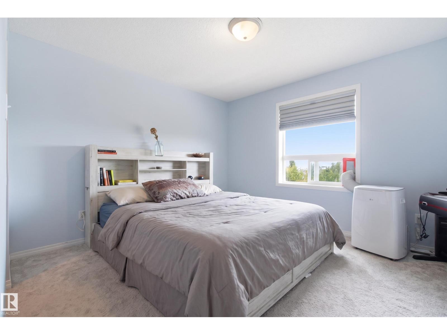
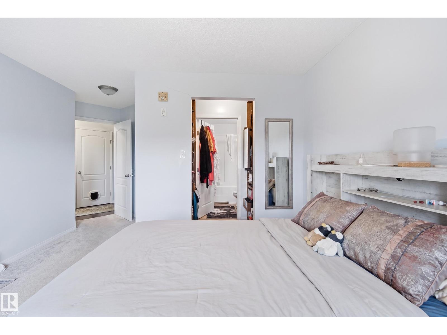
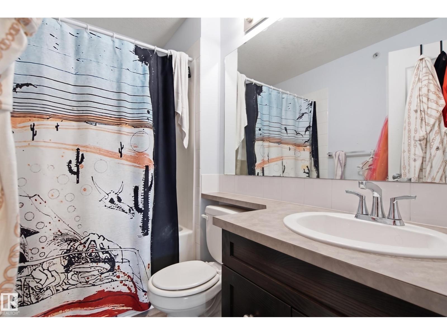
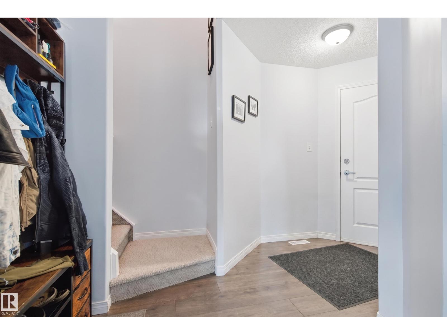
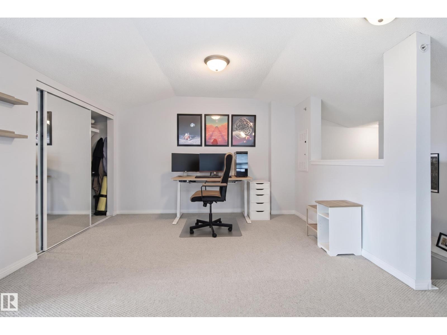
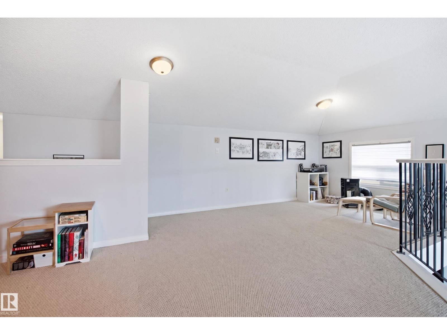
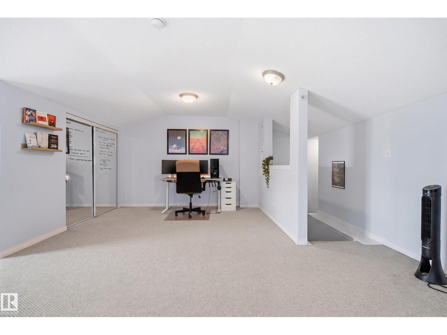
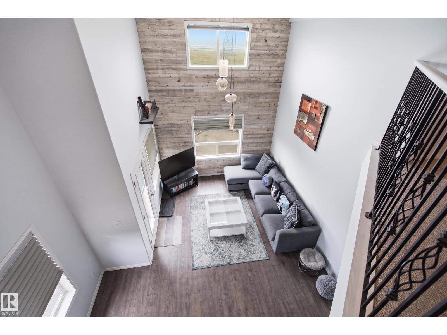
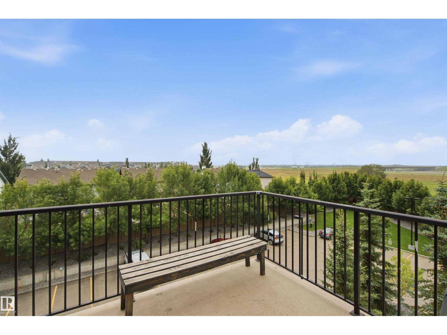
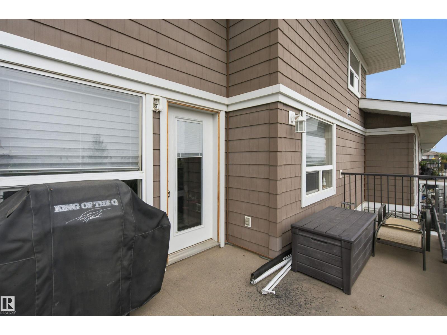
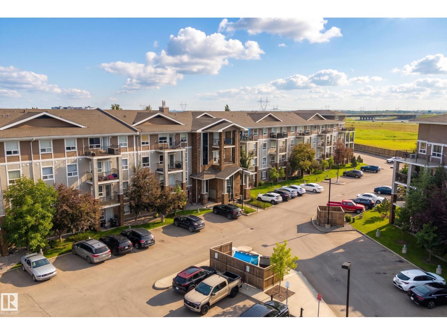
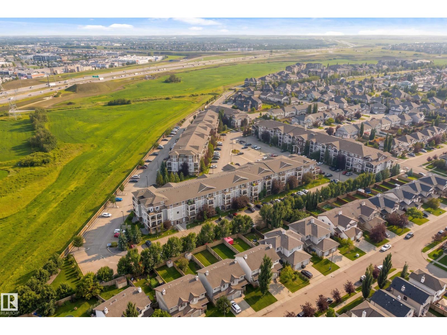
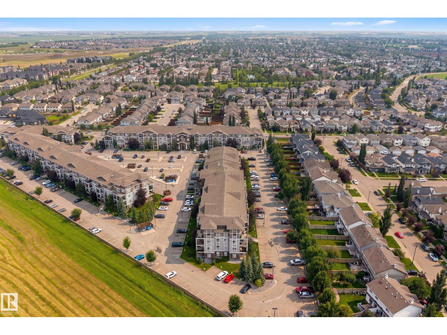
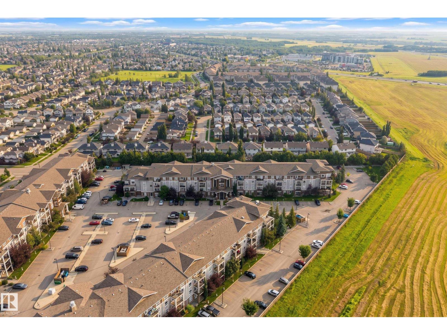
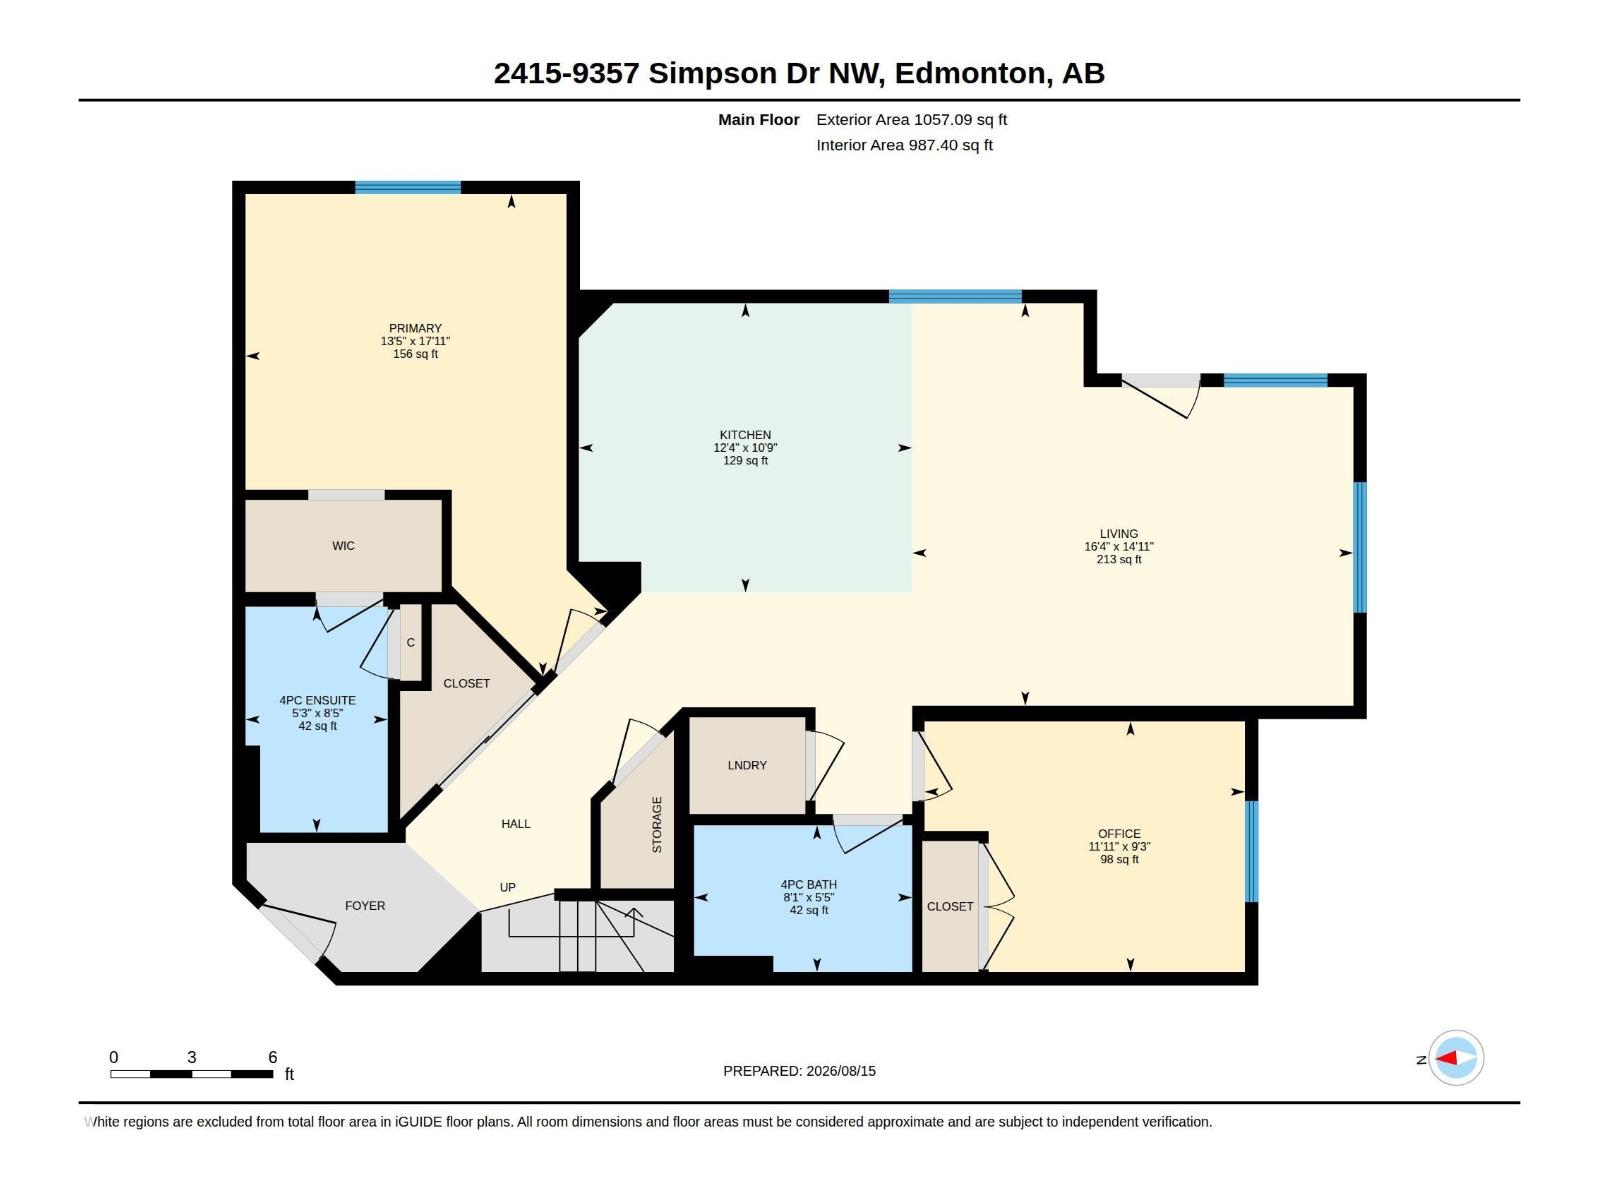
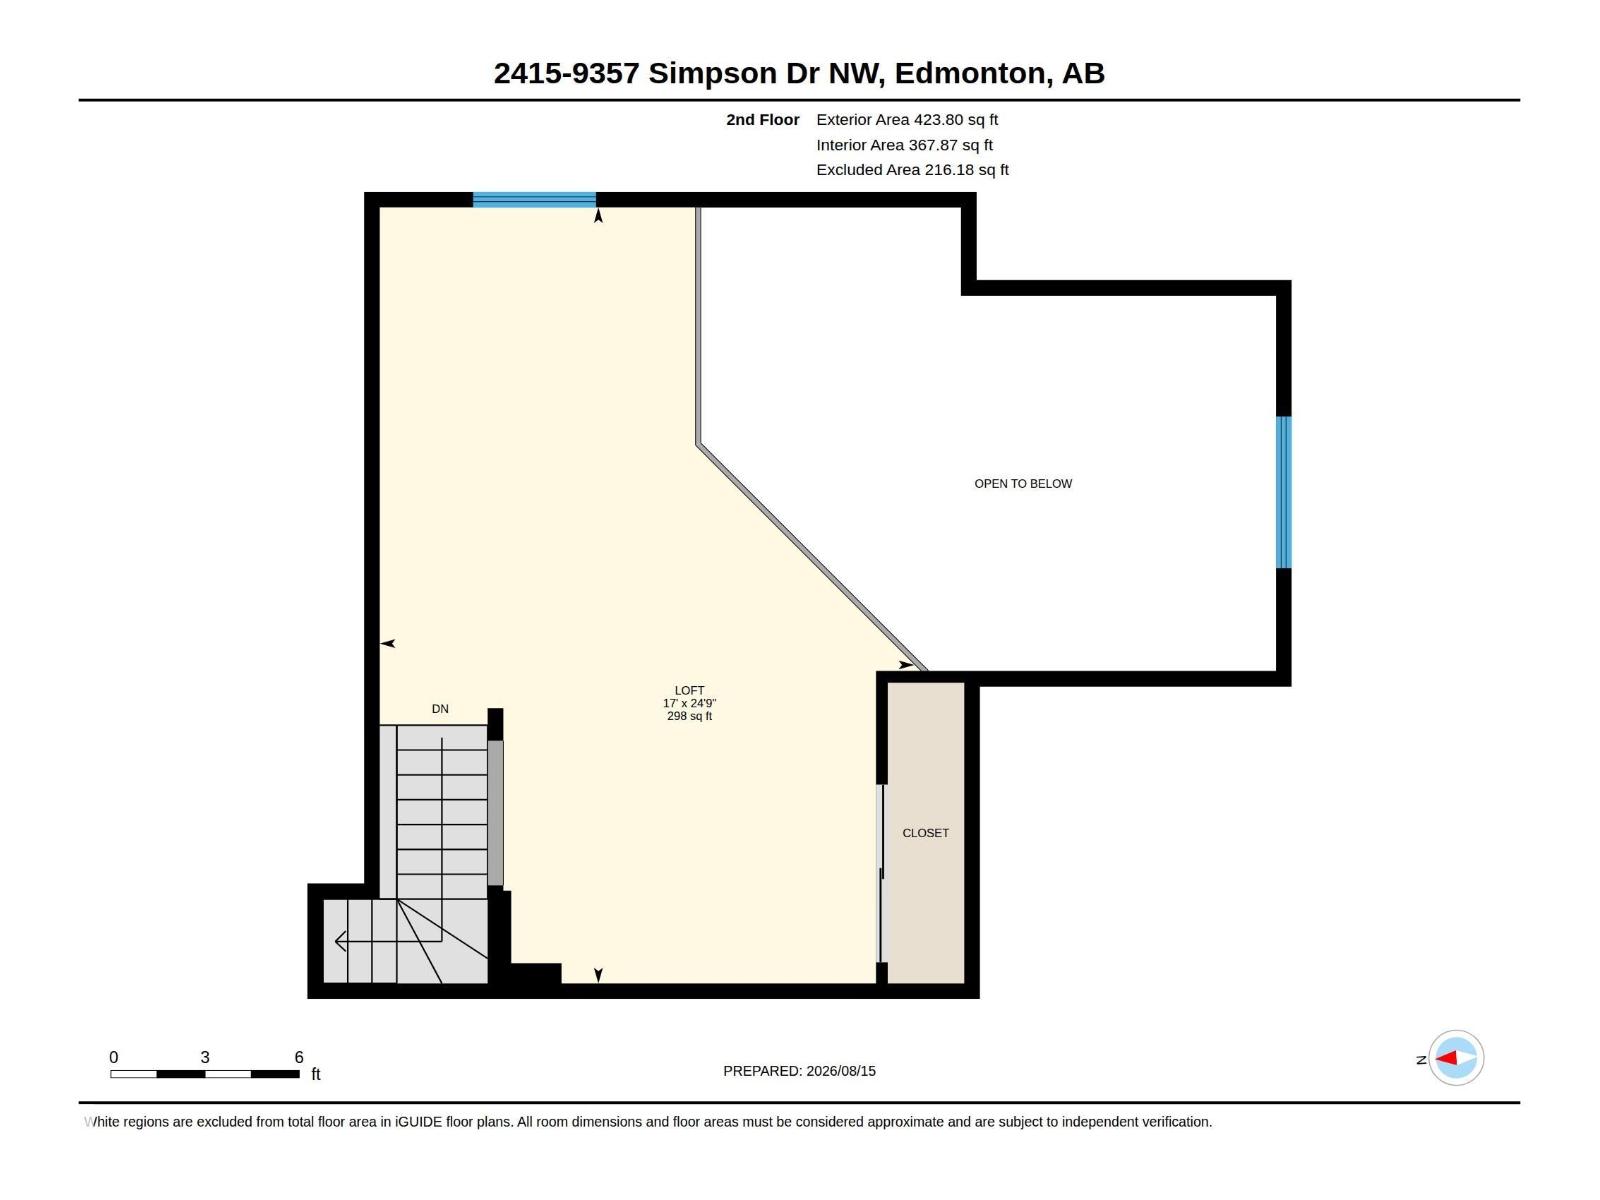
Ideally located near coffee shops, restaurants, Currents of Windermere, and Anthony Henday Drive, this well-managed complex also offers a fitness room and visitor parking. Welcome to this beautiful top-floor corner penthouse in Terwillegar. Bright and spacious, this home features upgraded appliances, upgraded blinds, two bedrooms, including a primary suite with a four-piece ensuite and double walk-through closets, and a second four-piece bathroom. South East-facing windows fill the open-concept living and dining areas with natural light, while the generous loft offers the perfect space for a recreation room, home office, or living area. The remodelled kitchen is designed for entertaining and showcases stainless steel appliances, quartz countertops, and a stylish backsplash. Step outside from the living area onto your private balcony. Additional highlights include in-suite laundry and a parking stall. (id:67053)
Property details
Property
- List price
- $209,900
- Previous price
- $239,900
- Price reduced
- Oct. 7, 2026 · $30,000 off
- Style
- Apartment
- Year built
- 2008
- Living area
- 1,355 square feet
- MLS® number
- E4504780
Interior
- Bedrooms
- 2
- Bathrooms
- 2
- Basement
- None
- Appliances
- Washer, Refrigerator, Dishwasher, Stove, Dryer, Microwave, Hood Fan, See remarks
Systems
- Heating
- In Floor Heating
Parking
- Parking
- Stall
Condo fee
- Fee
- $900 monthly
- Includes
- Landscaping, Heat, Water, Insurance, Other, See Remarks
- Ownership
- Condo/Strata
City assessment
- Assessed value
- $242,000 (2025)
- Assessment class
- Residential
Lot & site
- Lot size
- 150 m² (1,614 sq ft)
- Lot features
- See remarks
- Site influences
- See remarks
- Community
- South Terwillegar
Rooms
Main level
- Living room4.55 × 4.99 meters
- Kitchen3.27 × 3.77 meters
- Primary Bedroom5.45 × 4.1 meters
- Bedroom 22.83 c 3.62
Upper Level
- Loft7.54 × 5.19 meters
The building
Park Place Terwillegar Terrace: sold prices, condo fees and every unit for sale in the building.
More homes in South Terwillegar
All 69 homes for sale in South Terwillegar, newest first, with schools, parks and what the neighbourhood sells for.
Listing courtesy of Real Broker. Listing data is provided under copyright by the REALTORS® Association of Edmonton via the CREA Data Distribution Facility (DDF®). Information is deemed reliable but is not guaranteed accurate by CREA, the board, or Real Living, and should be independently verified. Not intended to solicit properties currently listed for sale.