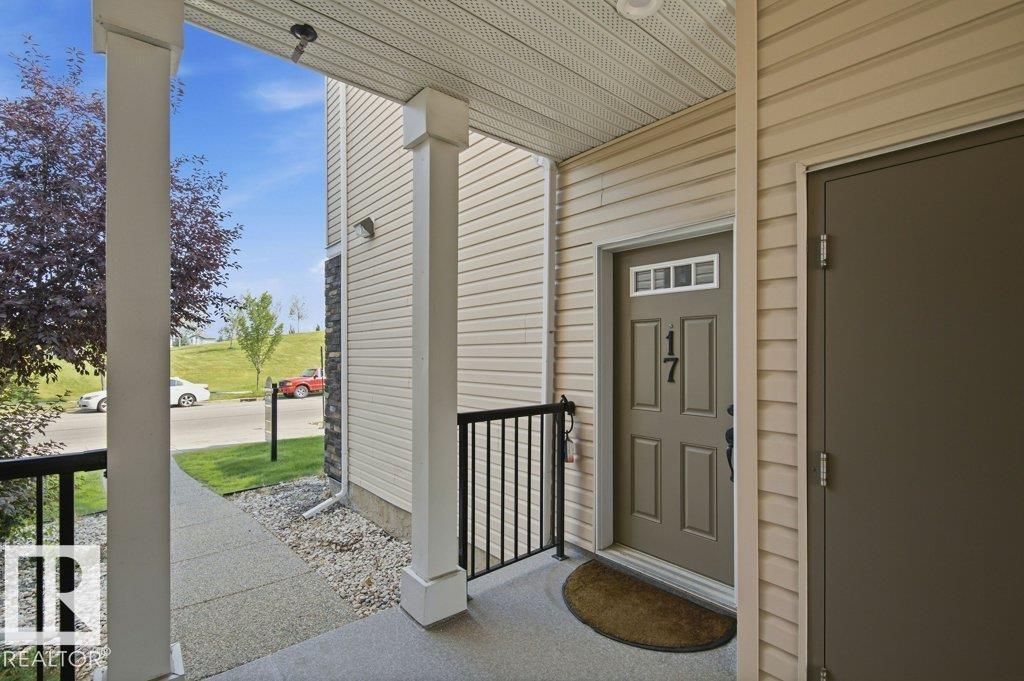
#17 – 7293 South Terwillegar Drive NW
South Terwillegar · Edmonton, AB T6R 0N5
MLS® E4500561 · Listing courtesy of NuCasa Realty Group Ltd
$325,800Reduced $21,800 (6.7%) on
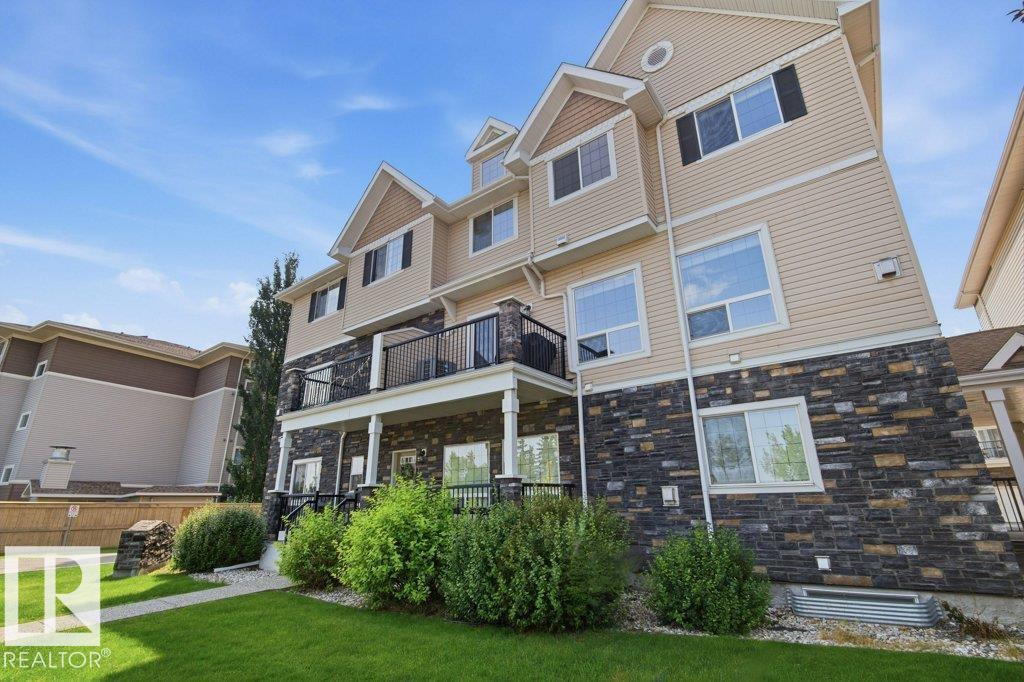
2 bedrooms · 4 bathrooms · 1,725 sq ft · Built 2007 · Townhouse
About this home
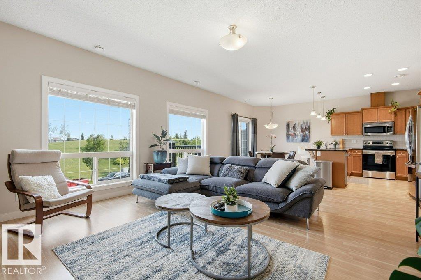
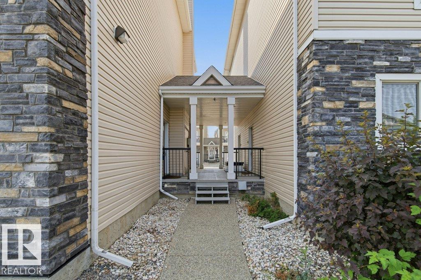
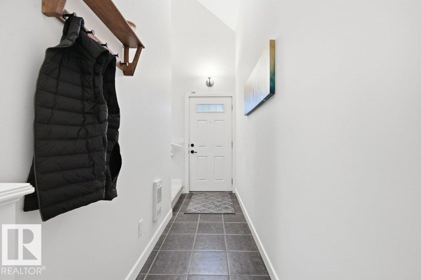
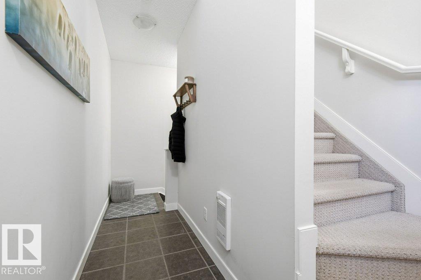
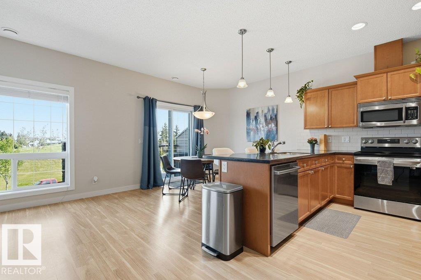
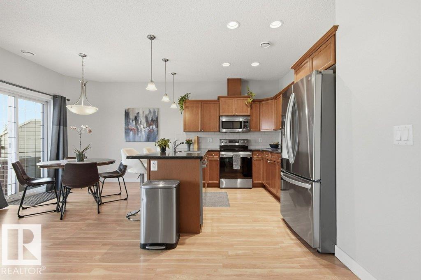
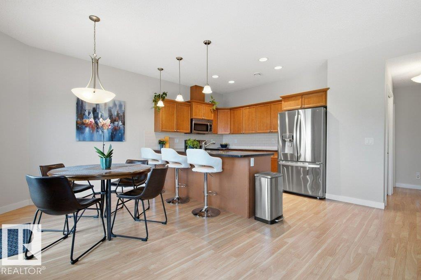
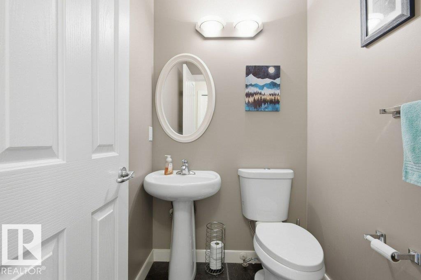
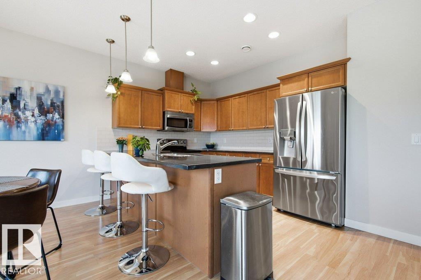
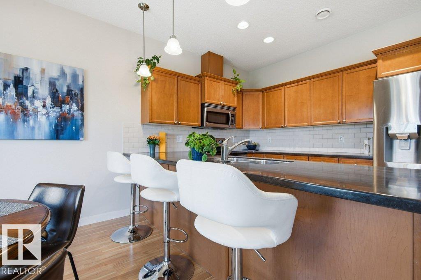
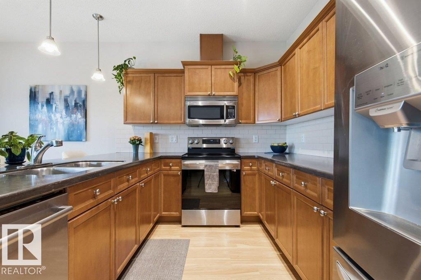
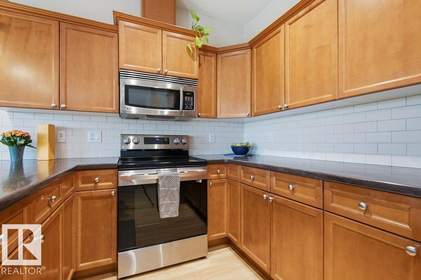
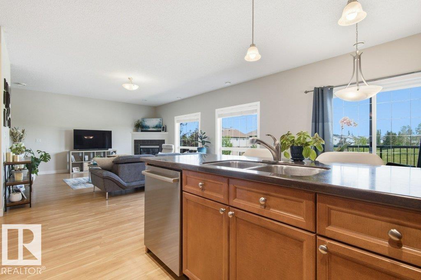
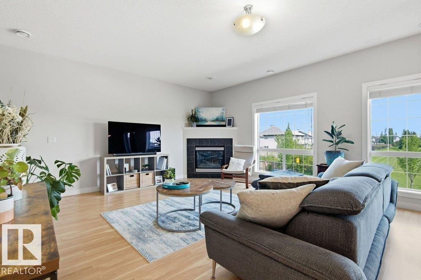
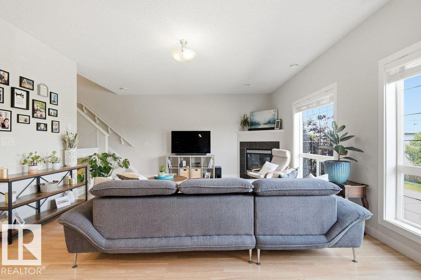
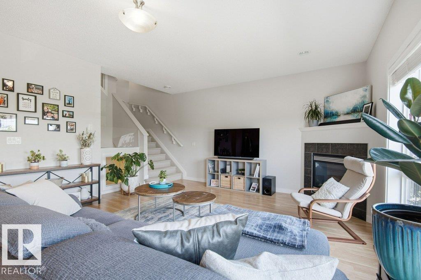
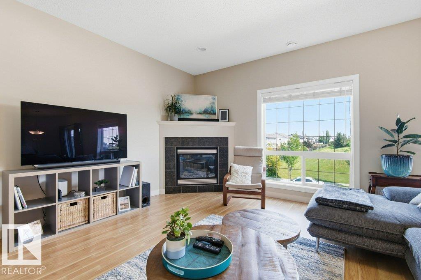
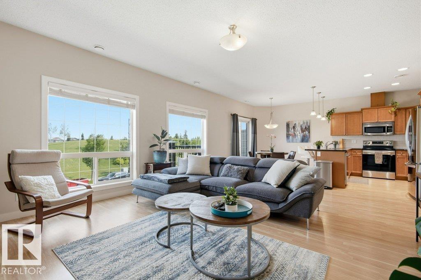
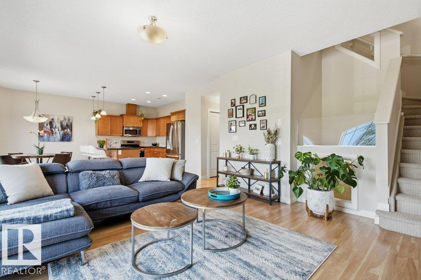
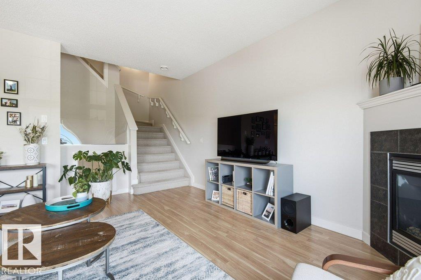
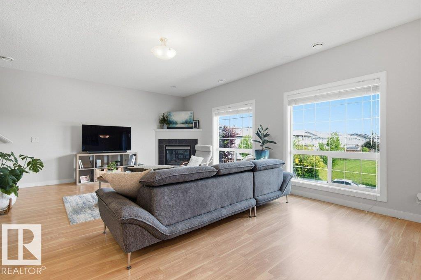
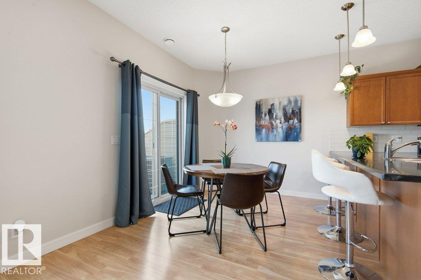
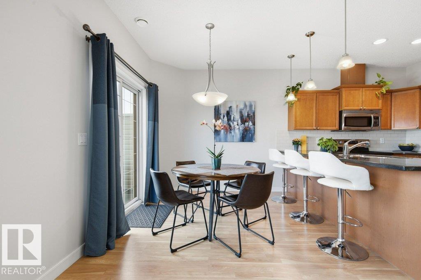
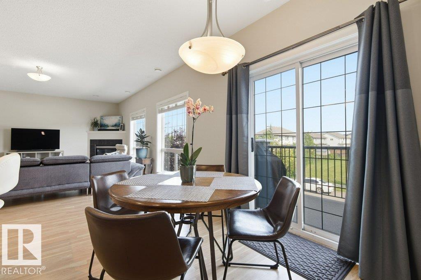
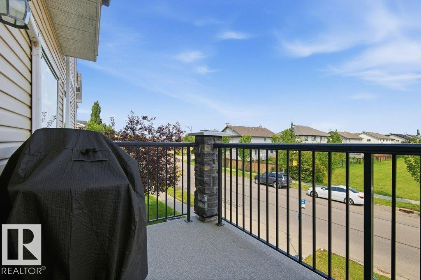
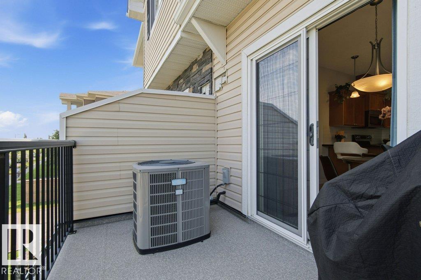
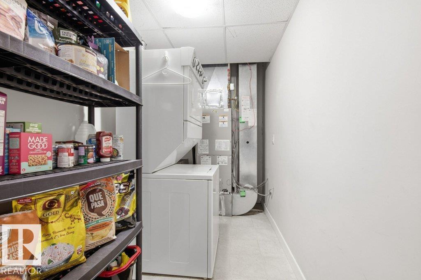
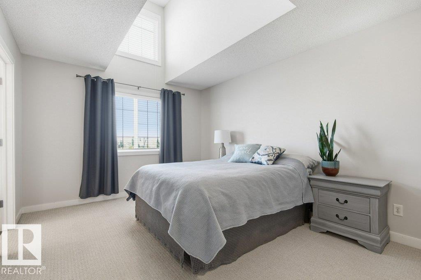
Welcome to this Beautiful former show-home with finished basement. This Spacious home boasts over 1700 square feet of fine living. Condo Fees includes WATER & HEAT!! The home features 2 large bedrooms, fully finished basement, single attached garage and spacious living space. Huge kitchen and large countertops, abundant cabinetry and S/S Appliances. Living room offers a gas corner fireplace for those winter nights and A/C for those hot summer days. 2 PC bathroom and laundry/Storage room off the main floor as well. The second floor offers the master bedroom suite c/w high ceilings and additional windows for natural light and a 4-piece ensuite. Another large bedroom and full bathroom. The basement offers a finished family room with 2 PC bath and two storage rooms. Convenient located close to parks, schools and shopping. This unit has it all, Welcome Home!! (id:67053)
Property details
Property
- List price
- $304,000
- Previous price
- $325,800
- Price reduced
- Sept. 17, 2026 · $21,800 off
- Style
- Row / Townhouse
- Year built
- 2007
- Living area
- 1,725 square feet
- MLS® number
- E4500561
Interior
- Bedrooms
- 2
- Bathrooms
- 4
- Basement
- Finished, Full
- Appliances
- Refrigerator, Dishwasher, Stove, Microwave Range Hood Combo, Window Coverings, Garage door opener, Garage door opener remote(s), Washer/Dryer Stack-Up
Systems
- Heating
- Forced air
Parking
- Parking
- Attached Garage
Condo fee
- Fee
- $718 monthly
- Includes
- Property Management, Heat, Water, Insurance, Other, See Remarks
- Ownership
- Condo/Strata
City assessment
- Assessed value
- $345,000 (2025)
- Assessment class
- Residential
Lot & site
- Lot features
- Flat site, No Animal Home, No Smoking Home
- Site influences
- Flat site, No Animal Home, No Smoking Home
- Community
- South Terwillegar
Rooms
Main level
- Living room6.16 × 4.85 meters
- Dining room3.37 × 2.63 meters
- Kitchen3.37 × 2.79 meters
- Laundry room4.06 × 1.59 meters
Lower level
- Family room4.59 × 4.22 meters
- Storage2.79 × 2.24 meters
- Utility room1.67 × 1.71 meters
Upper Level
- Primary Bedroom3.32 × 5.19 meters
- Bedroom 23.52 × 3.61 meters
More homes in South Terwillegar
All 68 homes for sale in South Terwillegar, newest first, with schools, parks and what the neighbourhood sells for.
Listing courtesy of NuCasa Realty Group Ltd. Listing data is provided under copyright by the REALTORS® Association of Edmonton via the CREA Data Distribution Facility (DDF®). Information is deemed reliable but is not guaranteed accurate by CREA, the board, or Real Living, and should be independently verified. Not intended to solicit properties currently listed for sale.