7613 Schmid Crescent NW
South Terwillegar · Edmonton, AB T6R 0K4
MLS® E4498009 · Listing courtesy of Real Broker
$819,900Reduced $69,900 (8.5%) on
5 bedrooms · 4 bathrooms · 2,328 sq ft · Built 2013 · House
About this home
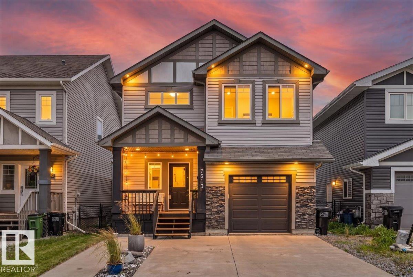
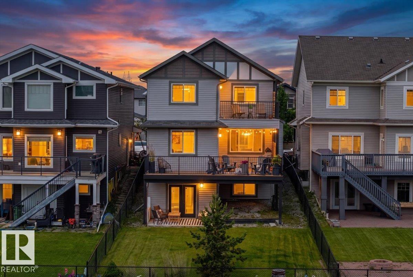
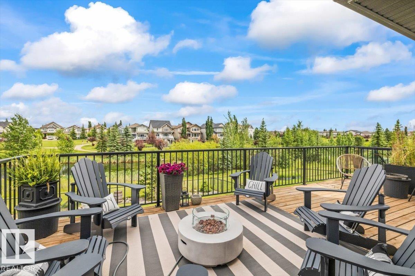
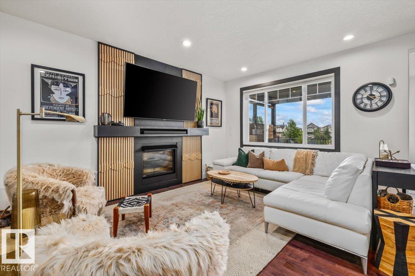
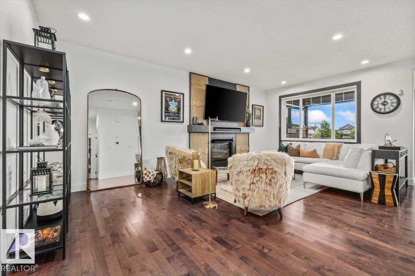
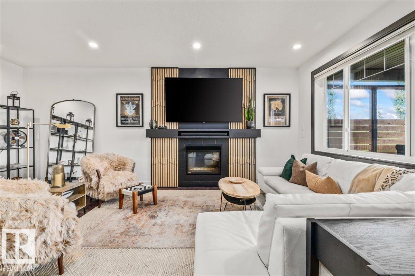
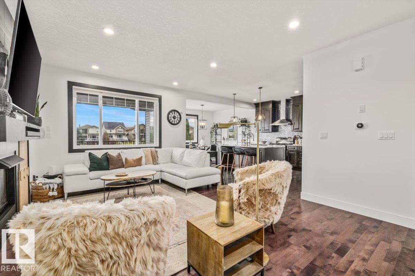
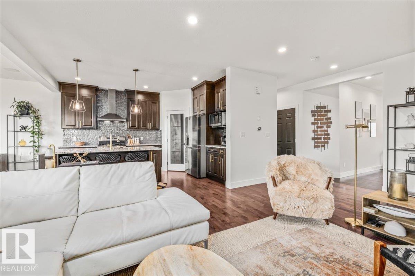
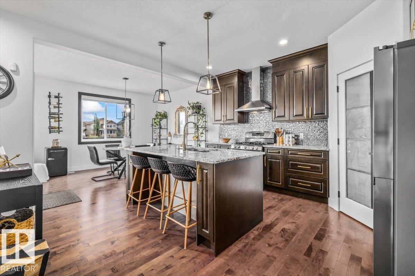
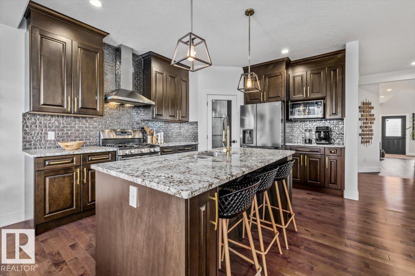
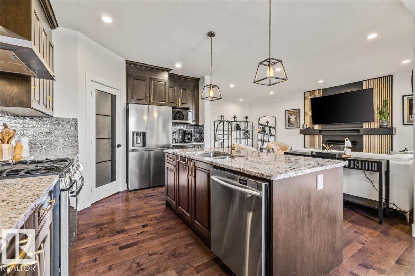
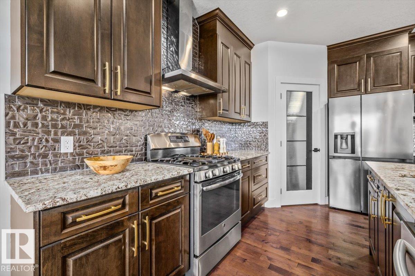
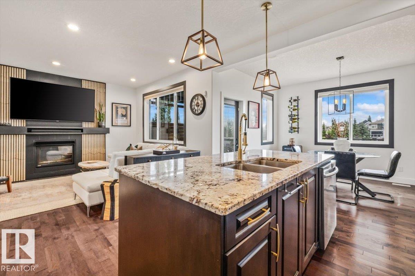
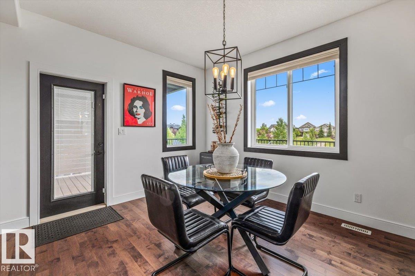
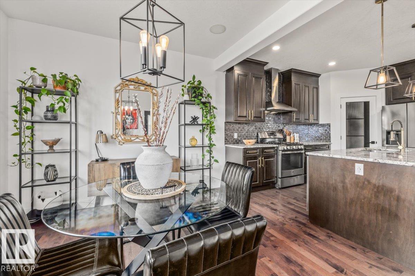
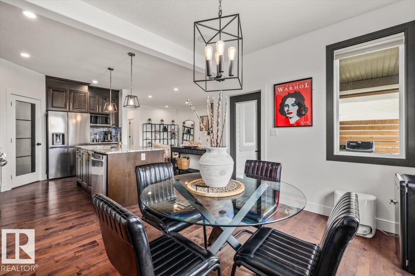
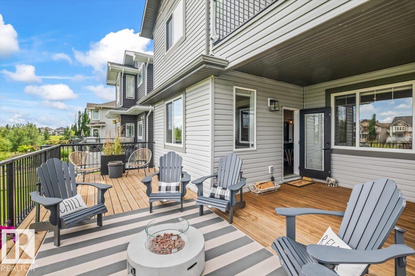
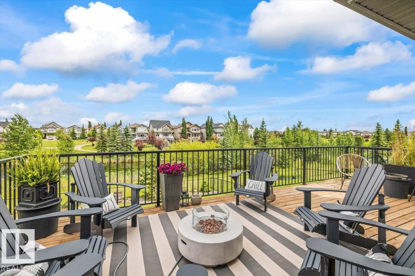
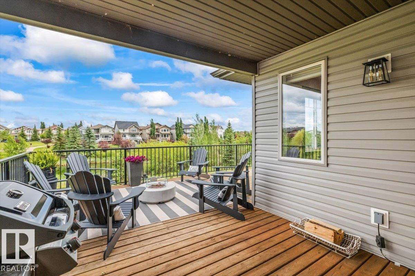
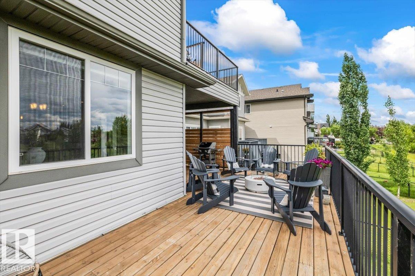
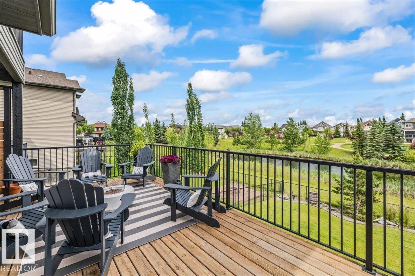
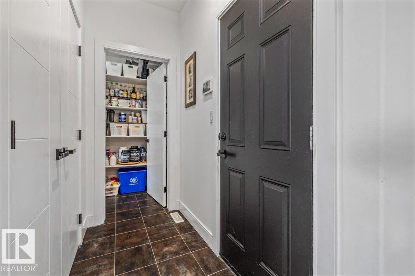
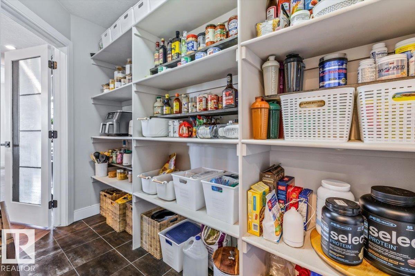
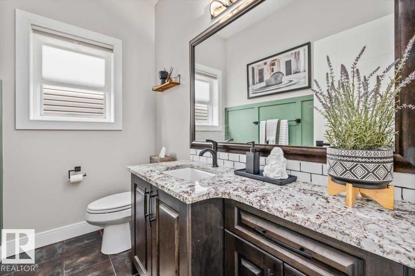
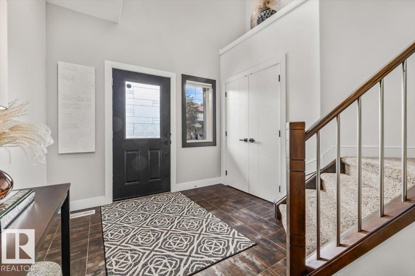
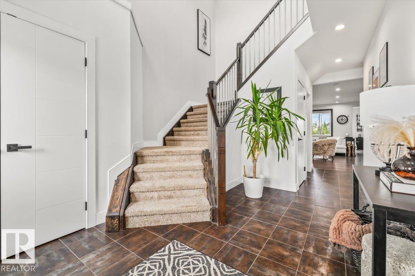
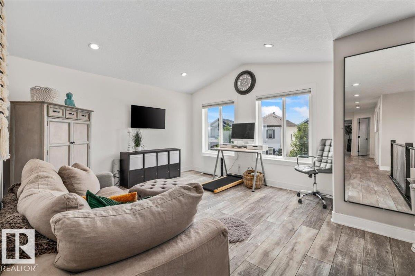
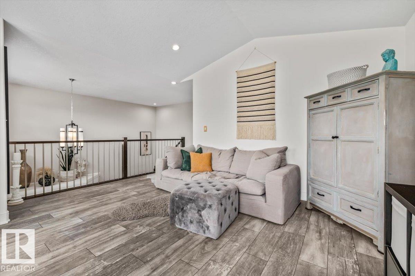
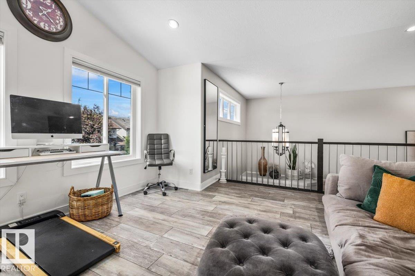
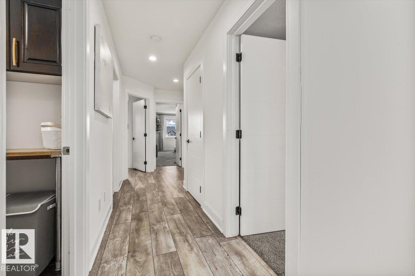
WALKOUT. POND VIEWS. 3 OUTDOOR LIVING SPACES. Tucked into a quiet South Terwillegar cul-de-sac, this updated 5-bed, 3.5-bath home backs onto the pond and trails with NO REAR NEIGHBOURS. Enjoy the view from every level with a private primary balcony, full-width deck with privacy screens and gas BBQ line, plus a covered walkout patio. Inside, the open-to-below design, 9 ft ceilings and large windows create a bright, airy main floor. The kitchen features granite countertops, an island and walk-through pantry, opening to the dining area and living room with gas fireplace. Upstairs offers 3 bedrooms and a vaulted bonus room, including a primary retreat with walk-in closet, ensuite and private balcony. The finished WALKOUT BASEMENT adds 2 bedrooms, a full bath and family room. An oversized attached garage (27 x 12) fits a LARGE truck. With updated lighting, fixtures and extensive improvements make this home move-in ready. Minutes to schools, shopping and Anthony Henday. (id:67053)
Property details
Property
- List price
- $750,000
- Previous price
- $819,900
- Price reduced
- Oct. 10, 2026 · $69,900 off
- Style
- House
- Year built
- 2013
- Living area
- 2,328 square feet
- MLS® number
- E4498009
Interior
- Bedrooms
- 5
- Bathrooms
- 4
- Basement
- Finished, Full, Walk out
- Appliances
- Washer, Refrigerator, Gas stove(s), Dishwasher, Wine Fridge, Dryer, Alarm System, Hood Fan, Window Coverings, Garage door opener, Garage door opener remote(s)
Systems
- Heating
- Forced air
Parking
- Parking
- Attached Garage, Stall, Oversize
Condo fee
- Ownership
- Freehold
City assessment
- Assessed value
- $761,500 (2025)
- Assessment class
- Residential
Lot & site
- Lot size
- 421 m² (4,529 sq ft)
- Lot features
- Cul-de-sac, Treed
- Site influences
- Cul-de-sac, Treed, Lake Privileges
- Community
- South Terwillegar
Rooms
Main level
- Living room4.12 × 6.27 meters
- Dining room3.92 × 3.37 meters
- Kitchen3.5 × 4.29 meters
Basement
- Family room3.71 × 5.44 meters
- Bedroom 43.43 × 3.55 meters
- Utility room3.23 × 2.15 meters
- Bedroom 52.81 × 3.98 meters
Upper Level
- Primary Bedroom3.95 × 6.03 meters
- Bedroom 23.41 × 3.76 meters
- Bedroom 33.51 × 3.82 meters
- Bonus Room4.89 × 4.04 meters
- Laundry room2.76 × 1.49 meters
More homes in South Terwillegar
All 68 homes for sale in South Terwillegar, newest first, with schools, parks and what the neighbourhood sells for.
Listing courtesy of Real Broker. Listing data is provided under copyright by the REALTORS® Association of Edmonton via the CREA Data Distribution Facility (DDF®). Information is deemed reliable but is not guaranteed accurate by CREA, the board, or Real Living, and should be independently verified. Not intended to solicit properties currently listed for sale.