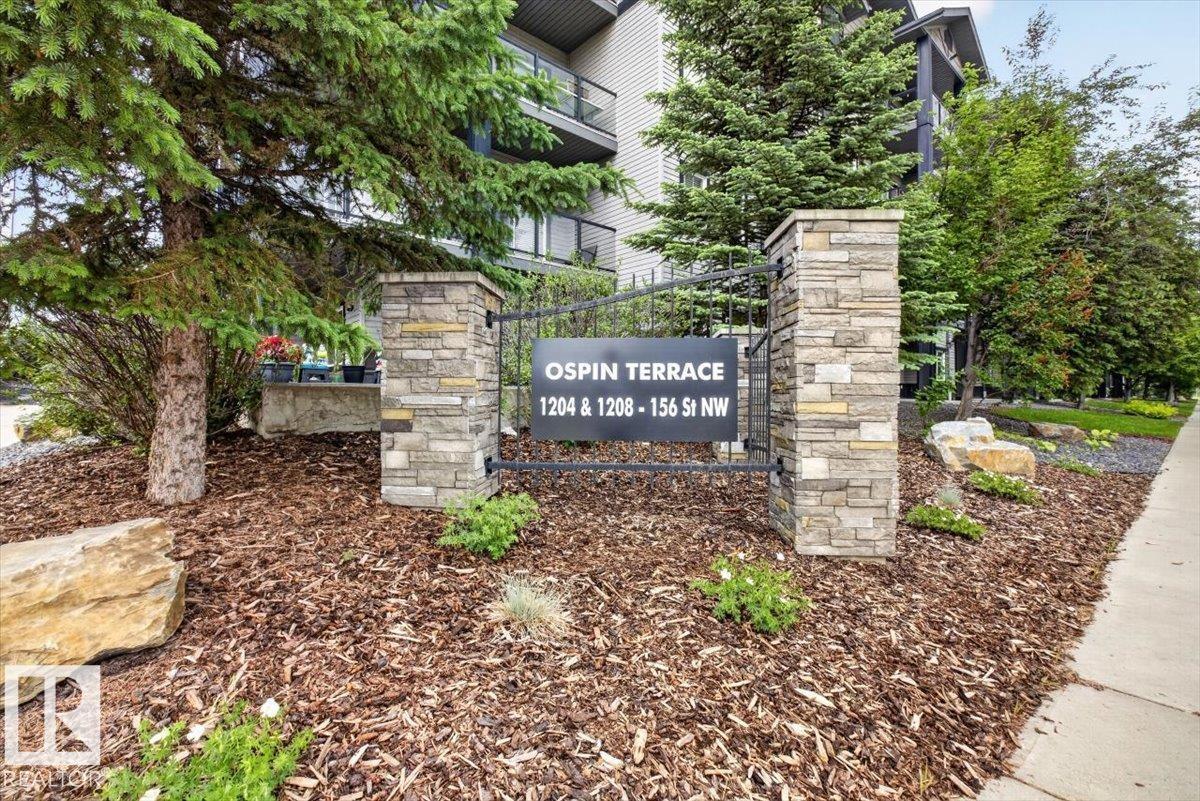
#106 – 1204 156 Street NW
South Terwillegar · Edmonton, AB T6R 0R6
MLS® E4483644 · Listing courtesy of Century 21 All Stars Realty Ltd
$159,900Reduced $11,900 (7.4%) on
1 bedrooms · 1 bathrooms · 612 sq ft · Built 2007 · Condo
About this home
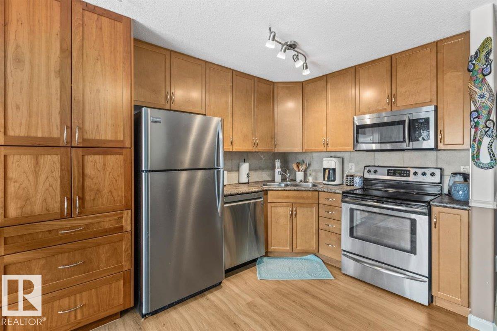
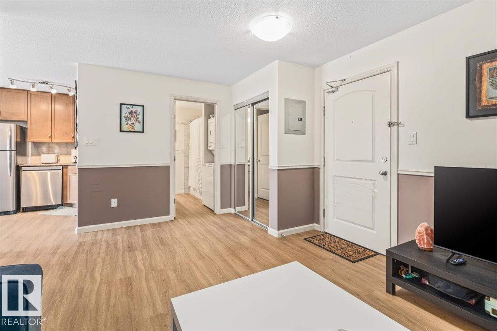
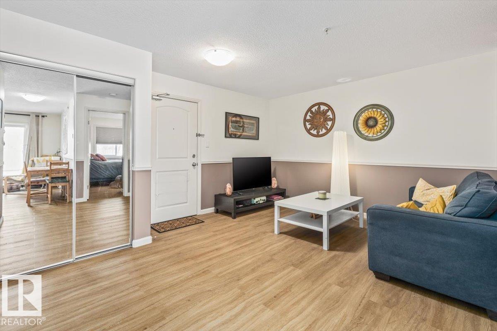
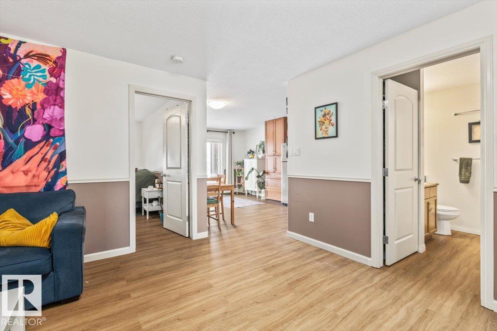
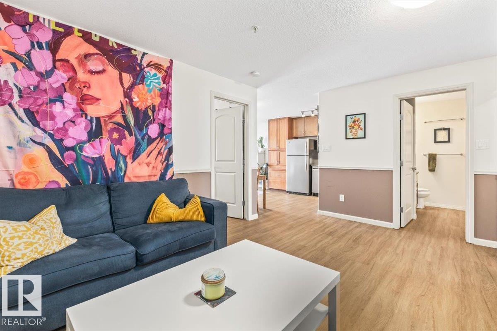
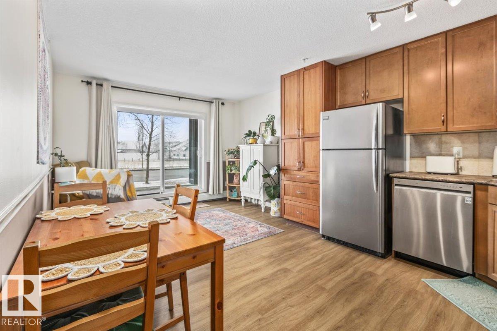
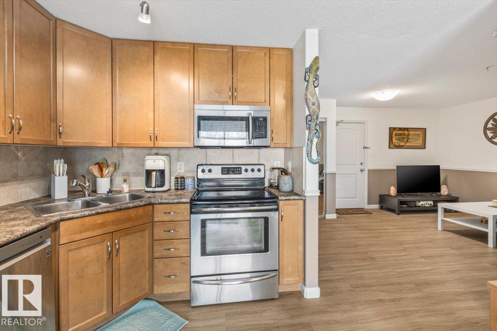
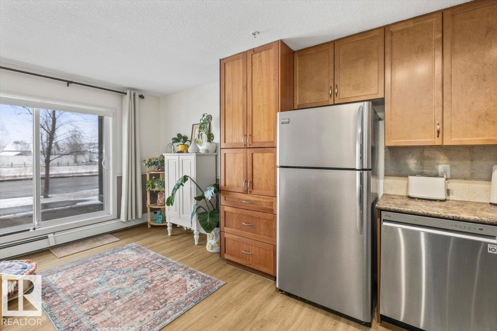
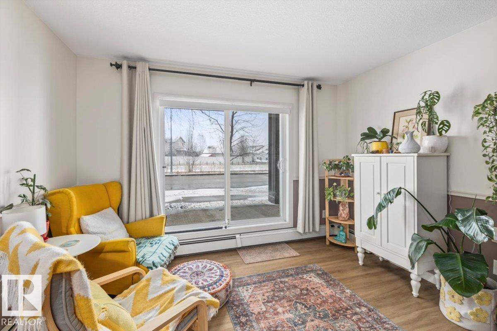
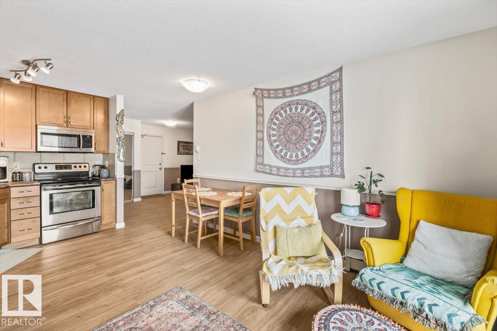
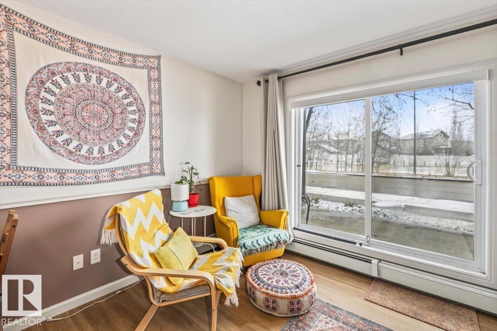
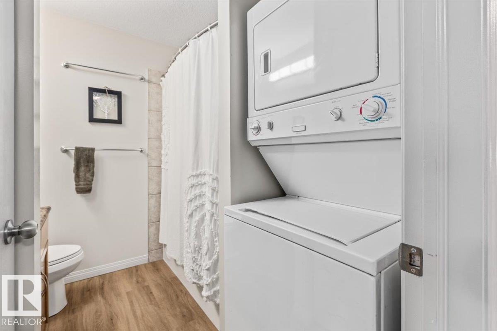
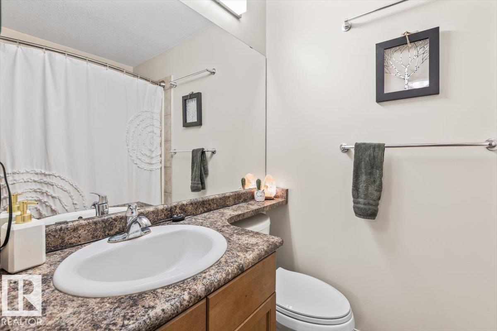
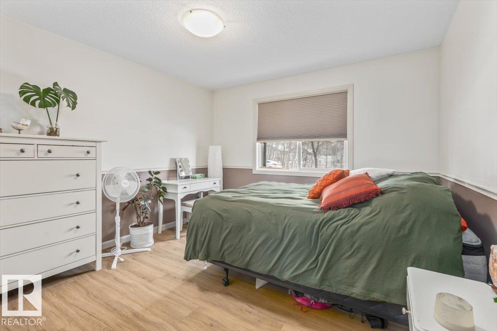
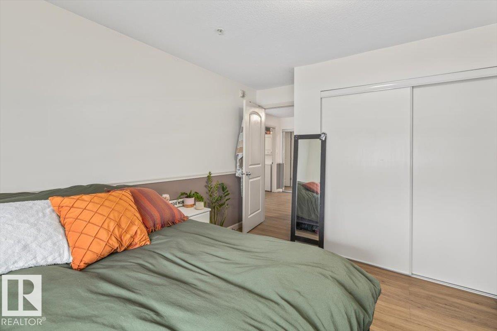
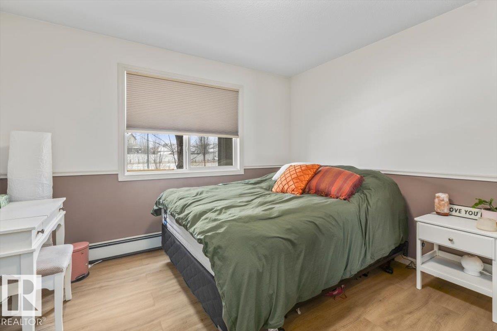
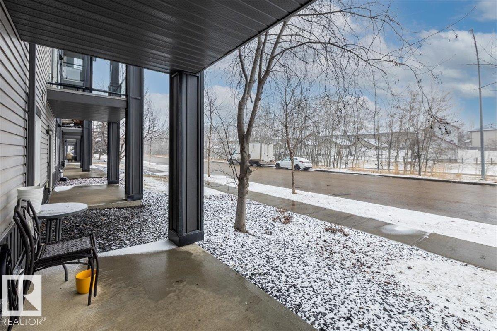
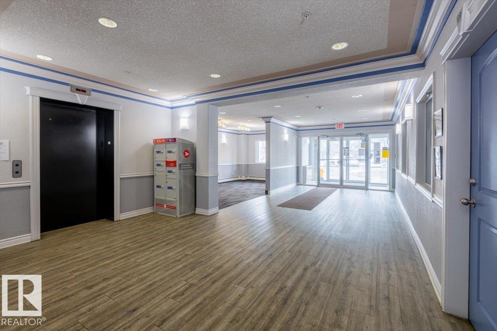
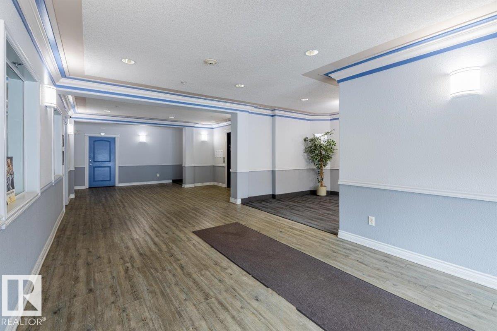
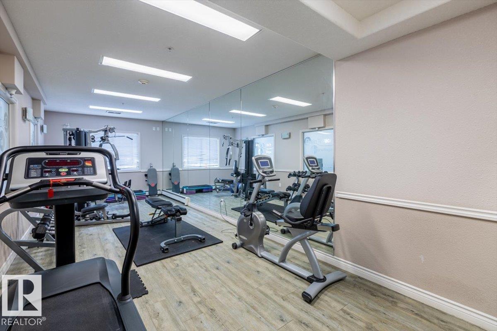
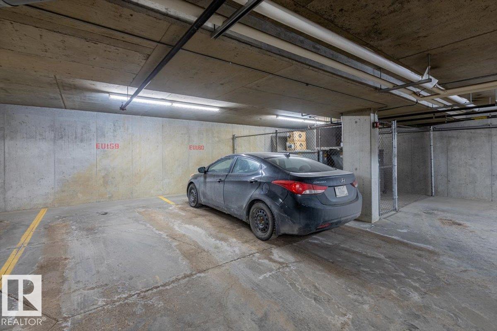
AMAZING VALUE!! First time buyer & savvy investor!! Superb location in Edmonton beautiful southern city area close to airport! Exceptional living space w/ ALL NEW FLOORING (NO carpet!) Features an eating area & two living rooms or however you'd like to set up for your comfort! Enjoy a huge primary bedroom w/ tons of closet space. The warm kitchen has a huge custom pantry storage & gorgeous cabinets reach right to the ceiling. No boring galley styled kitchen here! A lovely 4 piece bathroom includes the IN SUITE laundry and has lots of countertop space! Coffee and morning sunshine on your covered patio will make a nice start to the day! There is one assigned underground heated stall. Residents also have access to the building's fitness center and social room. Located minutes away from the Currents of Windermere, Terwillegar Rec Centre, and great schools, with quick access to the Anthony Henday and Whitemud Drive. (id:67053)
Property details
Property
- List price
- $148,000
- Previous price
- $159,900
- Price reduced
- Sept. 15, 2026 · $11,900 off
- Style
- Apartment
- Year built
- 2007
- Living area
- 612 square feet
- MLS® number
- E4483644
Interior
- Bedrooms
- 1
- Bathrooms
- 1
- Basement
- None
- Appliances
- Refrigerator, Dishwasher, Stove, Washer/Dryer Stack-Up
Systems
- Heating
- Baseboard heaters
Parking
- Parking
- Underground, Heated Garage
Condo fee
- Fee
- $376 monthly
- Includes
- Exterior Maintenance, Landscaping, Property Management, Heat, Water, Insurance, Other, See Remarks
- Ownership
- Condo/Strata
Lot & site
- Lot features
- Flat site, No Smoking Home
- Site influences
- Flat site, No Smoking Home
- Community
- South Terwillegar
Rooms
Main level
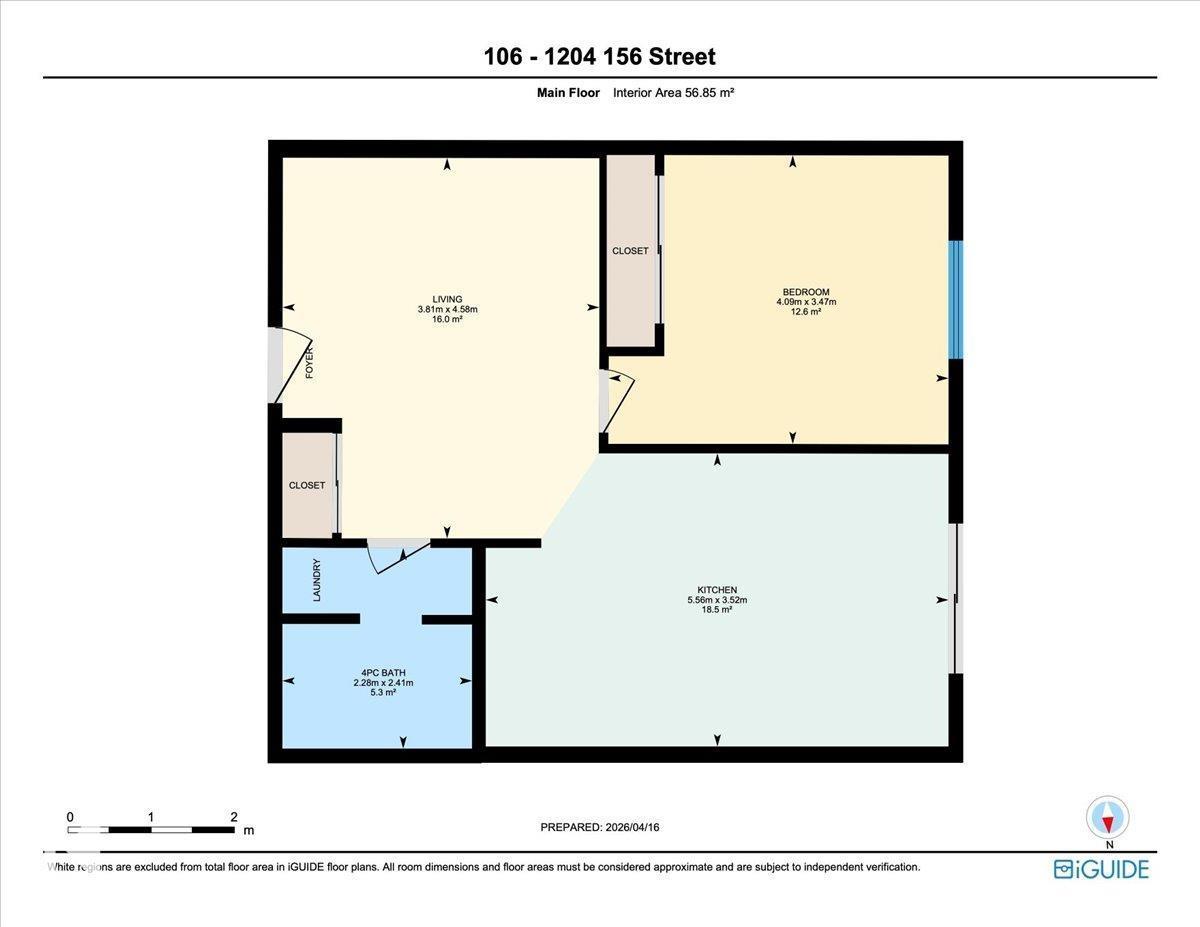
- Living room4.58 × 3.81 meters
- Dining room—
- Kitchen3.53 × 5.56 meters
- Primary Bedroom3.47 × 4.09 meters
The building
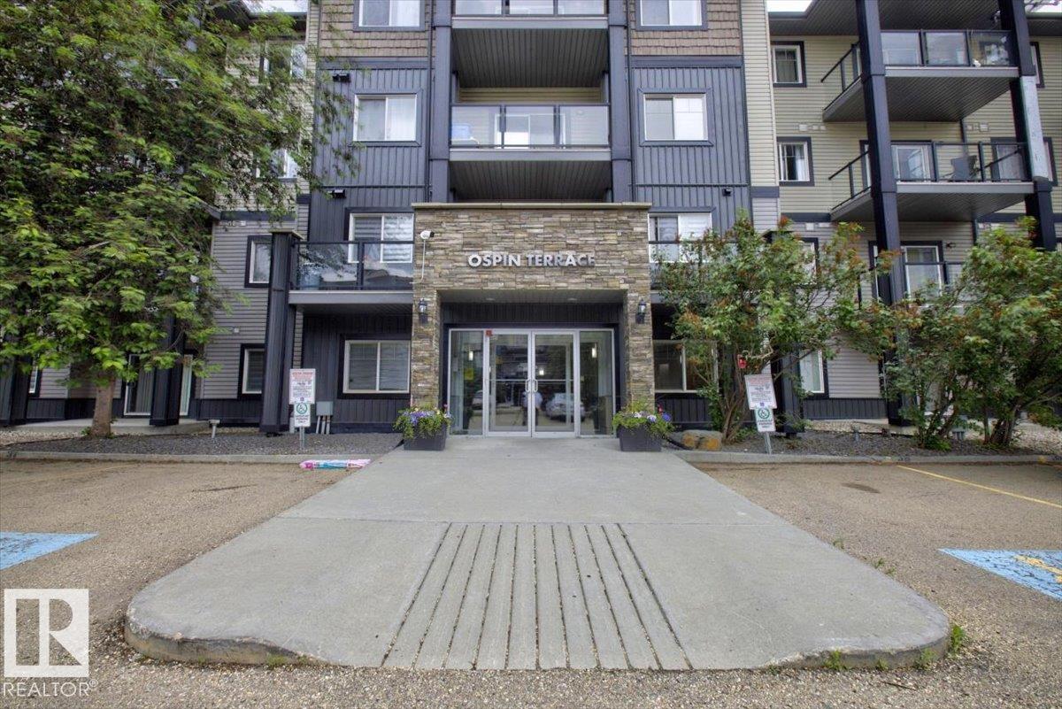
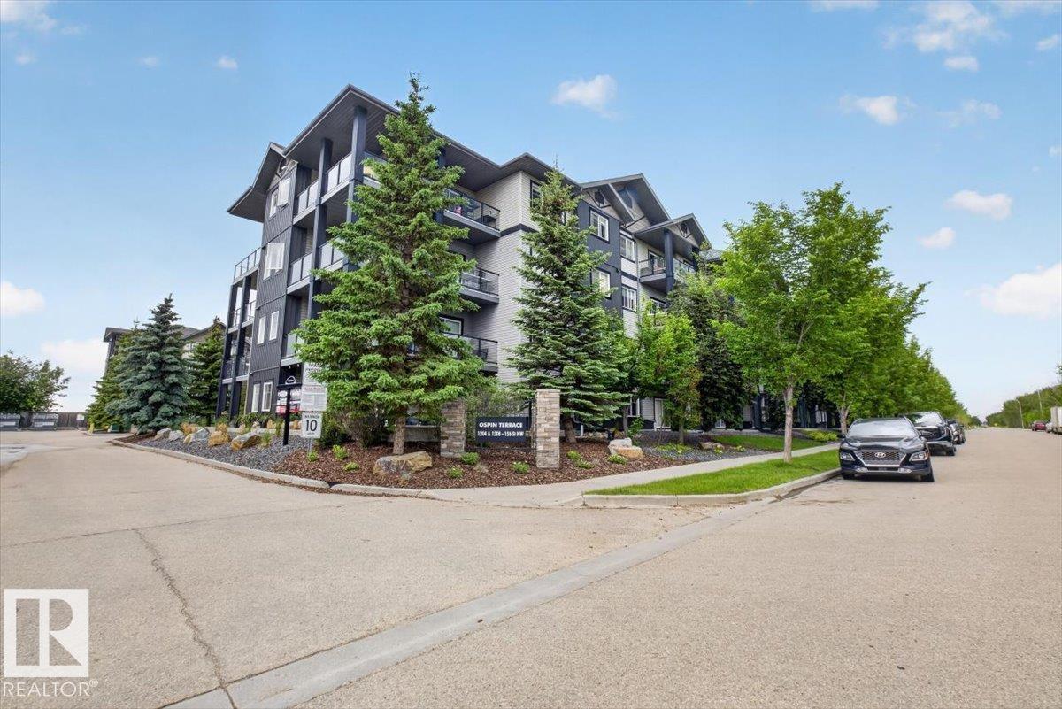
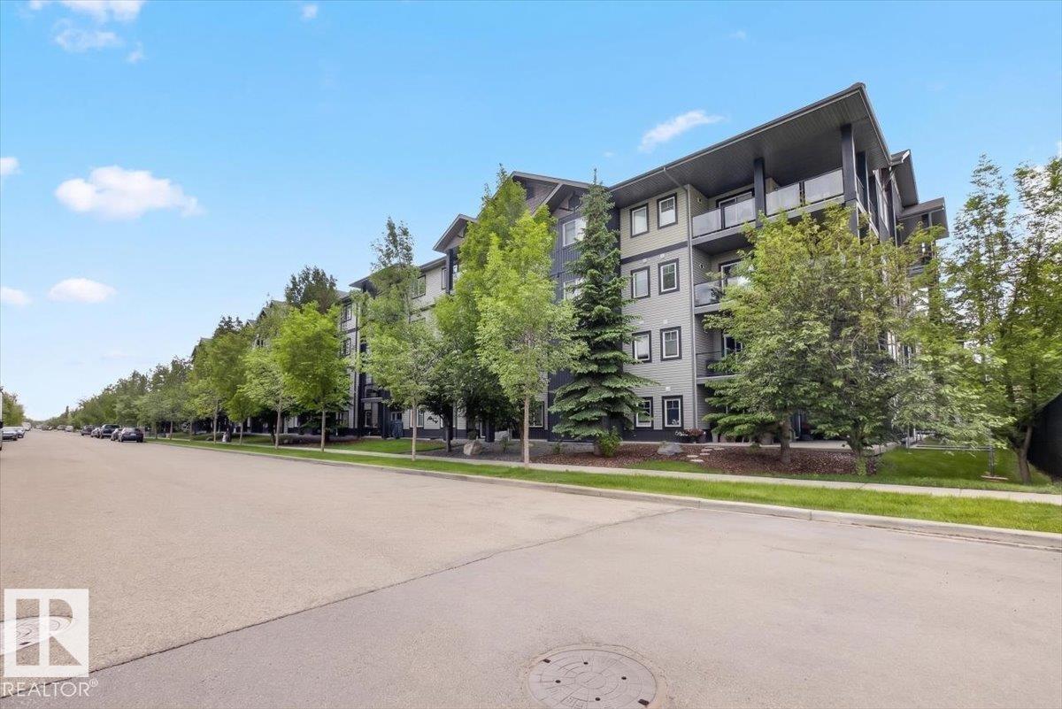
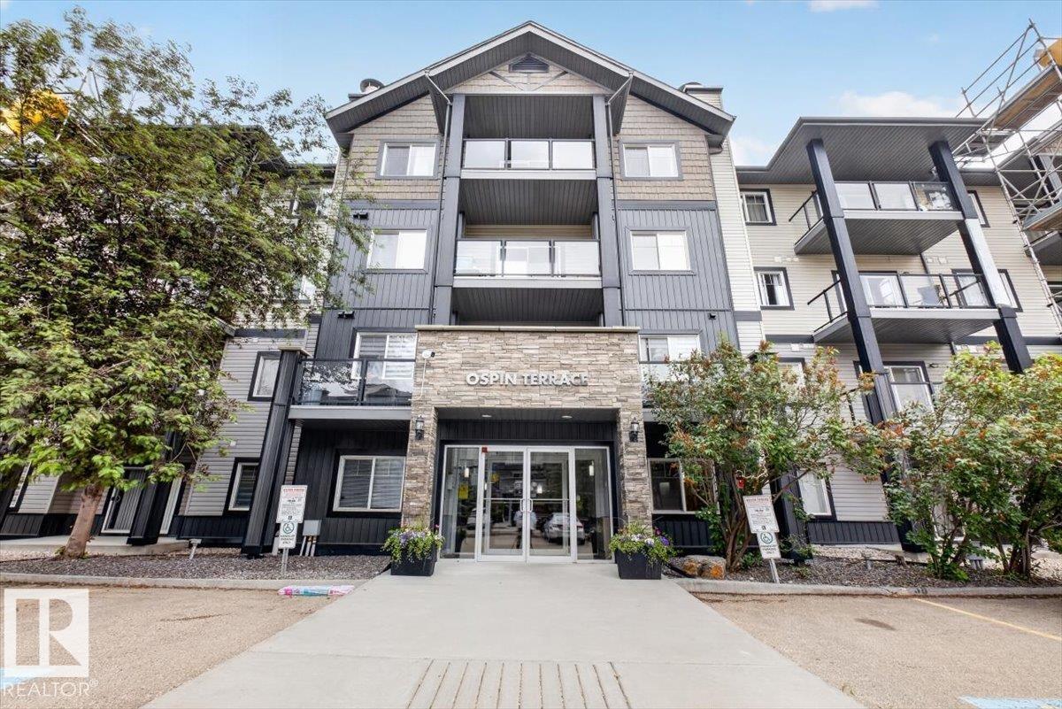
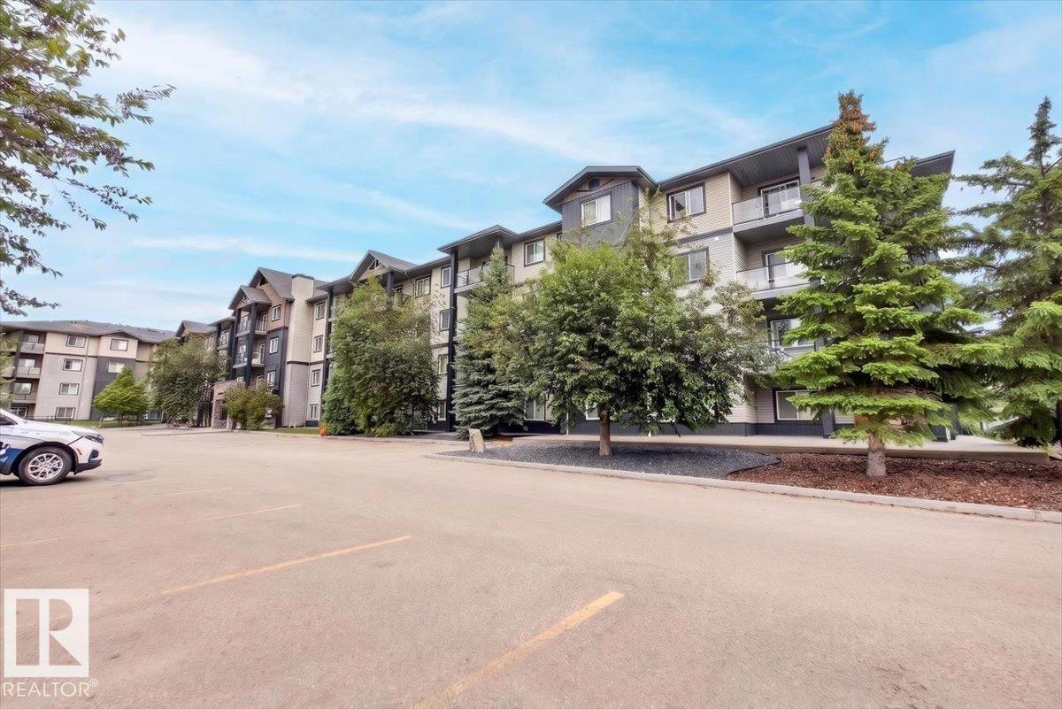
Ospin Terrace: sold prices, condo fees and every unit for sale in the building.
More homes in South Terwillegar
All 69 homes for sale in South Terwillegar, newest first, with schools, parks and what the neighbourhood sells for.
Listing courtesy of Century 21 All Stars Realty Ltd. Listing data is provided under copyright by the REALTORS® Association of Edmonton via the CREA Data Distribution Facility (DDF®). Information is deemed reliable but is not guaranteed accurate by CREA, the board, or Real Living, and should be independently verified. Not intended to solicit properties currently listed for sale.