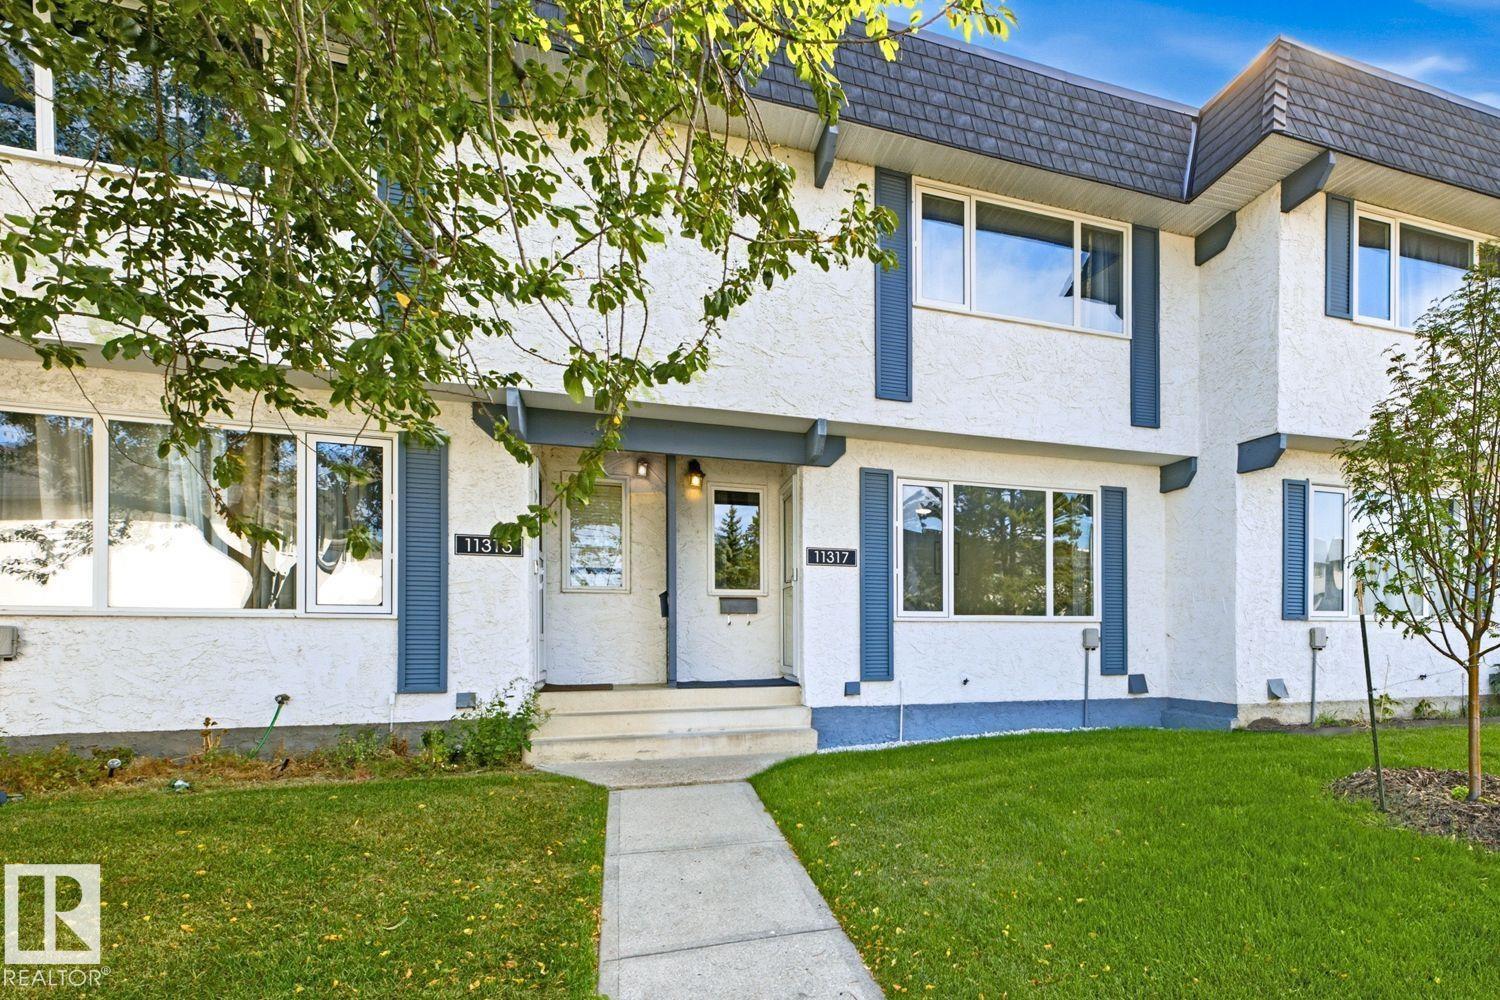
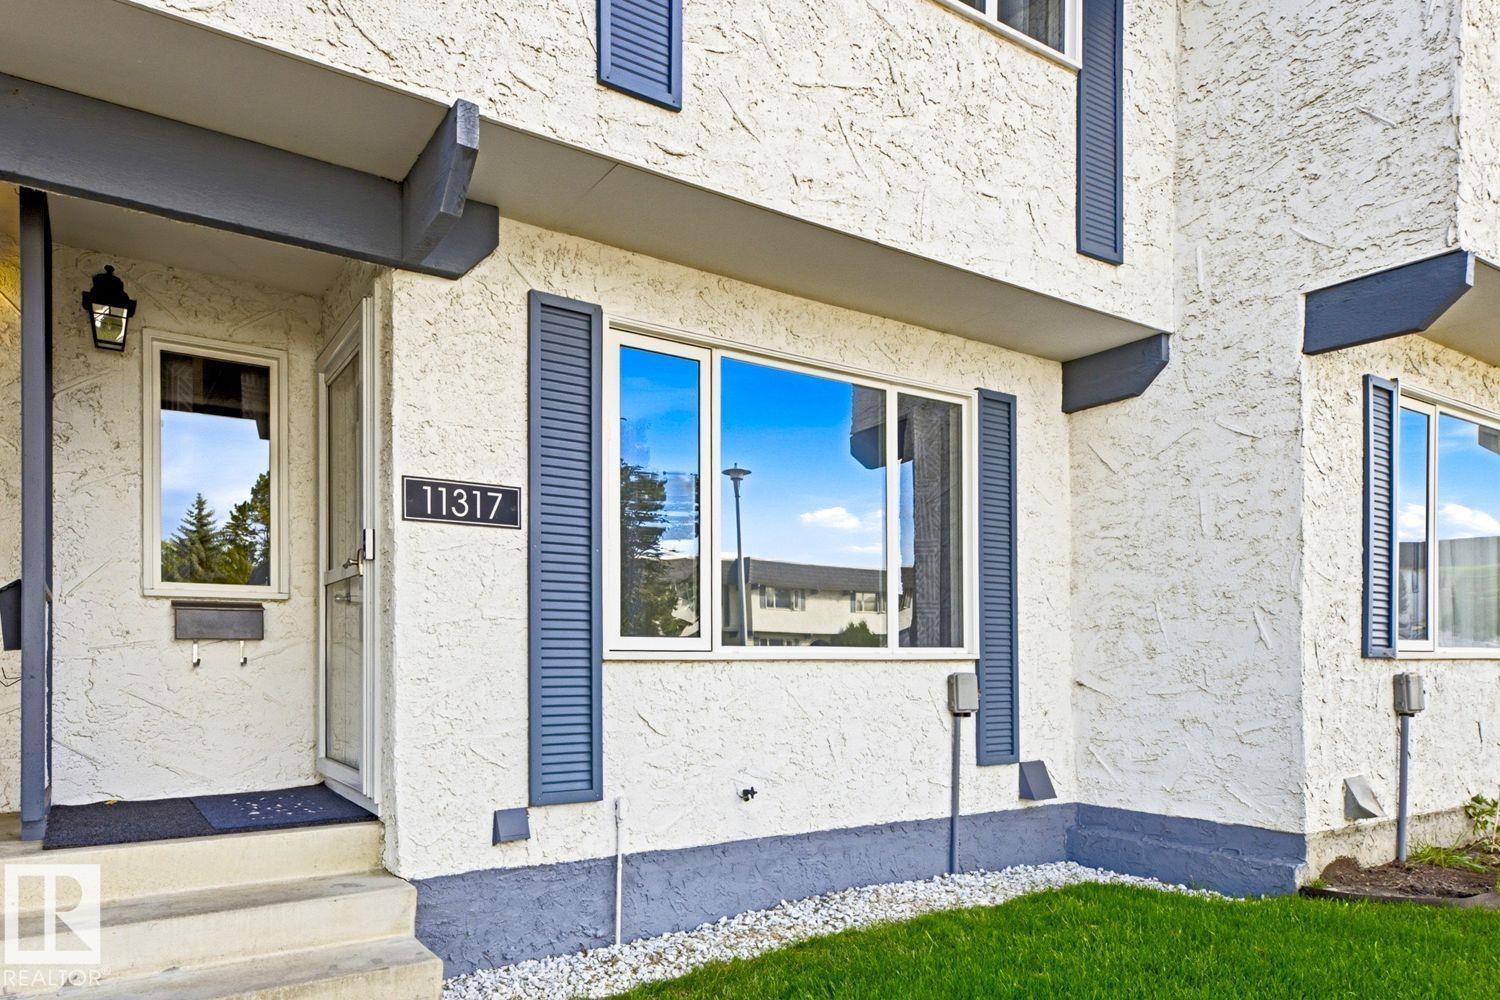
11317 22 Avenue NW
Skyrattler · Edmonton, AB T6J 4V8
MLS® E4509392 · Listing courtesy of HonestDoor Inc
$262,000Reduced $4,000 (1.5%) on
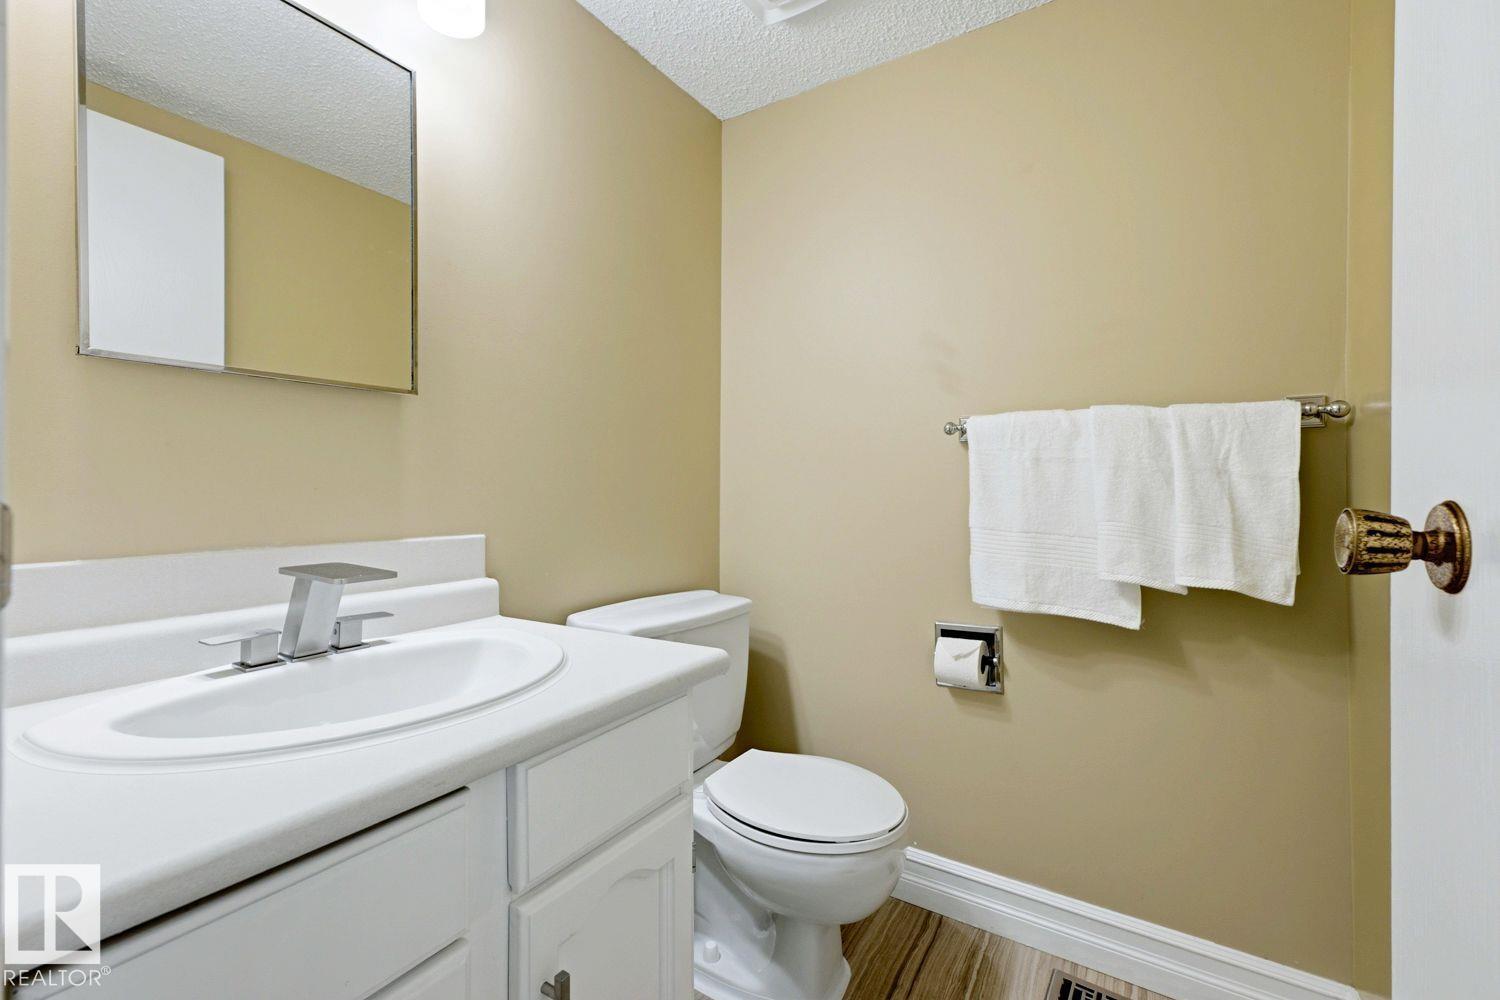
3 bedrooms · 2 bathrooms · 1,272 sq ft · Built 1979 · Townhouse
About this home
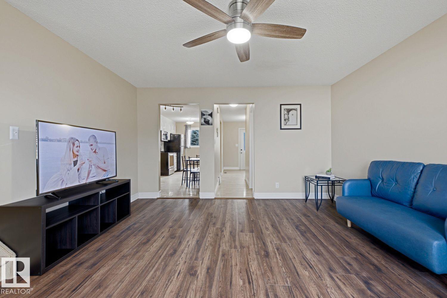
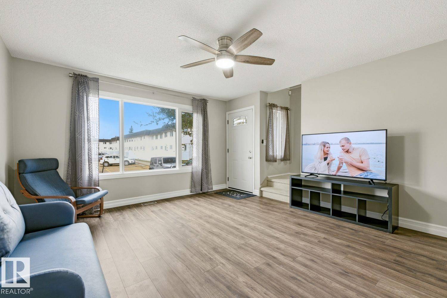
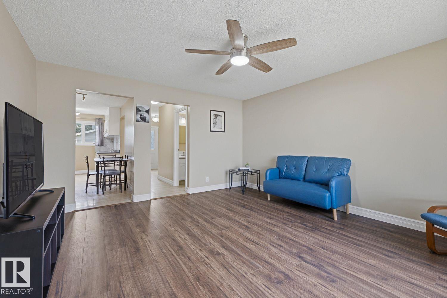
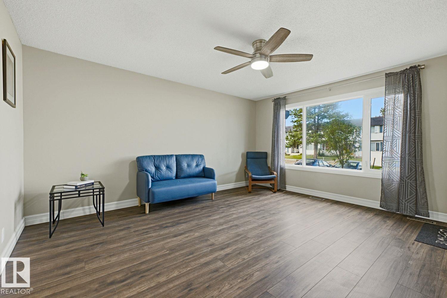
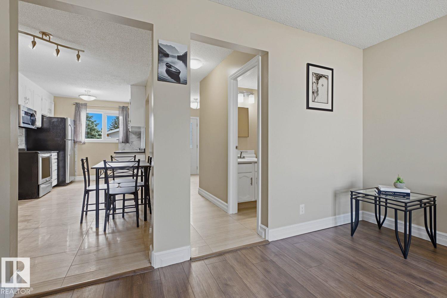
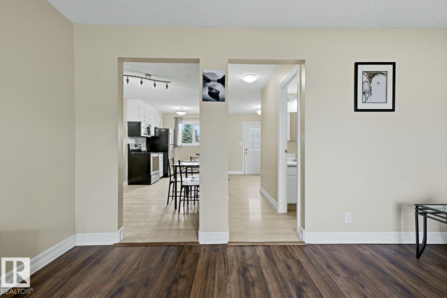
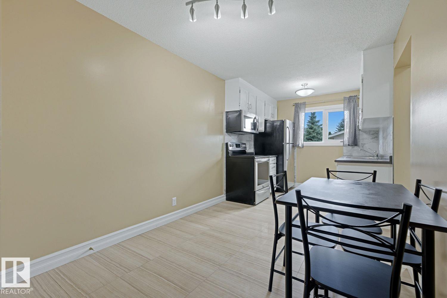
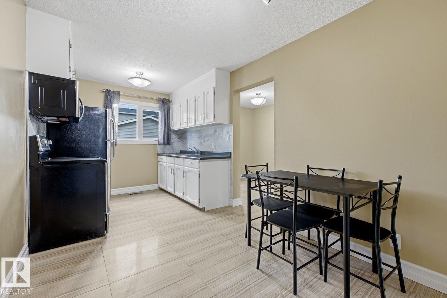
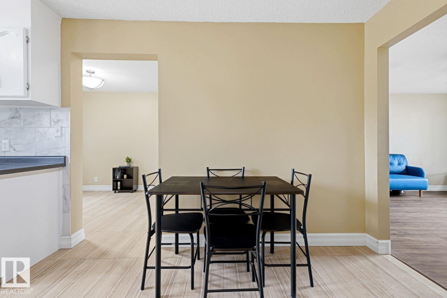
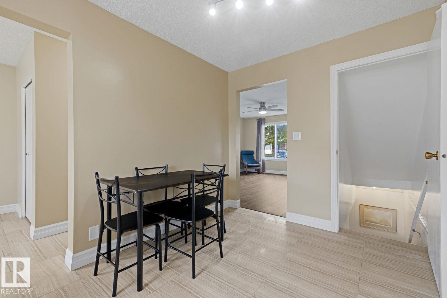
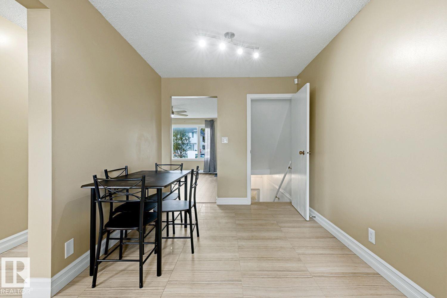
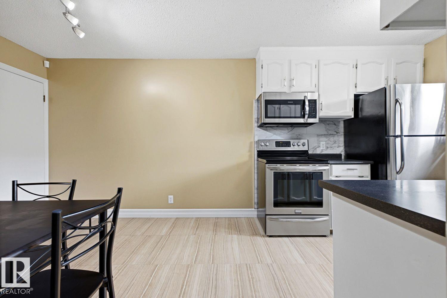
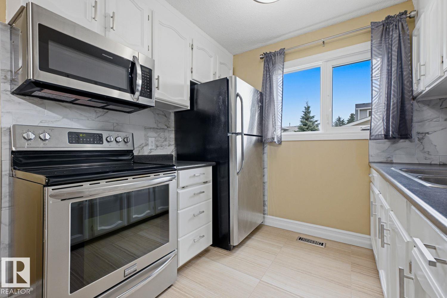
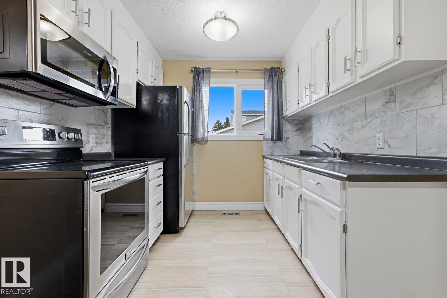
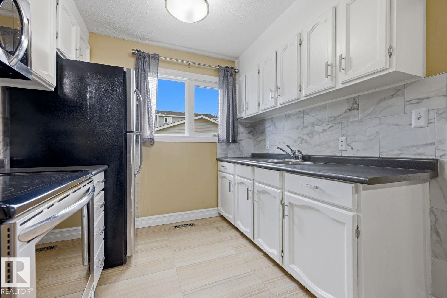
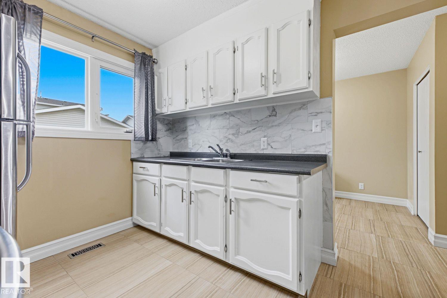
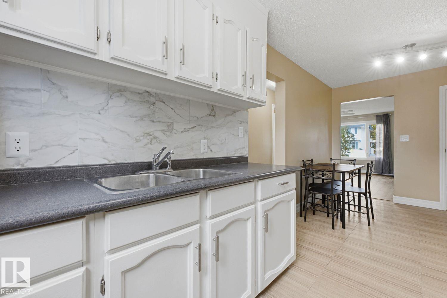
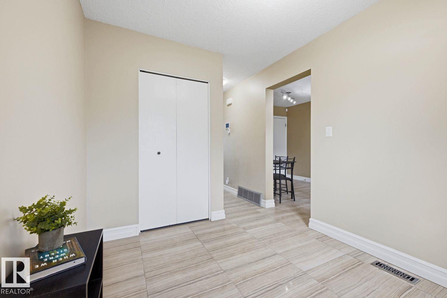
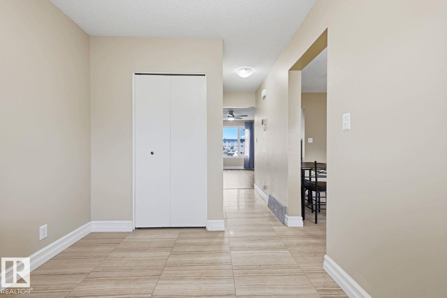
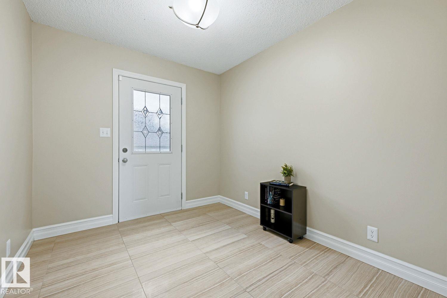
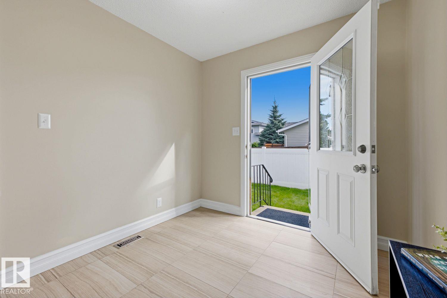
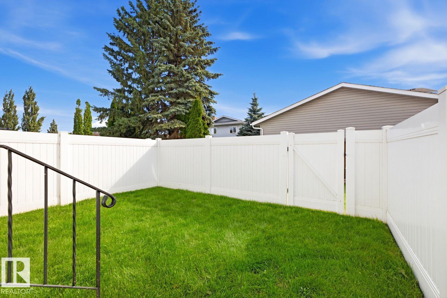
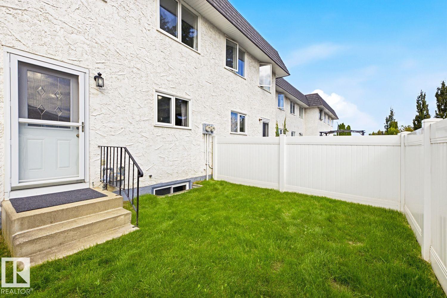
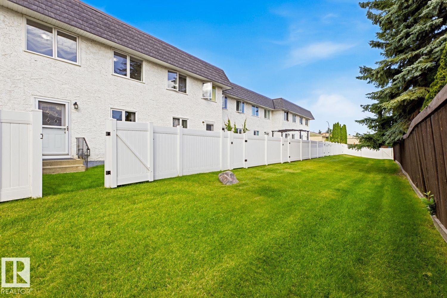
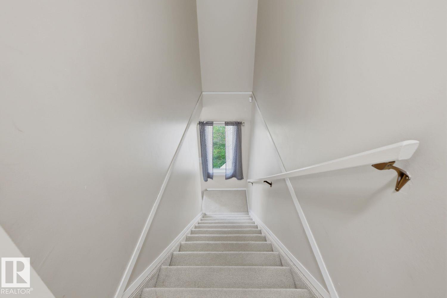
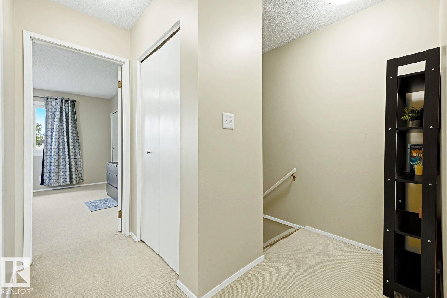
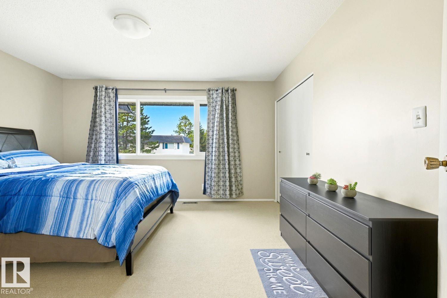
Move-In Ready 2 storey townhouse, with 3 bedrooms and 2 bathrooms, located in fabulous Yellowbird Court. Modern upgrades include brand new high efficiency furnace, (just installed) with 10-year warranty, laminate flooring, and more. Safe great neighborhood, close to Anthony Henday, Costco, South Edmonton Common, (IKEA, Walmart, Real Canadian Superstore, Home Depot, Canadian Tire, Cineplex Cinemas, and more) South Gate Shopping Mall, grocery stores, restaurants, medical centres, LRT, schools, parks, trails, post office, pharmacies, fitness centres, and much more. Items included if desired include: 85 TV, 55 TV, all furniture, and everything else in the photos (excluding PC and monitor). Includes your own parking stall complete with plug-in. Extra parking stalls available if needed. (id:67053)
Property details
Property
- List price
- $258,000
- Previous price
- $262,000
- Price reduced
- Sept. 28, 2026 · $4,000 off
- Style
- Row / Townhouse
- Year built
- 1979
- Living area
- 1,272 square feet
- MLS® number
- E4509392
Interior
- Bedrooms
- 3
- Bathrooms
- 2
- Basement
- Partially finished, Full
- Appliances
- Washer, Refrigerator, Stove, Dryer, Microwave Range Hood Combo
Systems
- Heating
- Forced air
Parking
- Parking
- Stall
Condo fee
- Fee
- $438 monthly
- Includes
- Common Area Maintenance, Exterior Maintenance, Landscaping, Property Management, Caretaker, Insurance, Other, See Remarks
- Ownership
- Condo/Strata
City assessment
- Assessed value
- $235,500 (2025)
- Assessment class
- Residential
Lot & site
- Lot size
- 266 m² (2,864 sq ft)
- Lot features
- Park/reserve, No Animal Home, No Smoking Home, Level, Recreational
- Site influences
- Park/reserve, No Animal Home, No Smoking Home, Level, Recreational, Public Swimming Pool
- Community
- Skyrattler
Rooms
Main level
- Living room4.22 × 4.69 meters
- Dining room2.59 × 3.2 meters
- Kitchen2.59 × 2.184 meters
Upper Level
- Primary Bedroom4.24 × 4.49 meters
- Bedroom 22.59 × 4.572 meters
- Bedroom 32.59 × 3.53 meters
Basement
- Recreation room4.216 × 4.49 meters
More homes in Skyrattler
All 12 homes for sale in Skyrattler, newest first, with schools, parks and what the neighbourhood sells for.
Listing courtesy of HonestDoor Inc. Listing data is provided under copyright by the REALTORS® Association of Edmonton via the CREA Data Distribution Facility (DDF®). Information is deemed reliable but is not guaranteed accurate by CREA, the board, or Real Living, and should be independently verified. Not intended to solicit properties currently listed for sale.