3 bedrooms · 1 bathrooms · 1,041 sq ft · Built 1978 · Bungalow
About this home
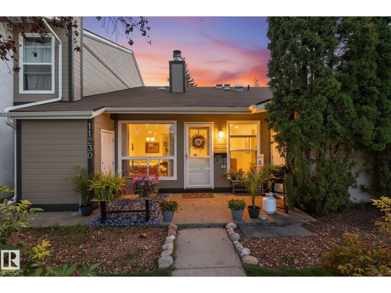
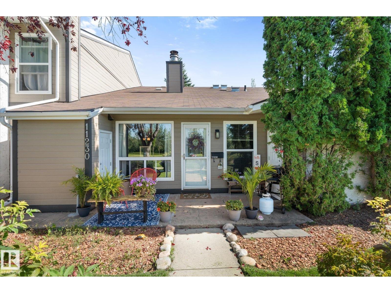
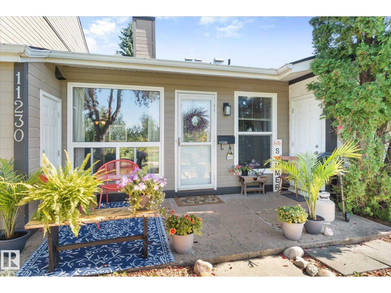
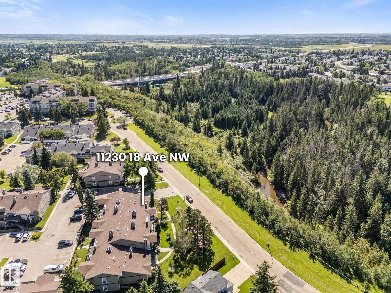
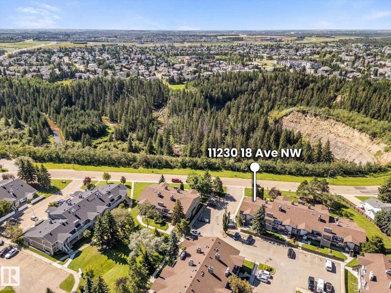
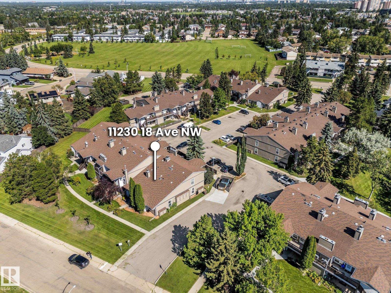
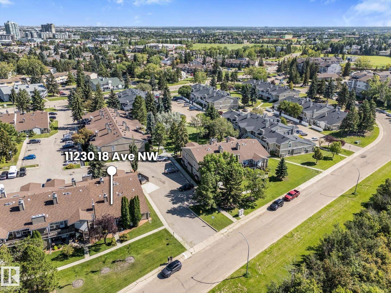
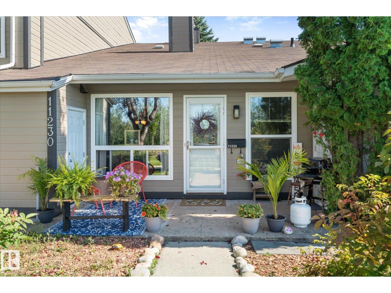
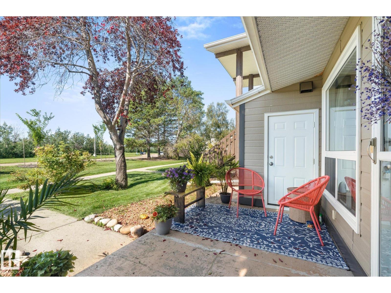
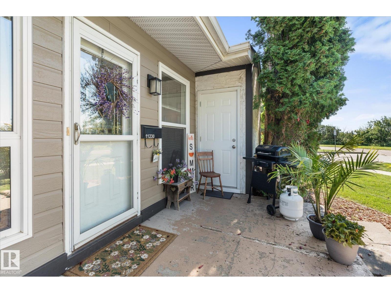
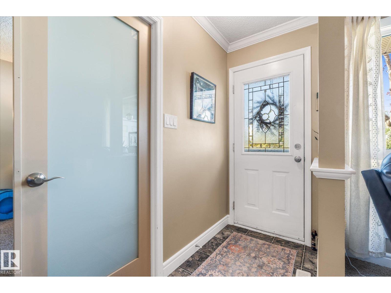
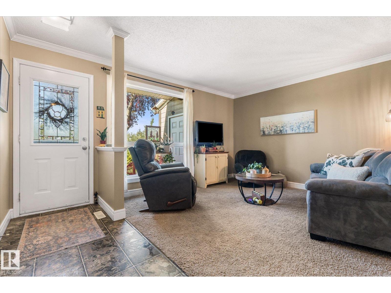
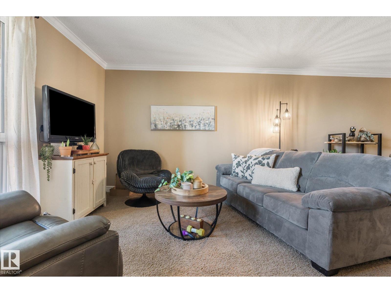
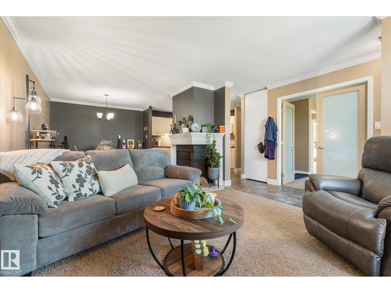
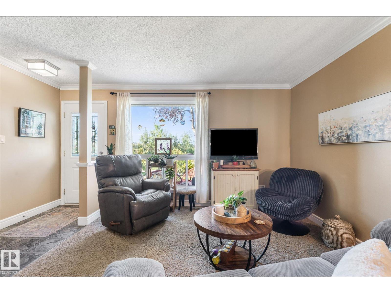
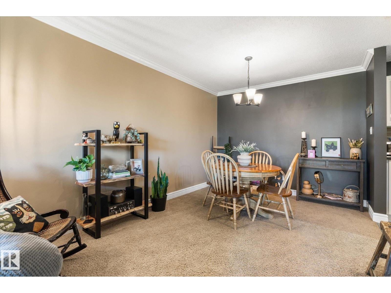
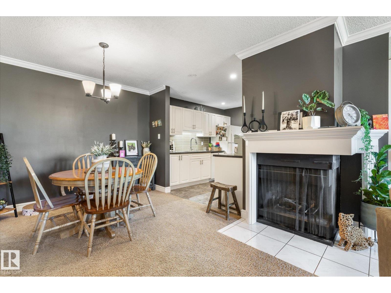
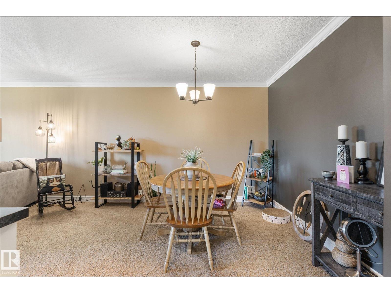
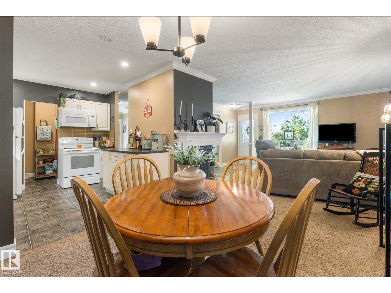
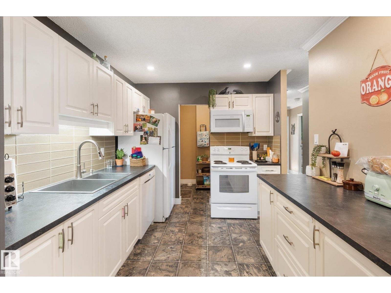
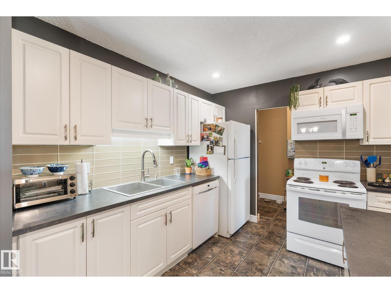
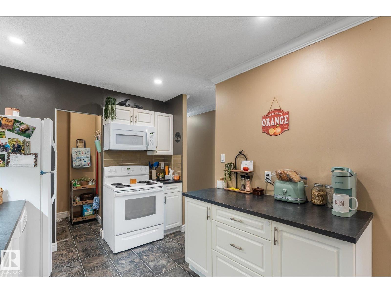
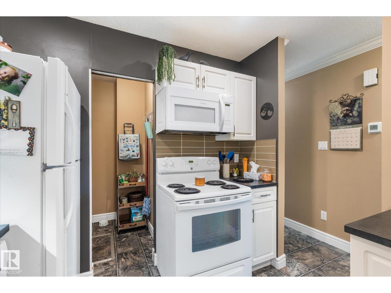
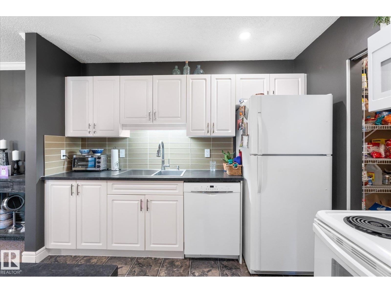
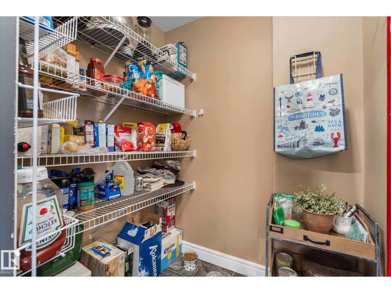
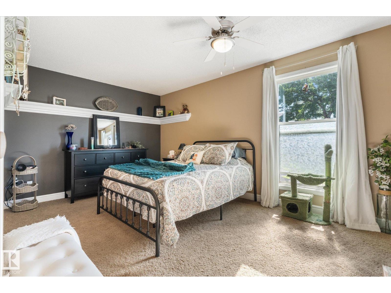
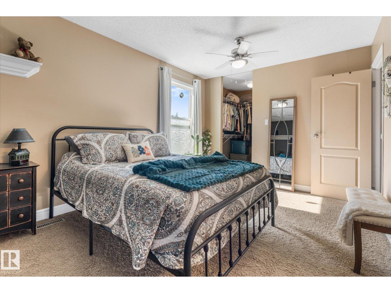
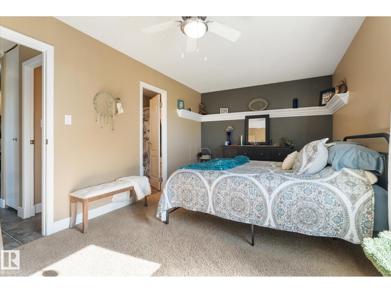
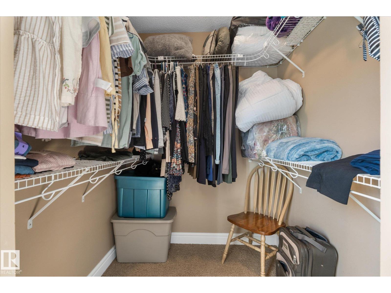
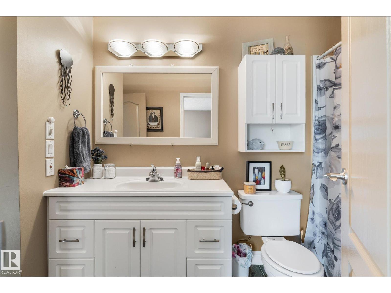
Beautifully updated end-unit bungalow-style home offering two bedrooms plus a den, perfect as a third bedroom or home office. Enjoy a private south-facing location overlooking the ravine and just steps from Blackmud Creek. Inside, you'll find a bright, modern interior with an updated kitchen and bathroom, walk-in pantry and convenient main floor laundry. The spacious primary bedroom easily fits a king-sized bed and features a walk-in closet with direct access to the main bath. The second bedroom also has its own walk-in closet, providing plenty of extra storage. One of the best features? Nobody living above or below you! Step outside to a welcoming patio surrounded by greenery, perfect for relaxing and enjoying the peaceful setting. A large private storage room, tons of visitor and street parking, and a quiet community add even more convenience. Close to shopping, recreation, transit and everyday amenities, this home offers a combination of privacy, location and low-maintenance living. (id:67053)
Property details
Property
- List price
- $214,900
- Style
- Bungalow, Carriage
- Year built
- 1978
- Living area
- 1,041 square feet
- MLS® number
- E4509180
Interior
- Bedrooms
- 3
- Bathrooms
- 1
- Basement
- None
- Appliances
- Washer, Refrigerator, Dishwasher, Stove, Dryer, Garburator, Microwave Range Hood Combo, Window Coverings, Fan
Systems
- Heating
- Forced air
Parking
- Parking
- Stall
Condo fee
- Fee
- $405 monthly
- Includes
- Exterior Maintenance, Property Management, Insurance, Other, See Remarks
- Ownership
- Condo/Strata
City assessment
- Assessed value
- $189,500 (2025)
- Assessment class
- Residential
Lot & site
- Lot size
- 257 m² (2,766 sq ft)
- Community
- Skyrattler
Rooms
Main level
- Living room3.55 × 5.0 meters
- Kitchen3.2 × 2.73 meters
- Primary Bedroom3.05 × 4.59 meters
- Bedroom 22.86 × 3.05 meters
- Bedroom 32.94 × 3.9 meters
- Laundry room1.55 × 0.79 meters
- Storage2.8 × 1.04 meters
Basement
- Dining room3.0 × 2.71 meters
More homes in Skyrattler
All 12 homes for sale in Skyrattler, newest first, with schools, parks and what the neighbourhood sells for.
Listing courtesy of Real Broker. Listing data is provided under copyright by the REALTORS® Association of Edmonton via the CREA Data Distribution Facility (DDF®). Information is deemed reliable but is not guaranteed accurate by CREA, the board, or Real Living, and should be independently verified. Not intended to solicit properties currently listed for sale.