$485,000Reduced $5,000 (1.0%) on
4 bedrooms · 4 bathrooms · 1,389 sq ft · Built 2001 · House
About this home
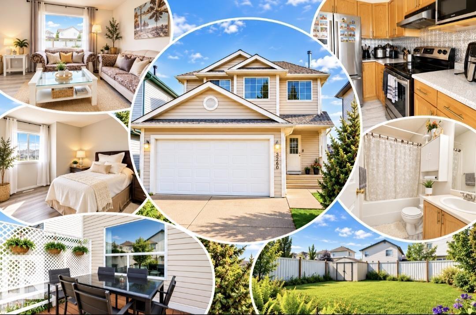
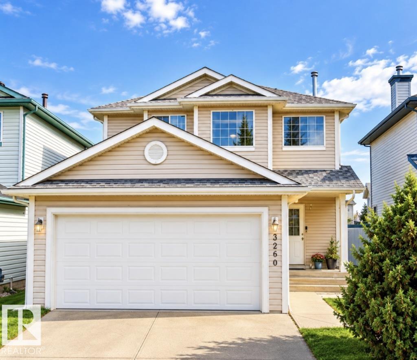
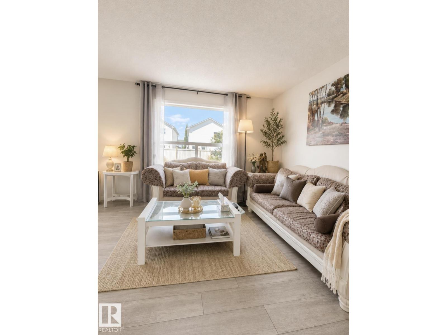
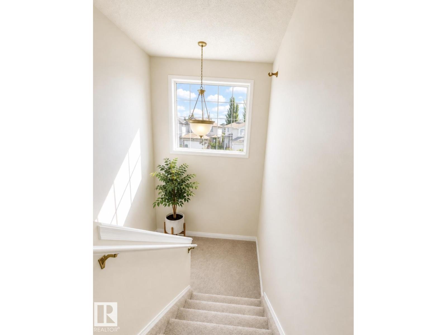
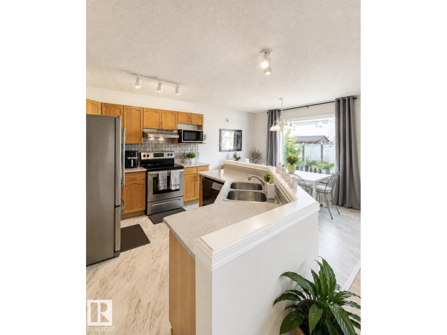
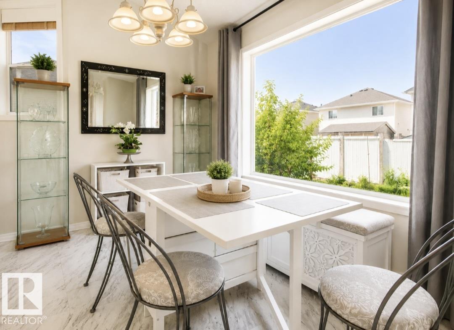
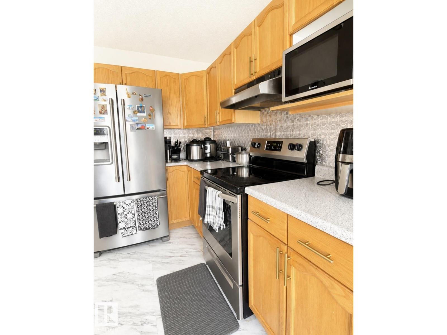
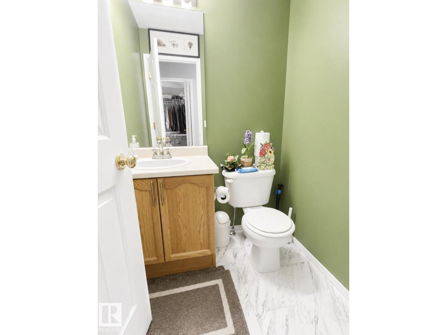
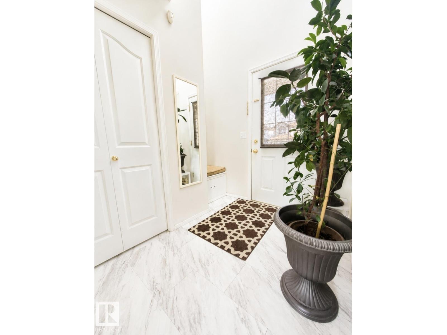
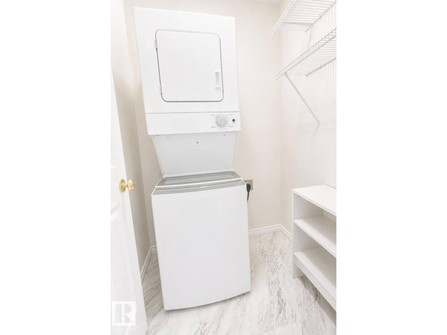
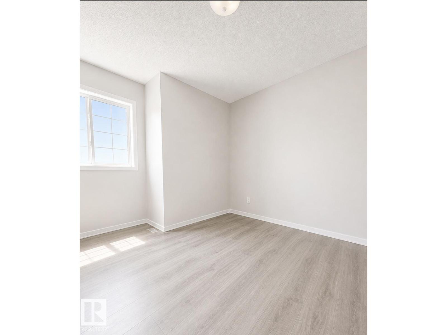
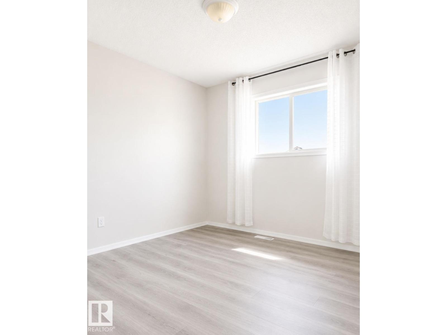
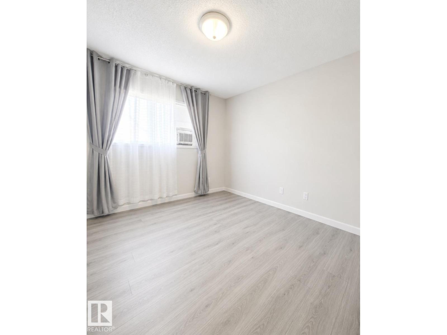
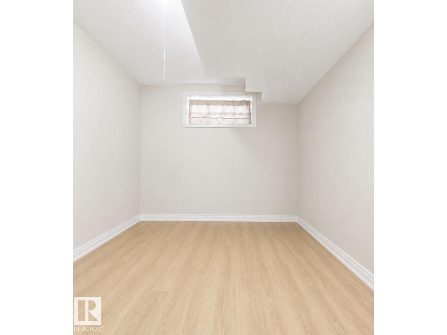
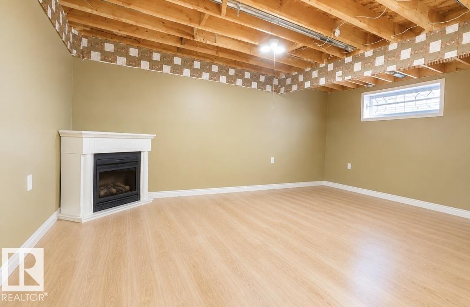
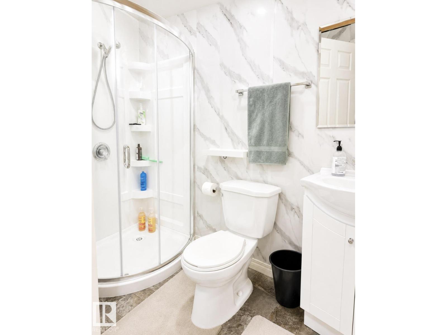
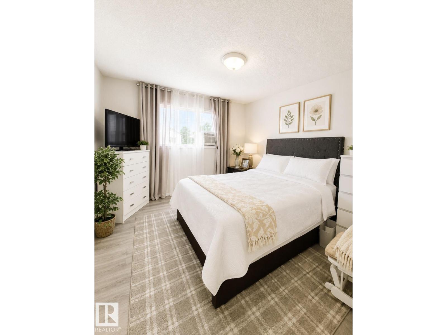
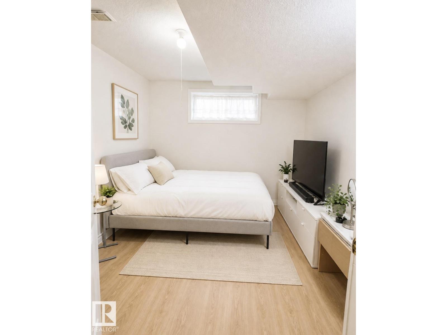
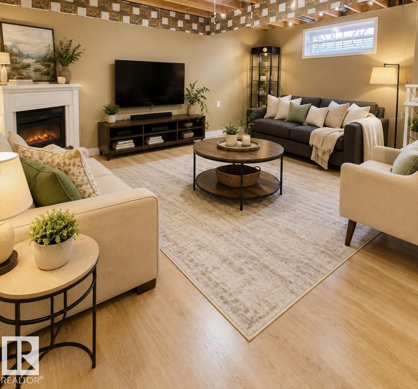
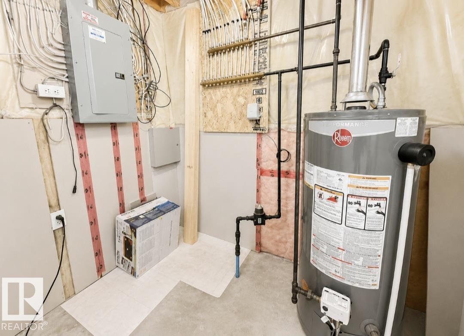
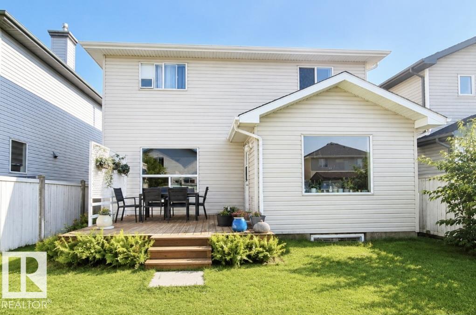
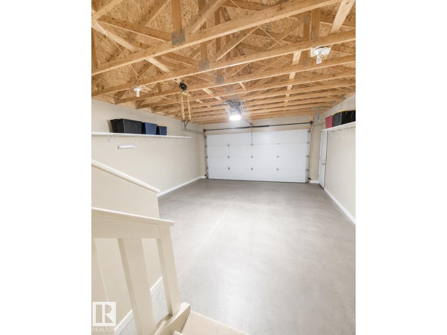
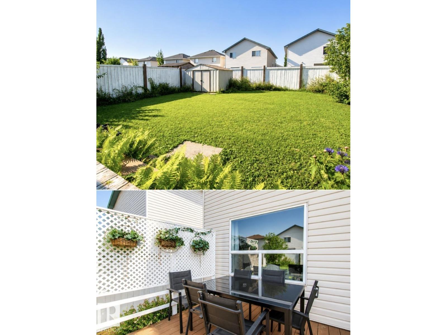
Welcome to this BEAUTIFULLY UPDATED, MOVE-IN-READY 2-STOREY offering 3+1 BEDROOMS, 3.5 BATHROOMS and a DOUBLE ATTACHED GARAGE. Step inside to a BRIGHT, OPEN-CONCEPT MAIN FLOOR featuring FRESH PAINT and NEW CARPET, creating a comfortable and inviting space for everyday living and entertaining. Convenient MAIN-FLOOR LAUNDRY includes a NEW WASHER & DRYER (2026).Upstairs, you’ll find 3 SPACIOUS BEDROOMS, including a generous PRIMARY SUITE and a PRIVATE ENSUITE.The ALMOST-FINISHED BASEMENT provides even more usable space with a LARGE FAMILY ROOM, 4TH BEDROOM and 3-PIECE BATHROOM—ideal for guests, a home office, recreation area or movie nights. Notable updates include NEW CARPET, FRESH PAINT, ROOF (2022) and other major components that have been updated in recent years. Step outside to a FULLY FENCED BACKYARD with plenty of room to relax and entertain. Conveniently located near SCHOOLS, PARKS, SHOPPING & THE MEADOWS RECREATION CENTRE. UPDATED, SPACIOUS AND READY TO WELCOME ITS NEXT OWNER! (id:67053)
Property details
Property
- List price
- $480,000
- Previous price
- $485,000
- Price reduced
- Oct. 8, 2026 · $5,000 off
- Style
- House
- Year built
- 2001
- Living area
- 1,389 square feet
- MLS® number
- E4511766
Interior
- Bedrooms
- 4
- Bathrooms
- 4
- Basement
- Partially finished, Full
- Appliances
- Refrigerator, Dishwasher, Microwave Range Hood Combo, Oven - Built-In, Washer/Dryer Combo, Garage door opener remote(s)
Systems
- Heating
- Forced air
Parking
- Parking
- Attached Garage
Condo fee
- Ownership
- Freehold
City assessment
- Assessed value
- $451,000 (2025)
- Assessment class
- Residential
Lot & site
- Lot size
- 374 m² (4,024 sq ft)
- Community
- Silver Berry
Rooms
Main level
- Living room—
- Dining room—
- Kitchen—
Basement
- Family room—
- Bedroom 4—
Upper Level
- Primary Bedroom—
- Bedroom 2—
- Bedroom 3—
More homes in Silver Berry
All 36 homes for sale in Silver Berry, newest first, with schools, parks and what the neighbourhood sells for.
Listing courtesy of Exp Realty. Listing data is provided under copyright by the REALTORS® Association of Edmonton via the CREA Data Distribution Facility (DDF®). Information is deemed reliable but is not guaranteed accurate by CREA, the board, or Real Living, and should be independently verified. Not intended to solicit properties currently listed for sale.