4 bedrooms · 4 bathrooms · 1,415 sq ft · Built 2002 · House
About this home
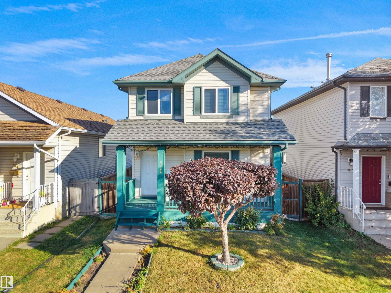
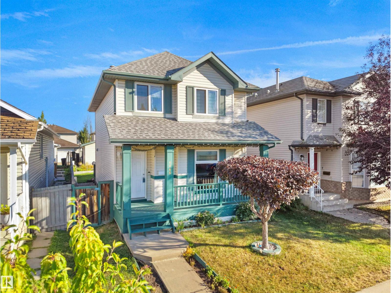
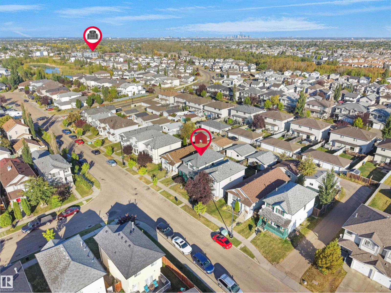
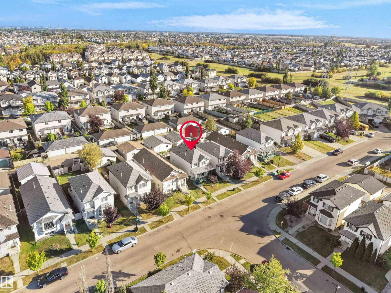
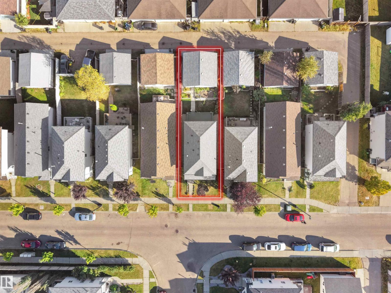
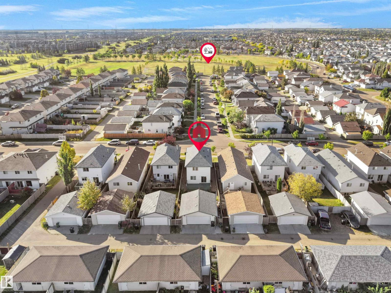
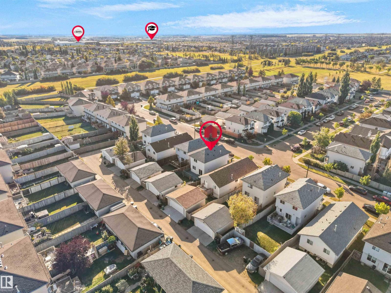
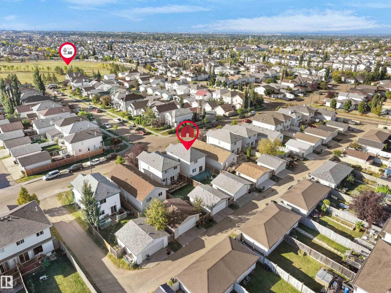
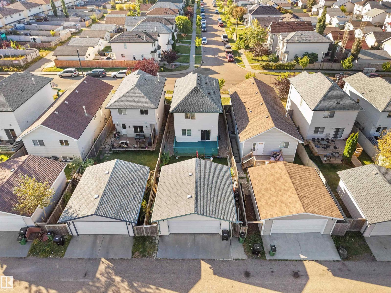
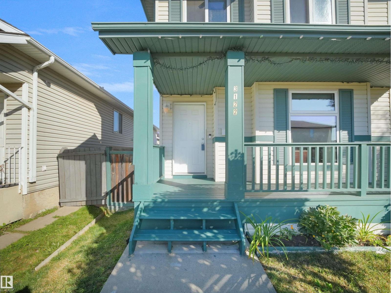
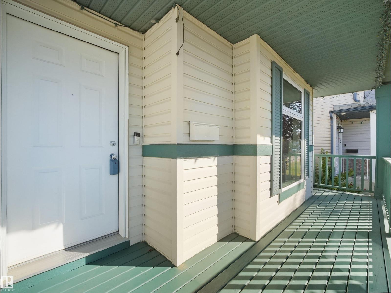
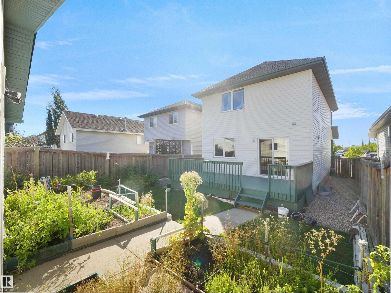
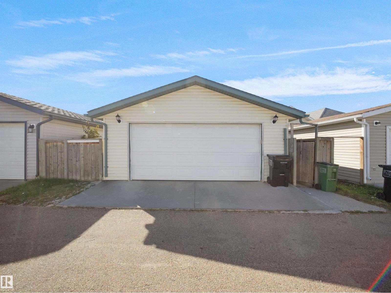
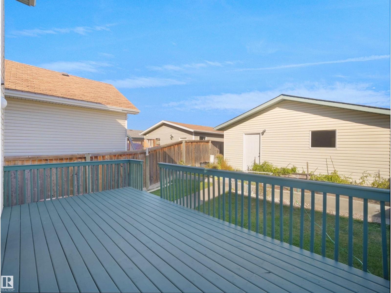
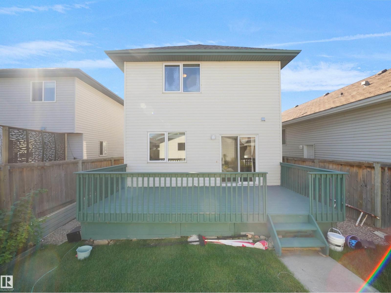
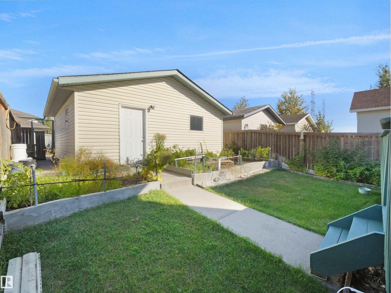
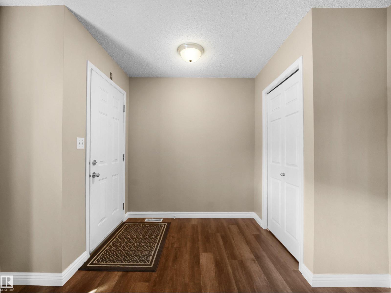
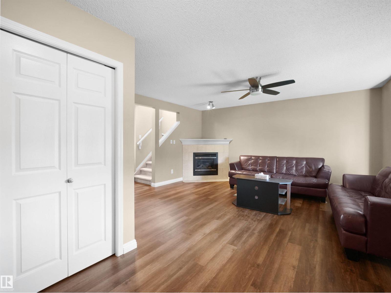
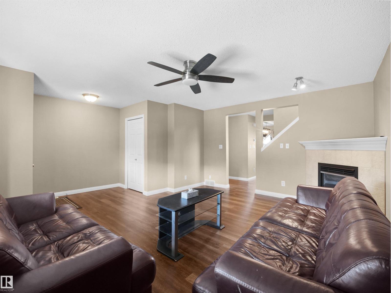
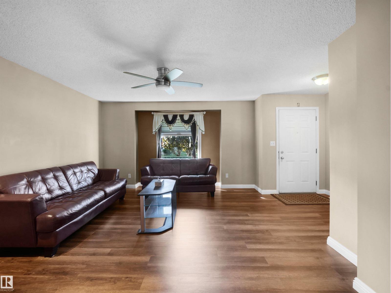
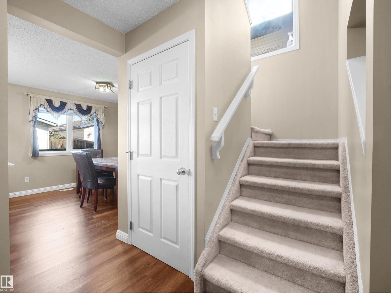
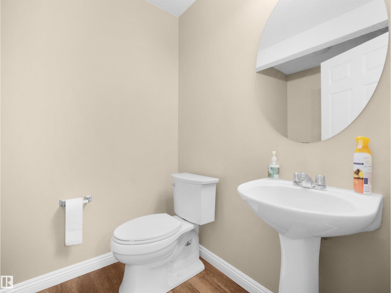
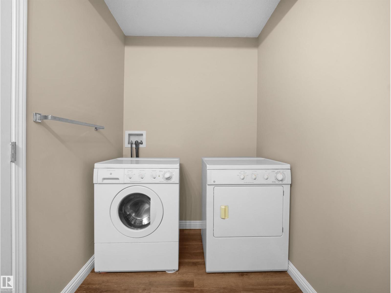
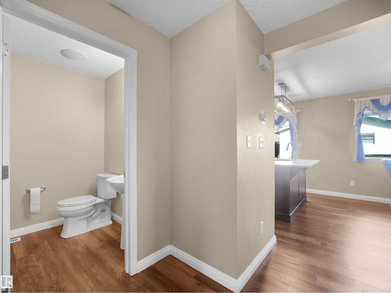
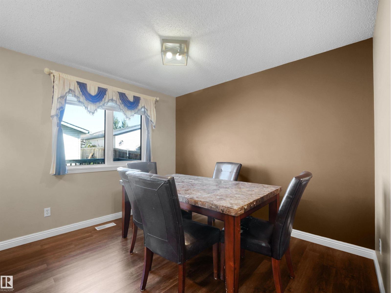
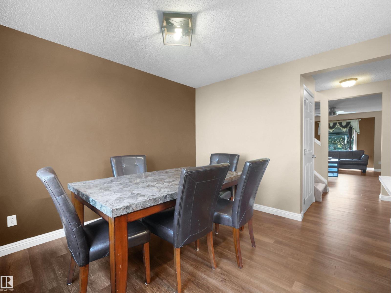
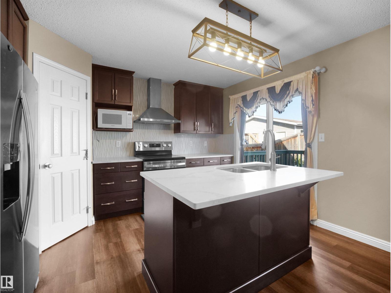
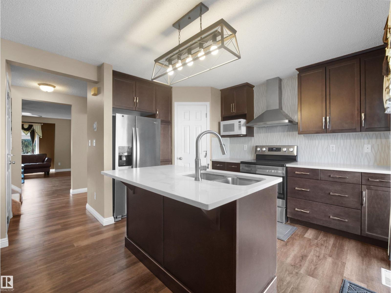
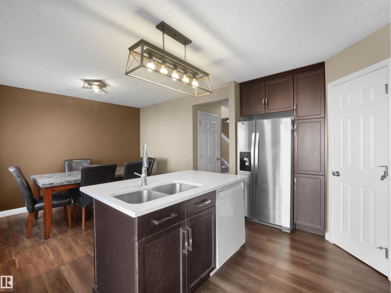
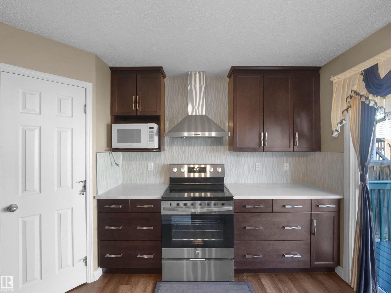
Welcome to this well-maintained 4-Bedroom, 3.5-Bath home featuring a FULLY FINISHED BASEMENT WITH PERMIT & double detached garage. A welcoming foyer opens to a bright living room with large front-facing windows & corner gas fireplace. The kitchen offers SS appliances, centre island, corner pantry & ample cabinetry with patio doors leading to the huge deck. Adjoining is the dining area. Laundry & 2-PC bath completes the main floor. Upstairs, the primary bedroom features a W/I closet & 4-PC ensuite, along with 2 additional bedrooms & another 4-PC bath. The fully finished basement offers a bedroom, rec room, 3-PC bath & storage room. Enjoy the spacious backyard featuring a detached garage, garden beds, concrete walkway & grassy area. Recent updates include roof (2023), basement bath (2022), windows & flooring (2021), plus some newer appliances. Conveniently located close to schools, parks, shopping, transit, recreation & everyday amenities, with easy access to major routes. (id:67053)
Property details
Property
- List price
- $439,900
- Style
- House
- Year built
- 2002
- Living area
- 1,415 square feet
- MLS® number
- E4509792
Interior
- Bedrooms
- 4
- Bathrooms
- 4
- Basement
- Finished, Full, Suite
- Appliances
- Washer, Refrigerator, Dishwasher, Stove, Dryer, Microwave Range Hood Combo, Window Coverings, Garage door opener, Garage door opener remote(s)
Systems
- Heating
- Forced air
Parking
- Parking
- Detached Garage
Condo fee
- Ownership
- Freehold
City assessment
- Assessed value
- $439,000 (2025)
- Assessment class
- Residential
Lot & site
- Lot size
- 313 m² (3,366 sq ft)
- Lot features
- See remarks, Park/reserve
- Site influences
- See remarks, Park/reserve
- Community
- Silver Berry
Rooms
Main level
- Living room5.1m x 4.3m
- Dining room3.3m x 2.1m
- Kitchen3.9m x 3.7m
Upper Level
- Primary Bedroom3.3m x 4.2m
- Bedroom 25.1m x 3.0m
- Bedroom 33.8m x 2.7m
Basement
- Bedroom 43.1m x 3.4m
- Recreation room4.5m x 3.3m
More homes in Silver Berry
All 36 homes for sale in Silver Berry, newest first, with schools, parks and what the neighbourhood sells for.
Listing courtesy of E4 Realty. Listing data is provided under copyright by the REALTORS® Association of Edmonton via the CREA Data Distribution Facility (DDF®). Information is deemed reliable but is not guaranteed accurate by CREA, the board, or Real Living, and should be independently verified. Not intended to solicit properties currently listed for sale.