#59 – 3010 33 Avenue NW
Silver Berry · Edmonton, AB T6T 0C3
MLS® E4504361 · Listing courtesy of RE/MAX Real Estate
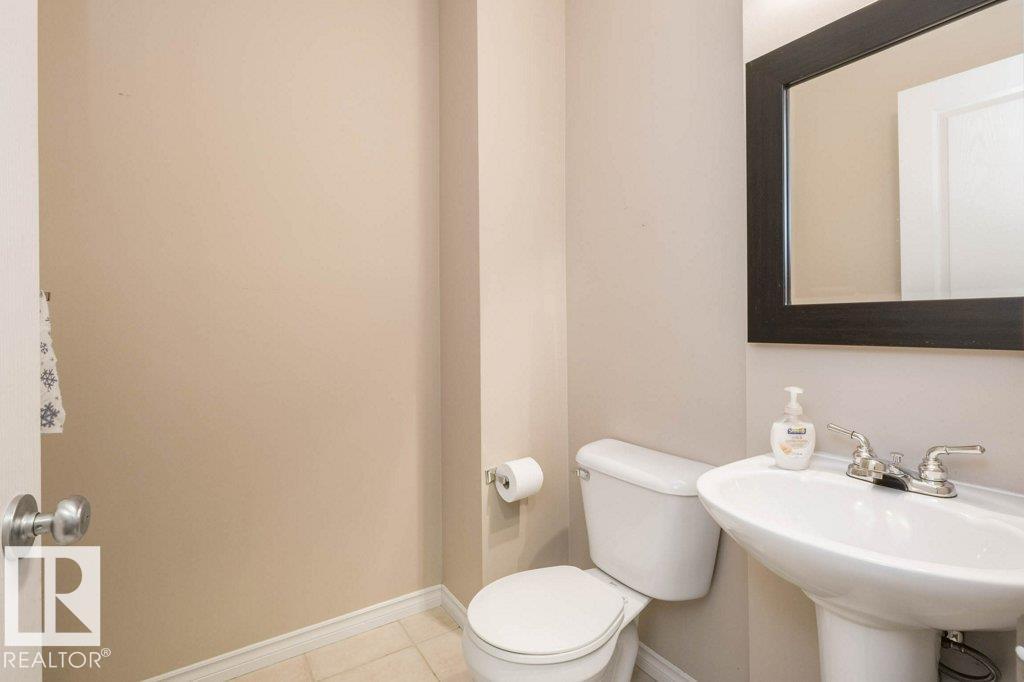
1 bedrooms · 2 bathrooms · 555 sq ft · Built 2005 · Bungalow
About this home
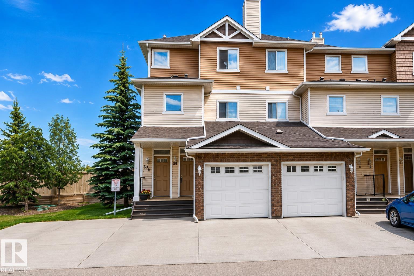
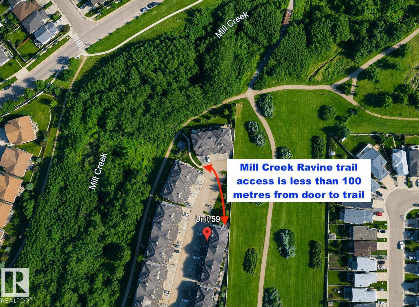
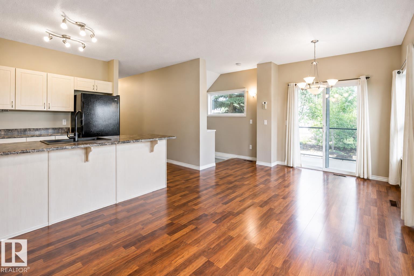
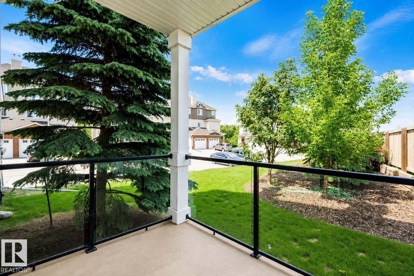
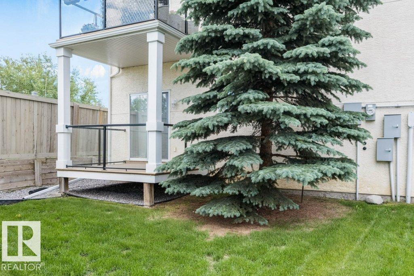
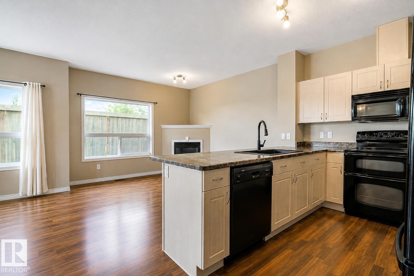
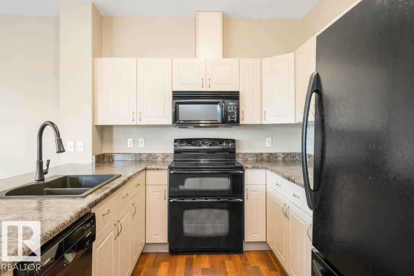
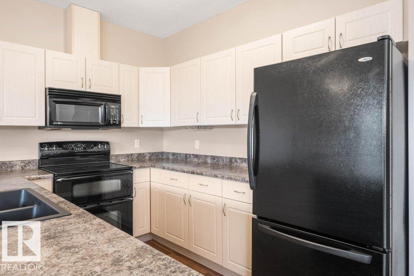
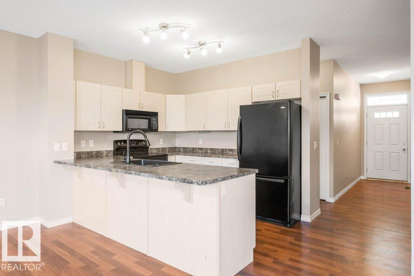
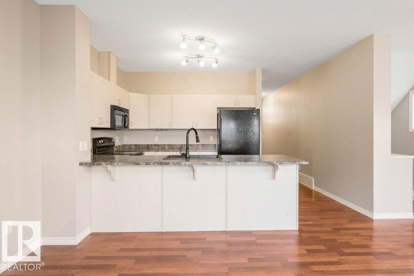
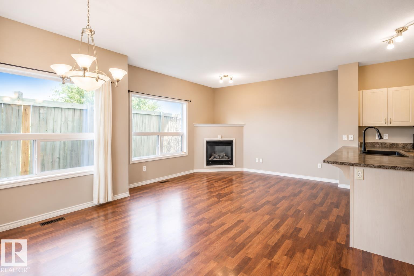
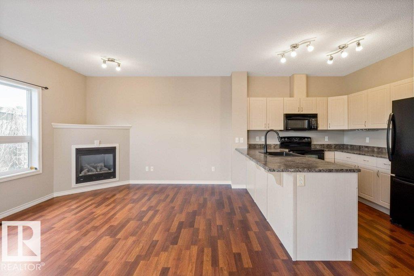
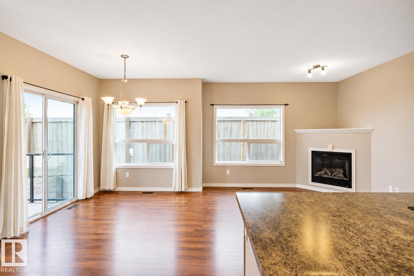
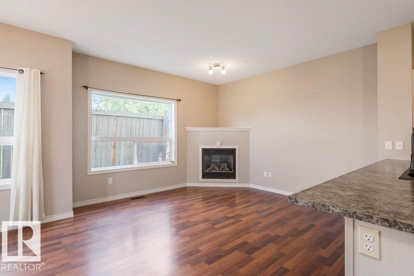
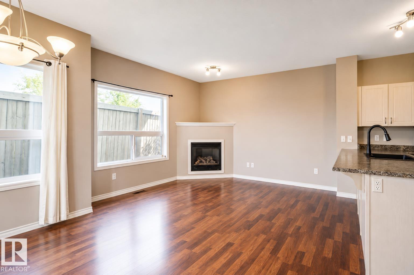
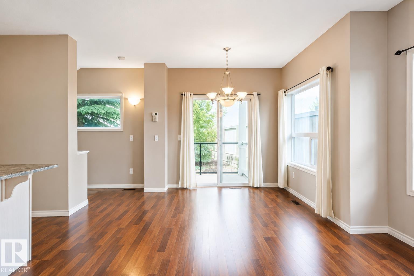
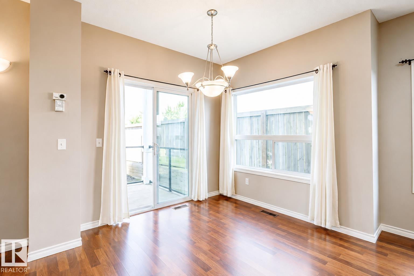
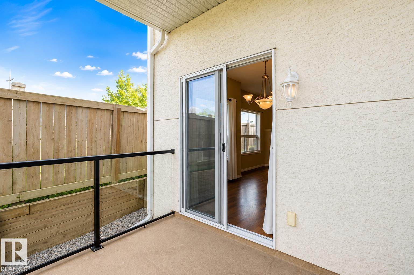
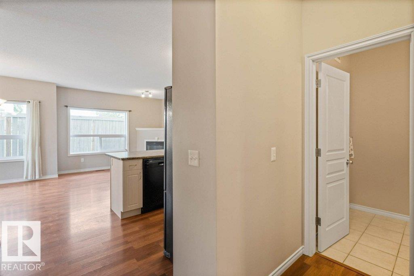
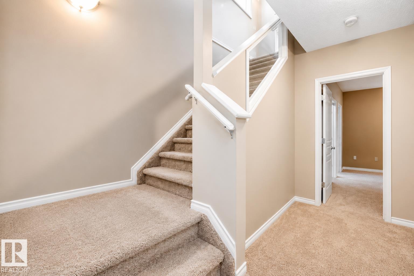
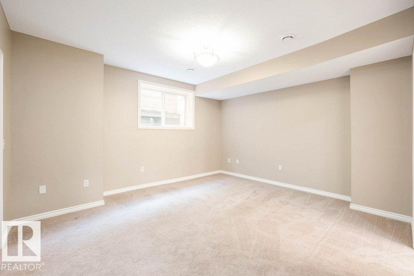
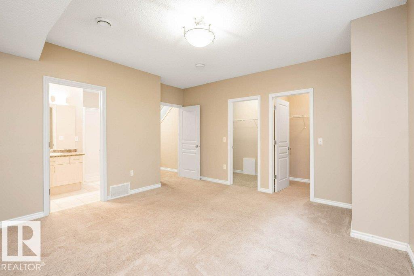
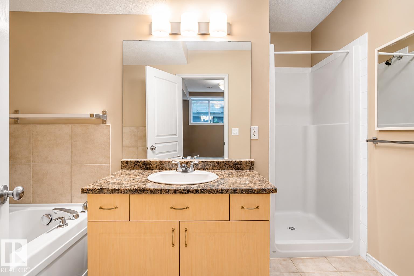
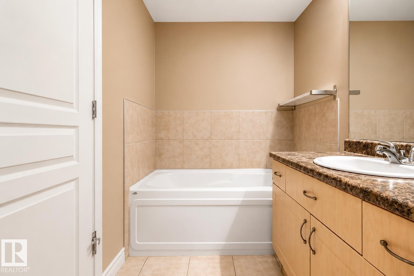
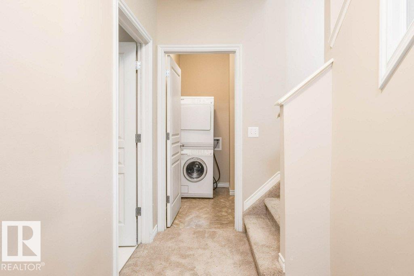
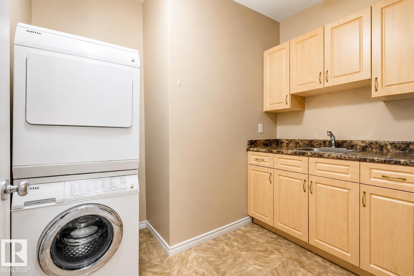
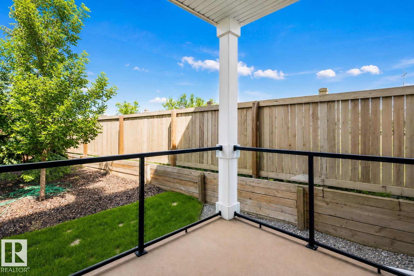
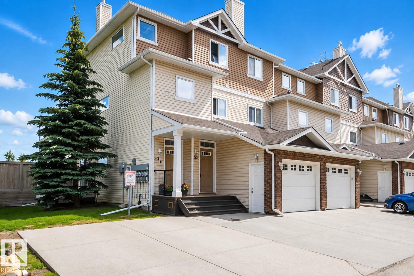
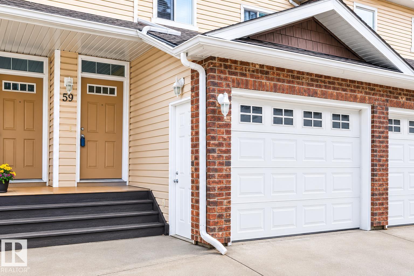
RAVINE LIVING with DIRECT ACCESS to MILL CREEK RAVINE TRAILS! Surrounded by nature, this stylish END-UNIT townhome offers over 1,100 sq ft of developed living space plus a SINGLE ATTACHED GARAGE. The bright, open-concept main level features laminate flooring, a cozy FIREPLACE and dining area overlooking the deck and green space. The spacious kitchen offers abundant cabinetry and counter space, black appliances, dual-oven range and breakfast bar. Upstairs, the OVERSIZED PRIMARY RETREAT is a true escape with TWO WALK-IN CLOSETS and a 4-piece ensuite featuring a soaker tub and separate walk-in shower. A dedicated laundry room with stacked washer/dryer and utility sink adds everyday convenience. BEST OF ALL...enjoy exceptional peace and privacy with a SOUND PROTECTED bedroom, ideal for light sleepers or shift workers. Quiet, private and surrounded by nature, with the RAVINE & TRAILS right outside your door! (id:67053)
Property details
Property
- List price
- $199,000
- Style
- Bungalow
- Year built
- 2005
- Living area
- 555 square feet
- MLS® number
- E4504361
Interior
- Bedrooms
- 1
- Bathrooms
- 2
- Basement
- Finished, Full
- Appliances
- Washer, Refrigerator, Dishwasher, Stove, Dryer, Microwave, Window Coverings, Garage door opener, Garage door opener remote(s)
Systems
- Heating
- Forced air
Parking
- Parking
- Attached Garage
Condo fee
- Fee
- $284 monthly
- Includes
- Exterior Maintenance, Property Management, Insurance, Other, See Remarks
- Ownership
- Condo/Strata
City assessment
- Assessed value
- $223,000 (2025)
- Assessment class
- Residential
Lot & site
- Lot features
- No back lane, No Animal Home, No Smoking Home
- Site influences
- No back lane, No Animal Home, No Smoking Home
- Community
- Silver Berry
Rooms
Main level
- Living room3.59 × 3.65 meters
- Dining room2.56 × 4.06 meters
- Kitchen3.18 × 2.9 meters
Lower level
- Primary Bedroom4.53 × 4.59 meters
- Utility room3.22 × 1.85 meters
- Laundry room2.65 × 2.07 meters
More homes in Silver Berry
All 36 homes for sale in Silver Berry, newest first, with schools, parks and what the neighbourhood sells for.
Listing courtesy of RE/MAX Real Estate. Listing data is provided under copyright by the REALTORS® Association of Edmonton via the CREA Data Distribution Facility (DDF®). Information is deemed reliable but is not guaranteed accurate by CREA, the board, or Real Living, and should be independently verified. Not intended to solicit properties currently listed for sale.