9426 150 Street NW
Sherwood · Edmonton, AB T5R 1G7
MLS® E4508777 · Listing courtesy of Royal Lepage Arteam Realty
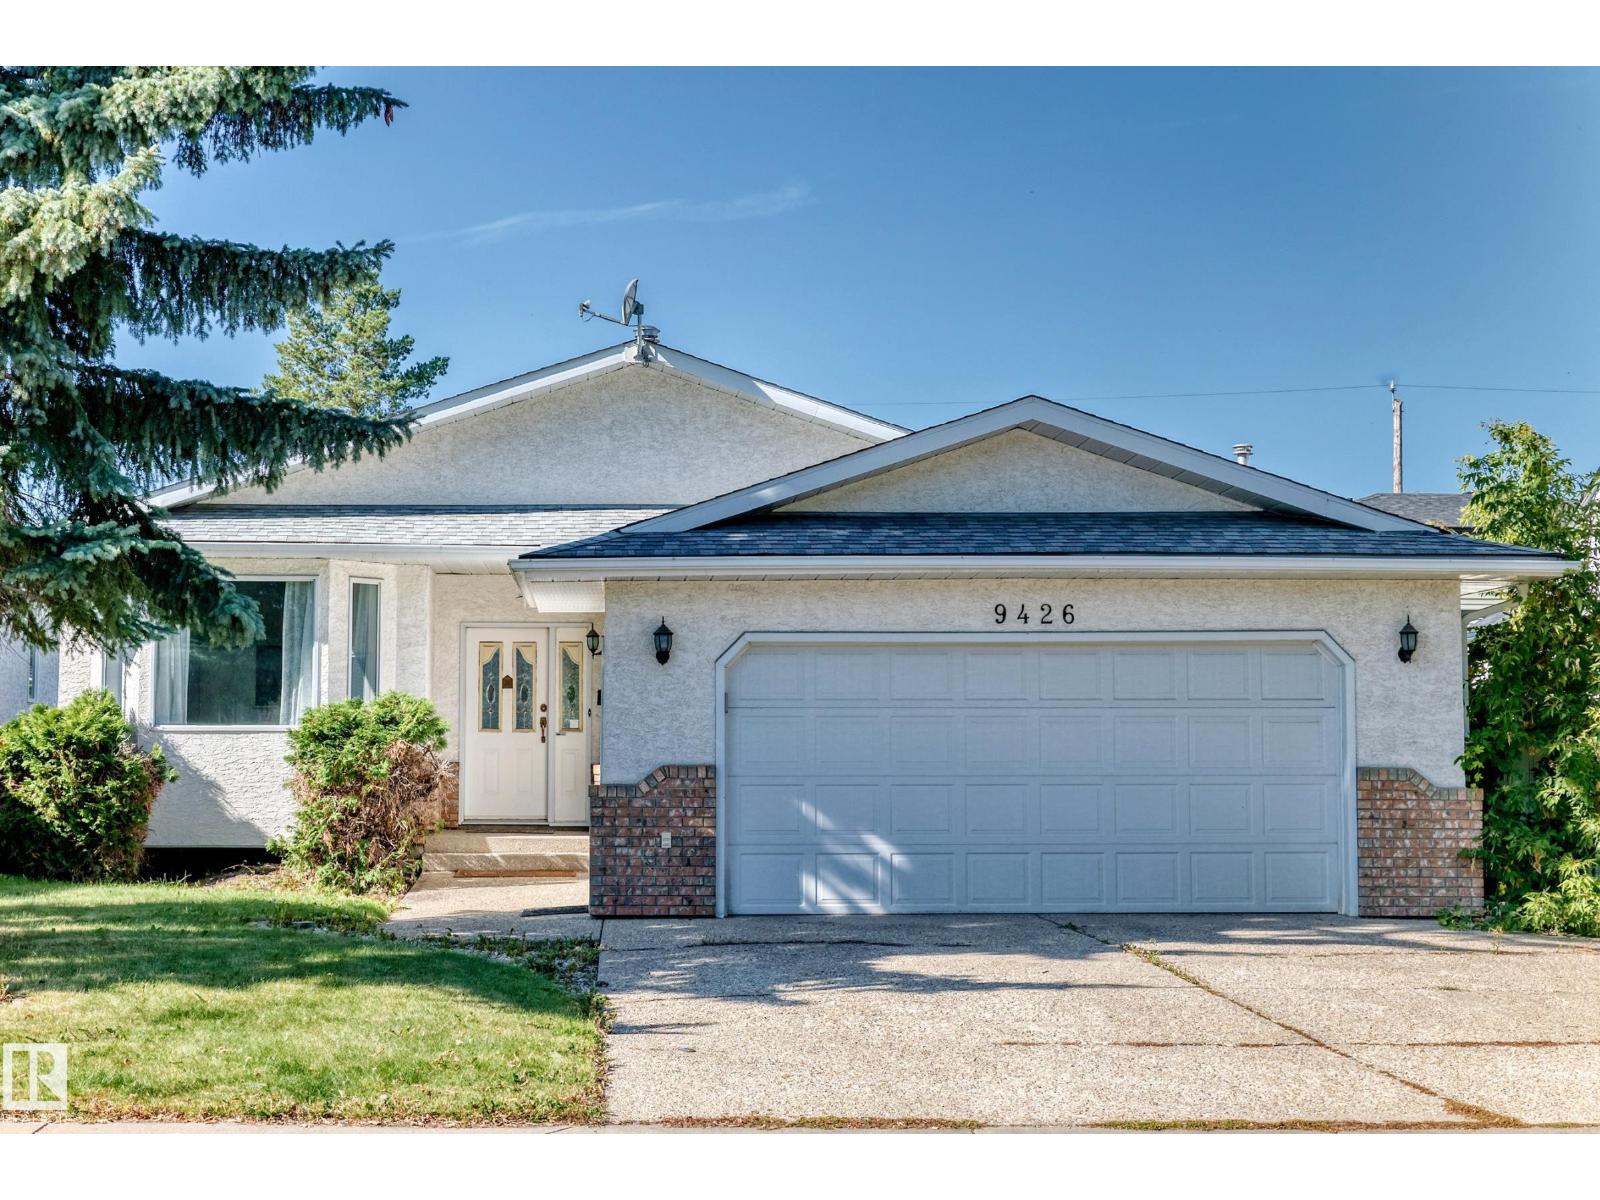
6 bedrooms · 3 bathrooms · 1,494 sq ft · Built 1990 · Bi-level house
About this home
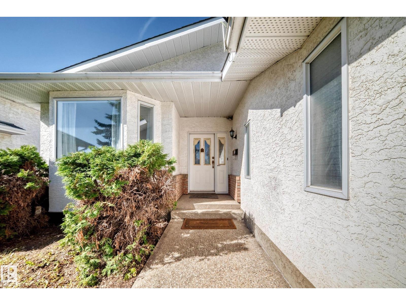
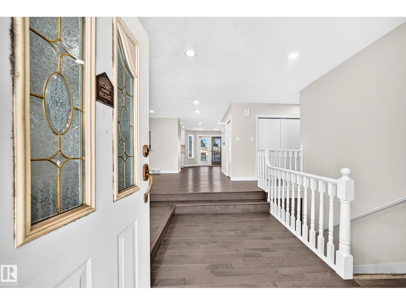
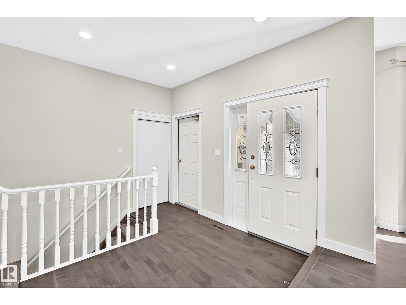
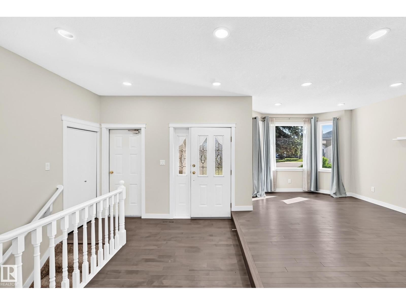
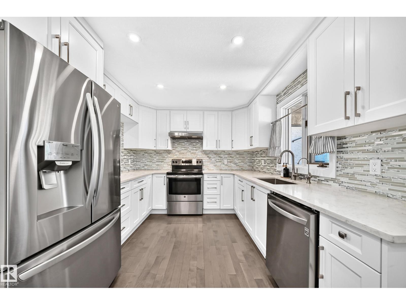
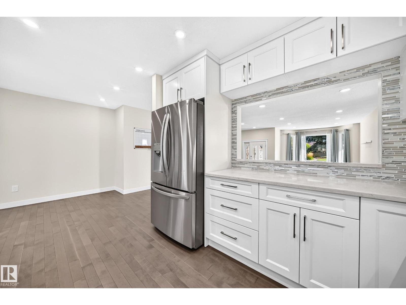
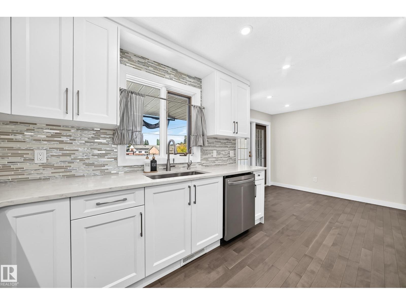
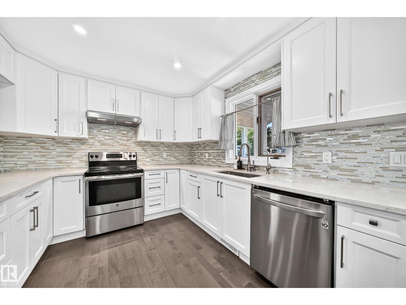
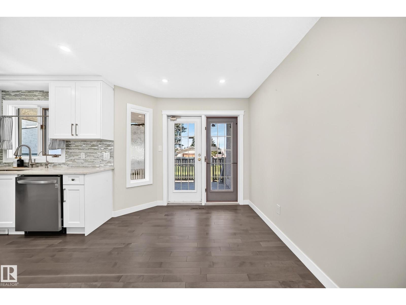
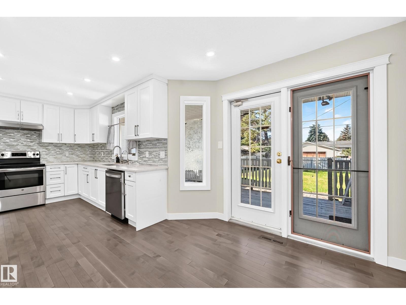
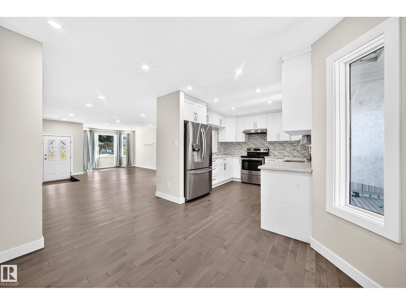
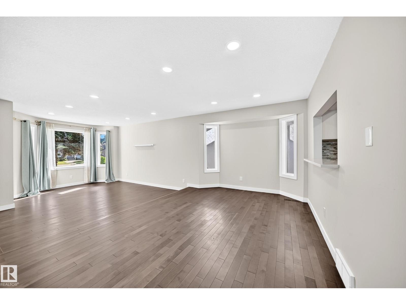
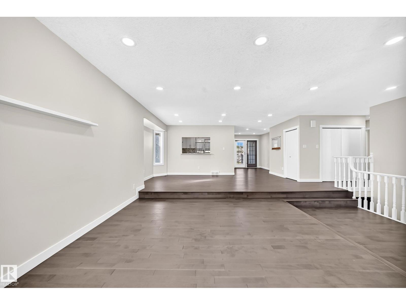
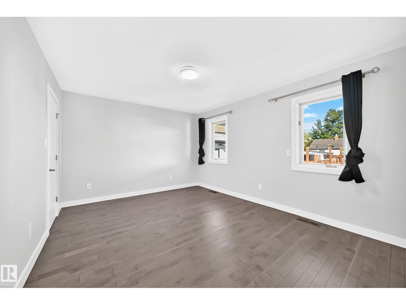
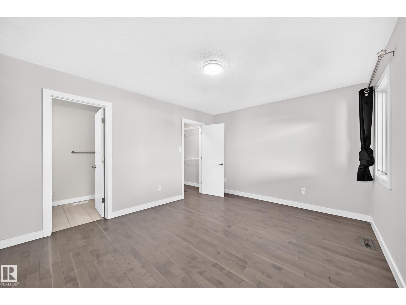
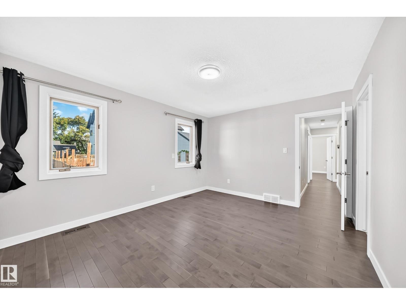
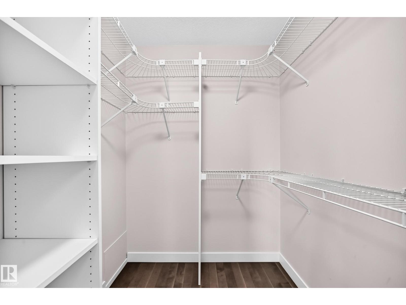
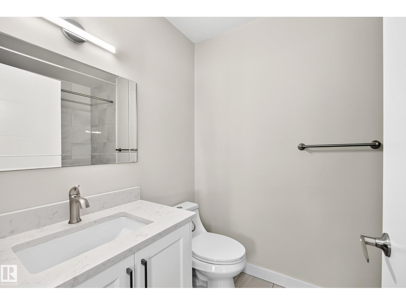
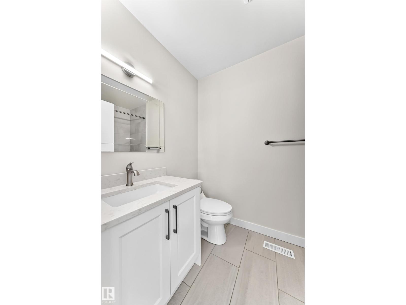
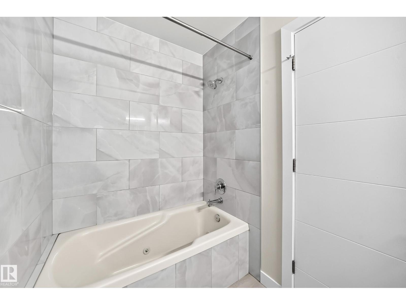
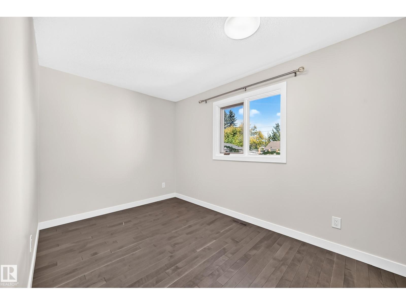
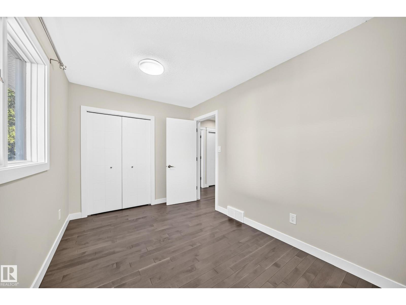
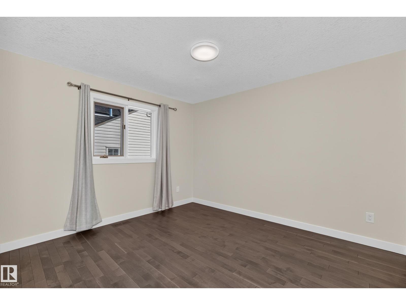
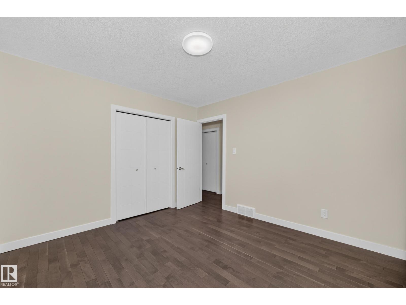
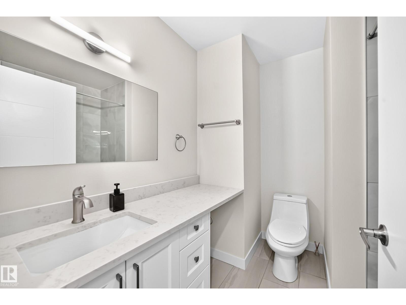
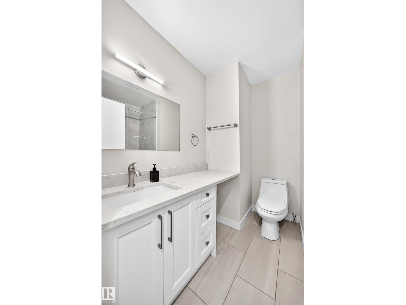
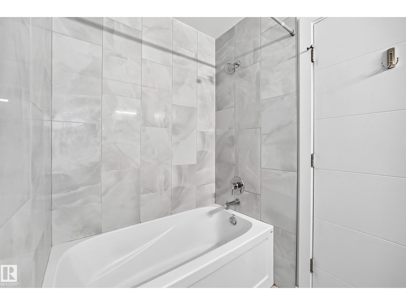
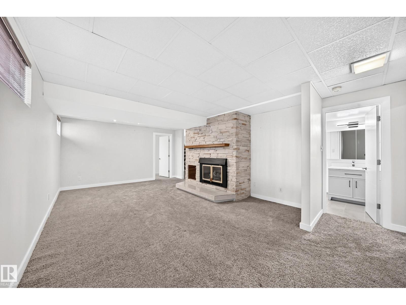
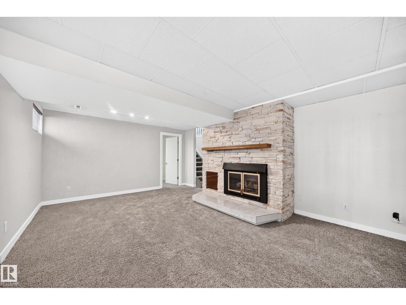
Pride of ownership shines throughout this fully renovated, custom-built bi-level offering nearly 1,500 sq ft of immaculate living space on a massive 686+ sq metre lot! The main level showcases brand-new hardwood flooring throughout and a stylish renovated kitchen with modern cabinetry, quality countertops, and stainless steel appliances, opening to the dining area and sunken living room. Complete with main-floor laundry and 3 bedrooms, highlighted by a primary suite with a walk-in closet and private ensuite, plus an updated main bath. The fully finished basement features plush new carpet, an expansive family room with a gas fireplace, 2 additional bedrooms, a versatile den, an updated 4-piece bath, and great storage. Outside, enjoy a sunny west-facing landscaped yard with a covered deck, patio, garden, RV parking, and an oversized heated garage. Move-in ready! (id:67053)
Property details
Property
- List price
- $599,000
- Style
- Bi-level
- Year built
- 1990
- Living area
- 1,494 square feet
- MLS® number
- E4508777
Interior
- Bedrooms
- 6
- Bathrooms
- 3
- Basement
- Finished, Full
- Appliances
- Washer, Refrigerator, Water softener, Central Vacuum, Dishwasher, Stove, Dryer, Hood Fan, Storage Shed, Window Coverings, Garage door opener, Garage door opener remote(s)
Systems
- Heating
- Forced air
Parking
- Parking
- Attached Garage, Heated Garage
Condo fee
- Ownership
- Freehold
Lot & site
- Lot features
- Paved lane, Lane, No Animal Home, No Smoking Home
- Site influences
- Paved lane, Lane, No Animal Home, No Smoking Home
- Community
- Sherwood
Rooms
Main level
- Living room4.77 × 3.59 meters
- Dining room3.64 × 3.16 meters
- Kitchen3.33 × 2.96 meters
- Primary Bedroom4.36 × 3.59 meters
- Bedroom 23.31 × 3.52 meters
- Bedroom 33.85 × 2.5 meters
- Breakfast3.17 × 2.71 meters
Basement
- Family room6.78 × 4.13 meters
- Den3.34 × 2.52 meters
- Bedroom 44.09 × 2.64 meters
- Bedroom 5—
- Bedroom 65.82 × 3.2 meters
More homes in Sherwood
All 6 homes for sale in Sherwood, newest first, with schools, parks and what the neighbourhood sells for.
Listing courtesy of Royal Lepage Arteam Realty. Listing data is provided under copyright by the REALTORS® Association of Edmonton via the CREA Data Distribution Facility (DDF®). Information is deemed reliable but is not guaranteed accurate by CREA, the board, or Real Living, and should be independently verified. Not intended to solicit properties currently listed for sale.