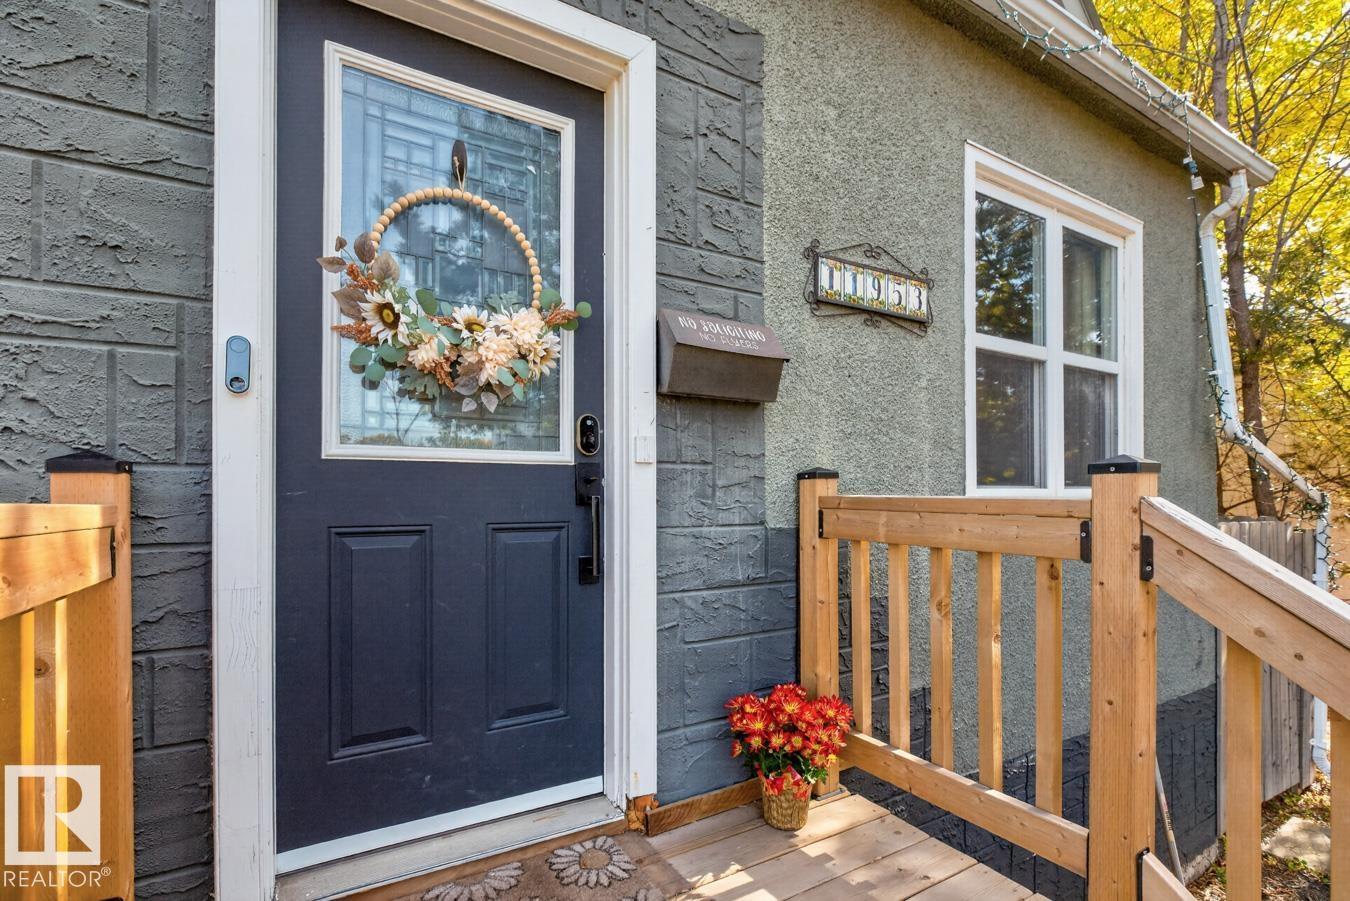
11953 St Albert Trail NW
Sherbrooke · Edmonton, AB T5L 4G5
MLS® E4512478 · Listing courtesy of RE/MAX Excellence
4 bedrooms · 3 bathrooms · 1,501 sq ft · Built 1953 · House
About this home
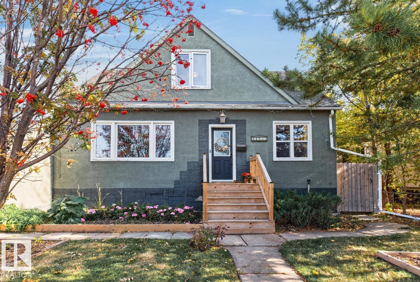
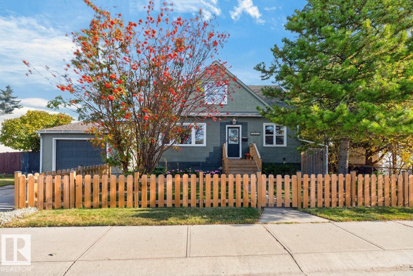
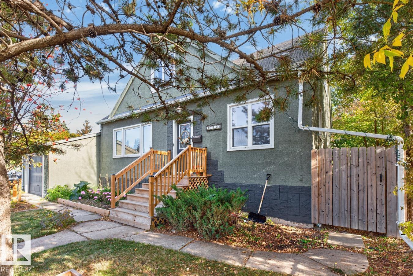
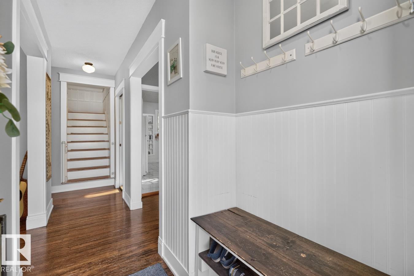
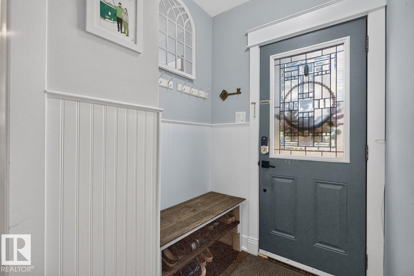
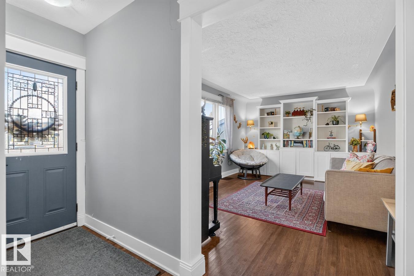
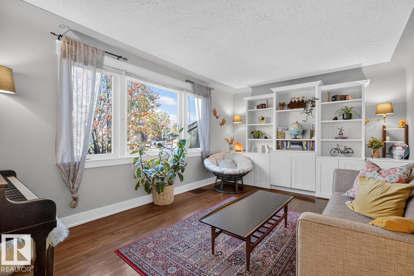
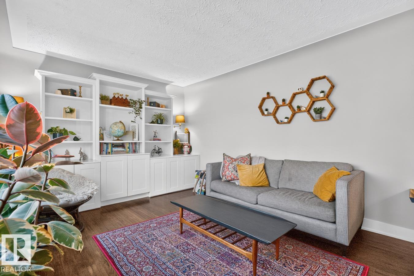
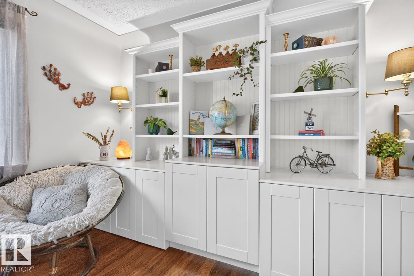
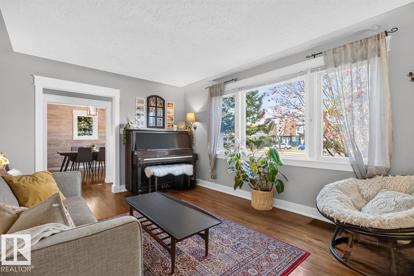
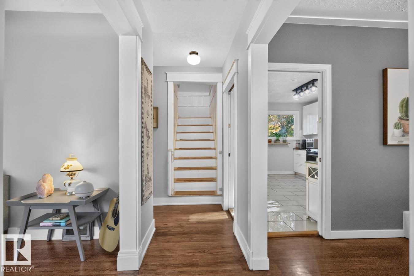
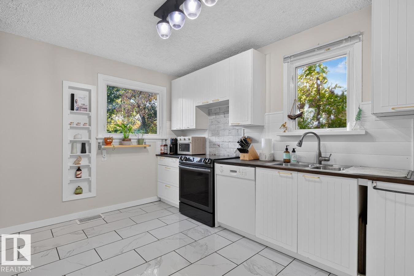
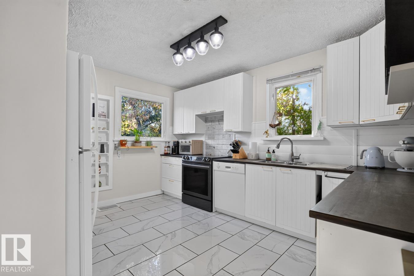
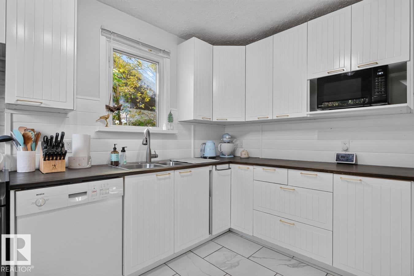
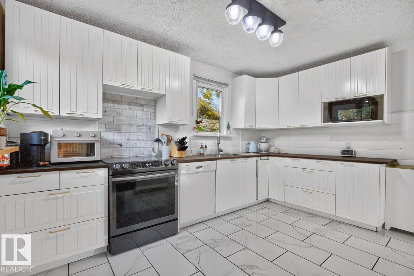
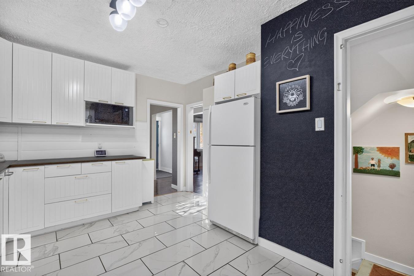
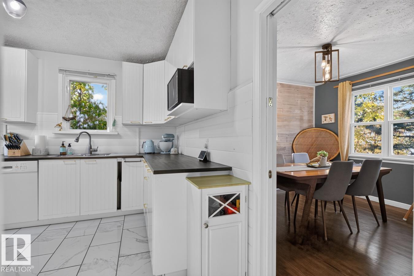
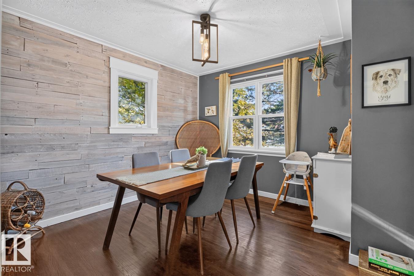
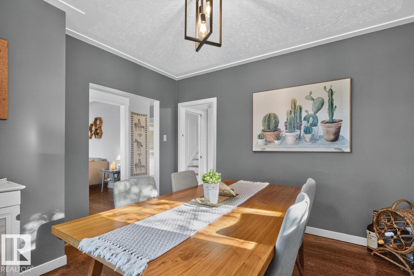
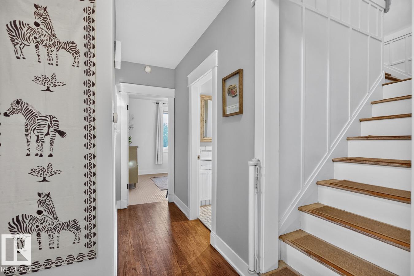
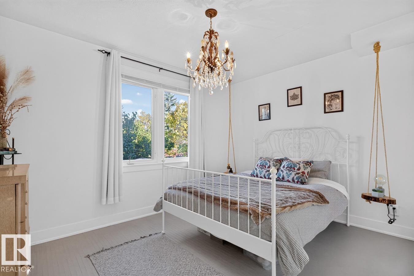
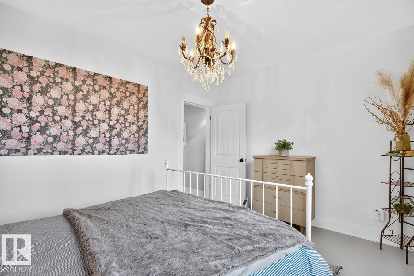
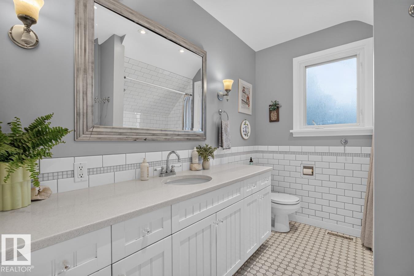
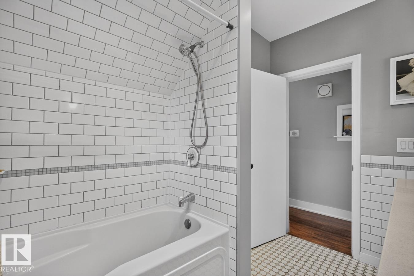
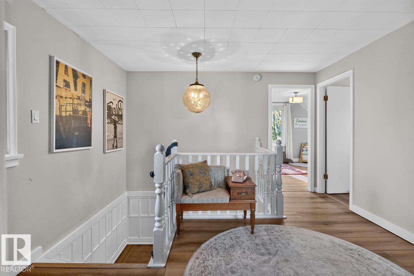
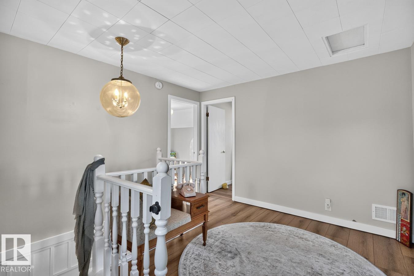
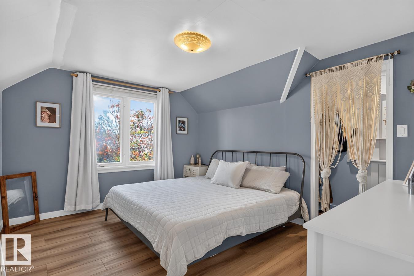
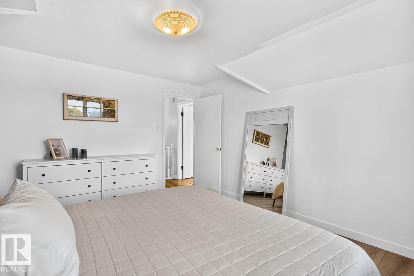
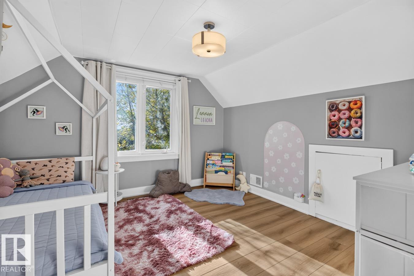
Beautifully updated 1.5-storey in Sherbrooke, offering over 2,300 sq ft of finished living space, great curb appeal and thoughtful upgrades throughout. Rich hardwood adds warmth and character to the bright main-floor living and dining areas, while the updated kitchen features ample counter space, upgraded appliances, new flooring and an easy flow into the dining room with feature wall. A spacious main-floor bedroom and stylish 4-piece bath complete this level. Upstairs features new vinyl plank flooring throughout, three bedrooms including the primary, an updated bathroom and a reading nook. The NEW fully finished basement adds a large family room with custom accent details, bonus room ideal for a gym, new bathroom, laundry & storage. Outside, enjoy a spacious backyard with mature trees, ample greenspace, a NEW large deck and RV cover with potential as a covered patio. Additional upgrades: furnace (2024), A/C (2024), shingles (2015), flooring (2025). Close to schools, parks, and easy access to downtown. (id:67053)
Property details
Property
- List price
- $438,888
- Style
- House
- Year built
- 1953
- Living area
- 1,501 square feet
- MLS® number
- E4512478
Interior
- Bedrooms
- 4
- Bathrooms
- 3
- Basement
- Partially finished, Full
- Appliances
- Washer, Refrigerator, Dishwasher, Stove, Dryer, Window Coverings
Systems
- Heating
- Forced air
Parking
- Parking
- Attached Garage
Condo fee
- Ownership
- Freehold
City assessment
- Assessed value
- $421,500 (2025)
- Assessment class
- Residential
Lot & site
- Lot size
- 607 m² (6,538 sq ft)
- Lot features
- See remarks, Lane, Built-in wall unit
- Site influences
- See remarks, Lane, Built-in wall unit
- Community
- Sherbrooke
Rooms
Main level
- Living room5.33 × 3.59 meters
- Dining room3.45 × 3.39 meters
- Kitchen3.44 × 4.1 meters
- Bedroom 42.99 × 3.9 meters
Basement
- Family room7.07 × 3.57 meters
- Storage2.55 × 3.56 meters
- Utility room4.56 × 3.69 meters
Upper Level
- Primary Bedroom3.35 × 3.96 meters
- Bedroom 23.51 × 3.69 meters
- Bedroom 33.09 × 3.67 meters
More homes in Sherbrooke
All 11 homes for sale in Sherbrooke, newest first, with schools, parks and what the neighbourhood sells for.
Listing courtesy of RE/MAX Excellence. Listing data is provided under copyright by the REALTORS® Association of Edmonton via the CREA Data Distribution Facility (DDF®). Information is deemed reliable but is not guaranteed accurate by CREA, the board, or Real Living, and should be independently verified. Not intended to solicit properties currently listed for sale.