11928 127 Street NW
Sherbrooke · Edmonton, AB T5L 0Z1
MLS® E4511186 · Listing courtesy of MaxWell Polaris
$359,999Reduced $10,999 (3.1%) on
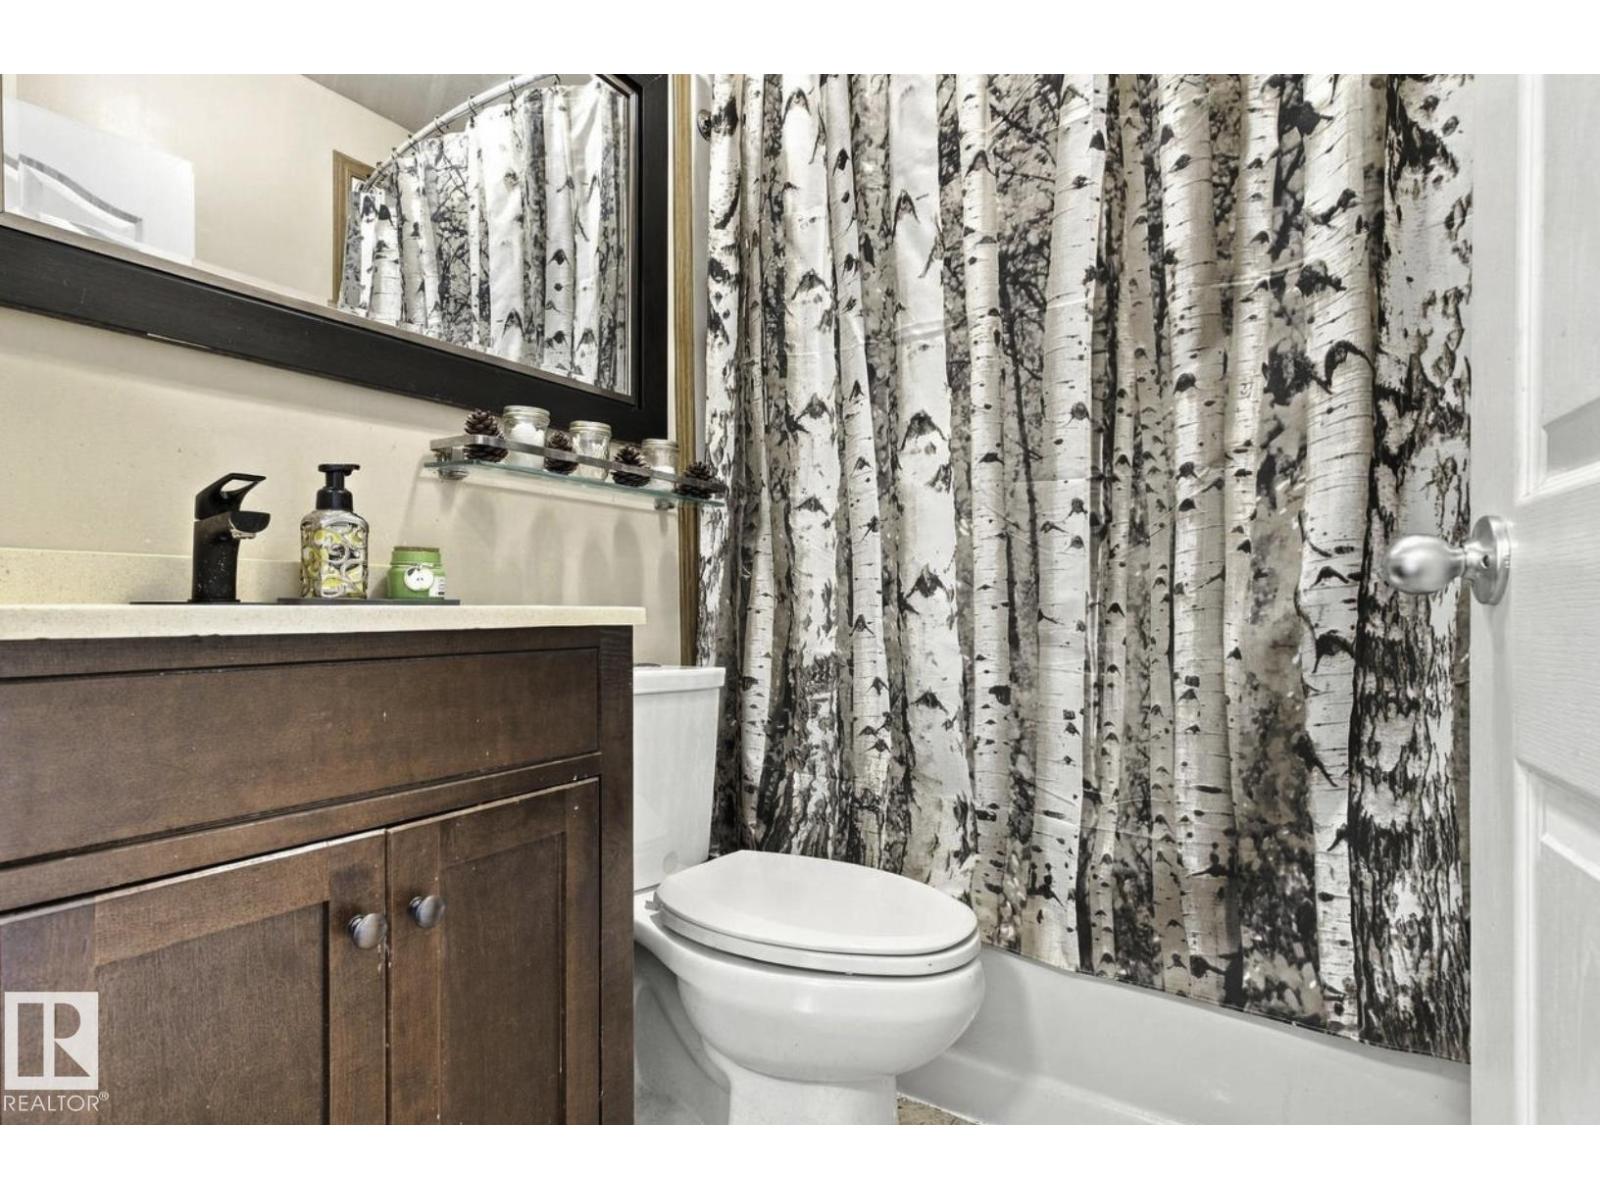
4 bedrooms · 2 bathrooms · 957 sq ft · Built 1952 · Bungalow
About this home
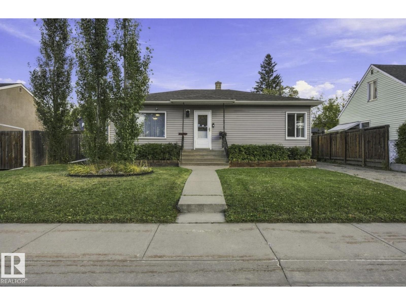
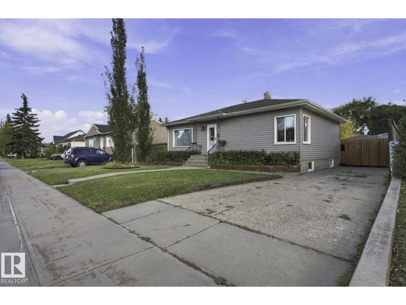
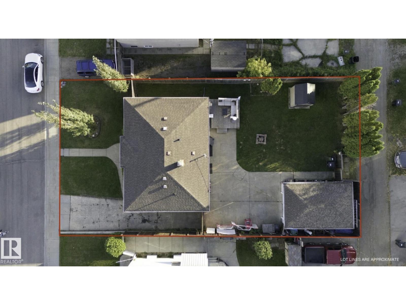
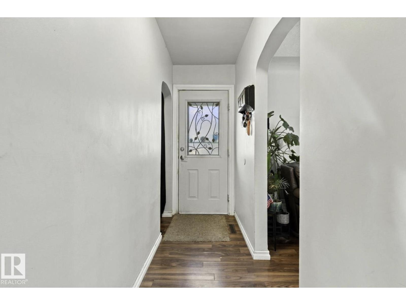
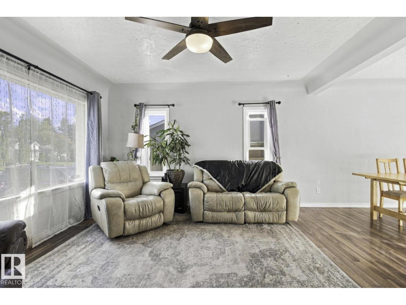
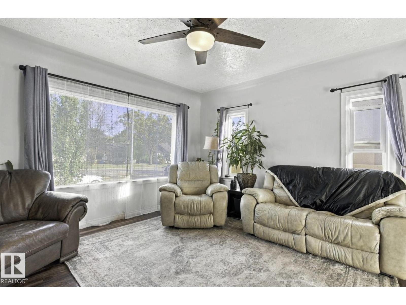
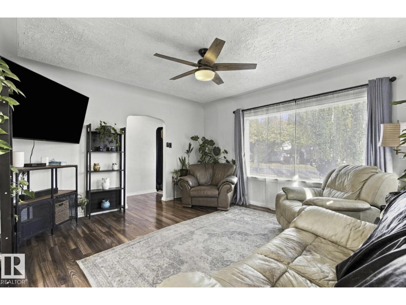
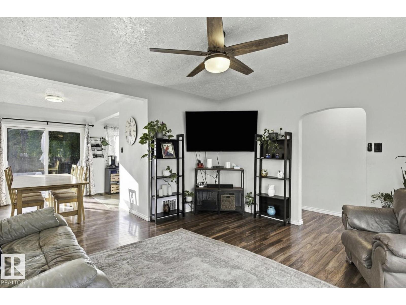
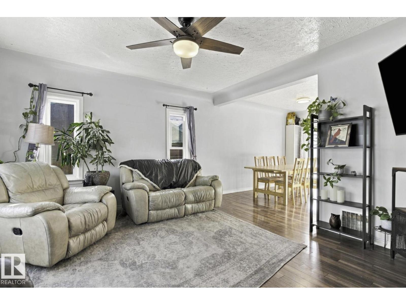
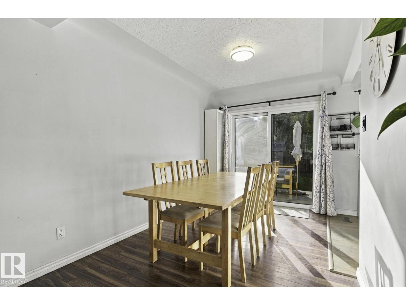
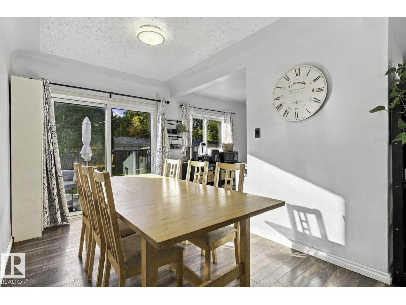
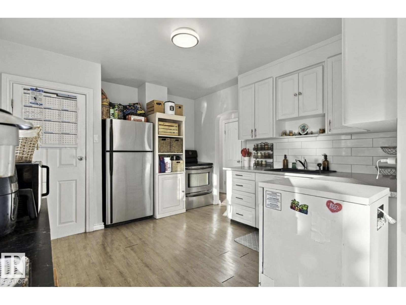
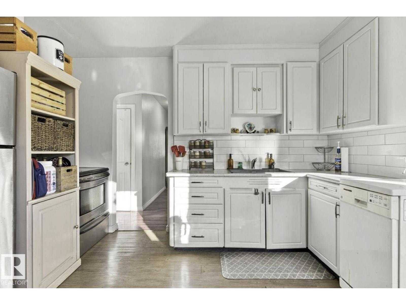
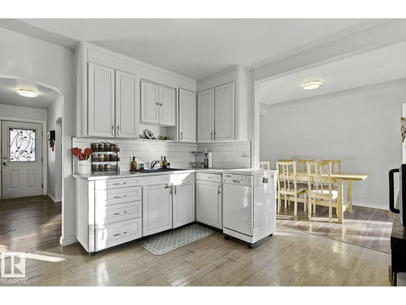
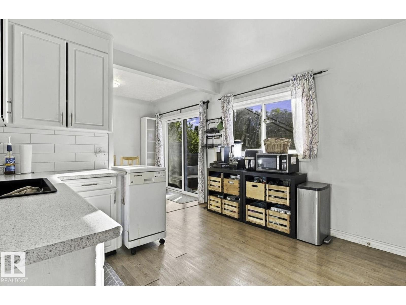
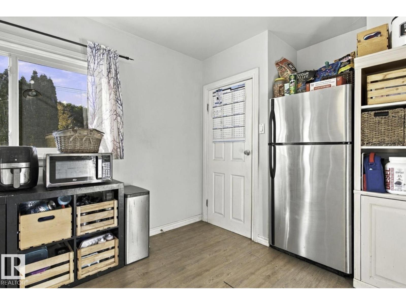
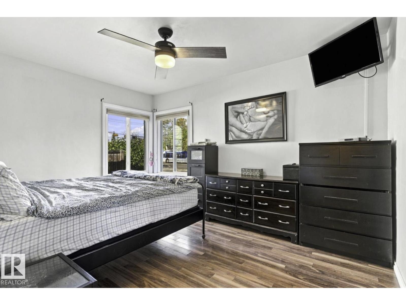
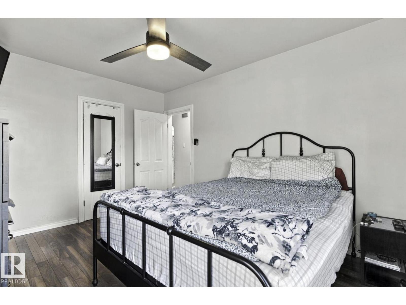
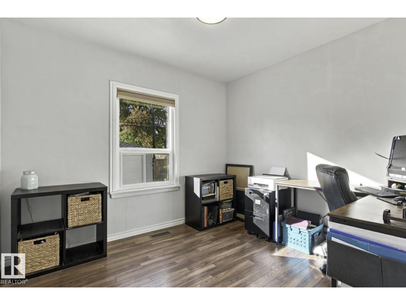
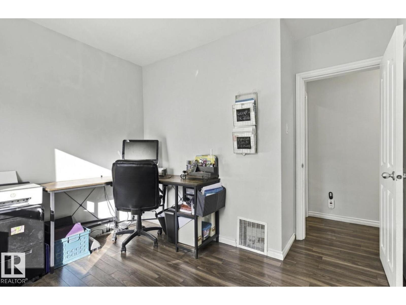
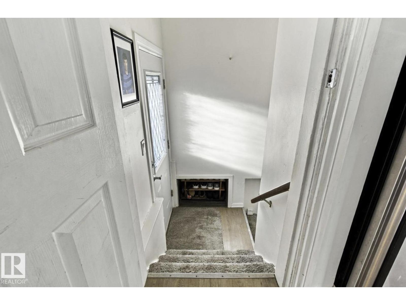
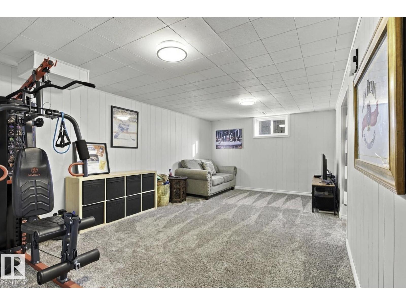
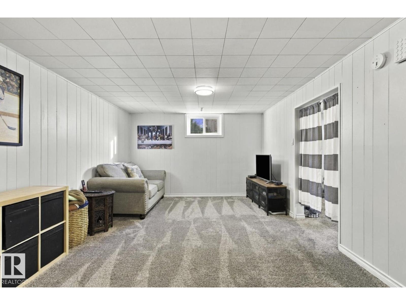
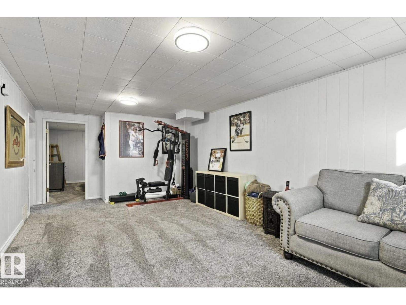
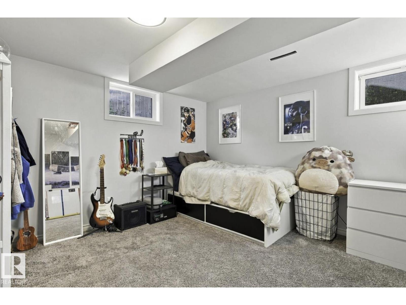
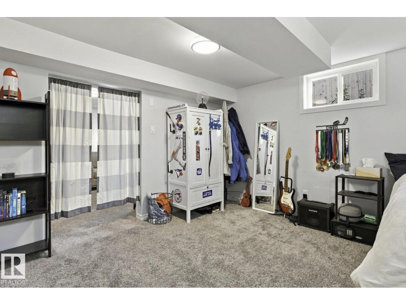
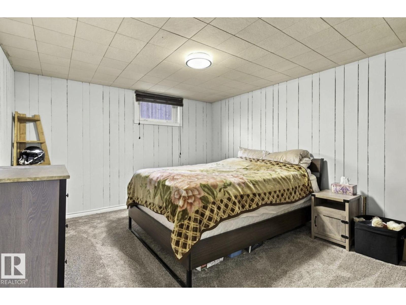
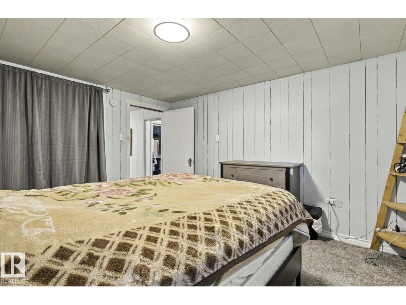
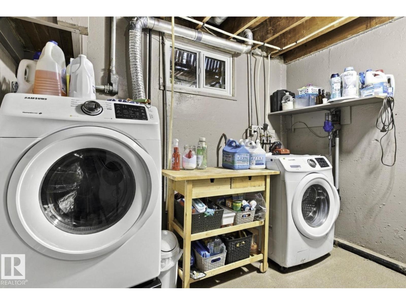
Welcome to this spacious 4-bedroom, 2-bathroom home in Sherbrooke, offering a great blend of comfort, updates, and functionality. The main floor features excellent flow between the living room, dining room, and updated kitchen, while the generously sized bedrooms provide plenty of space for family, guests, or a home office. Recent upgrades include new double-pane windows, a new triple-pane rear sliding door, and a brand-new hot water tank. The renovated basement features new flooring, baseboards, drywall, and fresh paint, providing additional versatile living space. Outside, enjoy a large deck, ample green space, and an oversized single-car garage. The paved side driveway extends to the garage, offering convenient RV parking or additional parking. Situated on an approximately 57 ft x 106 ft lot, this home offers plenty of space both inside and out and is ready for its next owners. (id:67053)
Property details
Property
- List price
- $349,000
- Previous price
- $359,999
- Price reduced
- Oct. 6, 2026 · $10,999 off
- Style
- Bungalow
- Year built
- 1952
- Living area
- 957 square feet
- MLS® number
- E4511186
Interior
- Bedrooms
- 4
- Bathrooms
- 2
- Basement
- Finished, Full
- Appliances
- Washer, Refrigerator, Dishwasher, Stove, Dryer, Storage Shed
Systems
- Heating
- Forced air
Parking
- Parking
- Detached Garage, RV, Oversize
Condo fee
- Ownership
- Freehold
City assessment
- Assessed value
- $355,500 (2025)
- Assessment class
- Residential
Lot & site
- Lot size
- 561 m² (6,037 sq ft)
- Lot features
- See remarks, Flat site, Lane, Exterior Walls- 2x6", No Smoking Home
- Site influences
- See remarks, Flat site, Lane, Exterior Walls- 2x6", No Smoking Home, Public Swimming Pool
- Community
- Sherbrooke
Rooms
Main level
- Living room4.41 × 4.0 meters
- Dining room2.51 × 3.48 meters
- Kitchen3.83 × 3.38 meters
- Primary Bedroom4.11 × 3.08 meters
- Bedroom 23.08 × 2.78 meters
Basement
- Bedroom 33.97 × 3.5 meters
- Bedroom 43.56 × 3.71 meters
More homes in Sherbrooke
All 11 homes for sale in Sherbrooke, newest first, with schools, parks and what the neighbourhood sells for.
Listing courtesy of MaxWell Polaris. Listing data is provided under copyright by the REALTORS® Association of Edmonton via the CREA Data Distribution Facility (DDF®). Information is deemed reliable but is not guaranteed accurate by CREA, the board, or Real Living, and should be independently verified. Not intended to solicit properties currently listed for sale.