5 bedrooms · 3 bathrooms · 1,231 sq ft · Built 1953 · House
About this home
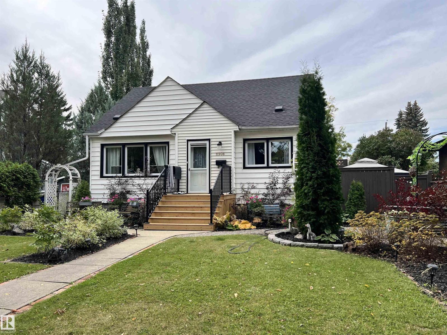
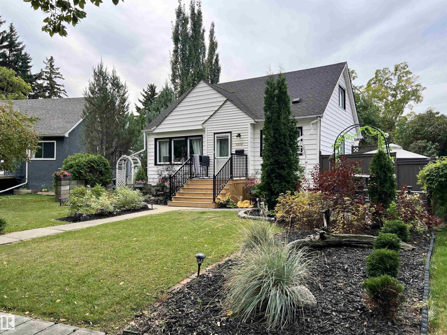
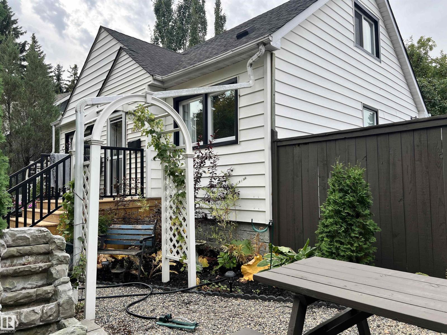
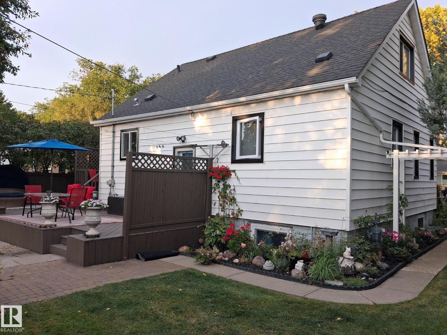
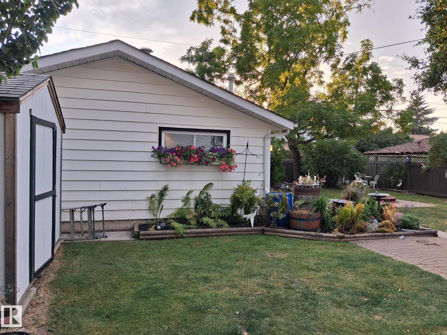
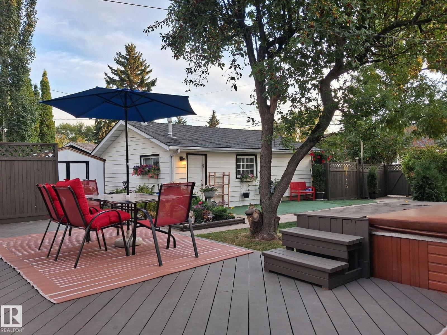
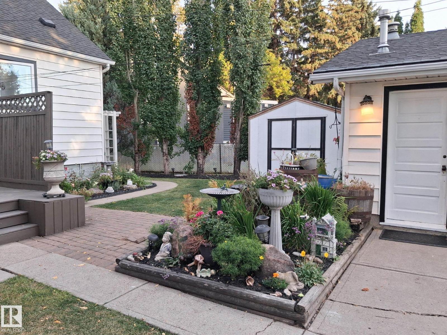
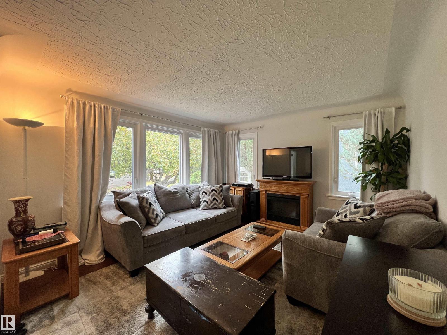
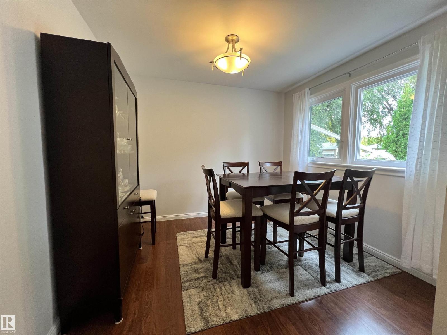
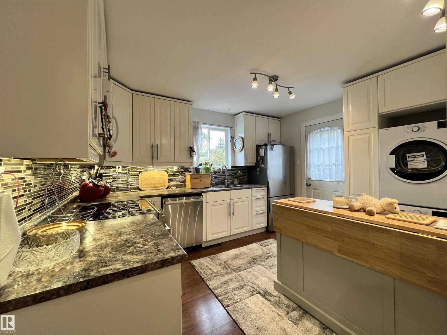
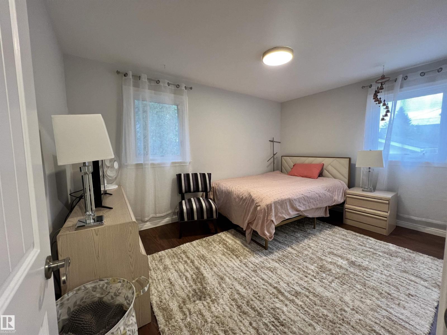
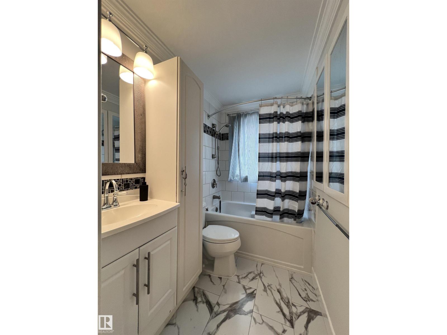
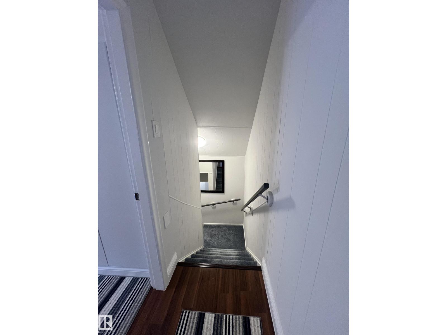
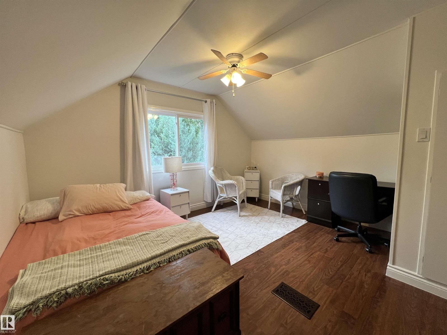
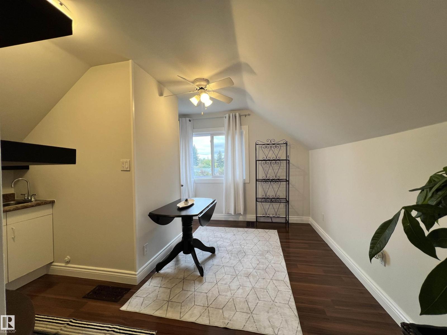
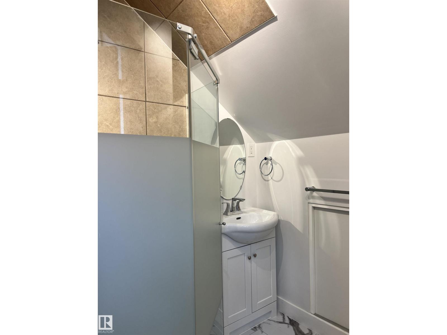
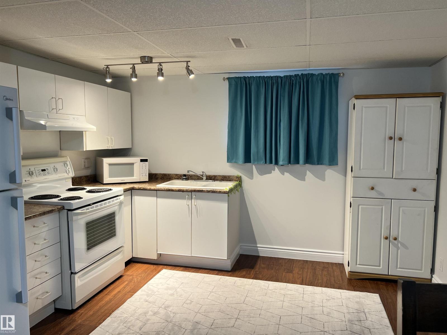
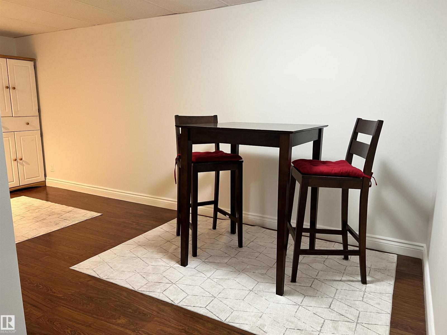
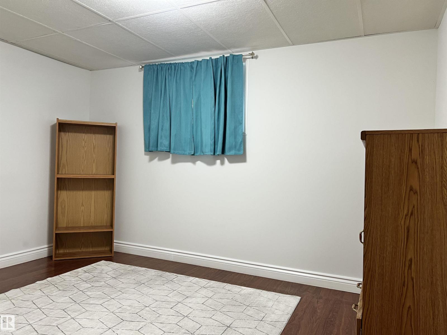
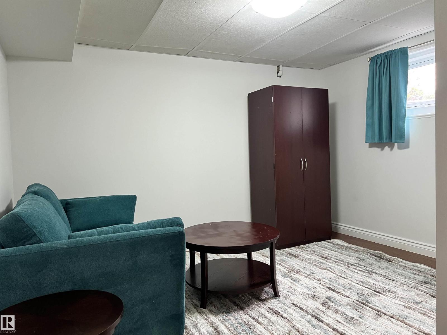
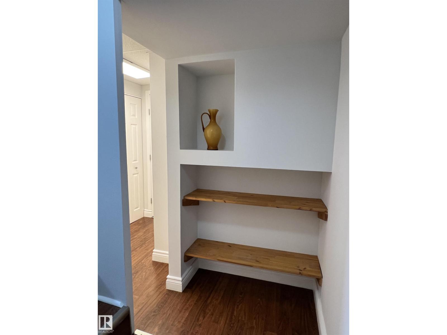
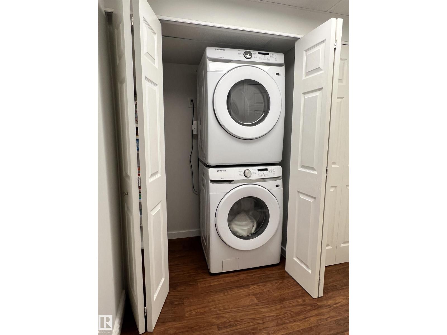
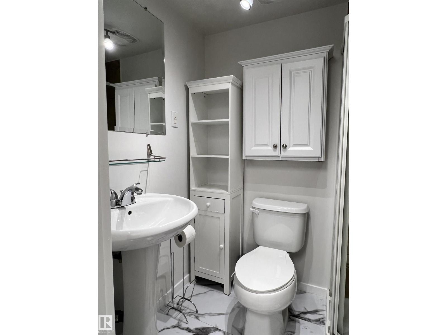
Welcome to this beautiful charming home, lovingly maintained by its owner and thoughtfully updated over the years. The home features several upgrades, including new appliances, windows, and fresh paint, offering a comfortable blend of character and modern convenience. The fully separate basement provides excellent flexibility. Outside, enjoy a beautifully landscaped lot with mature surroundings and quiet neighbours, creating a peaceful setting to call home. With its attractive updates, separate living space, and inviting curb appeal, this property offers an excellent opportunity for homeowners and investors alike. (id:67053)
Property details
Property
- List price
- $549,000
- Style
- House
- Year built
- 1953
- Living area
- 1,231 square feet
- MLS® number
- E4510049
Interior
- Bedrooms
- 5
- Bathrooms
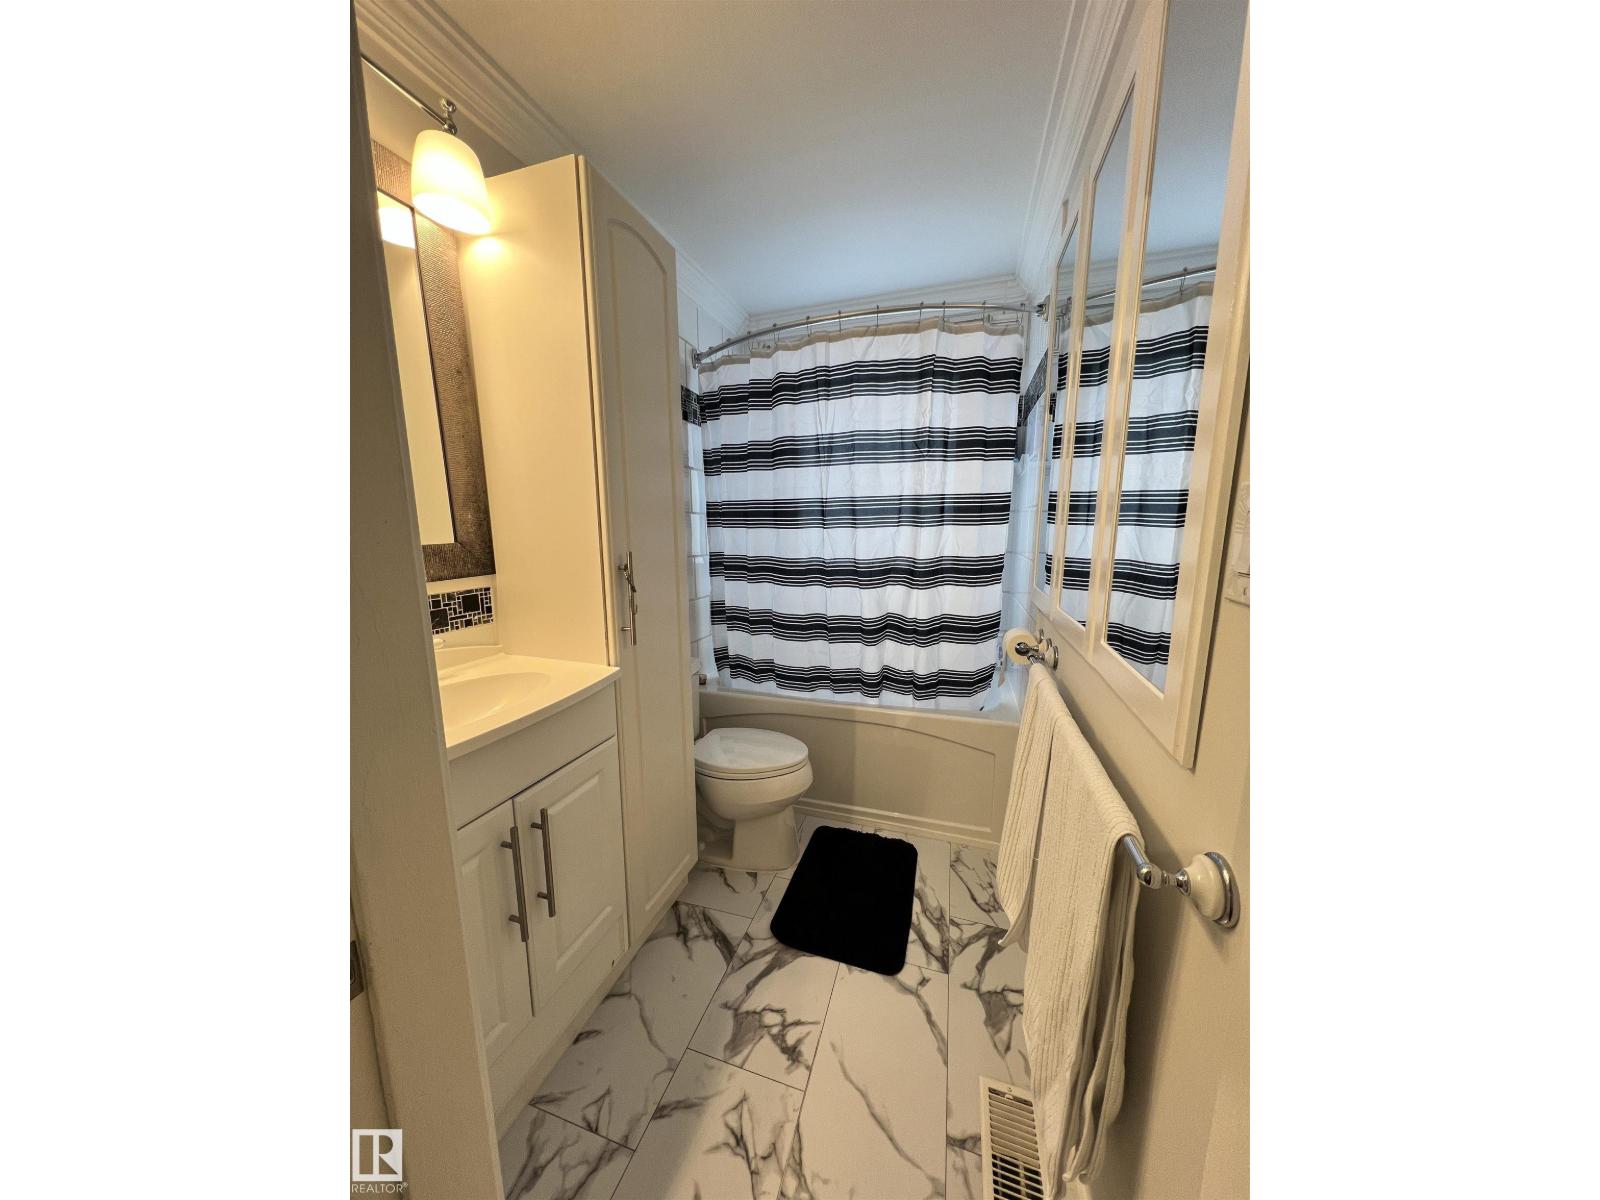
- 3
- Basement
- Finished, Full
- Appliances
- Dishwasher, Dryer, Microwave Range Hood Combo, Hood Fan, Storage Shed, Two stoves, Window Coverings, Two Washers, Garage door opener, Fan, Two Refrigerators
Systems
- Heating
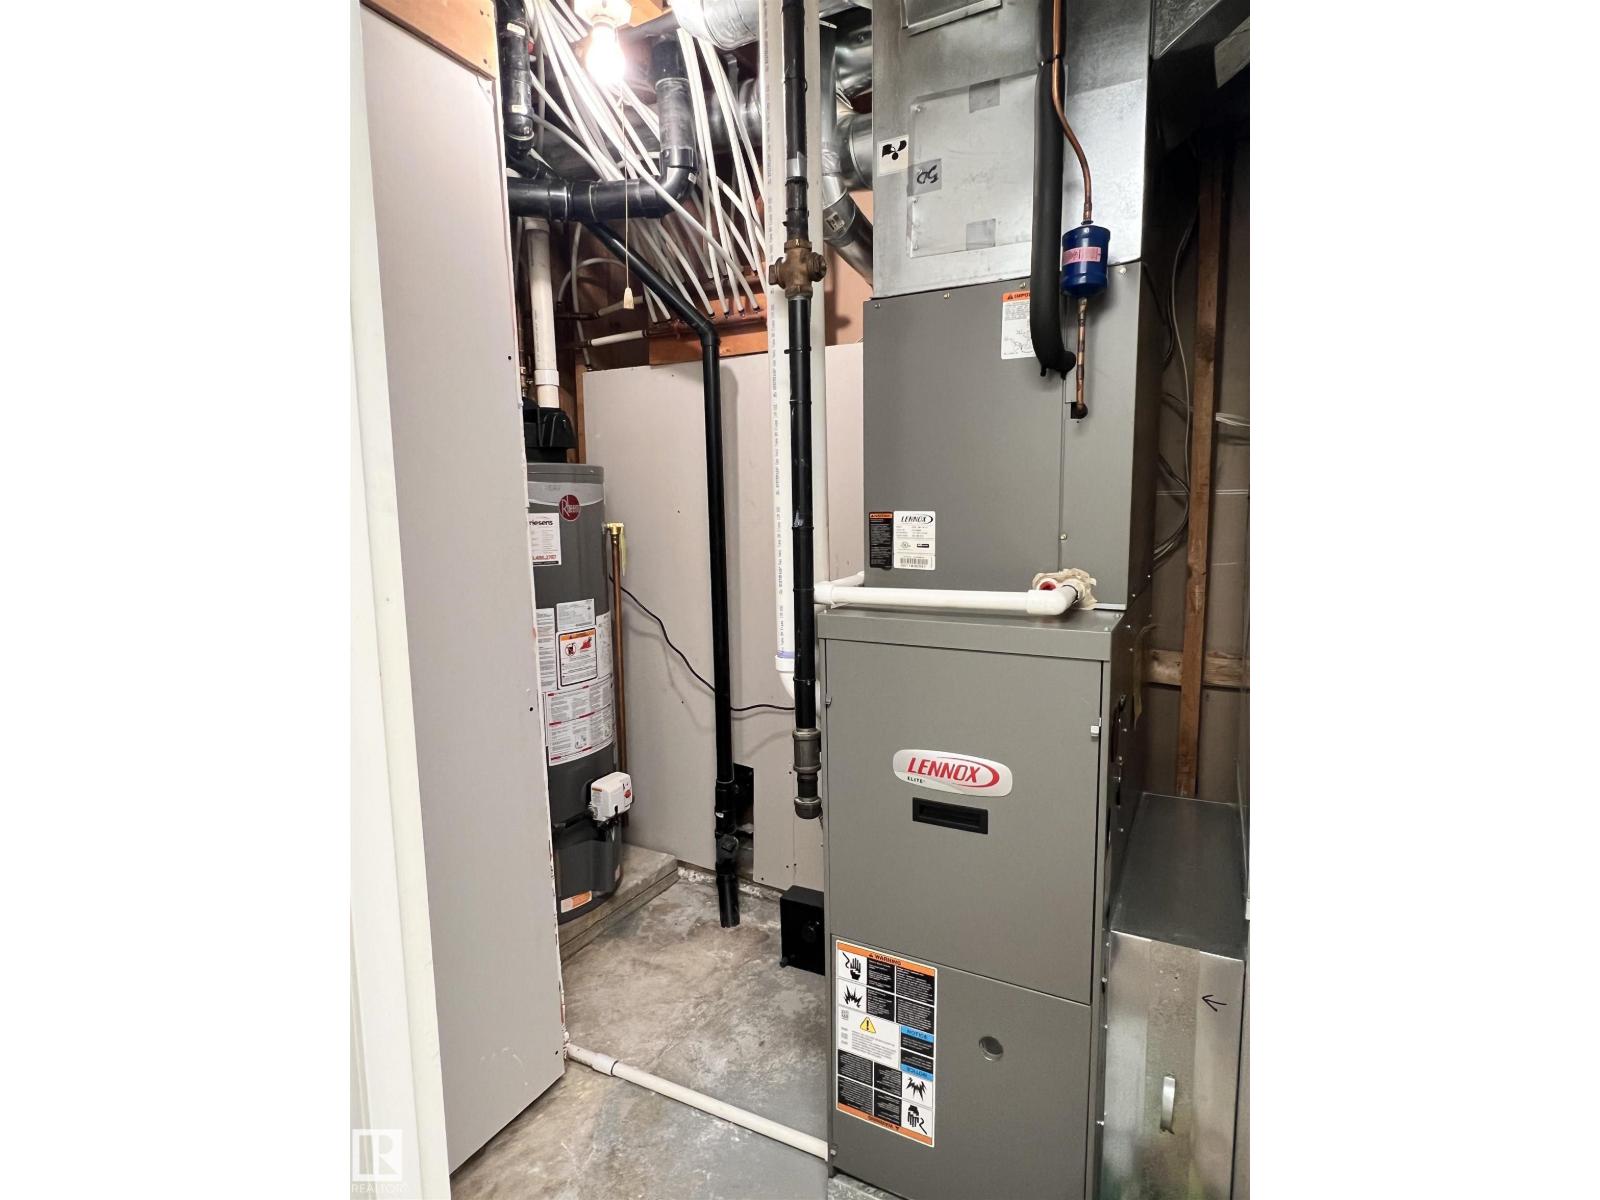
- Forced air
Parking
- Parking
- Detached Garage
Condo fee
- Ownership
- Freehold
City assessment
- Assessed value
- $379,500 (2025)
- Assessment class
- Residential
Lot & site
- Lot size
- 731 m² (7,865 sq ft)
- Lot features
- Flat site, Lane
- Site influences
- Flat site, Lane
- Community
- Sherbrooke
Rooms
Main level
- Living room159" x 142"
- Dining room137" x 120"
- Kitchen122" x 147"
- Primary Bedroom164" x 116"
Upper Level
- Bedroom 2160" x 145"
- Bedroom 3160" x 160"
Basement
- Bedroom 4146" x 154"
- Bedroom 5146" x 120"
- Second Kitchen146" x 127"
More homes in Sherbrooke
All 11 homes for sale in Sherbrooke, newest first, with schools, parks and what the neighbourhood sells for.
Listing courtesy of Real Broker. Listing data is provided under copyright by the REALTORS® Association of Edmonton via the CREA Data Distribution Facility (DDF®). Information is deemed reliable but is not guaranteed accurate by CREA, the board, or Real Living, and should be independently verified. Not intended to solicit properties currently listed for sale.