11949 St Albert Trail NW
Sherbrooke · Edmonton, AB T5L 4G5
MLS® E4504690 · Listing courtesy of RE/MAX Professionals
$399,900Reduced $30,900 (7.7%) on
4 bedrooms · 2 bathrooms · 864 sq ft · Built 1953 · Bungalow
About this home
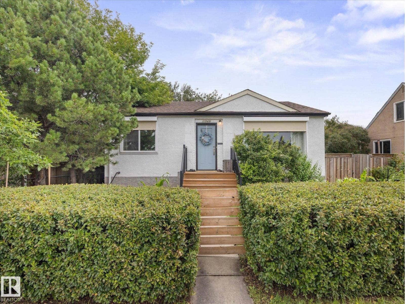
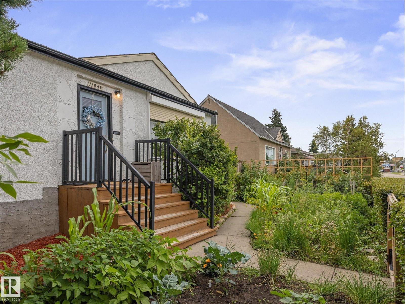
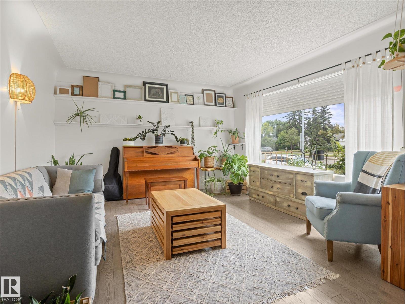
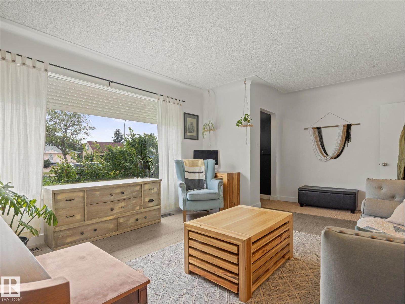
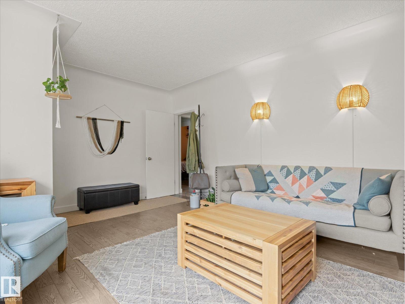
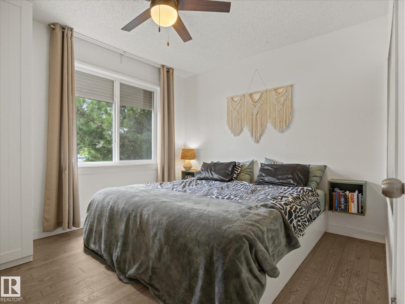
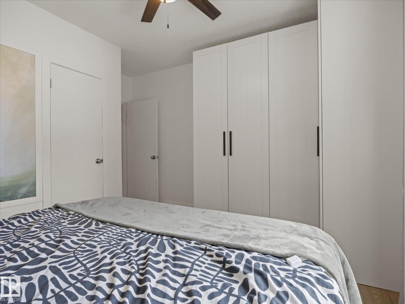
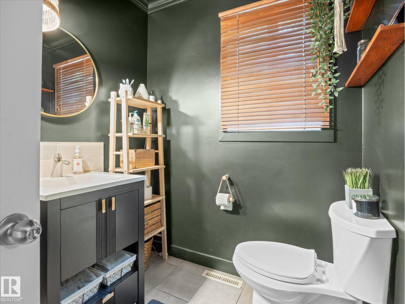
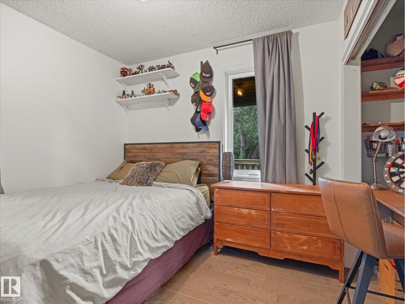
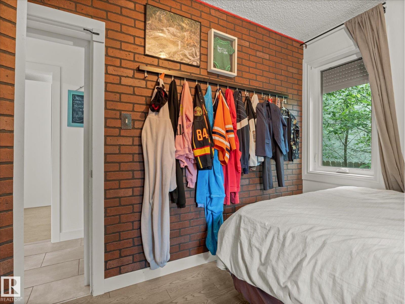
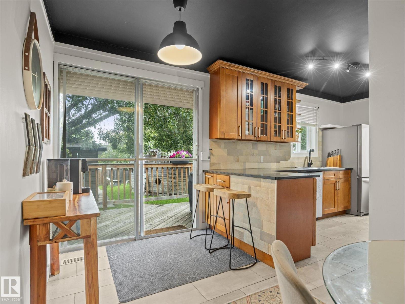
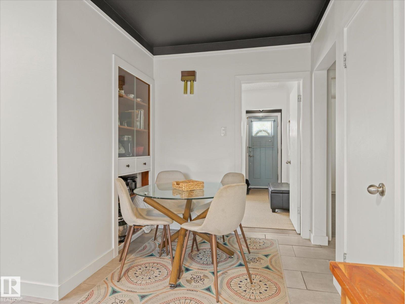
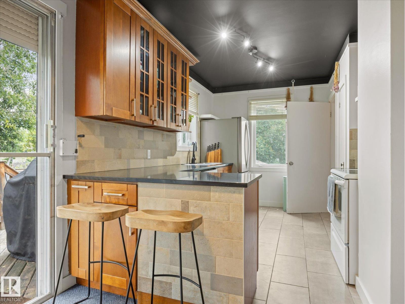
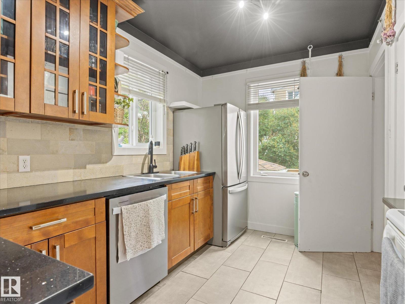
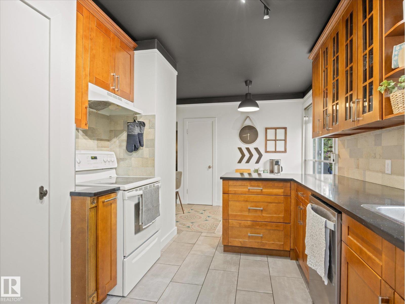
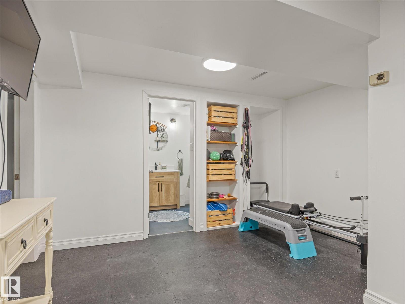
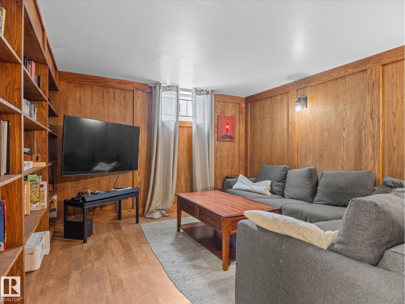
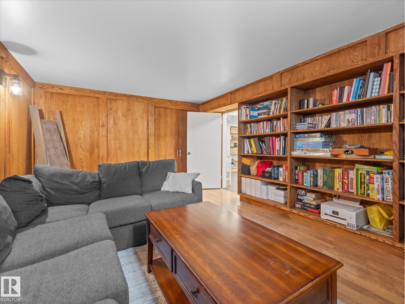
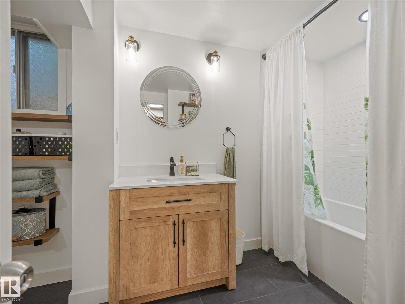
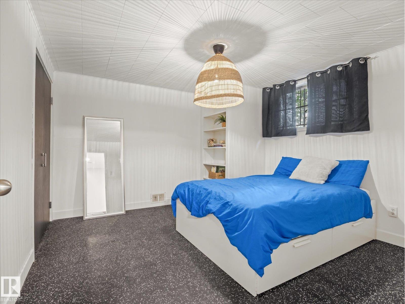
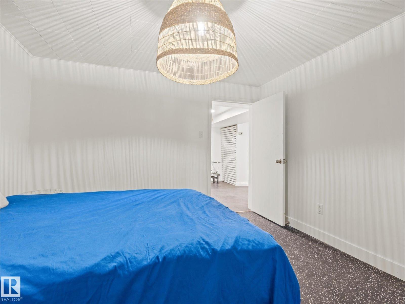
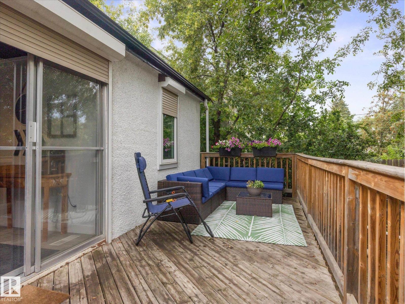
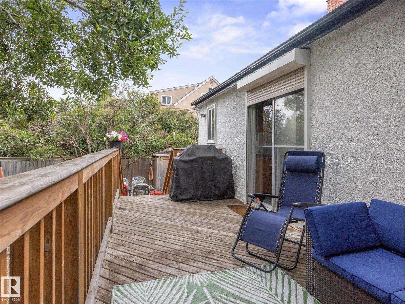
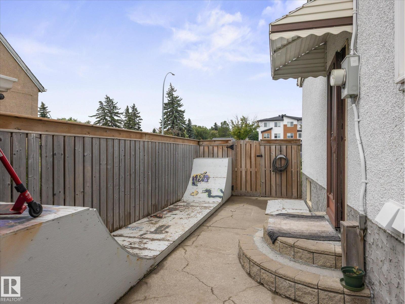
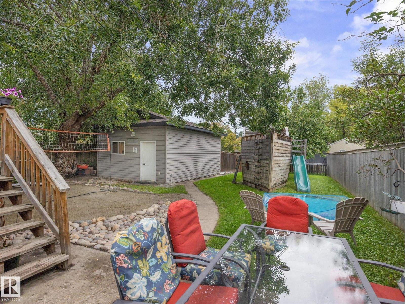
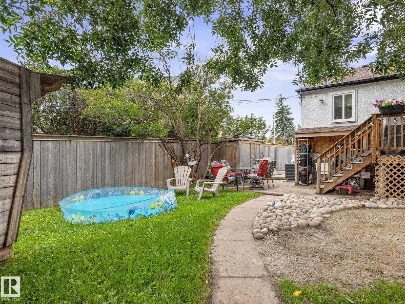
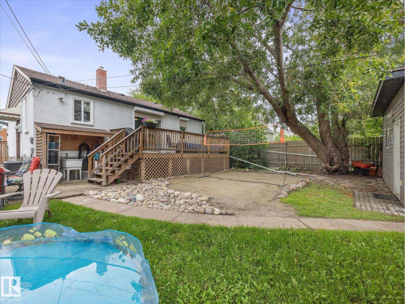
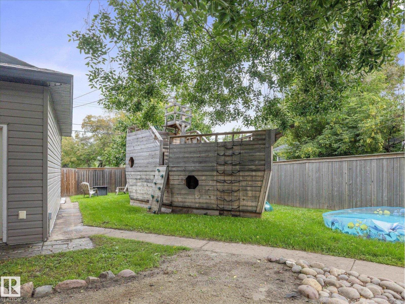
WELCOME to this fully finished 864 sqft bungalow with 4 bedrooms, oversized INSULATED single garage, HUGE YARD, lots of updates & AIR CONDITIONING in Sherbrooke! Step inside to natural light from big windows (all upstairs NEW in 2022, minus front window). Entertain family & friends in your spacious family room while preparing meals in your lovely kitchen with quartz counters. Upstairs you'll also find a 2pc bath (easily convertible back to a 3pc) & 2 bedrooms, including one cleverly HIDDEN behind a bookcase! Downstairs features a 3rd bedroom (or primary), 4th bedroom (or 2nd family room), exercise space & NEW 4pc bathroom. Kids will LOVE the yard with an amazing pirate ship play structure, half-pipe, volleyball space & apple tree, plus room for a deck, fire-pit & more! Complete with your own front yard garden. Updates include roof (2021), main sewer line (2022), HWT (2017), NEW exterior paint & parging (2026). Great neighbours & a great location close to downtown. This is a home you won't want to miss! (id:67053)
Property details
Property
- List price
- $369,000
- Previous price
- $399,900
- Price reduced
- Oct. 7, 2026 · $30,900 off
- Style
- Bungalow
- Year built
- 1953
- Living area
- 864 square feet
- MLS® number
- E4504690
Interior
- Bedrooms
- 4
- Bathrooms
- 2
- Basement
- Finished, Full
- Appliances
- Washer, Refrigerator, Dishwasher, Stove, Dryer, Hood Fan
Systems
- Heating
- Forced air
Parking
- Parking
- Detached Garage, Oversize
Condo fee
- Ownership
- Freehold
City assessment
- Assessed value
- $401,500 (2025)
- Assessment class
- Residential
Lot & site
- Lot size
- 578 m² (6,222 sq ft)
- Lot features
- Lane
- Site influences
- Lane
- Community
- Sherbrooke
Rooms
Main level
- Living room5.65m
- Kitchen5.65m x 3.87m
- Bedroom 23.18m x 2.69m
- Bedroom 33.68m x 3.99m
Basement
- Primary Bedroom3.40m
- Bedroom 44.83m x 3.70m
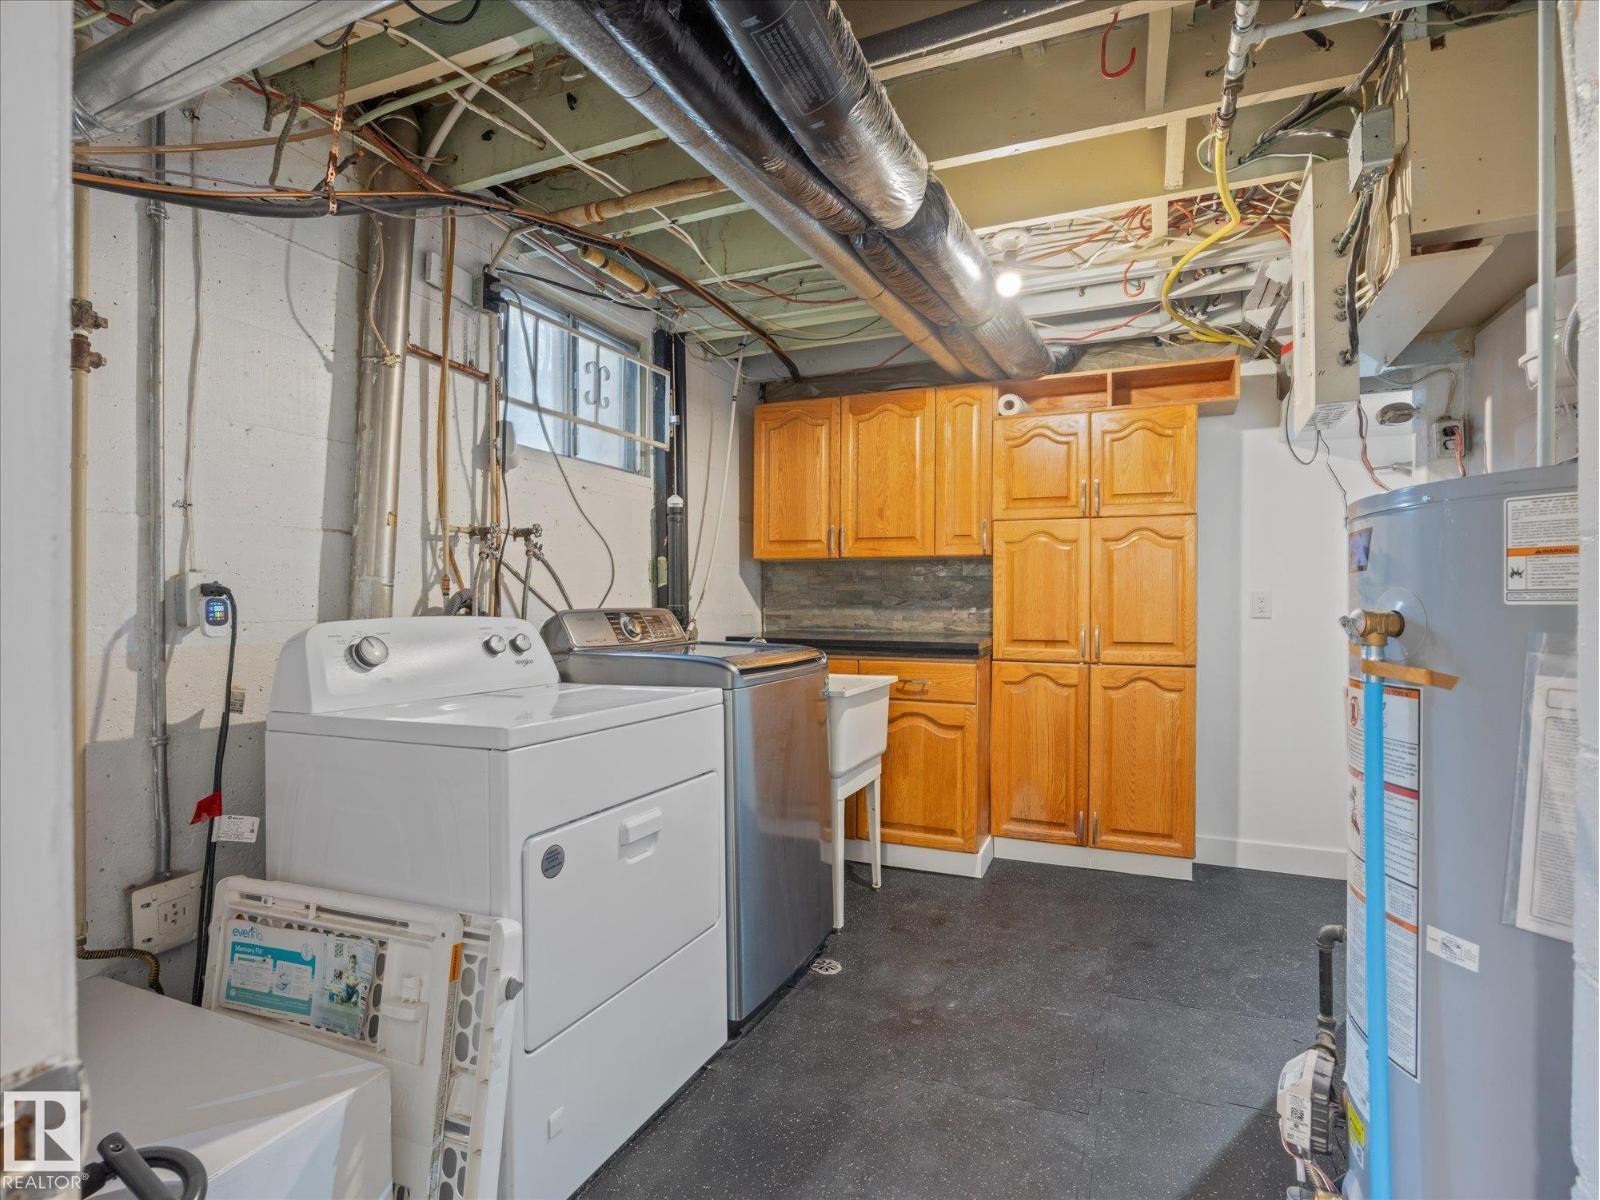
- Laundry room3.61m x 2.86m
More homes in Sherbrooke
All 11 homes for sale in Sherbrooke, newest first, with schools, parks and what the neighbourhood sells for.
Listing courtesy of RE/MAX Professionals. Listing data is provided under copyright by the REALTORS® Association of Edmonton via the CREA Data Distribution Facility (DDF®). Information is deemed reliable but is not guaranteed accurate by CREA, the board, or Real Living, and should be independently verified. Not intended to solicit properties currently listed for sale.