4 bedrooms · 2 bathrooms · 1,340 sq ft · Built 1953 · Bungalow
About this home
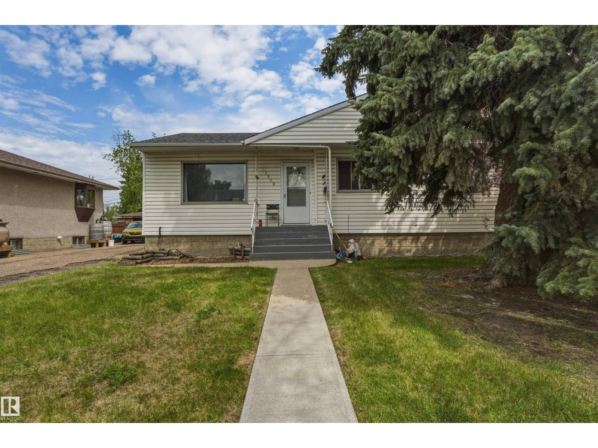
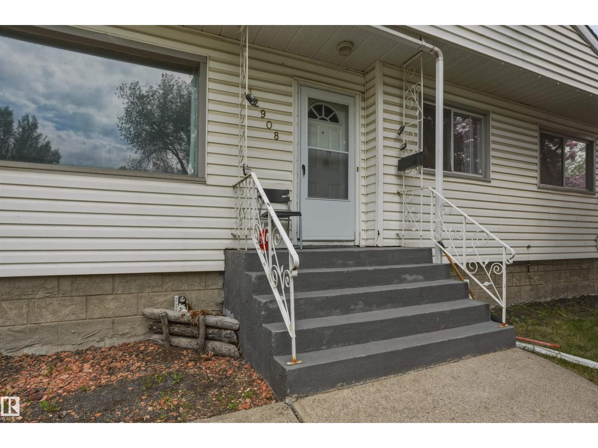
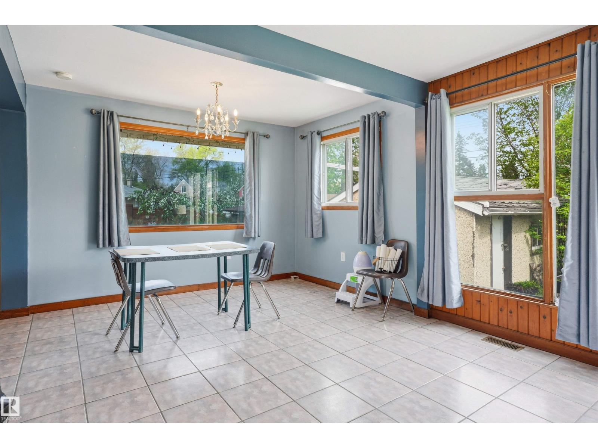
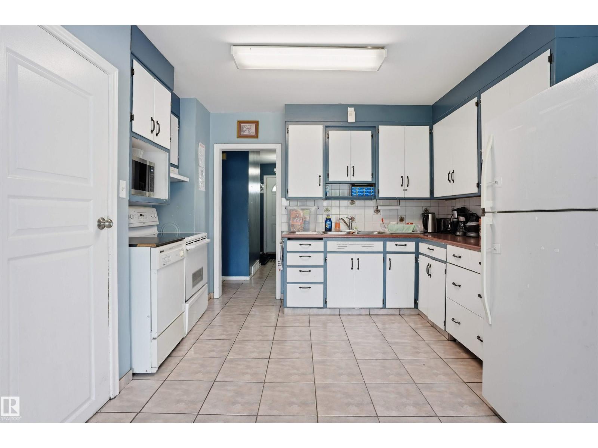
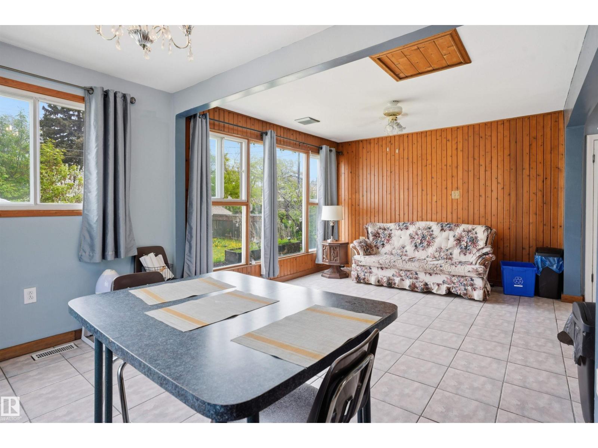
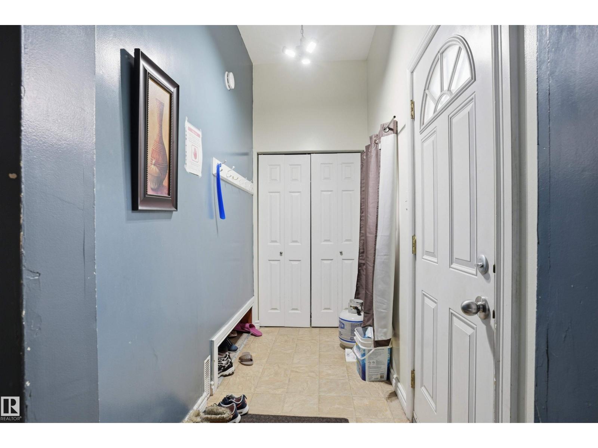
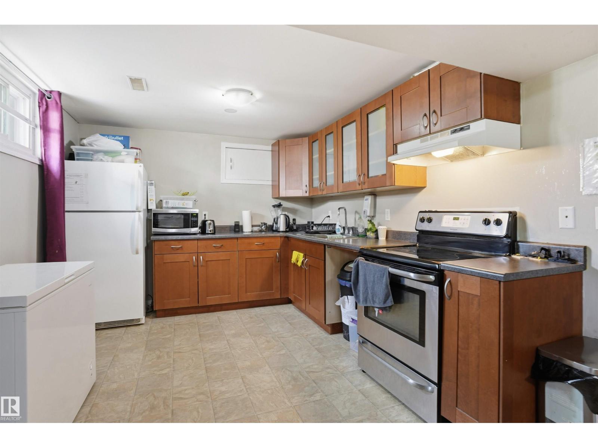
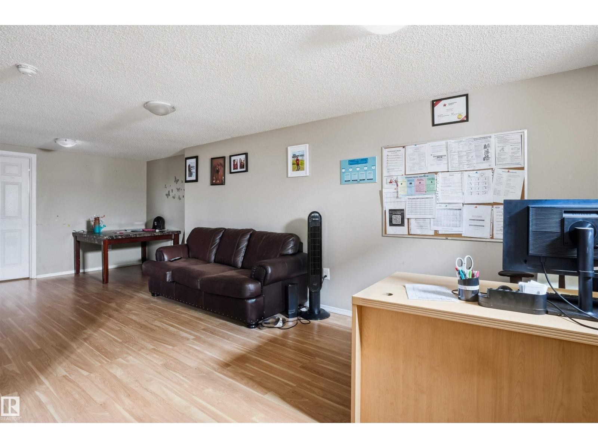
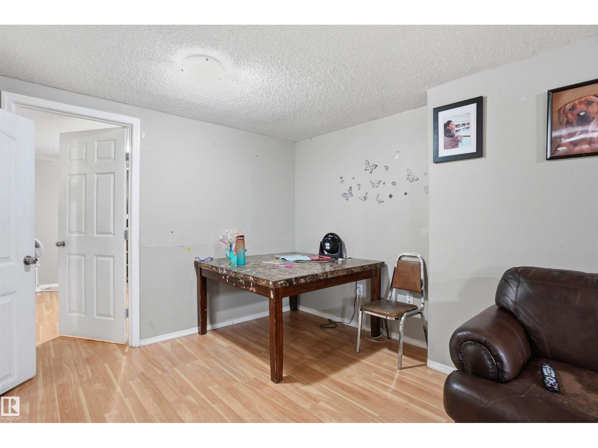
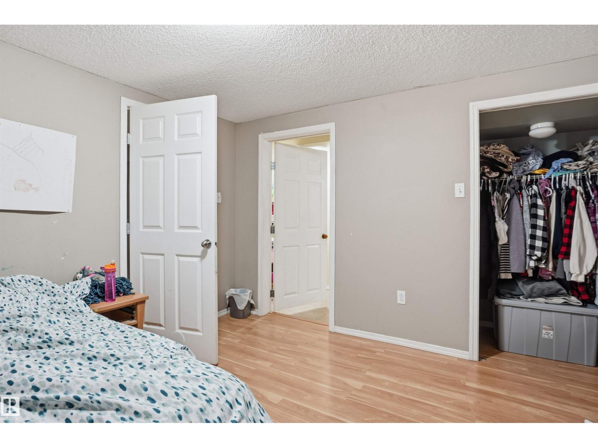
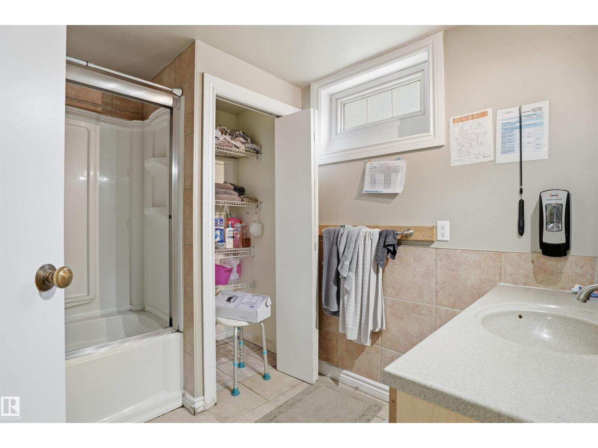
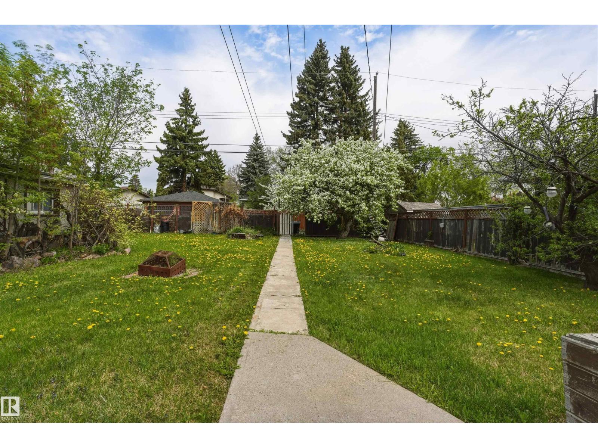
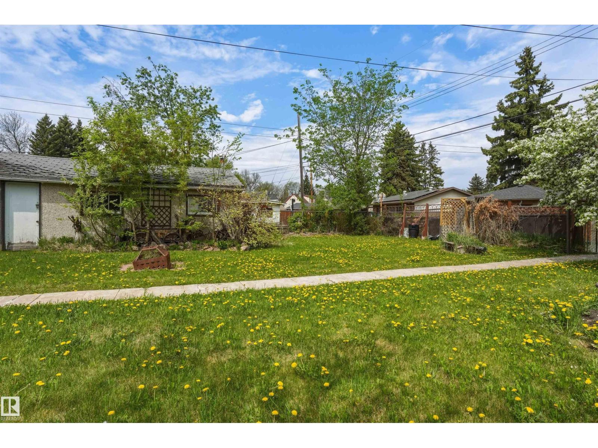
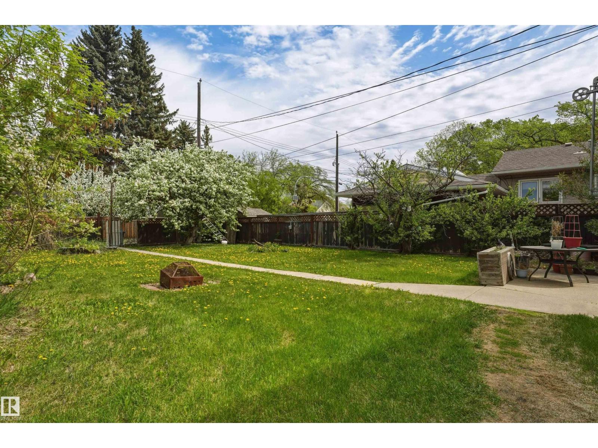
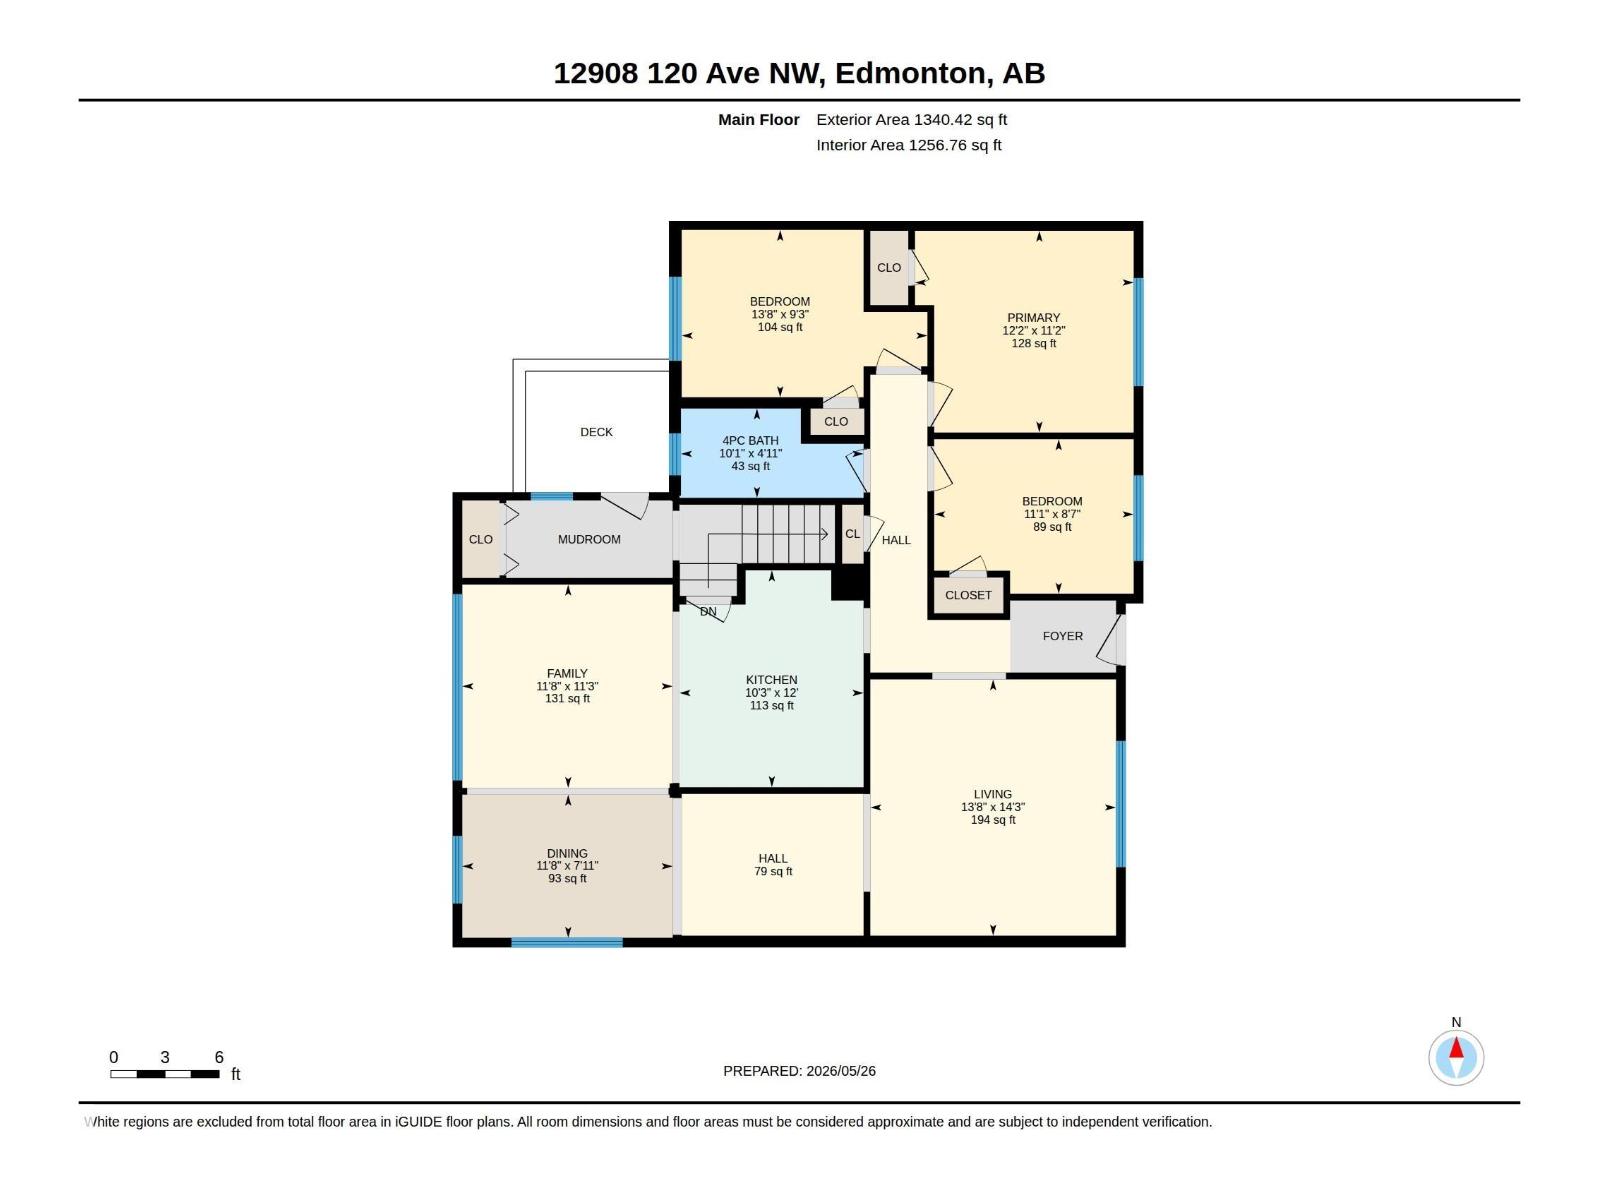
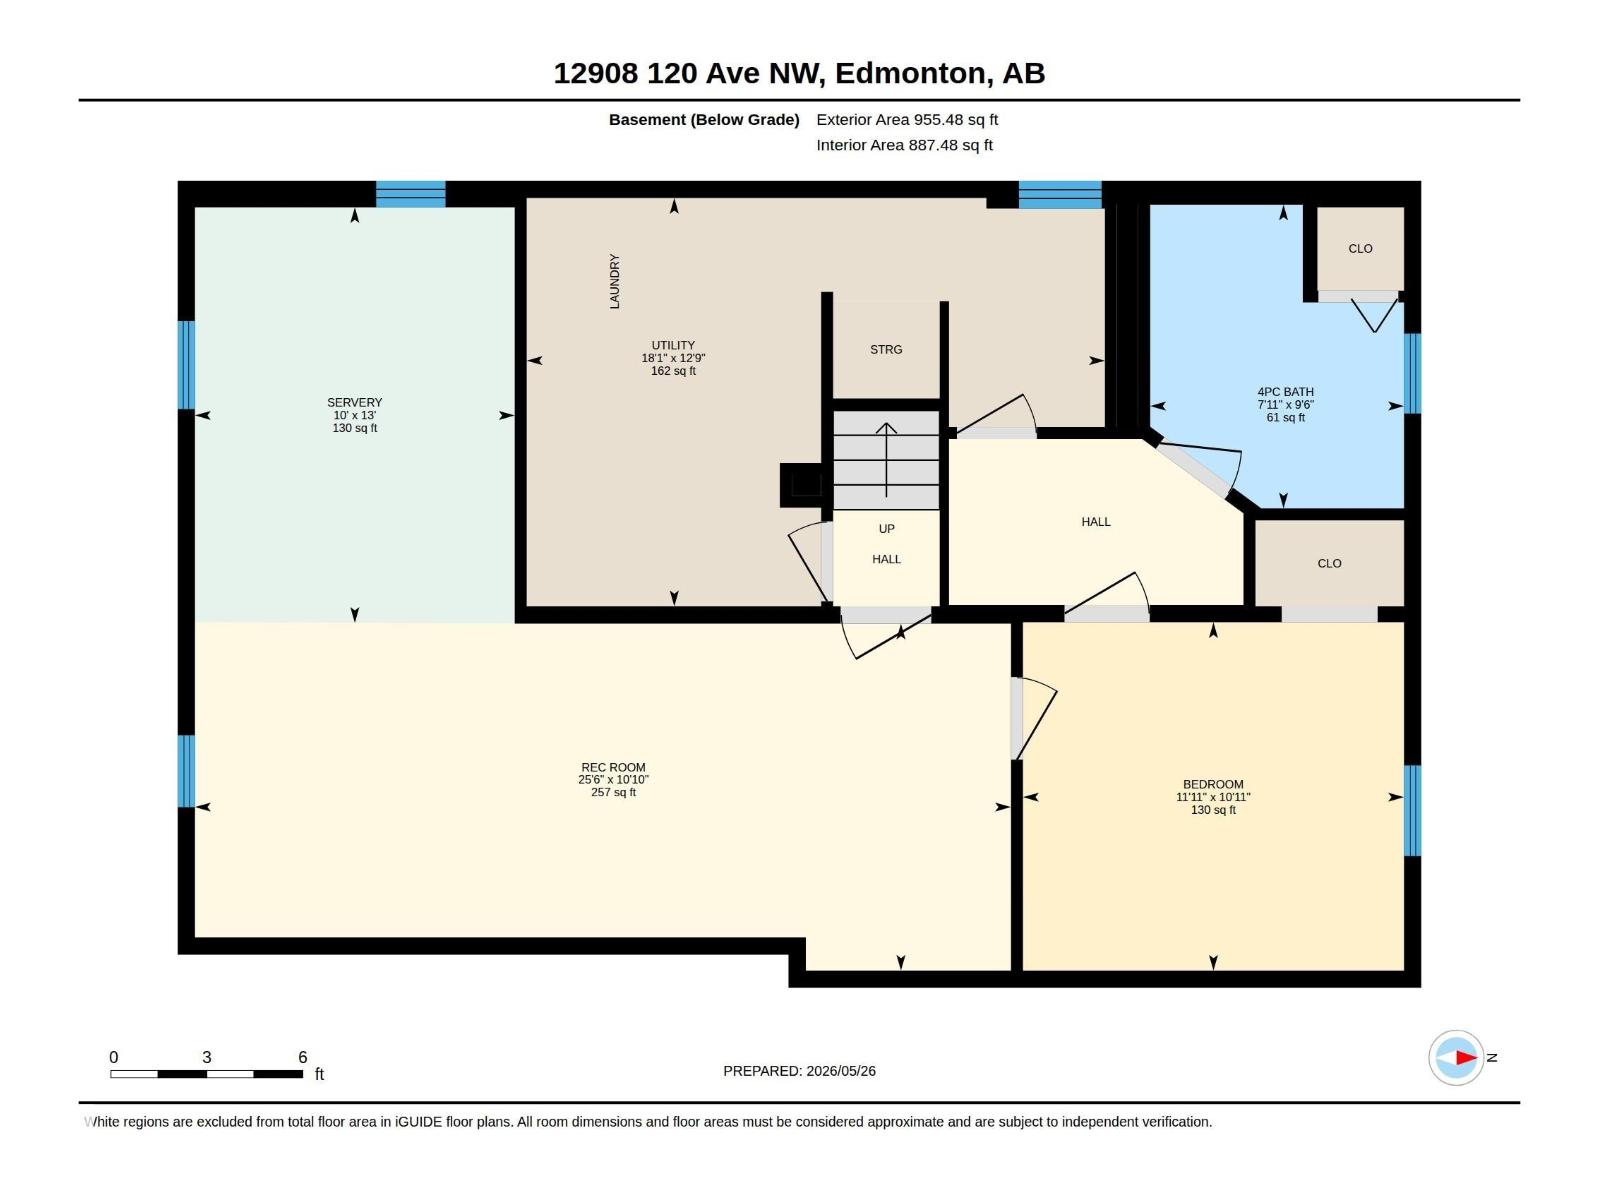
Investment Opportunity: Stable, Hands-Off Rental with strong cash flow and growth potential (Current rental income $2300). Vacant possession also possible. Bright and spacious bungalow with room for the whole family! This well-maintained home features 3 bedrooms upstairs, hardwood and ceramic tile throughout the main floor, and a massive kitchen designed for cooking, gathering, and entertaining. The open layout offers plenty of natural light and comfortable living space throughout. Step outside to enjoy the huge south facing backyard—perfect for kids, pets, gardening, or summer BBQs. The single detached garage adds extra convenience and storage. Downstairs, the fully finished basement includes an additional bedroom, bathroom, second kitchen, updated flooring, lighting, and more, offering fantastic flexibility for extended family, guests, or private living space. A great opportunity with tons of usable space inside and out! **basement suite is illegal.** (id:67053)
Property details
Property
- List price
- $399,000
- Style
- Bungalow
- Year built
- 1953
- Living area
- 1,340 square feet
- MLS® number
- E4490309
Interior
- Bedrooms
- 4
- Bathrooms
- 2
- Basement
- Finished, Full
- Appliances
- Washer, Refrigerator, Stove, Dryer, Hood Fan, Window Coverings, Fan
Systems
- Heating
- Forced air
Parking
- Parking
- Detached Garage
Condo fee
- Ownership
- Freehold
City assessment
- Assessed value
- $402,500 (2025)
- Assessment class
- Residential
Lot & site
- Lot size
- 724 m² (7,795 sq ft)
- Lot features
- See remarks, Lane
- Site influences
- See remarks, Lane
- Community
- Sherbrooke
Rooms
Main level
- Living room—
- Dining room—
- Kitchen—
- Primary Bedroom—
- Bedroom 2—
- Bedroom 3—
Basement
- Bedroom 4—
- Bonus Room—
More homes in Sherbrooke
All 11 homes for sale in Sherbrooke, newest first, with schools, parks and what the neighbourhood sells for.
Listing courtesy of LPT Realty. Listing data is provided under copyright by the REALTORS® Association of Edmonton via the CREA Data Distribution Facility (DDF®). Information is deemed reliable but is not guaranteed accurate by CREA, the board, or Real Living, and should be independently verified. Not intended to solicit properties currently listed for sale.