12803 124 Avenue NW
Sherbrooke · Edmonton, AB T5L 3H9
MLS® E4474880 · Listing courtesy of Sable Realty
4 bedrooms · 4 bathrooms · 4,588 sq ft · Built 2025 · Fourplex
About this home
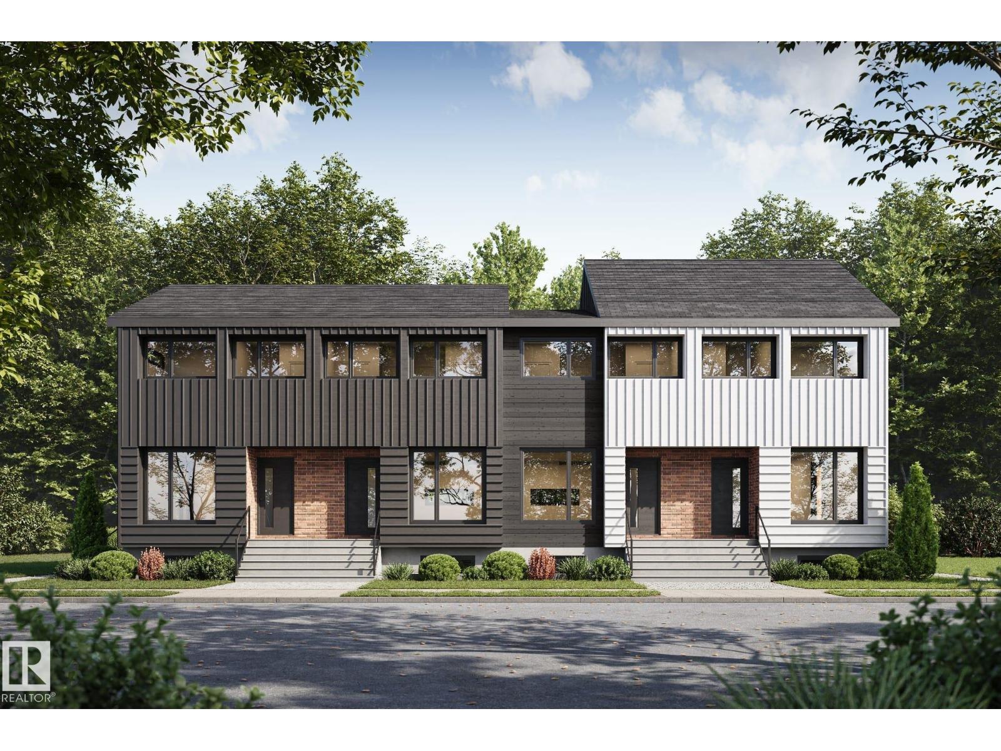
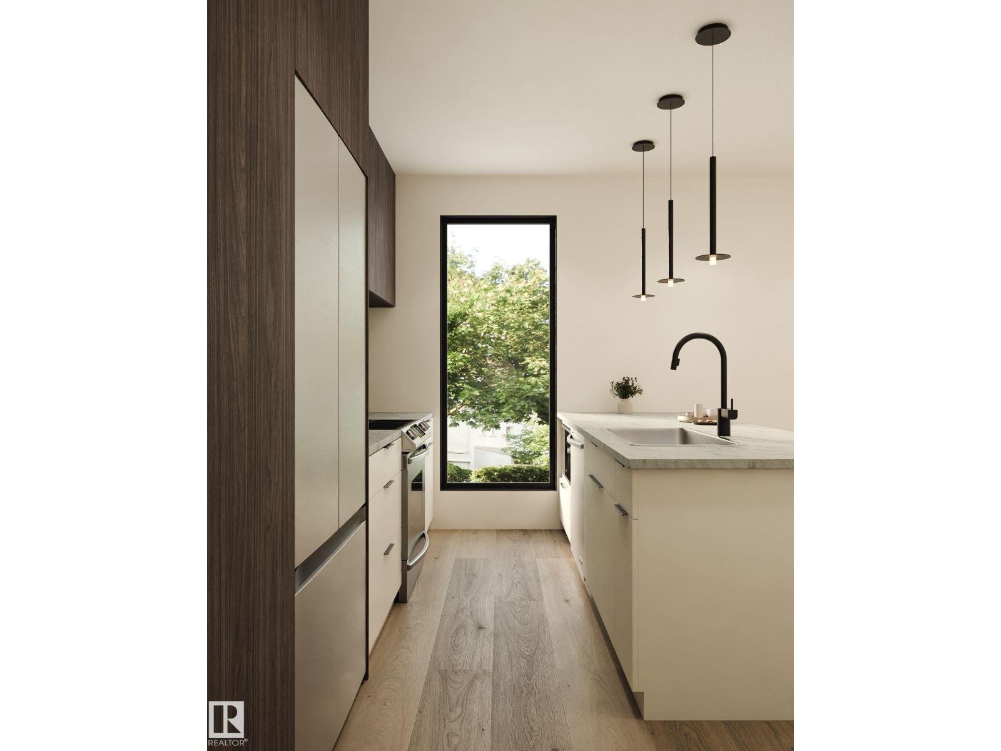
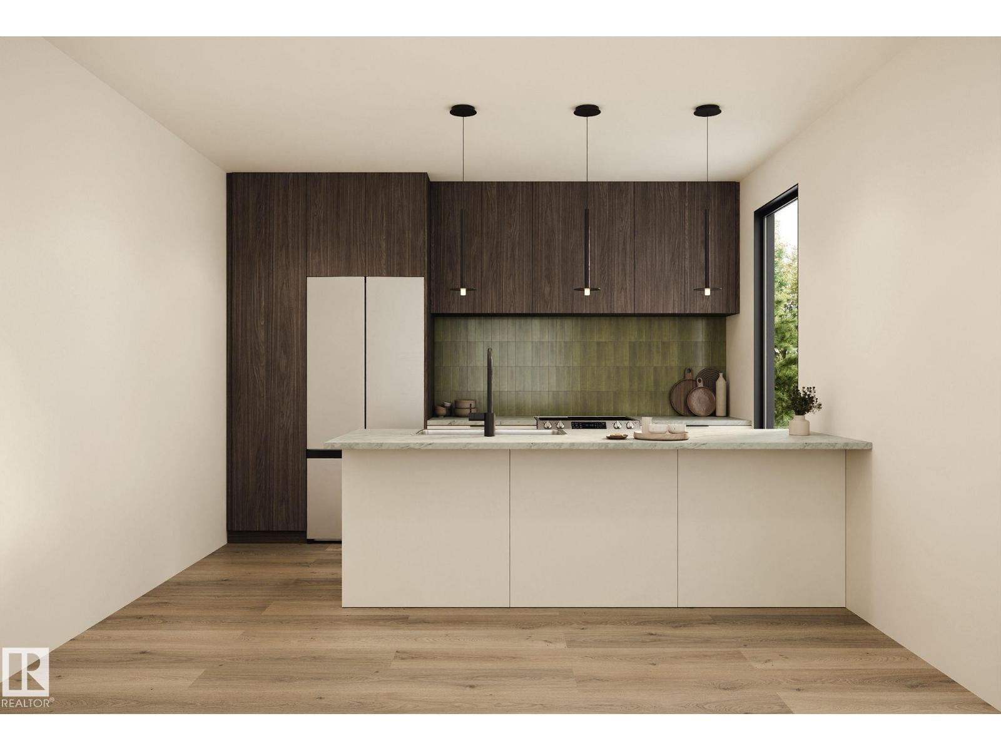
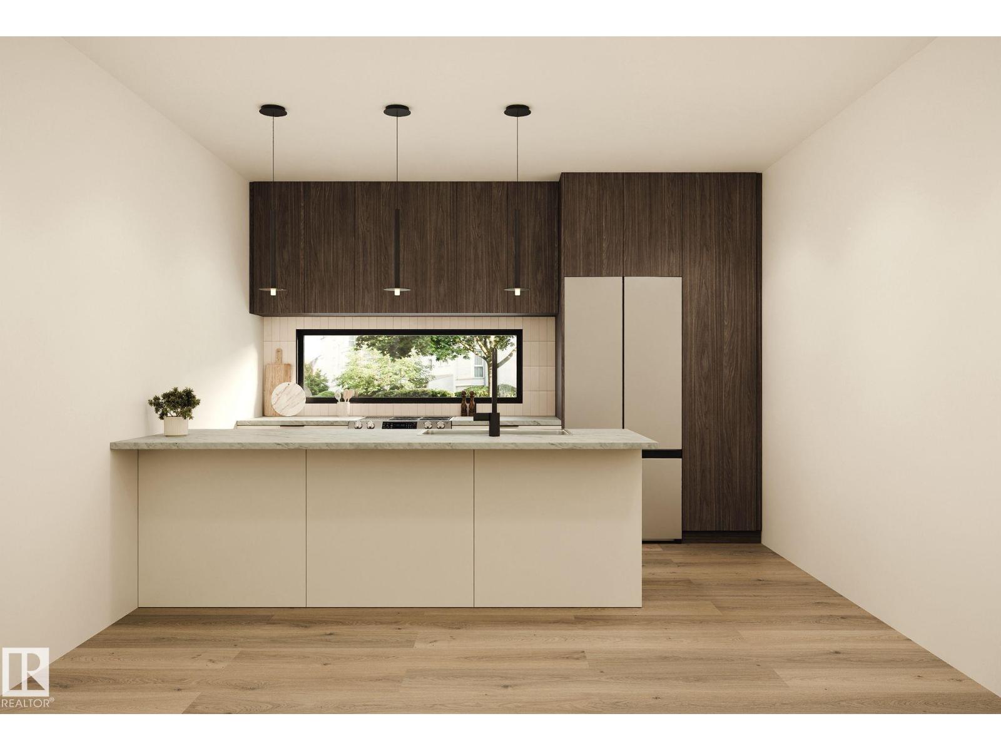
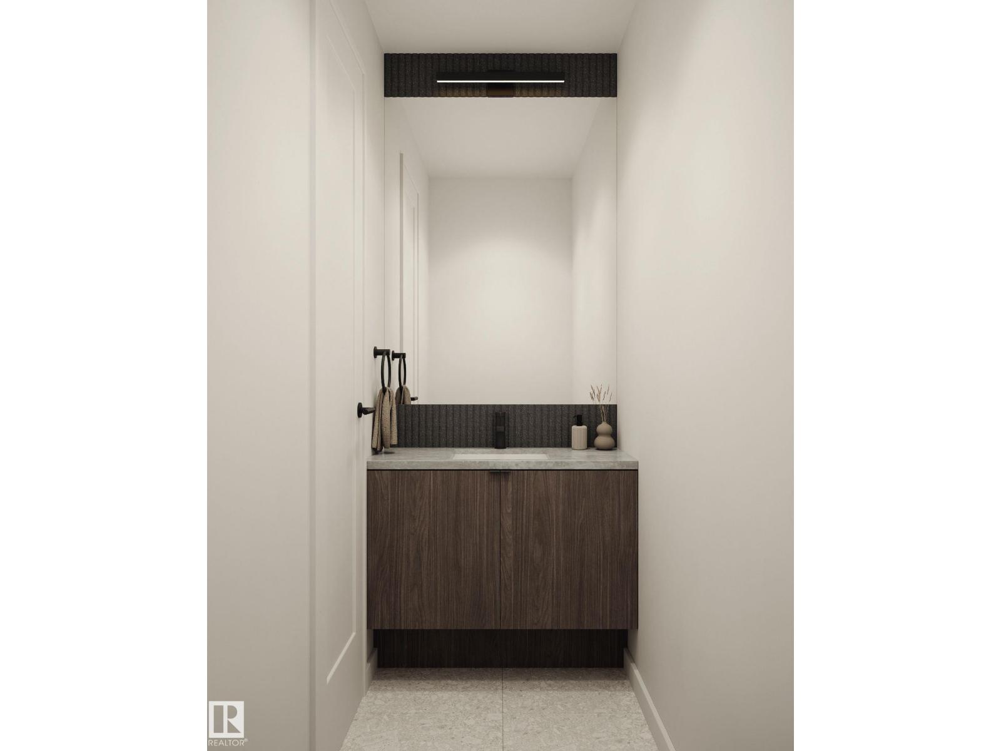
Mature tree lined streets close to all amenities, Quiet with lots of privacy, welcome to the beautiful community of Sherbrooke. a total of 8 legal units, above grade consisting of 3 bed+3 bath, lower units consist of 1 Bed+1bath, and a 4 car garage with ample street parking., full stainless steel appliance package, Renter friendly Flooring through out. Currently Under Construction by House of Modernity with interior designs by Blank Slate Yeg. Building is design built to comply with current MLI and CMHC requirements. Close to public transit, parks, schools, community rec centres, the Yellowhead Trail, West End Industrial area. 4 minute drive to Yellow Head Trail, 8 minutes to NAIT, 9 minutes to Royal Alex Hospital, 6 minute drive to bustling 124 St, 5 minute drive to Westmount Mall, 9 Minute to Coronation Rec centre, 10 minute to Glenora West Block. Based on current market rent Cap Rate is at 5.16%. Scheduled for completion JUNE 2026. (id:67053)
Property details
Property
- List price
- $2,200,000
- Style
- Fourplex
- Year built
- 2025
- Living area
- 4,588 square feet
- MLS® number
- E4474880
Interior
- Bedrooms
- 4
- Bathrooms
- 4
- Basement
- Finished, Full, Suite
- Appliances
- —
Systems
- Heating
- Forced air
Parking
- Parking
- Detached Garage
Condo fee
- Ownership
- Freehold
City assessment
- Assessed value
- $586,500 (2025)
- Assessment class
- Other Residential
Lot & site
- Lot size
- 611 m² (6,573 sq ft)
- Lot features
- Lane
- Site influences
- Lane
- Community
- Sherbrooke
Rooms
Upper Level
- Primary Bedroom—
- Bedroom 2—
- Bedroom 3—
Basement
- Bedroom 4—
More homes in Sherbrooke
All 11 homes for sale in Sherbrooke, newest first, with schools, parks and what the neighbourhood sells for.
Listing courtesy of Sable Realty. Listing data is provided under copyright by the REALTORS® Association of Edmonton via the CREA Data Distribution Facility (DDF®). Information is deemed reliable but is not guaranteed accurate by CREA, the board, or Real Living, and should be independently verified. Not intended to solicit properties currently listed for sale.