4 bedrooms · 4 bathrooms · 2,500 sq ft · Built 2015 · House
About this home
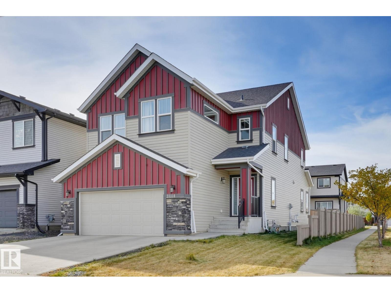
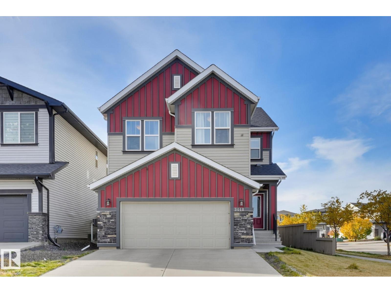
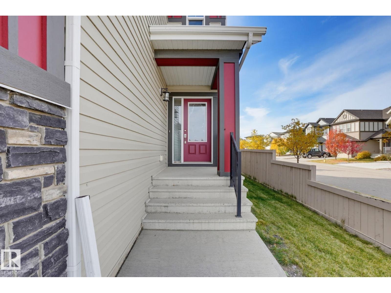
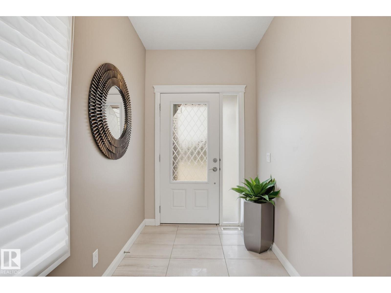
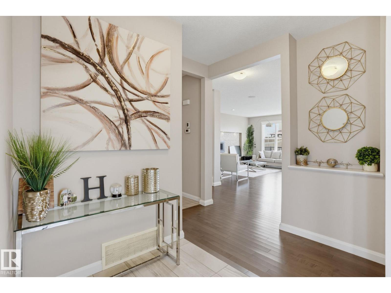
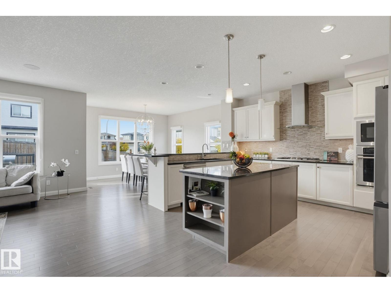
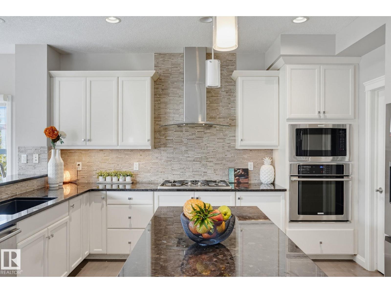
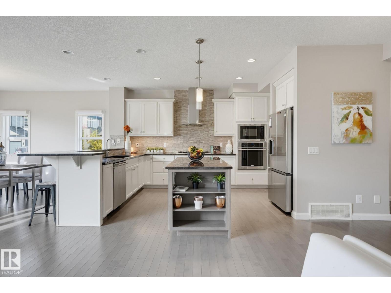
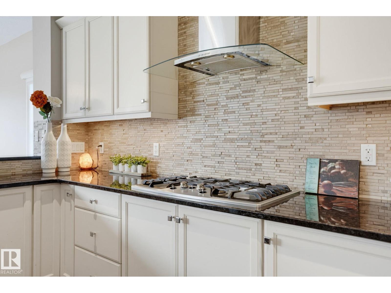
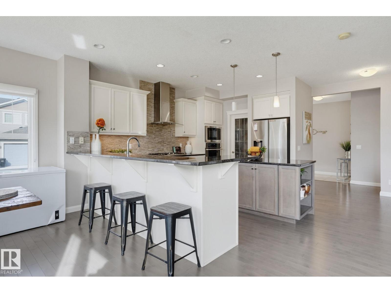
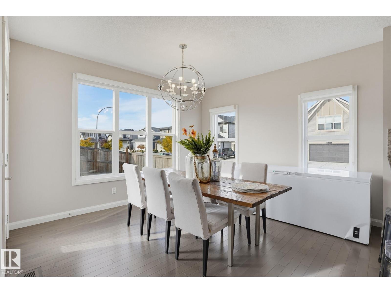
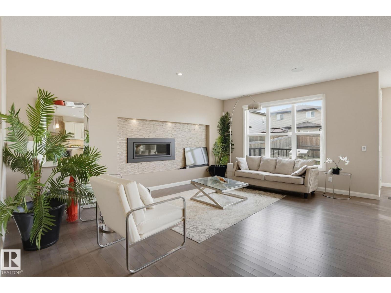
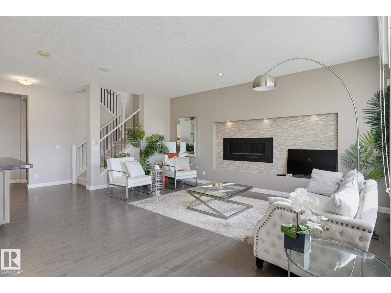
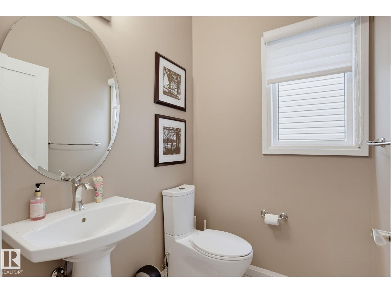
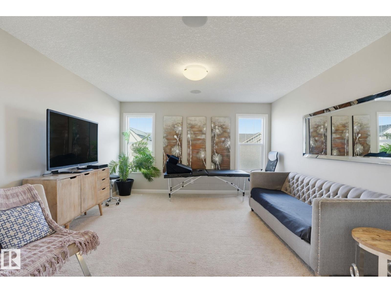
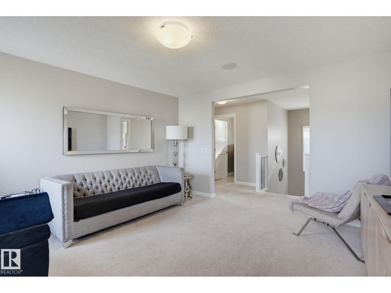
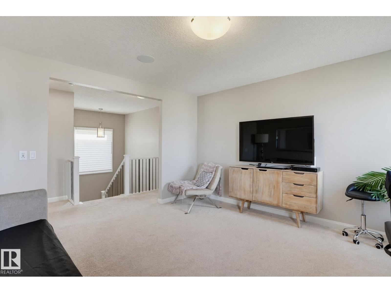
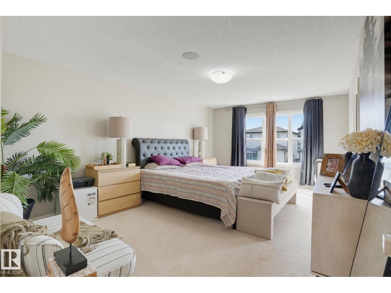
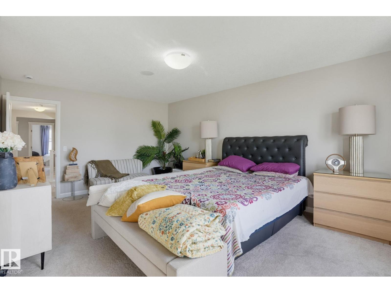
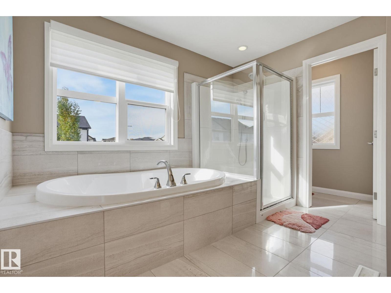
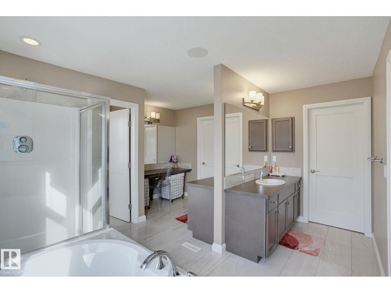
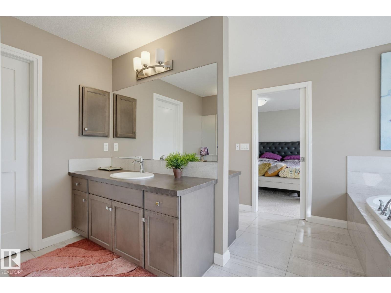
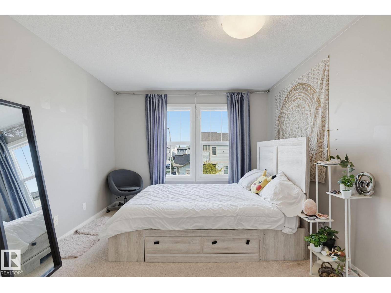
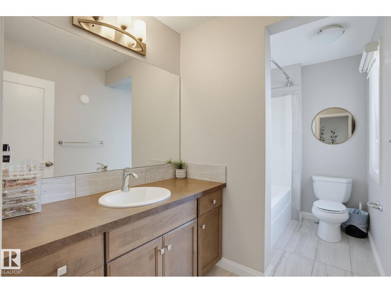
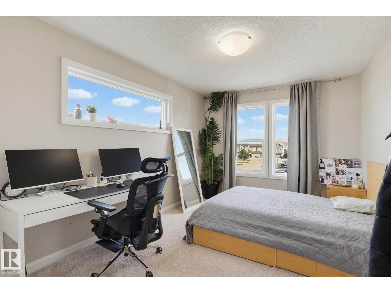
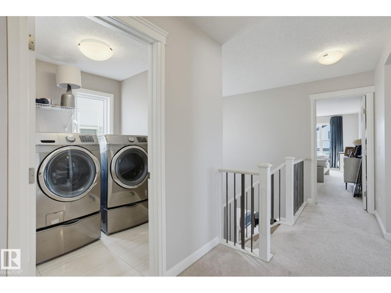
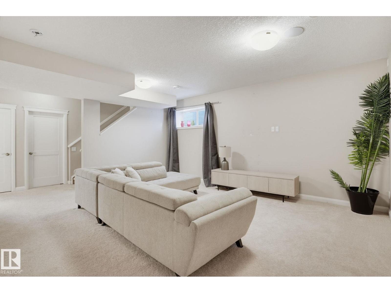
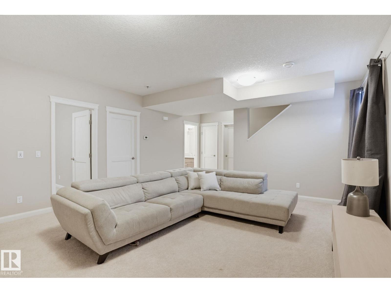
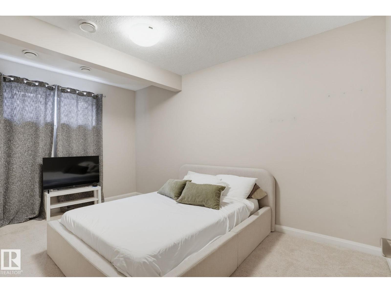
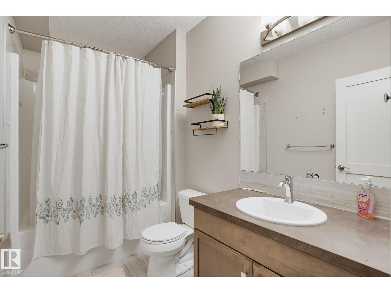
Experience exceptional space, style, and functionality in this impressive premium home featuring SHOW-HOME INSPIRED FINISHES throughout, including an IN-BUILT SPEAKER SYSTEM. This Luxury home offering approx. 2,500 sq. ft. above grade, 9-ft ceilings throughout and exceptional space! The main floor offers a spacious foyer, oversized living room, premium kitchen with stainless steel appliances and half bath. Upstairs offers 3 bedrooms, 2 full baths and a bonus room for family time. The luxurious primary suite is a true retreat, featuring a huge 5-piece ensuite and his-and-her closets. The fully finished 9-ft ceiling basement adds a recreation room, an additional bedroom and bathroom, plus ample storage. Situated on a desirable corner lot, extra windows fill the home with natural light. Enjoy the backyard deck and the convenience of an extended garage. Ideally located with easy access to Stony Plain Road, Whitemud Drive and Anthony Henday, this house is a perfect blend of style, comfort and functionality. (id:67053)
Property details
Property
- List price
- $675,000
- Style
- House
- Year built
- 2015
- Living area
- 2,500 square feet
- MLS® number
- E4512657
Interior
- Bedrooms
- 4
- Bathrooms
- 4
- Basement
- Finished, Full
- Appliances
- Washer, Refrigerator, Dishwasher, Stove, Dryer, Oven - Built-In, Hood Fan, Window Coverings
Systems
- Heating
- Forced air
Parking
- Parking
- Attached Garage
Condo fee
- Ownership
- Freehold
City assessment
- Assessed value
- $659,500 (2025)
- Assessment class
- Residential
Lot & site
- Lot size
- 422 m² (4,544 sq ft)
- Lot features
- Corner Site, See remarks
- Site influences
- Corner Site, See remarks
- Community
- Secord
Rooms
Main level
- Living room5.83 × 4.1 meters
- Dining room4.07 × 3.68 meters
- Kitchen4.07 × 4.38 meters
Upper Level
- Primary Bedroom5.8 × 3.78 meters
- Bedroom 23.25 × 4.46 meters
- Bedroom 34.47 × 3.03 meters
- Bonus Room4.27 × 4.01 meters
Basement
- Bedroom 44.48 × 2.87 meters
- Recreation room5.65 × 4.79 meters
- Storage7.8 × 4.53 meters
More homes in Secord
All 61 homes for sale in Secord, newest first, with schools, parks and what the neighbourhood sells for.
Listing courtesy of MaxWell Polaris. Listing data is provided under copyright by the REALTORS® Association of Edmonton via the CREA Data Distribution Facility (DDF®). Information is deemed reliable but is not guaranteed accurate by CREA, the board, or Real Living, and should be independently verified. Not intended to solicit properties currently listed for sale.