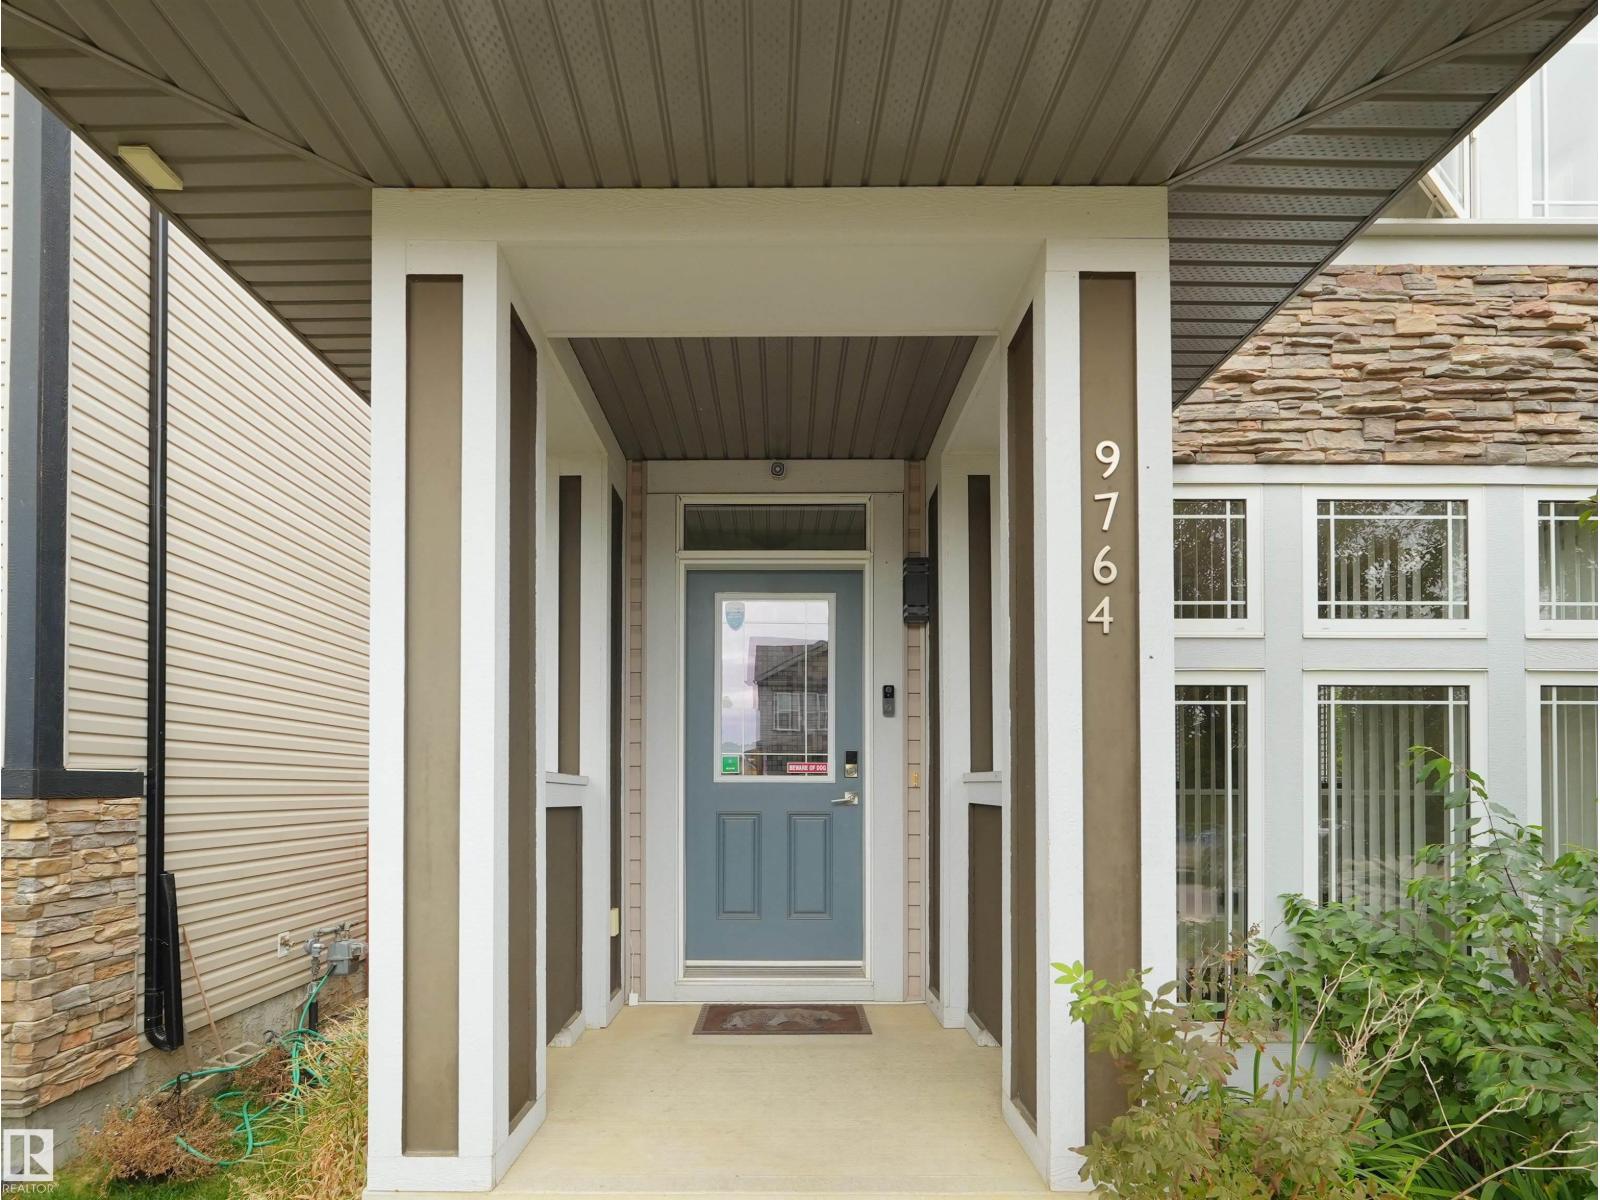
9764 221 Street NW
Secord · Edmonton, AB T5T 4M1
MLS® E4512392 · Listing courtesy of RE/MAX Real Estate
3 bedrooms · 3 bathrooms · 1,427 sq ft · Built 2012 · House
About this home
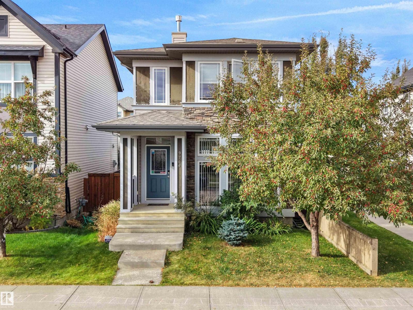
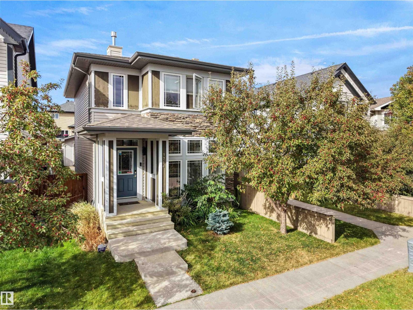
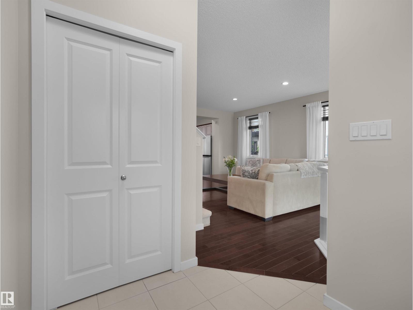
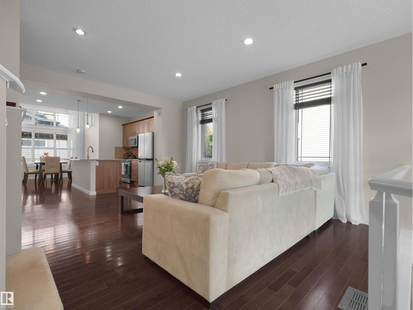
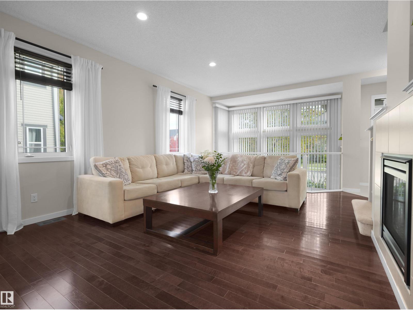
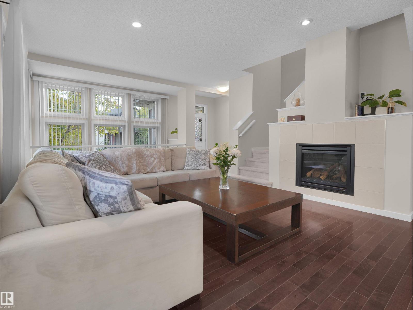
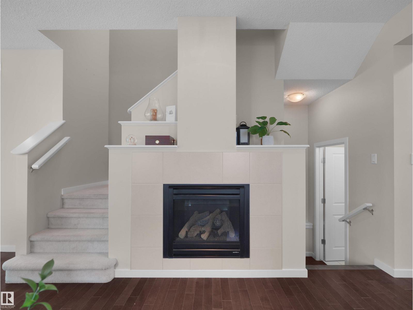
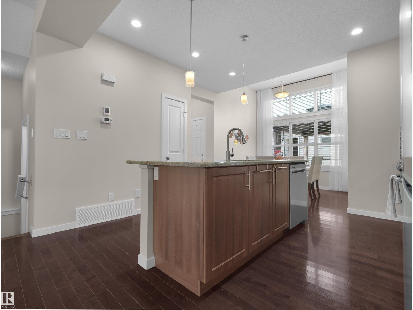
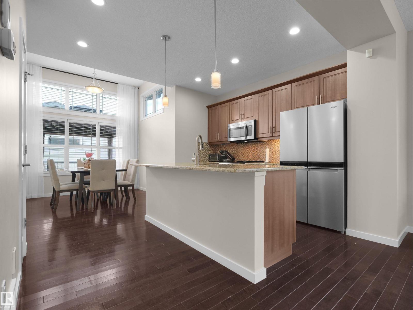
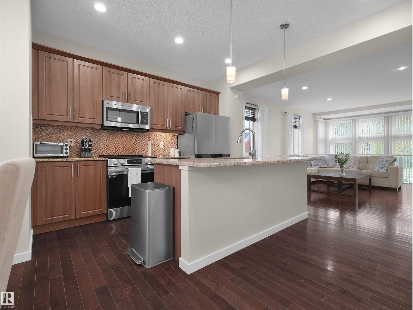
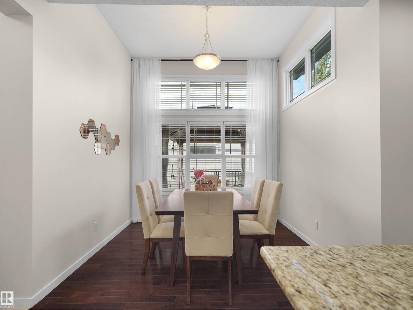
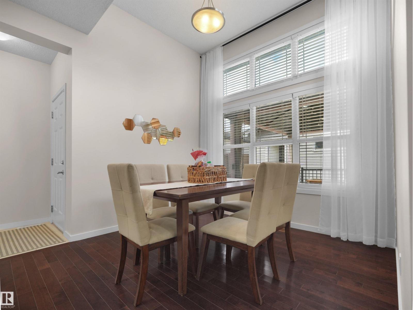
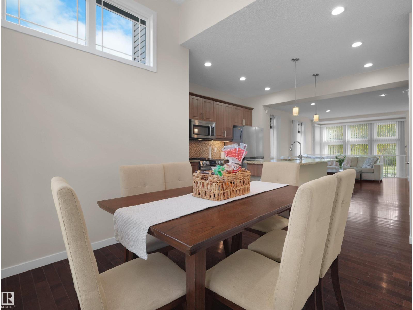
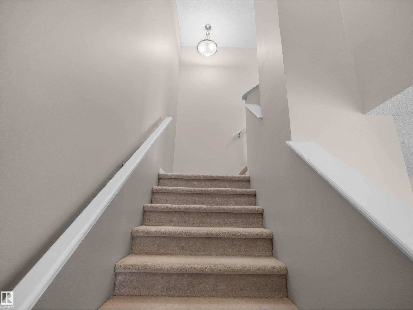
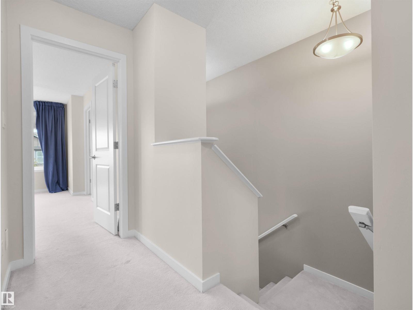
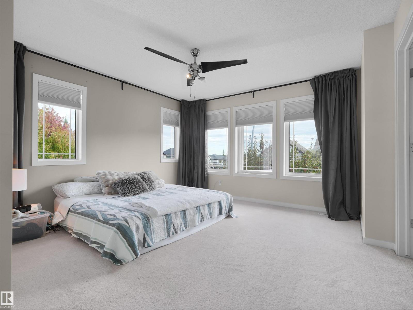
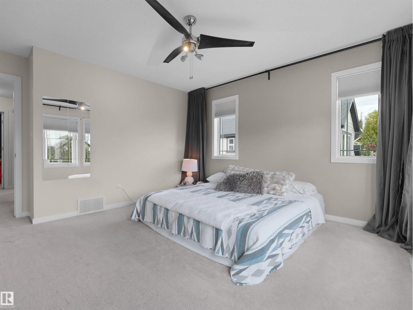
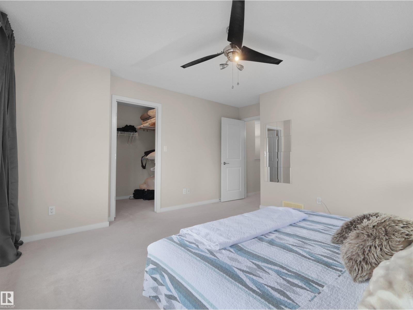
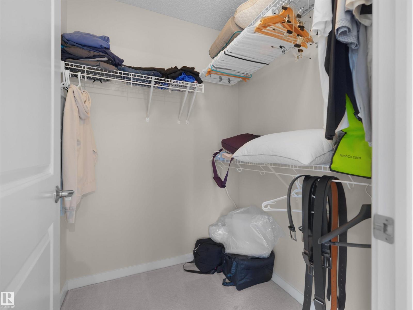
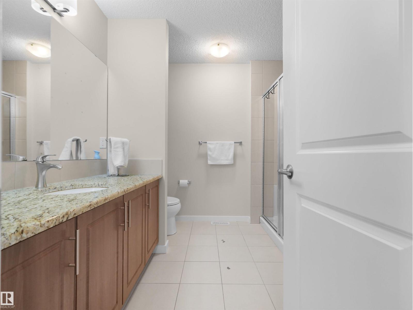
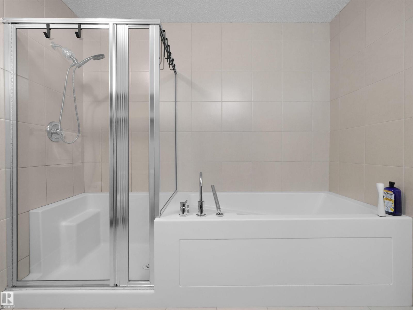
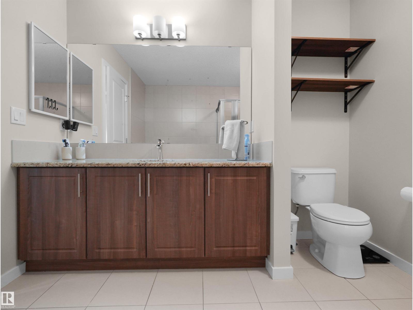
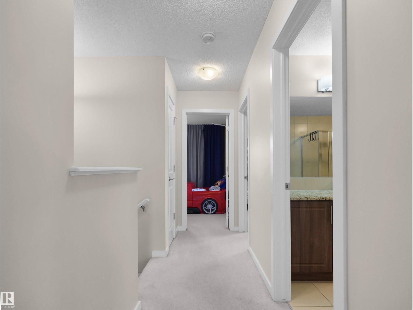
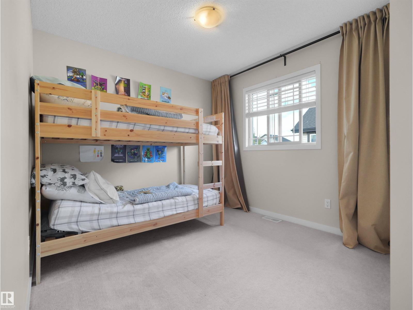
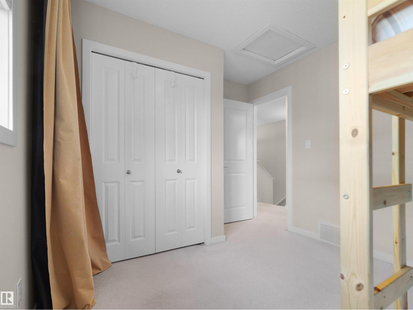
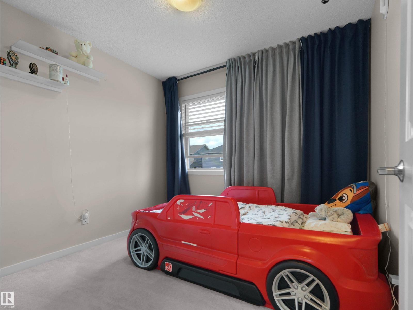
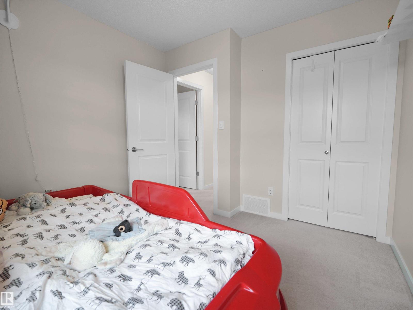
Welcome to this bright and inviting 2-storey home featuring an open-concept layout and abundant natural light. The main floor boasts large windows, a cozy gas fireplace, and a spacious kitchen with a large centre island, granite countertops, stainless steel appliances, and a full backsplash. The dining area features high ceilings, creating an airy feel. Upstairs, the spacious primary bedroom offers a large walk-in closet, complemented by two additional bedrooms and a 4-piece bathroom. The basement features high ceilings and a bonus room completed by the builder, ideal for a home office, gym, or extra living space. Recent updates include a deck (2024), sidewalk (2022), and professional painting of all walls, doors, and trim in May 2026. Enjoy year-round comfort with central A/C and the convenience of a double detached garage. Situated beside a walkway in desirable Secord, this home offers comfort, functionality, and excellent value! (id:67053)
Property details
Property
- List price
- $479,900
- Style
- House
- Year built
- 2012
- Living area
- 1,427 square feet
- MLS® number
- E4512392
Interior
- Bedrooms
- 3
- Bathrooms
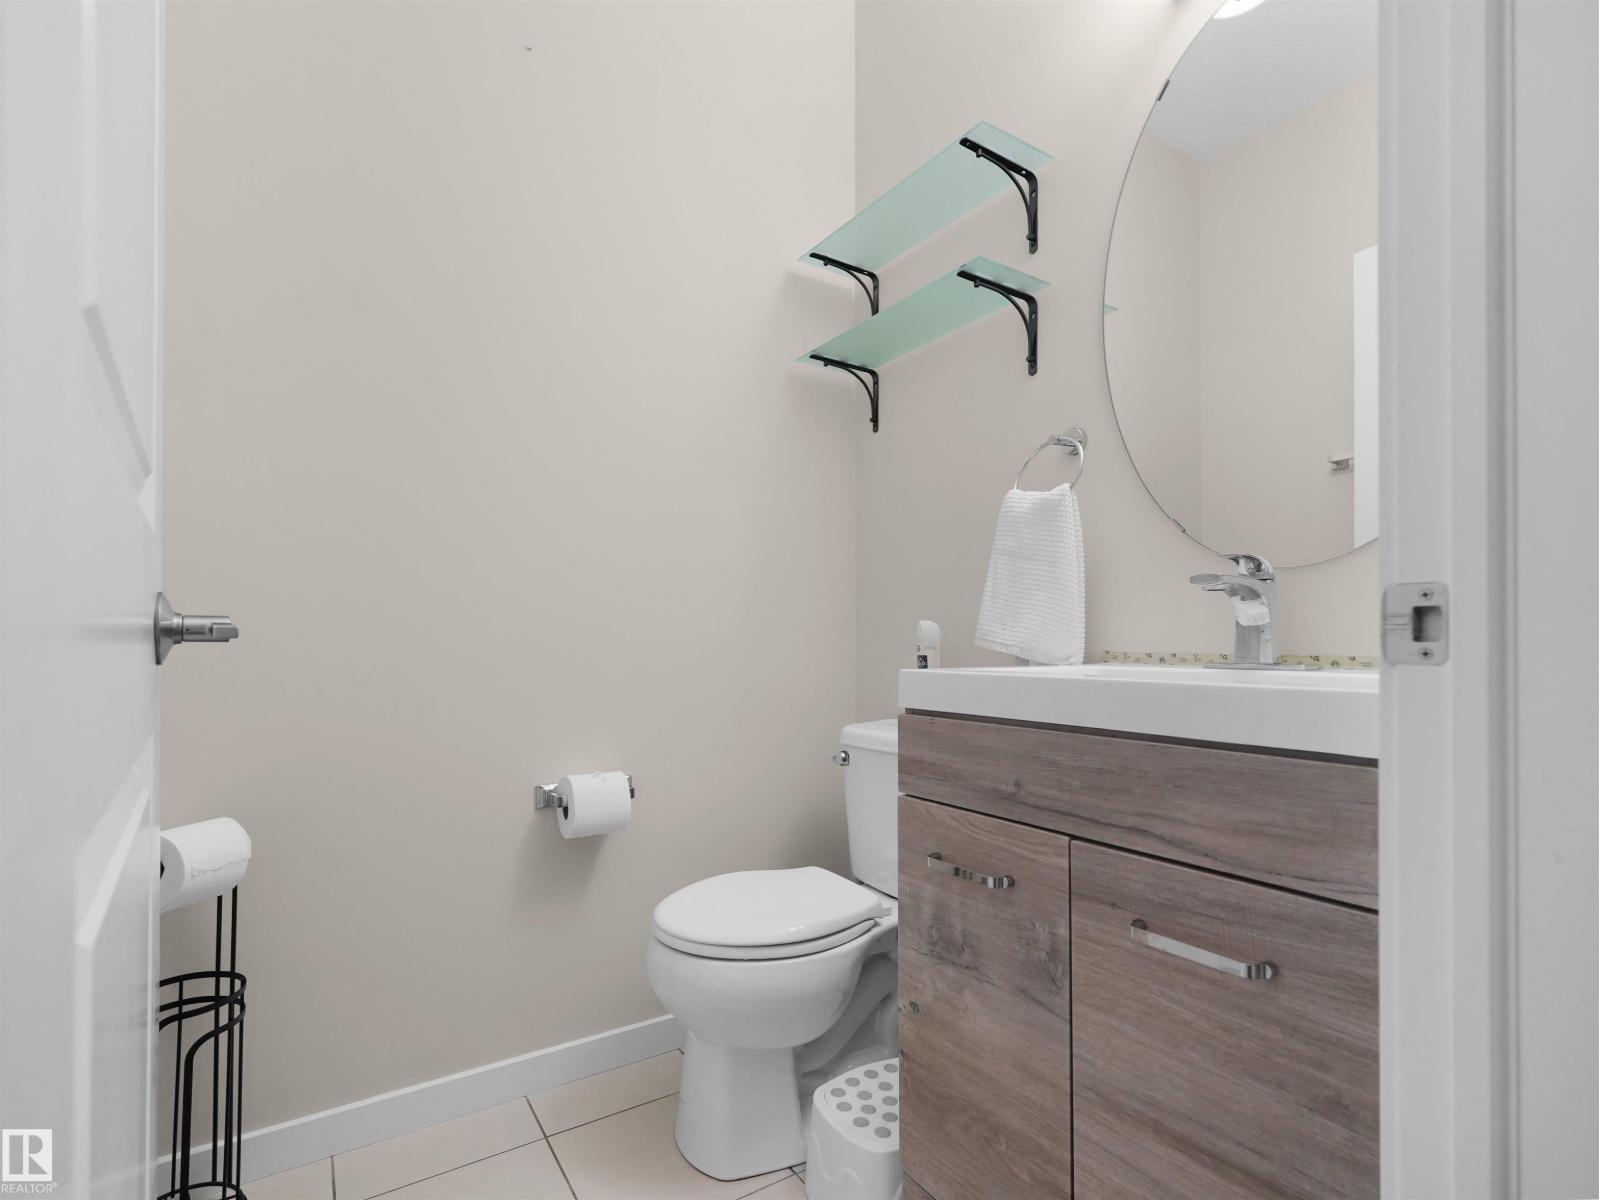
- 3
- Basement
- Finished, Full
- Appliances
- Washer, Refrigerator, Central Vacuum, Dishwasher, Stove, Dryer, Microwave Range Hood Combo, Garage door opener, Garage door opener remote(s)
Systems
- Heating
- Forced air
Parking
- Parking
- Detached Garage
Condo fee
- Ownership
- Freehold
City assessment
- Assessed value
- $479,500 (2025)
- Assessment class
- Residential
Lot & site
- Lot size
- 287 m² (3,089 sq ft)
- Community
- Secord
Rooms
Main level
- Living room14'11"
- Dining room8' x 9'11"
- Kitchen12' x 14'2"
Basement
- Family room18' x 17'9"
Upper Level
- Primary Bedroom14' x 13'1"
- Bedroom 212' x 9'3"
- Bedroom 39'7" x 9'4"
More homes in Secord
All 60 homes for sale in Secord, newest first, with schools, parks and what the neighbourhood sells for.
Listing courtesy of RE/MAX Real Estate. Listing data is provided under copyright by the REALTORS® Association of Edmonton via the CREA Data Distribution Facility (DDF®). Information is deemed reliable but is not guaranteed accurate by CREA, the board, or Real Living, and should be independently verified. Not intended to solicit properties currently listed for sale.