3 bedrooms · 3 bathrooms · 1,744 sq ft · Built 2020 · House
About this home
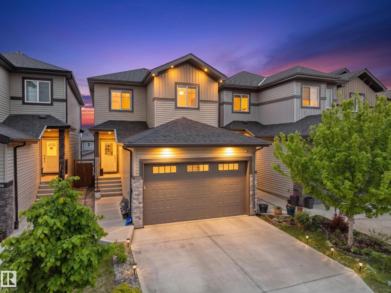
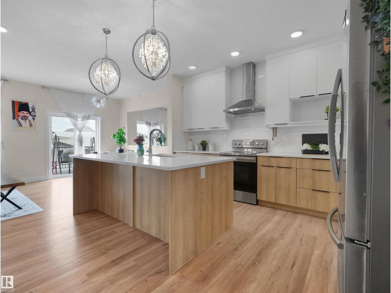
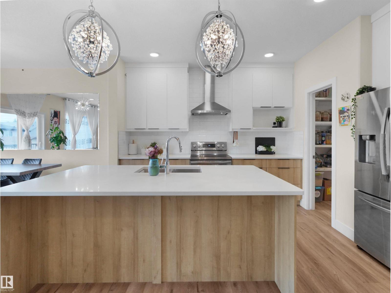
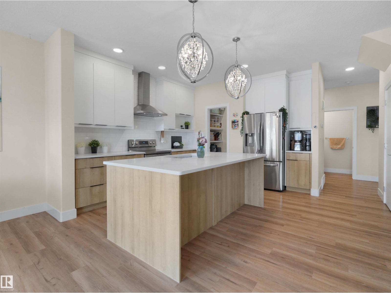
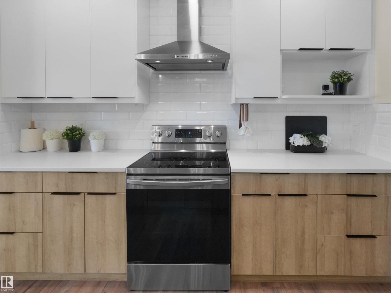
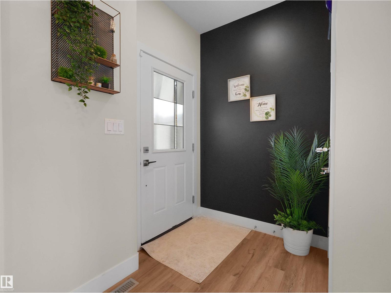
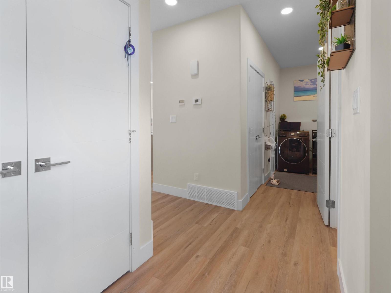
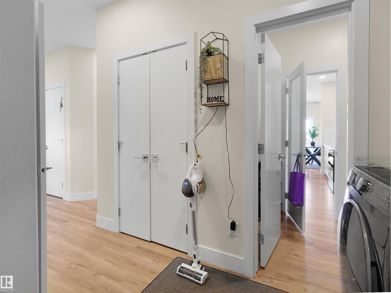
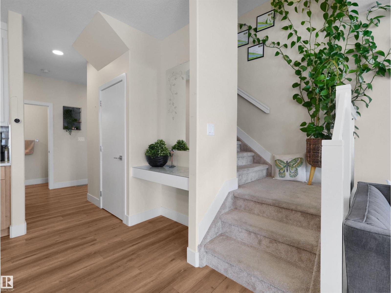
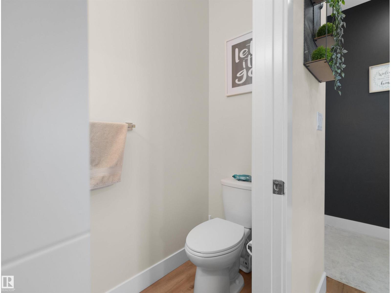
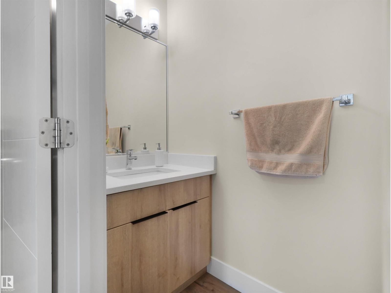
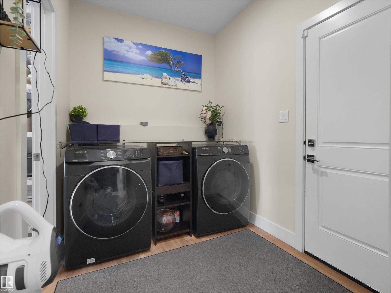
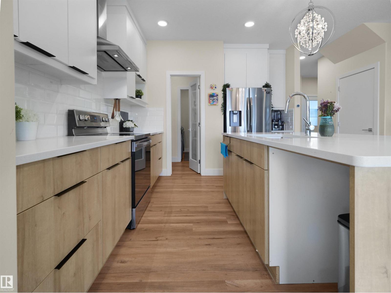
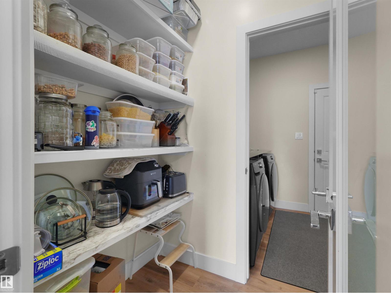
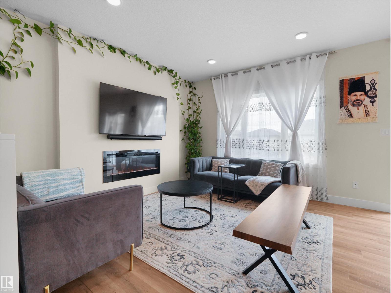
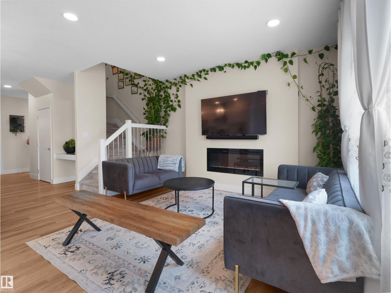
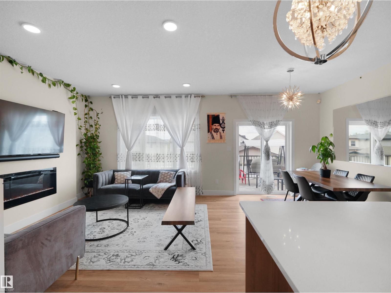
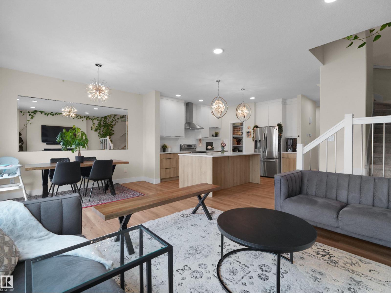
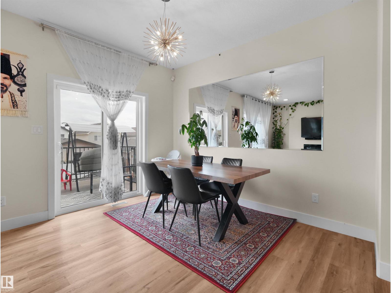
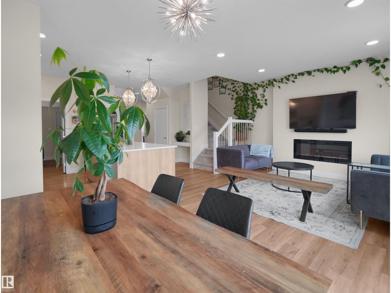
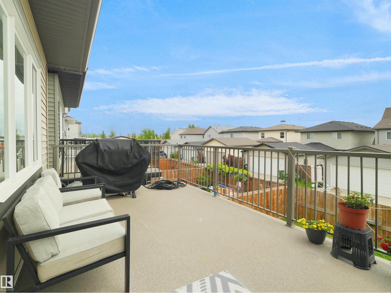
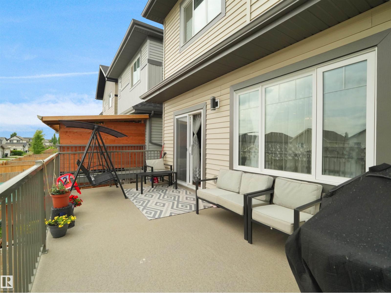
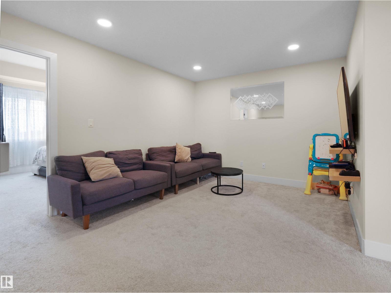
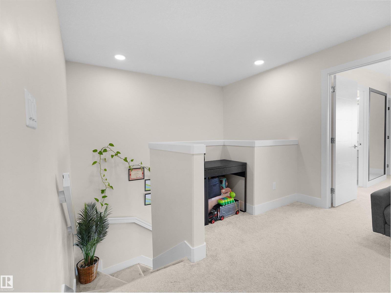
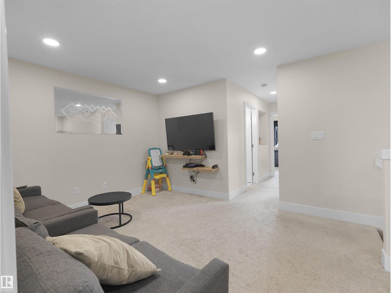
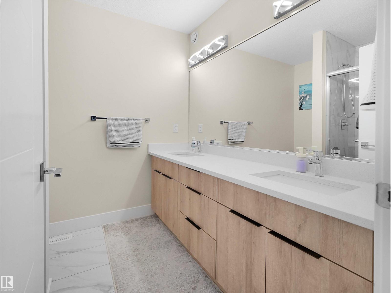
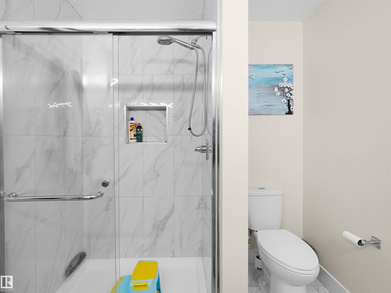
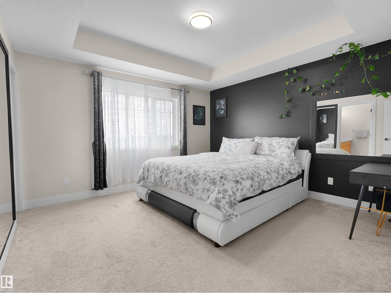
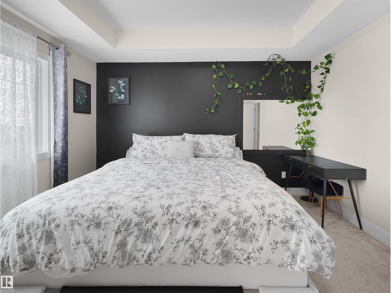
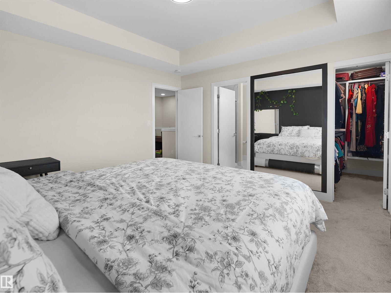
Welcome to this stylish, well-maintained WALKOUT HOME in the desirable community of Secord! this home blends modern comfort with everyday functionality. The bright open-concept main floor features a contemporary electric fireplace, expansive windows that fill the space with natural light, and a spacious dining area with access to the balcony overlooking the fully fenced backyard. The sleek kitchen is designed for both entertaining and daily living, showcasing granite countertops, stainless steel appliances, a large island with eating bar, walk-in pantry, modern cabinetry, and updated lighting. Upstairs offers 3 generous bedrooms, 2.5 bathrooms, and a versatile bonus room ideal for a home office, media room, or play area. Main-floor laundry adds convenience. The partly finished walkout basement provides excellent potential for future development. Located close to schools, parks, shopping, trails, and transit, this home is an exceptional opportunity for families seeking space, style, and convenience. (id:67053)
Property details
Property
- List price
- $549,000
- Style
- House
- Year built
- 2020
- Living area
- 1,744 square feet
- MLS® number
- E4512161
Interior
- Bedrooms
- 3
- Bathrooms
- 3
- Basement
- Partially finished, Full
- Appliances
- Washer, Refrigerator, Stove, Dryer, Hood Fan, Garage door opener, Garage door opener remote(s)
Systems
- Heating
- Forced air
Parking
- Parking
- Attached Garage
Condo fee
- Ownership
- Freehold
City assessment
- Assessed value
- $574,500 (2025)
- Assessment class
- Residential
Lot & site
- Lot features
- Lane
- Site influences
- Lane
- Community
- Secord
Rooms
Main level
- Living room12'7"
- Dining room11'7 x 8'3"
- Kitchen13' x 16'6"
Upper Level
- Primary Bedroom12'11 x 13'4"
- Bedroom 210'6 x 10'11"
- Bedroom 312'2 x 10'11"
- Bonus Room10'11 x 16'8"
More homes in Secord
All 61 homes for sale in Secord, newest first, with schools, parks and what the neighbourhood sells for.
Listing courtesy of MaxWell Polaris. Listing data is provided under copyright by the REALTORS® Association of Edmonton via the CREA Data Distribution Facility (DDF®). Information is deemed reliable but is not guaranteed accurate by CREA, the board, or Real Living, and should be independently verified. Not intended to solicit properties currently listed for sale.