9932 223 Street NW
Secord · Edmonton, AB T5T 7L7
MLS® E4511134 · Listing courtesy of Schmidt Realty Group Inc
3 bedrooms · 3 bathrooms · 1,948 sq ft · Built 2019 · House
About this home
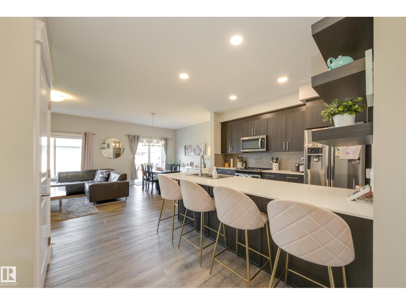
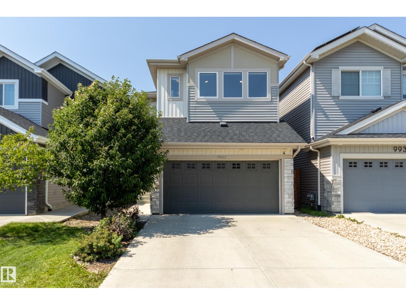
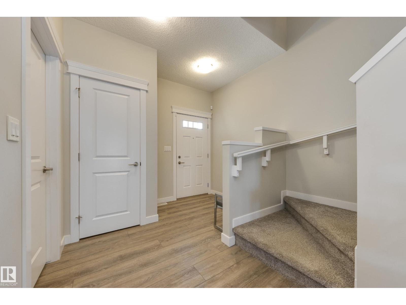
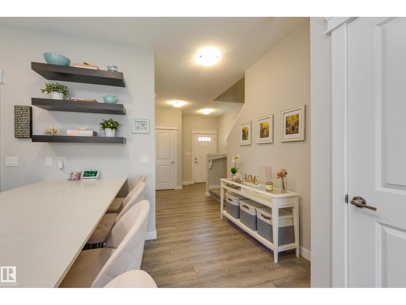
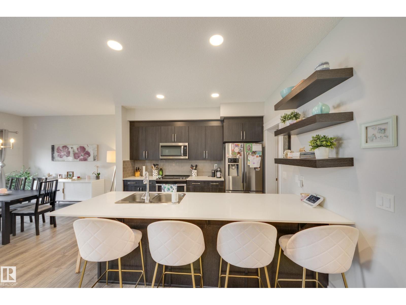
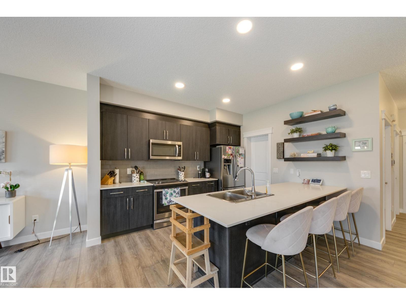
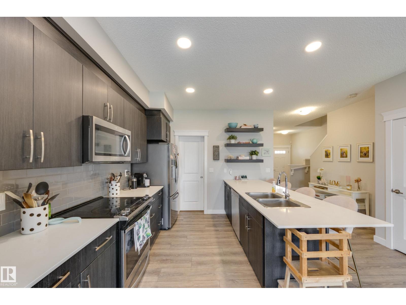
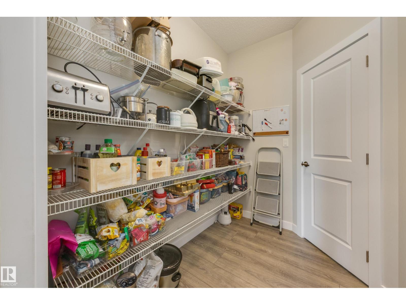
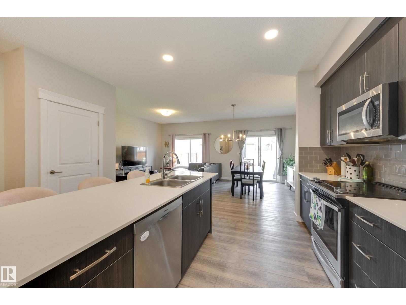
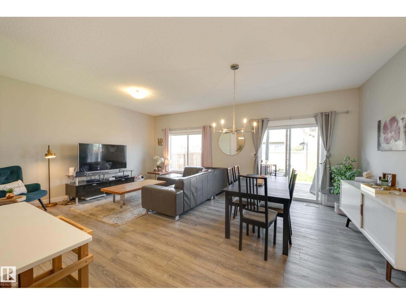
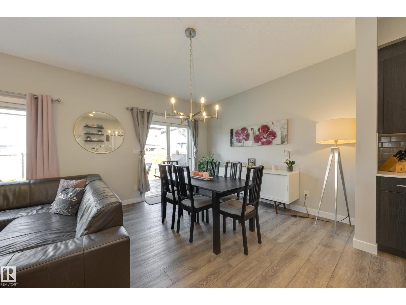
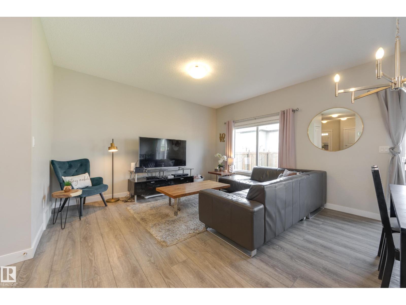
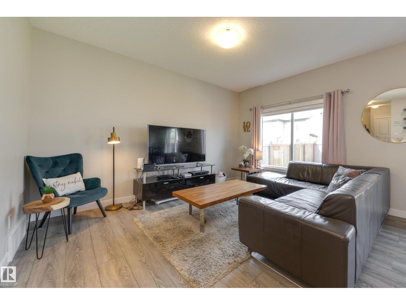
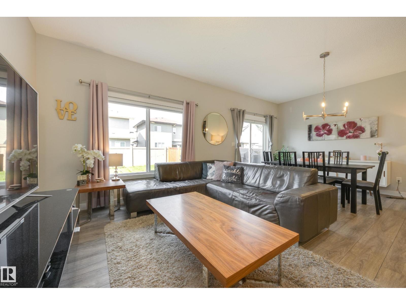
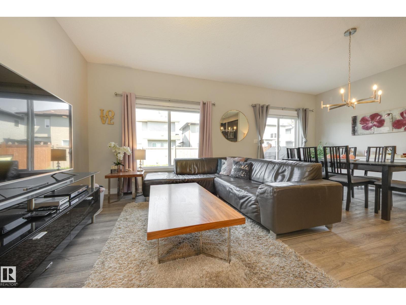
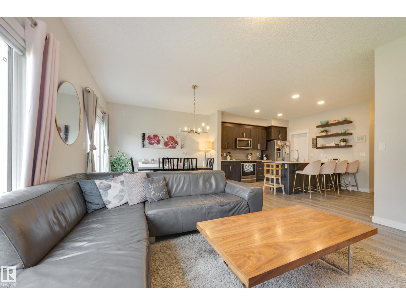
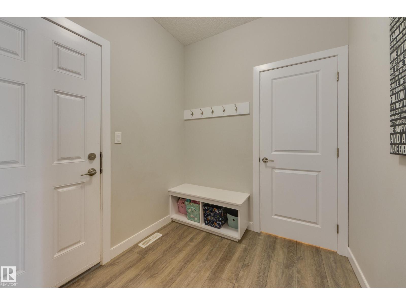
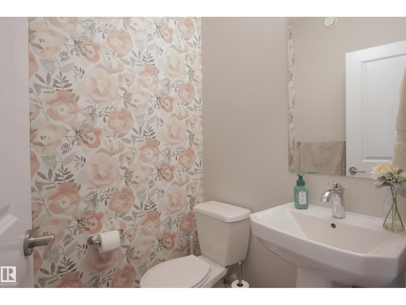
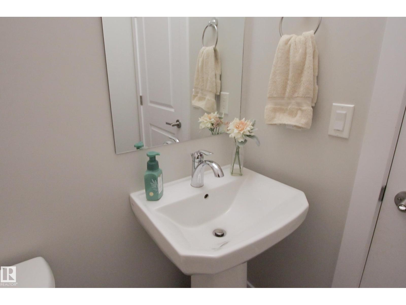
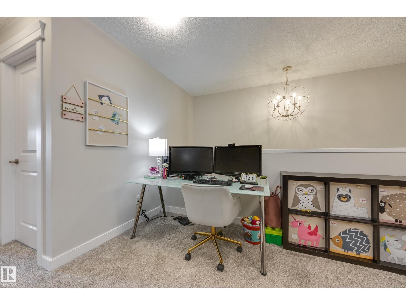
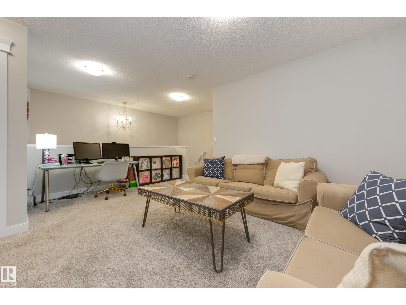
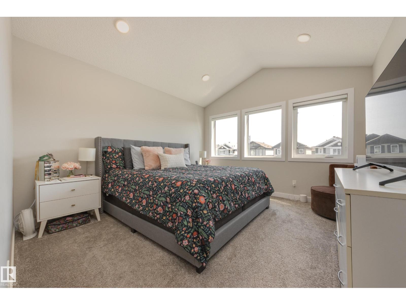
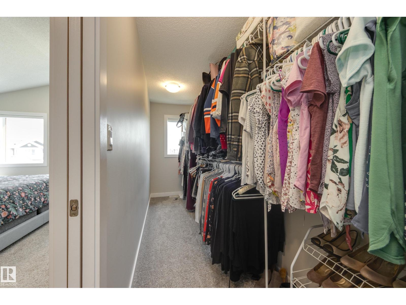
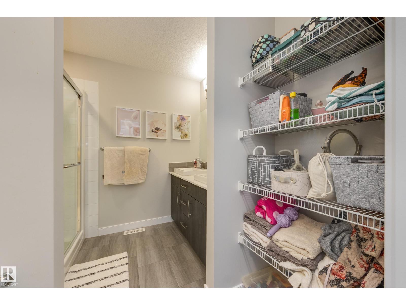
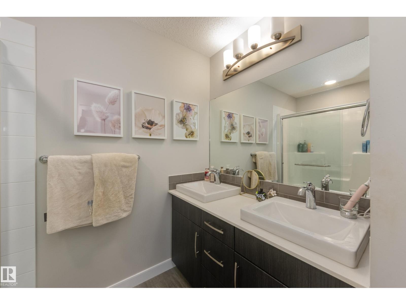
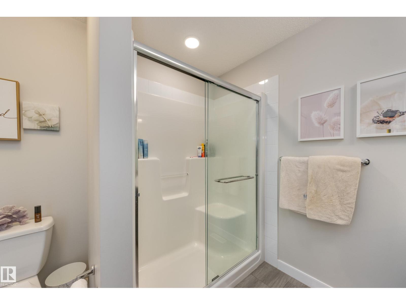
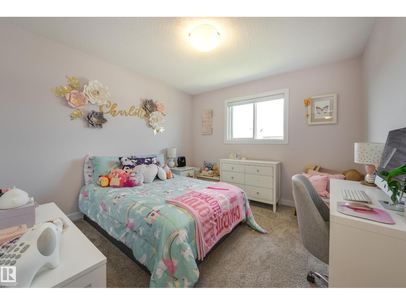
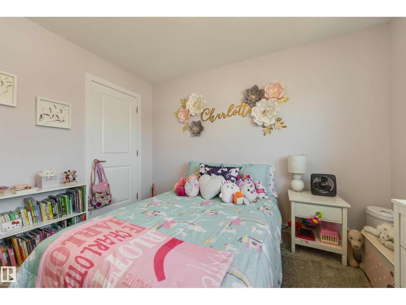
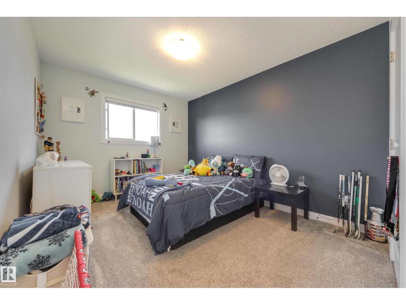
Spick-and-span! Tucked away on a quiet & friendly street, this immaculate Cameron-built home shines above the rest with thoughtfully placed windows throughout to maximize natural light. The open-concept main floor showcases 9ft ceilings, an upgraded kitchen with full height cabinetry, quartz counters & a generous walk-through pantry + a convenient mudroom & half bath. Upstairs, the unique primary retreat boasts 10ft vaulted ceilings & a fantastically practical design - a 4pc ensuite & huge walk-in closet directly attached to the laundry room to make wash day a breeze. 2 more bedrooms, a comfortable bonus room & 4pc bath complete the 2nd level. Finally, the unfinished basement offers a blank slate for future development while the private yard with 6ft fence & sunny deck awaits your summer BBQs. Minutes from numerous local shops, schools, HWY 16A & other major routes + future Lewis Farms Rec Centre, library & park (est completion 2028). Get everything you could want & more in vibrant, accessible Secord! (id:67053)
Property details
Property
- List price
- $550,000
- Style
- House
- Year built
- 2019
- Living area
- 1,948 square feet
- MLS® number
- E4511134
Interior
- Bedrooms
- 3
- Bathrooms
- 3
- Basement
- Unfinished, Full
- Appliances
- Washer, Refrigerator, Dishwasher, Stove, Dryer, Microwave Range Hood Combo, Garage door opener, Garage door opener remote(s)
Systems
- Heating
- Forced air
Parking
- Parking
- Attached Garage
Condo fee
- Ownership
- Freehold
City assessment
- Assessed value
- $540,500 (2025)
- Assessment class
- Residential
Lot & site
- Lot size
- 287 m² (3,094 sq ft)
- Lot features
- See remarks, No back lane, Closet Organizers, No Animal Home
- Site influences
- See remarks, No back lane, Closet Organizers, No Animal Home
- Community
- Secord
Rooms
Main level
- Living room4.07 × 4.35 meters
- Dining room2.27 × 3.68 meters
- Kitchen5.01 × 3.59 meters
- Mud room2.48 × 2.05 meters
Upper Level
- Primary Bedroom3.61 × 5.87 meters
- Bedroom 23.27 × 3.39 meters
- Bedroom 32.96 × 4.51 meters
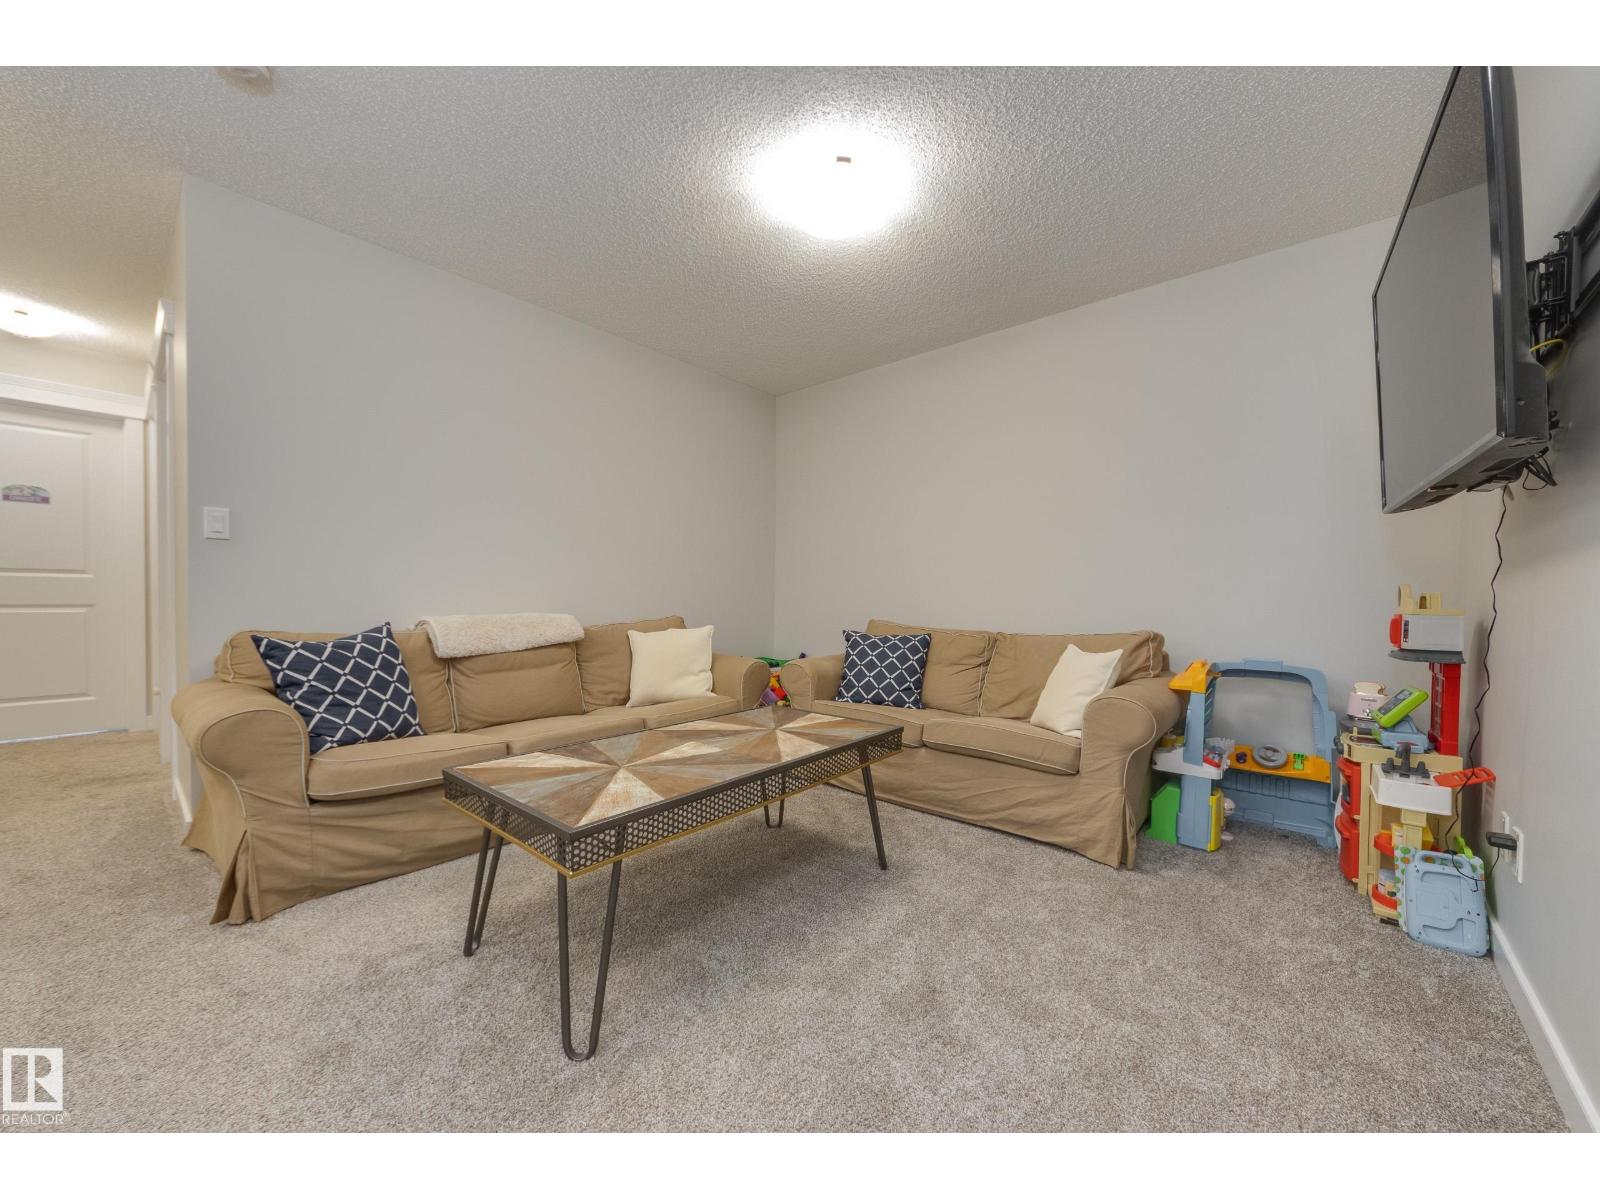
- Bonus Room5.12 × 4.63 meters
- Laundry room2.5 × 1.89 meters
More homes in Secord
All 61 homes for sale in Secord, newest first, with schools, parks and what the neighbourhood sells for.
Listing courtesy of Schmidt Realty Group Inc. Listing data is provided under copyright by the REALTORS® Association of Edmonton via the CREA Data Distribution Facility (DDF®). Information is deemed reliable but is not guaranteed accurate by CREA, the board, or Real Living, and should be independently verified. Not intended to solicit properties currently listed for sale.