3 bedrooms · 3 bathrooms · 2,182 sq ft · Built 2020 · House
About this home
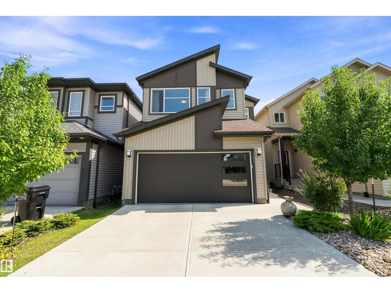
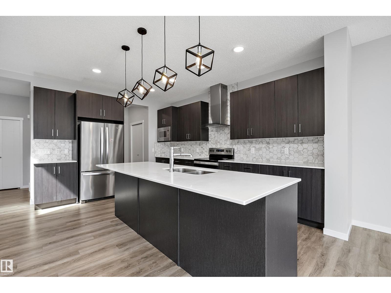
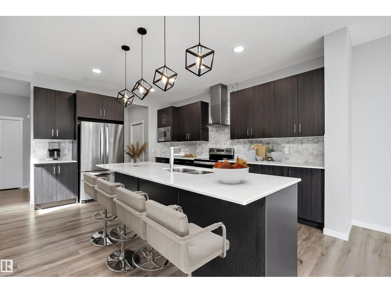
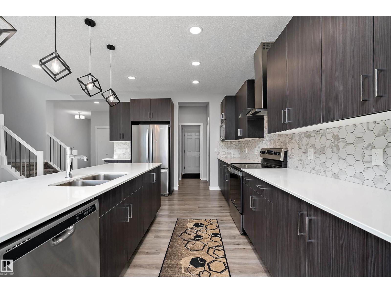
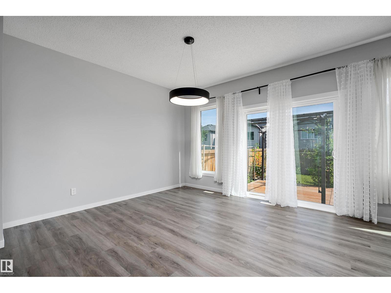
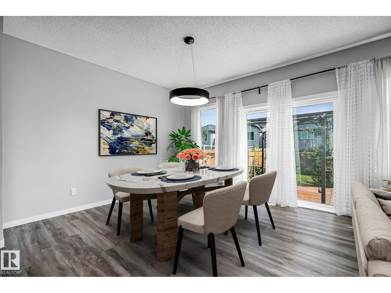
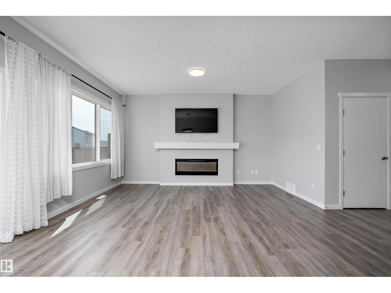
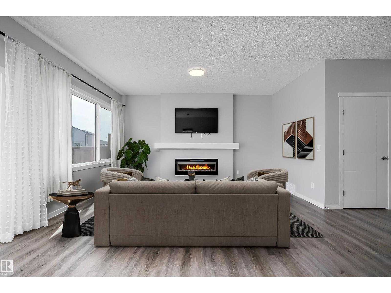
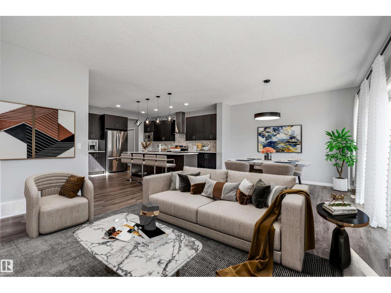
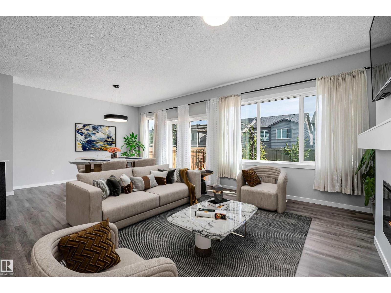
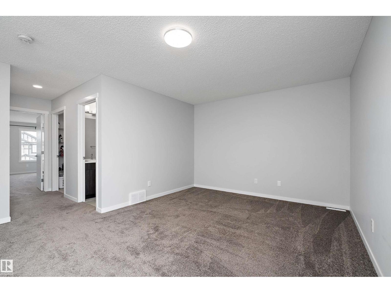
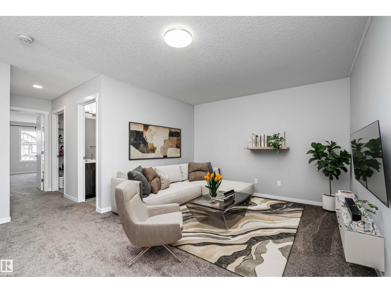
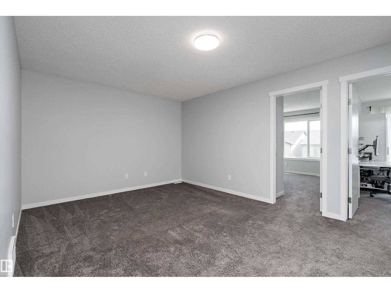
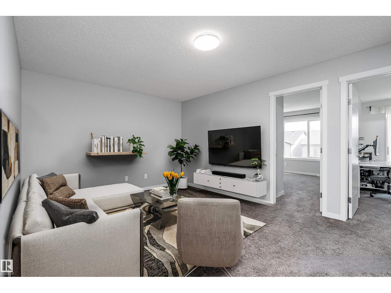
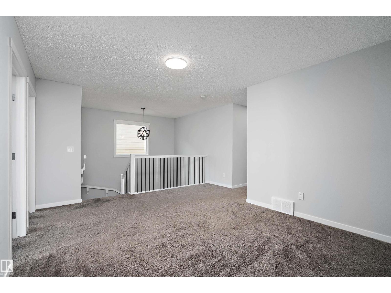
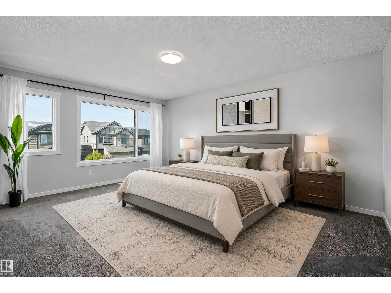
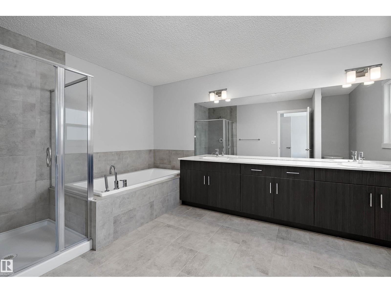
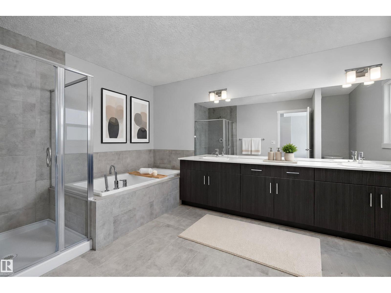
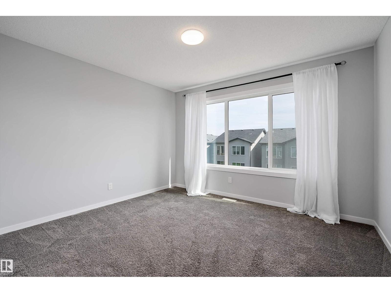
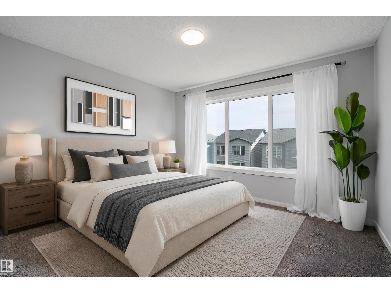
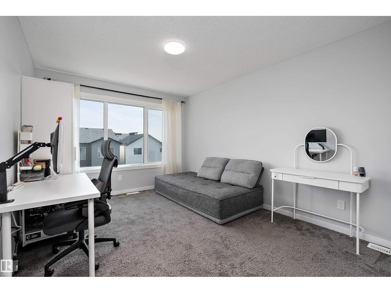
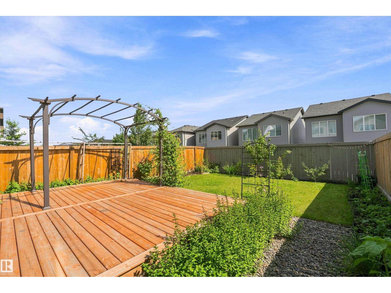
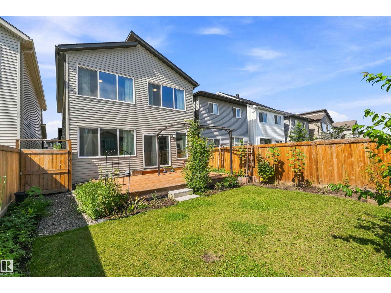
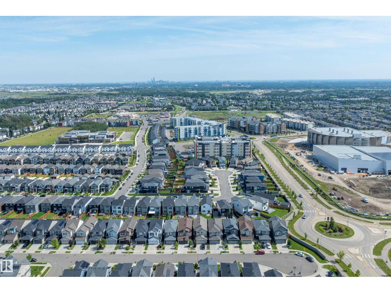
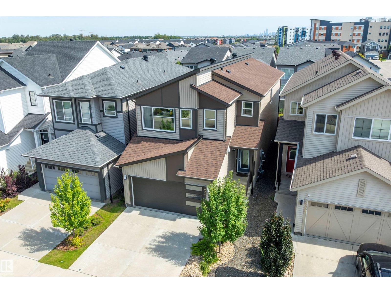
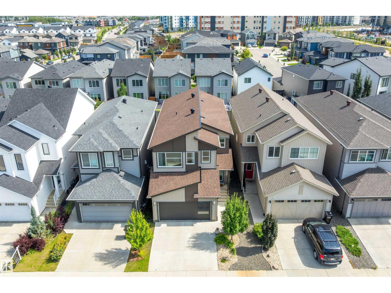
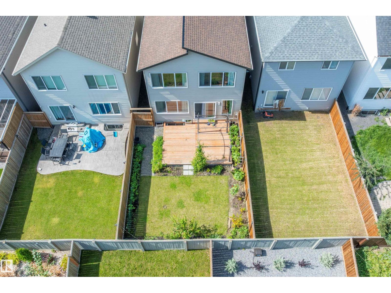
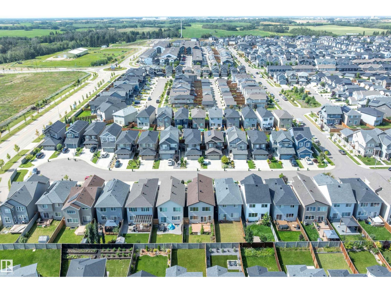
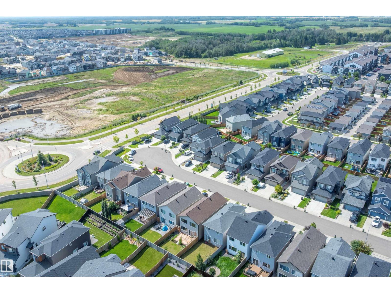
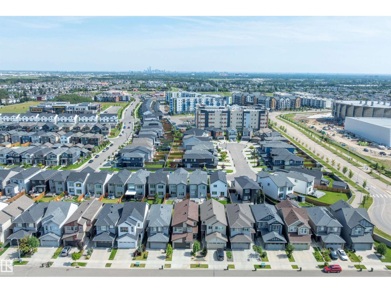
Welcome to SECORD. Imagine living in a QUIET CUL-DE-SAC, steps away from the new LEWIS RECREATION CENTRE, SCHOOLS & TRANSIT, GROCERIES, RESTAURANTS & SHOPPING, & only an 8 minute drive to WEST EDMONTON MALL. This 2183 sq.ft. 2 storey home is a must see. Stepping inside the front entry, the OPEN CONCEPT main floor is perfect for large families. The modern kitchen is a chef’s dream with an INCREDIBLE AMOUNT OF COUNTERTOP SPACE to prepare your culinary masterpieces & an OVERSIZED ISLAND that can seat up to 5 people. The SPACIOUS DINING AREA & LIVING ROOM offers flexibility for larger families & is perfect for large gatherings. Enjoy family movie/game nights upstairs in the central bonus room, or retreat to your oversized primary bedroom with 5 pc spa-like ensuite & walk-in closet. Completing the 2nd floor are 2 more spacious bedrooms, laundry room and 4 pc main bath. Moving downstairs, the MASSIVE unspoiled BASEMENT is ready for your personal touch. Some pictures have been virtually staged. (id:67053)
Property details
Property
- List price
- $575,000
- Style
- House
- Year built
- 2020
- Living area
- 2,182 square feet
- MLS® number
- E4510026
Interior
- Bedrooms
- 3
- Bathrooms
- 3
- Basement
- Unfinished, Full
- Appliances
- Washer, Refrigerator, Dishwasher, Stove, Dryer, Microwave, Hood Fan, Garage door opener, Garage door opener remote(s)
Systems
- Heating
- Forced air
Parking
- Parking
- Attached Garage
Condo fee
- Ownership
- Freehold
City assessment
- Assessed value
- $586,500 (2025)
- Assessment class
- Residential
Lot & site
- Lot size
- 312 m² (3,358 sq ft)
- Lot features
- Cul-de-sac, Flat site, No Animal Home, No Smoking Home
- Site influences
- Cul-de-sac, Flat site, No Animal Home, No Smoking Home, Public Swimming Pool
- Community
- Secord
Rooms
Main level
- Living room4.16 × 4.68 meters
- Dining room3.49 × 3.73 meters
- Kitchen4.56 × 3.62 meters
Upper Level
- Primary Bedroom5.52 × 3.78 meters
- Bedroom 24.08 × 3.67 meters
- Bedroom 34.08 × 3.2 meters
- Bonus Room4.3 × 4.8 meters
- Laundry room2.52 × 1.58 meters
More homes in Secord
All 60 homes for sale in Secord, newest first, with schools, parks and what the neighbourhood sells for.
Listing courtesy of Exp Realty. Listing data is provided under copyright by the REALTORS® Association of Edmonton via the CREA Data Distribution Facility (DDF®). Information is deemed reliable but is not guaranteed accurate by CREA, the board, or Real Living, and should be independently verified. Not intended to solicit properties currently listed for sale.