22713 94A Avenue NW
Secord · Edmonton, AB T5T 7B2
MLS® E4504639 · Listing courtesy of Royal LePage Noralta Real Estate
$675,000Reduced $40,000 (5.9%) on

4 bedrooms · 3 bathrooms · 2,161 sq ft · Built 2016 · House
About this home
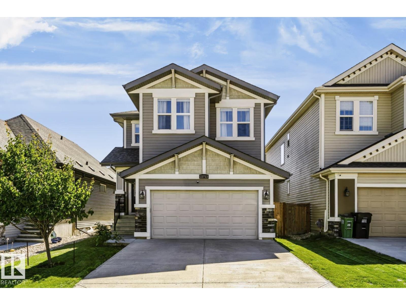
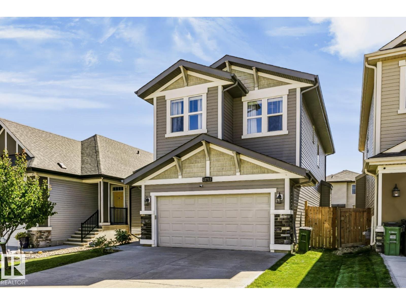
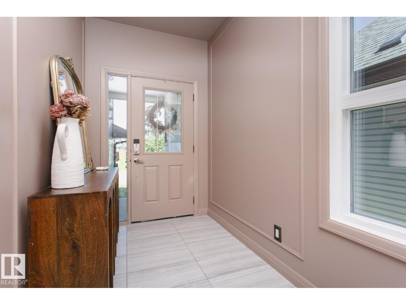
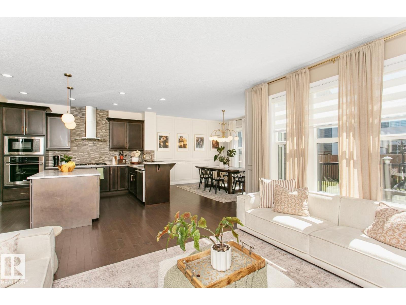
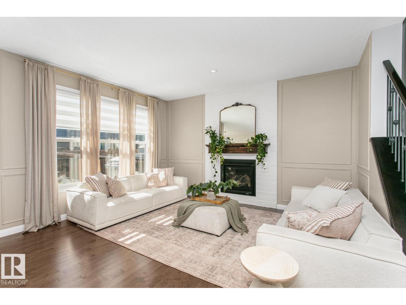
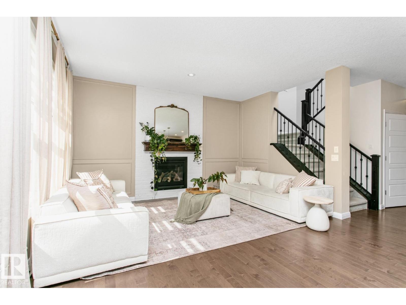
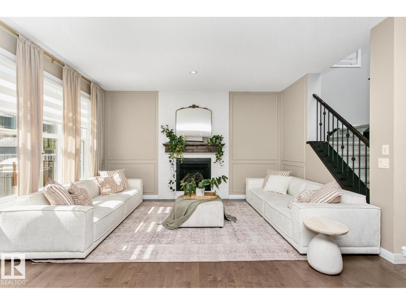
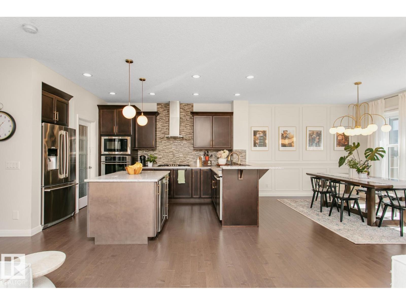
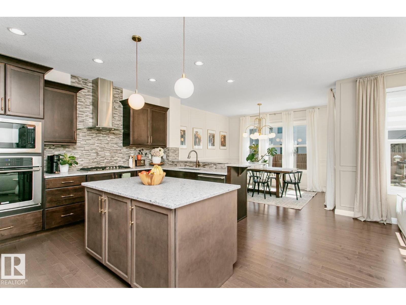
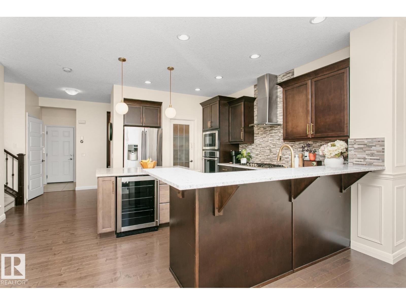
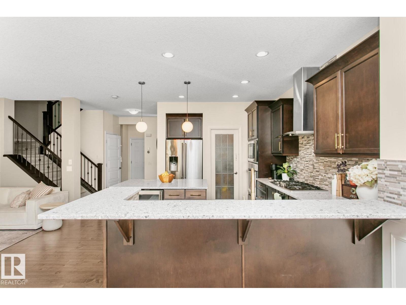
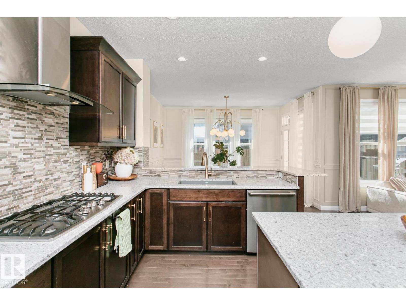
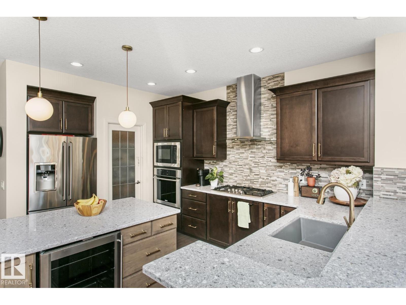
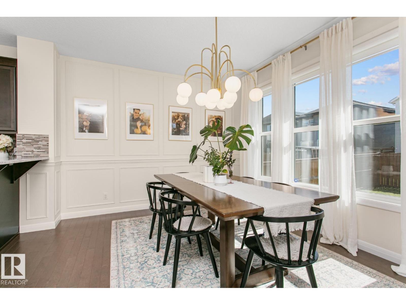
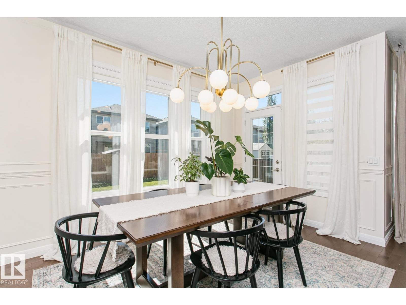
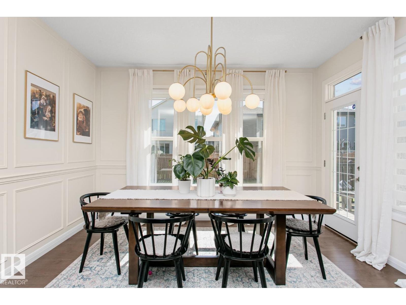
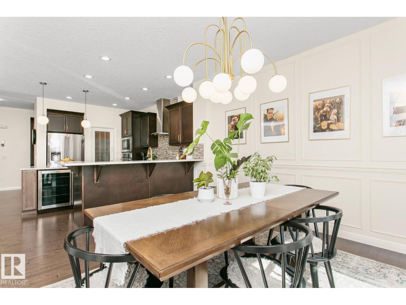
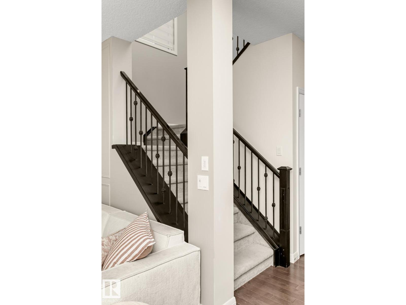
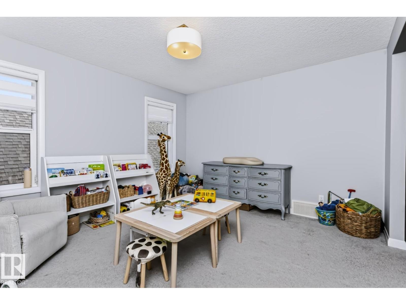
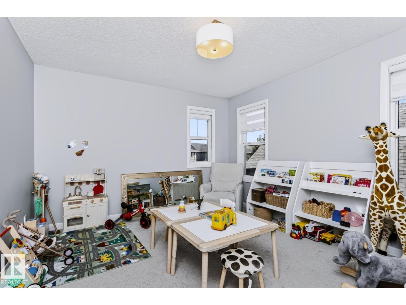
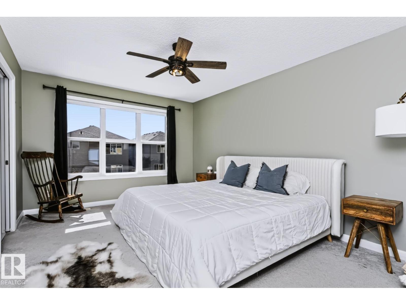
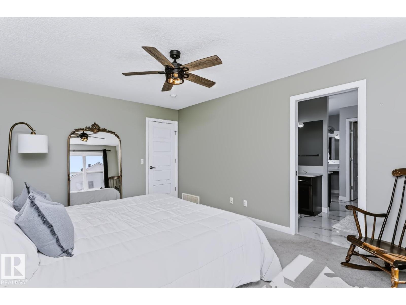
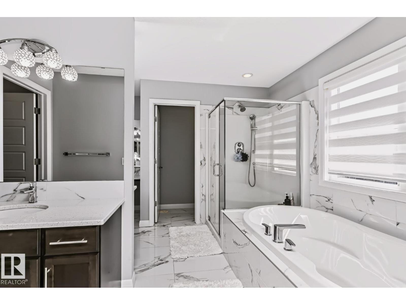
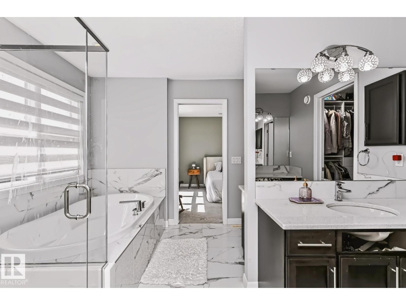
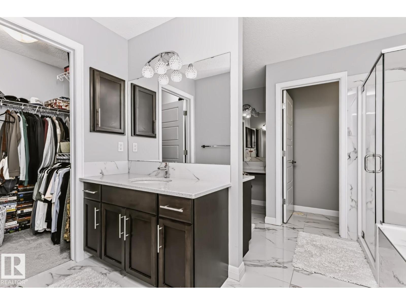
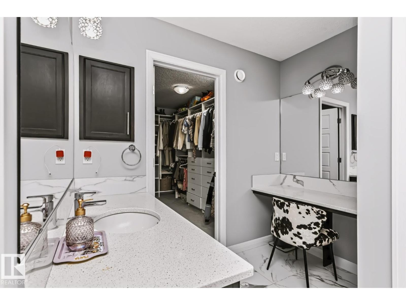
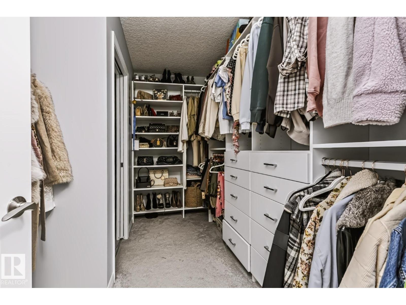
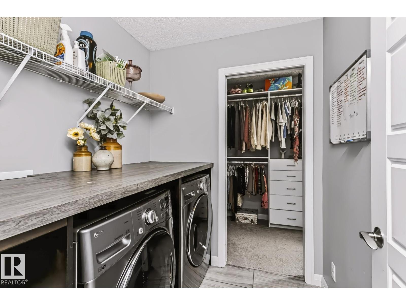
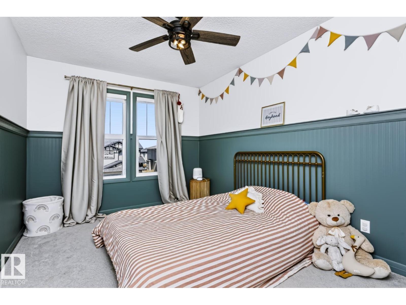
Gorgeous 2-storey located in the well sought after community of Secord. The home boasts 3 spacious bedrooms up with the Primary having 2 his-and-hers walk-in closets, and a 5-piece ensuite. There is an upstairs laundry, an additional 5-piece family bath and a huge bonus room. Main floor features an open concept, with a stunning gourmet kitchen with upgraded appliances which include a gas countertop stove, built-in microwave, built-in oven, quartz countertops and loads of cupboard space, a dining area with a patio door leading to a deck and fully fenced-in back yard. Basement is fully developed with an addition bedroom, a huge family room, roughed-in bath and lots of storage space. What a great place to call home and is a real pleasure to show. (id:67053)
Property details
Property
- List price
- $635,000
- Previous price
- $675,000
- Price reduced
- Sept. 18, 2026 · $40,000 off
- Style
- House
- Year built
- 2016
- Living area
- 2,161 square feet
- MLS® number
- E4504639
Interior
- Bedrooms
- 4
- Bathrooms
- 3
- Basement
- Finished, Full
- Appliances
- Washer, Refrigerator, Dishwasher, Stove, Dryer, Microwave, Alarm System, Oven - Built-In, Hood Fan, Garage door opener, Fan
Systems
- Heating
- Forced air
Parking
- Parking
- Attached Garage, Oversize
Condo fee
- Ownership
- Freehold
City assessment
- Assessed value
- $624,000 (2025)
- Assessment class
- Residential
Lot & site
- Lot size
- 385 m² (4,142 sq ft)
- Lot features
- Flat site
- Site influences
- Flat site
- Community
- Secord
Rooms
Main level
- Living room4.24 × 4.46 meters
- Dining room3.94 × 3.4 meters
- Kitchen3.36 × 4.82 meters
Basement
- Family room3.99 × 6.84 meters
- Bedroom 43.11 × 3.71 meters
- Storage2.81 × 6.84 meters
- Utility room2.95 × 5.82 meters
Upper Level
- Primary Bedroom3.47 × 4.64 meters
- Bedroom 22.78 × 4.0 meters
- Bedroom 32.89 × 4.35 meters
- Bonus Room3.8 × 4.01 meters
- Laundry room1.96 × 1.82 meters
More homes in Secord
All 60 homes for sale in Secord, newest first, with schools, parks and what the neighbourhood sells for.
Listing courtesy of Royal LePage Noralta Real Estate. Listing data is provided under copyright by the REALTORS® Association of Edmonton via the CREA Data Distribution Facility (DDF®). Information is deemed reliable but is not guaranteed accurate by CREA, the board, or Real Living, and should be independently verified. Not intended to solicit properties currently listed for sale.