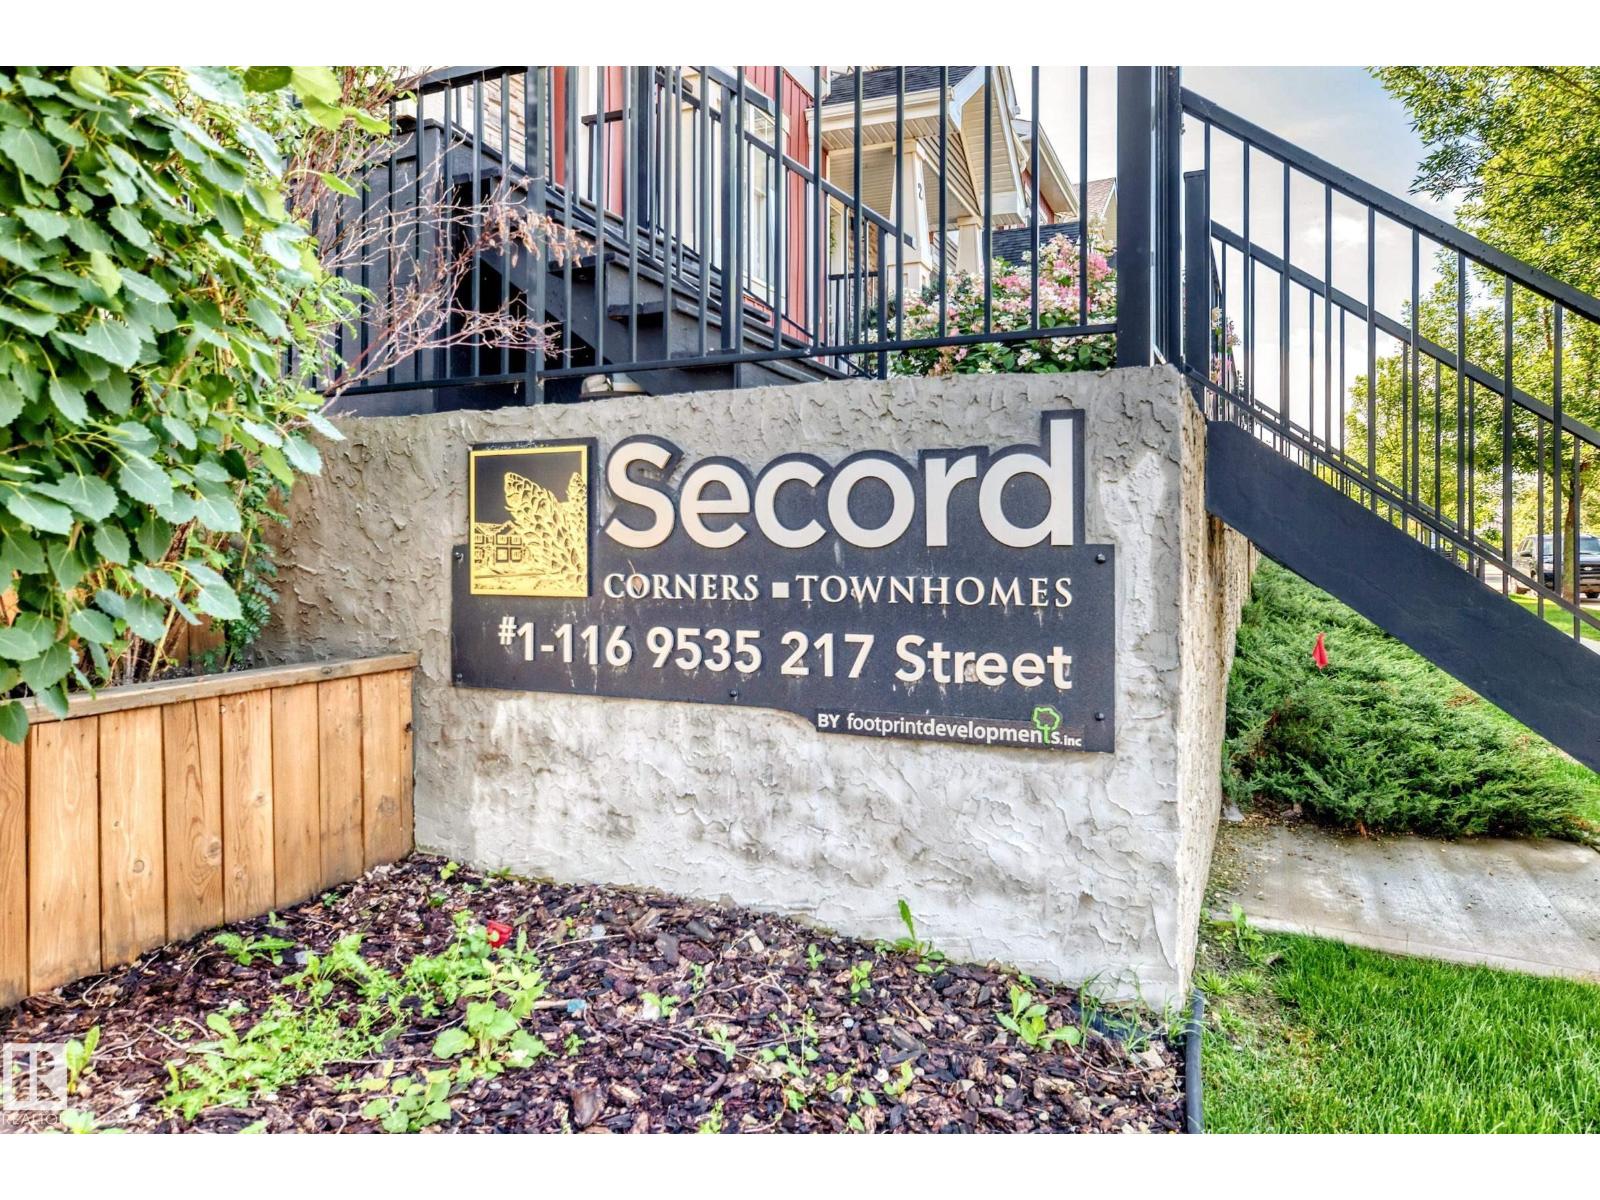
#73 – 9535 217 Street NW
Secord · Edmonton, AB T5T 4P5
MLS® E4504250 · Listing courtesy of Century 21 Quantum Realty
$324,900Reduced $9,900 (3.0%) on
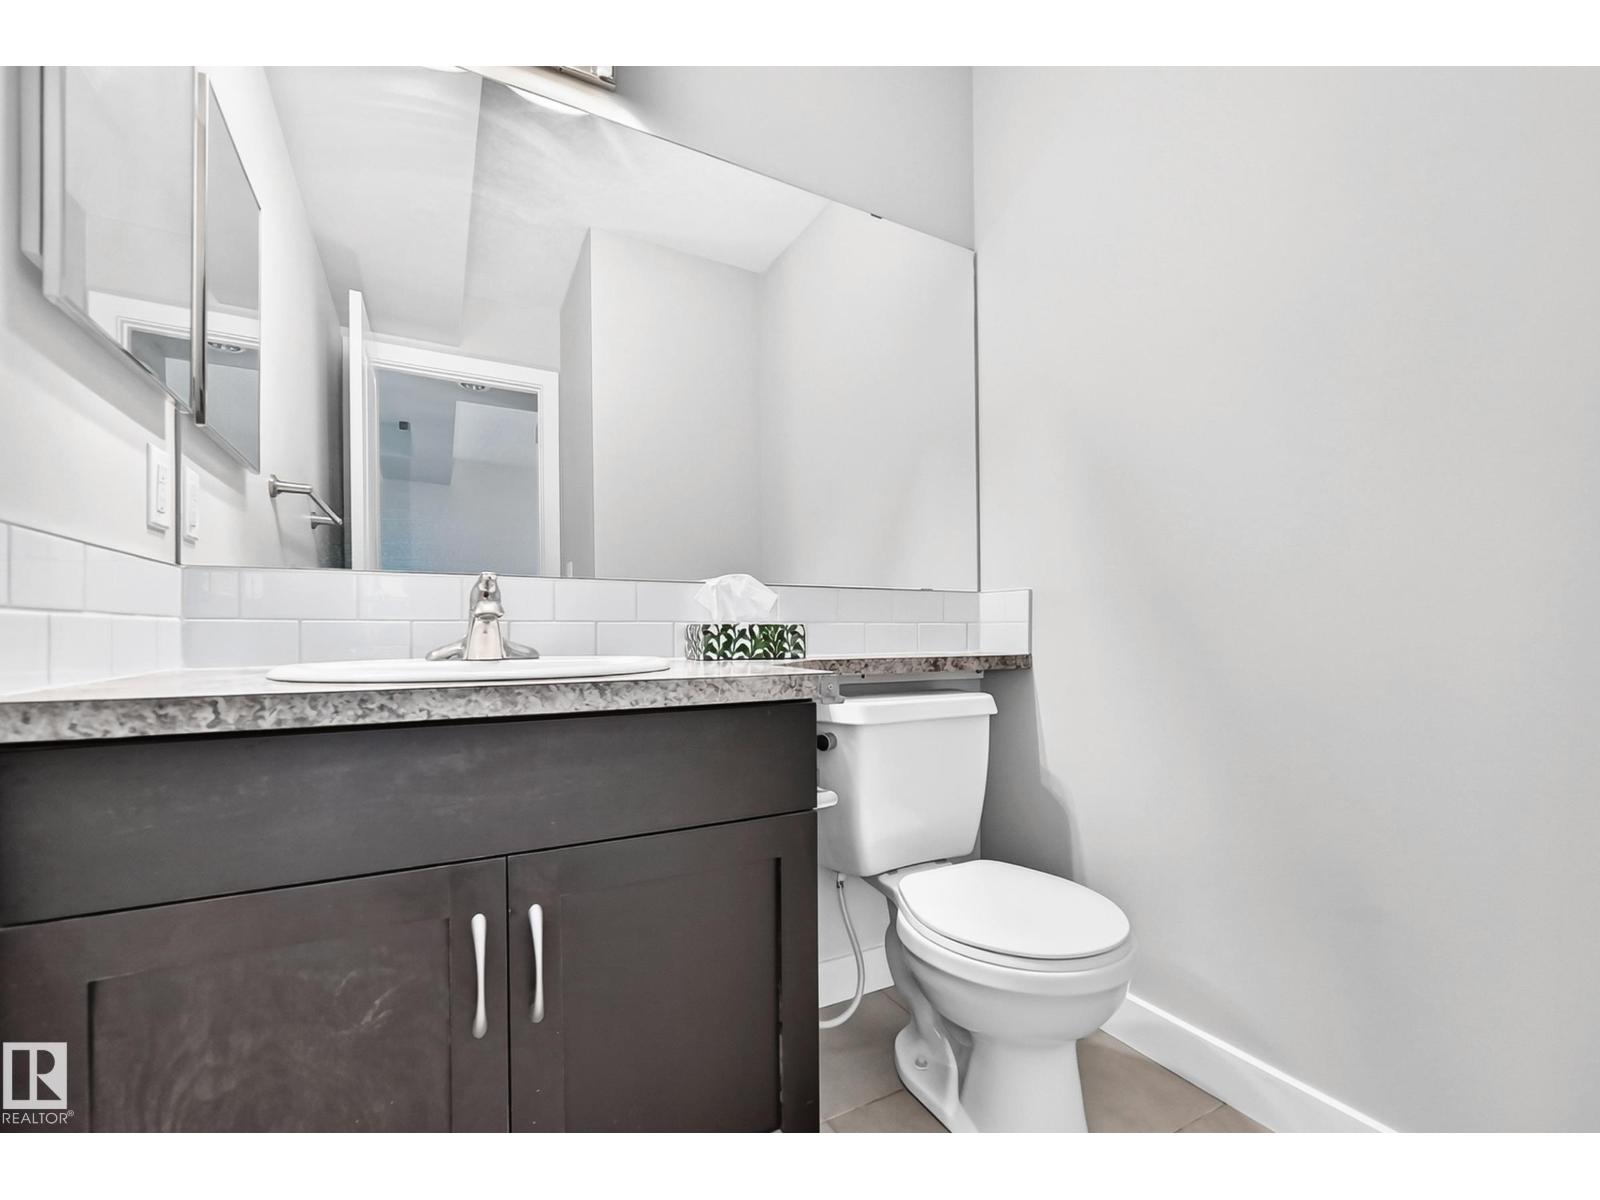
3 bedrooms · 3 bathrooms · 1,276 sq ft · Built 2013 · Townhouse
About this home
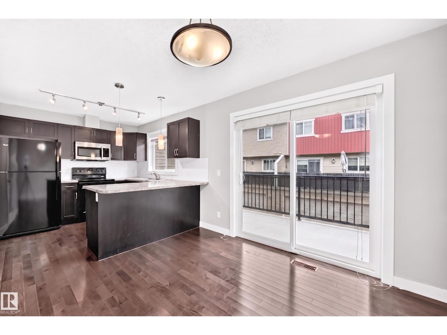
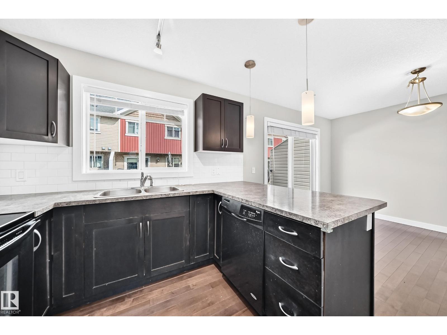
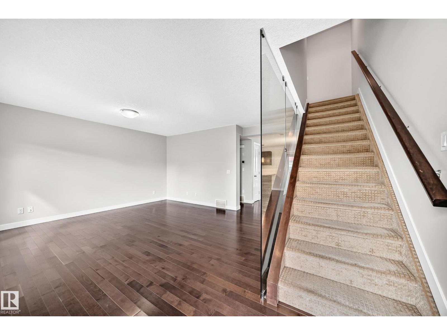
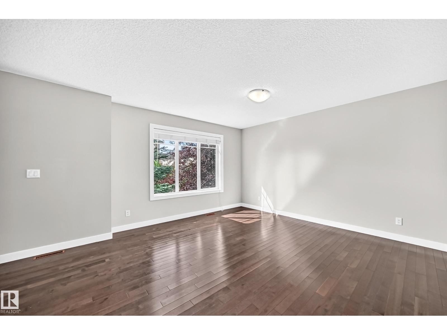
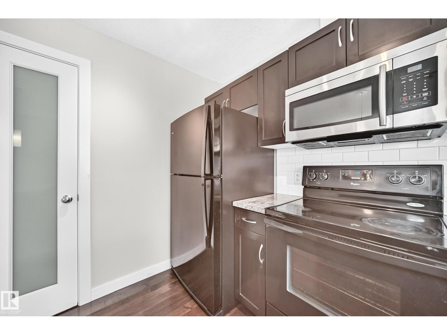
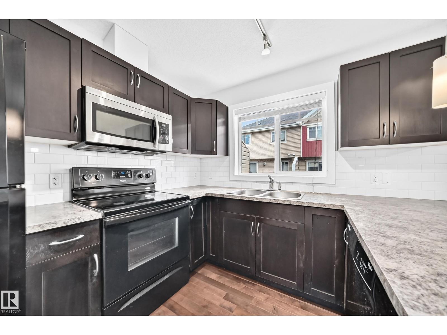
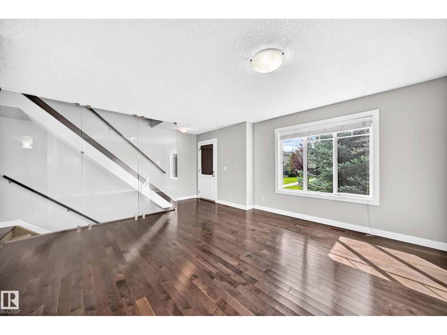
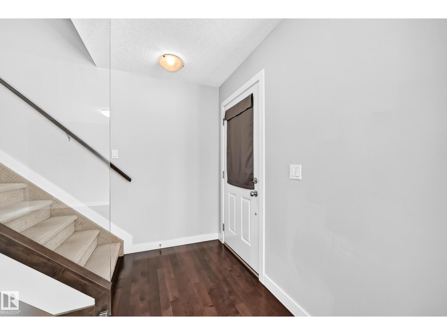
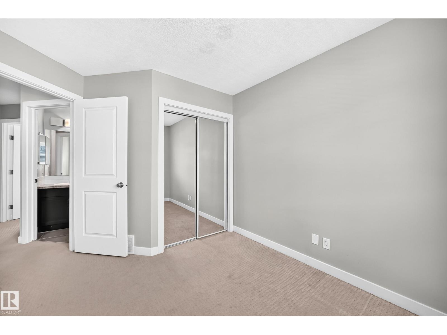
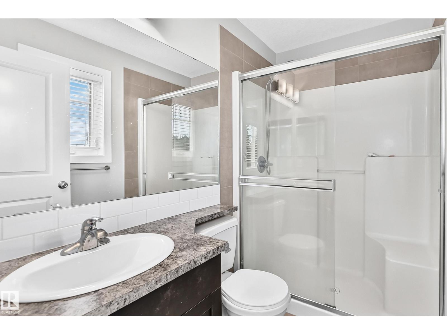
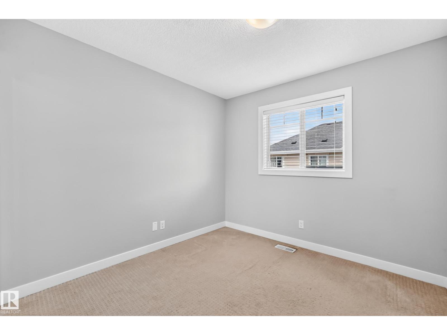
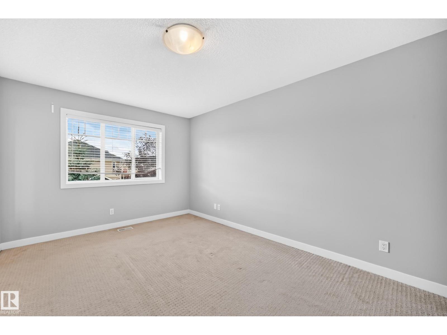
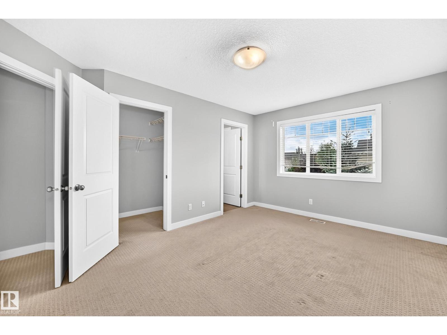
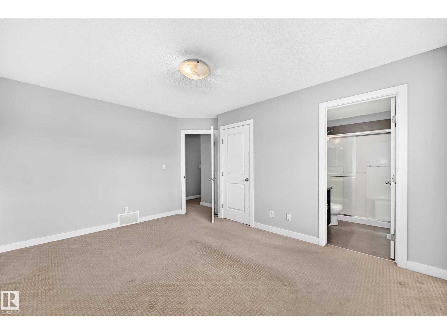
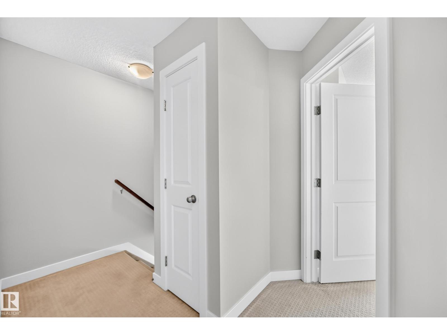
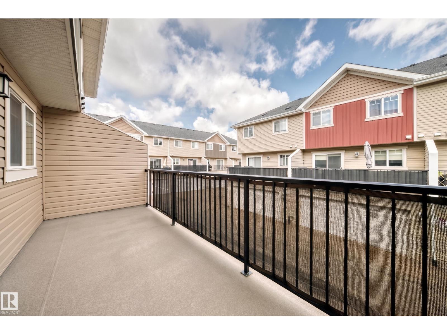
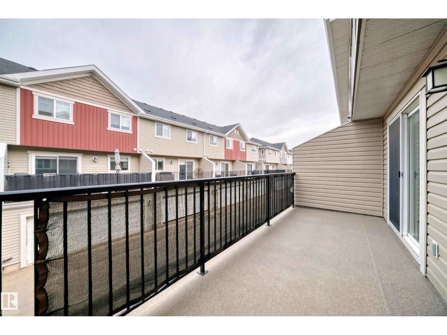
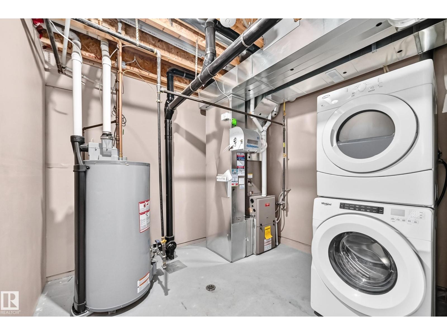
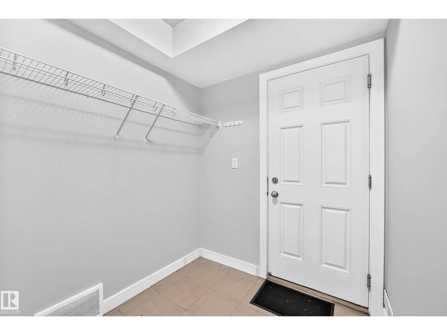
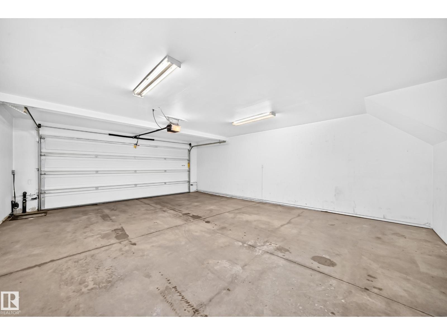
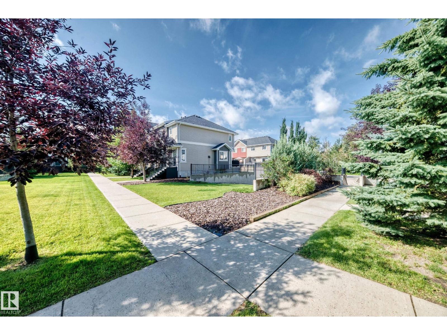
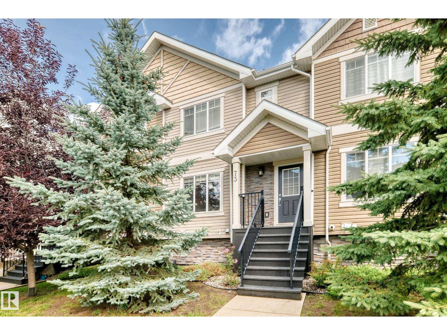
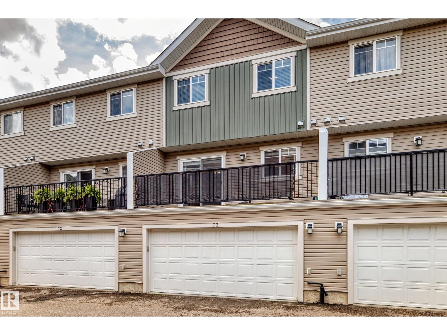
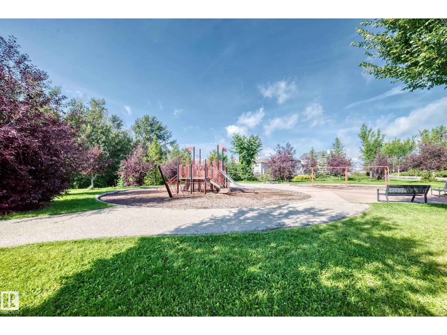
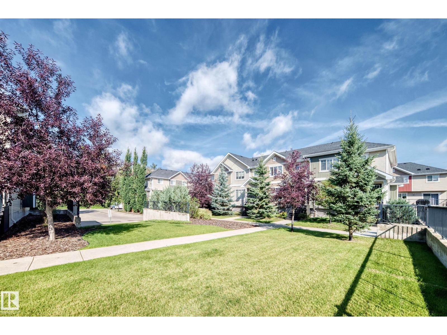
Welcome to this like-new Secord Corners gem, where modern style meets effortless Edmonton living! Overlooking a peaceful courtyard, the main level impresses with rich hardwood floors, a sun-drenched living room, and a sleek glass staircase wall. The open kitchen features a cozy breakfast bar that flows into a bright dining area, with direct access to a private, oversized balcony ideal for morning coffee or outdoor dining. Upstairs, discover three spacious bedrooms, including a impressive primary suite complete with a 3-piece ensuite and a walk-in closet. Downstairs adds pure functionality with a dedicated laundry room, mudroom, and direct entry to your double attached garage. Situated right across from a sprawling park and just moments from top schools and local shopping, this captivating home delivers the ultimate mix of comfort, style, and convenience! (id:67053)
Property details
Property
- List price
- $315,000
- Previous price
- $324,900
- Price reduced
- Oct. 1, 2026 · $9,900 off
- Style
- Row / Townhouse
- Year built
- 2013
- Living area
- 1,276 square feet
- MLS® number
- E4504250
Interior
- Bedrooms
- 3
- Bathrooms
- 3
- Basement
- Finished, Partial
- Appliances
- Washer, Refrigerator, Dishwasher, Stove, Dryer, Microwave Range Hood Combo, Window Coverings, Garage door opener, Garage door opener remote(s)
Systems
- Heating
- Forced air
Parking
- Parking
- Attached Garage
Condo fee
- Fee
- $394 monthly
- Includes
- Common Area Maintenance, Exterior Maintenance, Landscaping, Property Management, Insurance, Other, See Remarks
- Ownership
- Condo/Strata
City assessment
- Assessed value
- $334,500 (2025)
- Assessment class
- Residential
Lot & site
- Lot size
- 211 m² (2,273 sq ft)
- Lot features
- No Smoking Home
- Site influences
- No Smoking Home, Public Swimming Pool
- Community
- Secord
Rooms
Main level
- Living room4.25 × 4.2 meters
- Dining room2.96 × 2.86 meters
- Kitchen3.07 × 2.9 meters
Upper Level
- Primary Bedroom4.83 × 3.34 meters
- Bedroom 22.85 × 3.12 meters
- Bedroom 32.86 × 2.87 meters
More homes in Secord
All 60 homes for sale in Secord, newest first, with schools, parks and what the neighbourhood sells for.
Listing courtesy of Century 21 Quantum Realty. Listing data is provided under copyright by the REALTORS® Association of Edmonton via the CREA Data Distribution Facility (DDF®). Information is deemed reliable but is not guaranteed accurate by CREA, the board, or Real Living, and should be independently verified. Not intended to solicit properties currently listed for sale.