3 bedrooms · 3 bathrooms · 2,283 sq ft · Built 2018 · House
About this home
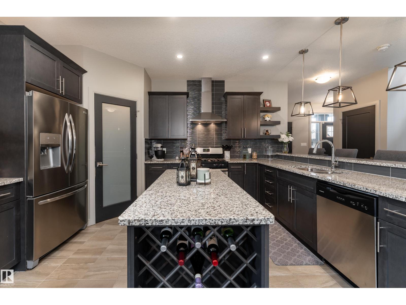
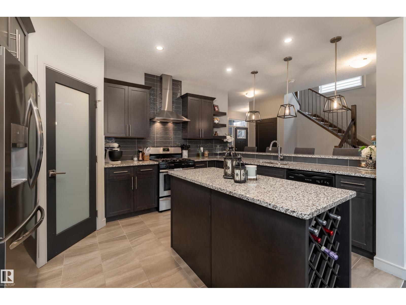
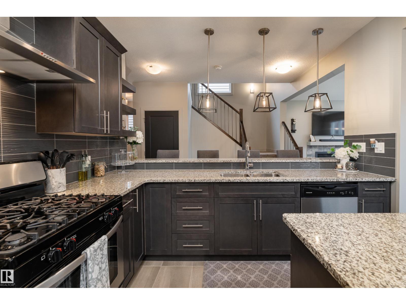
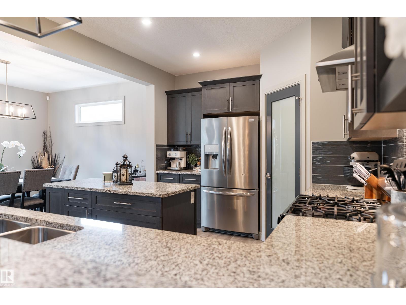
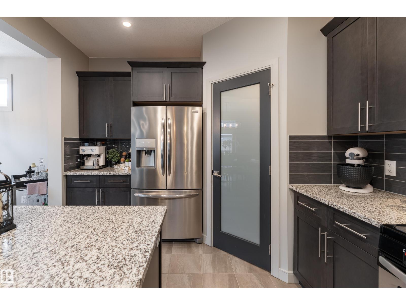
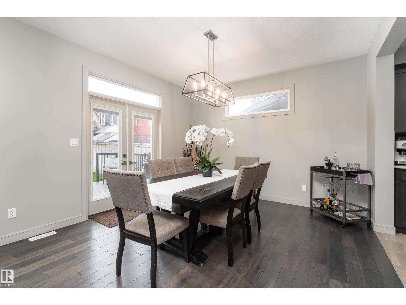
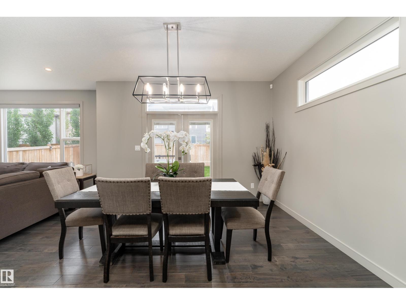
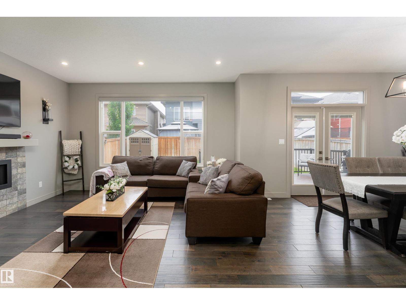
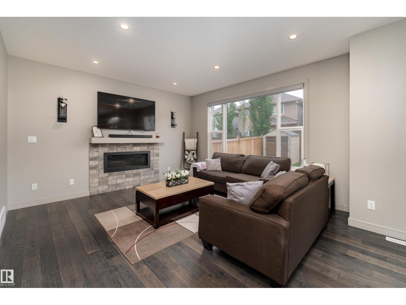
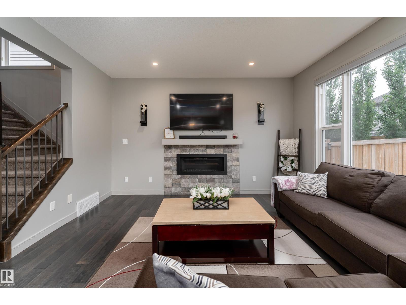
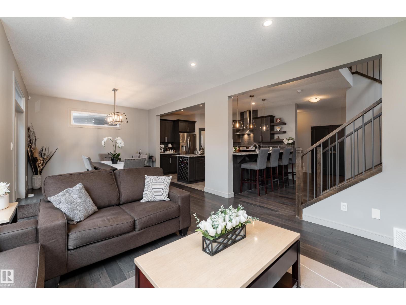
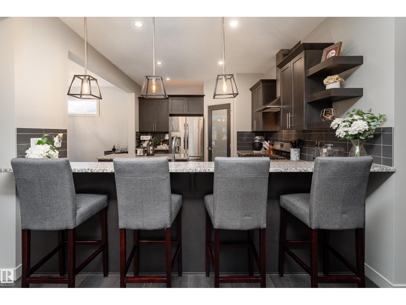
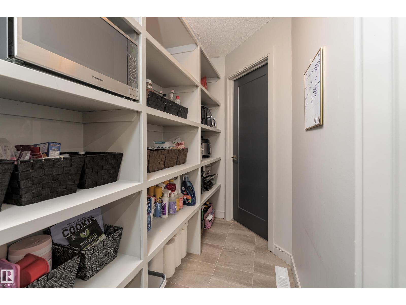
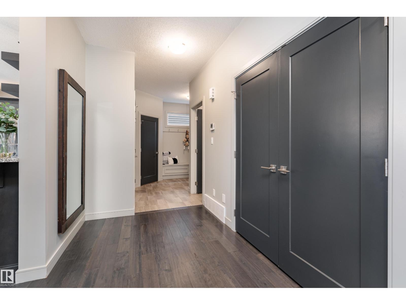
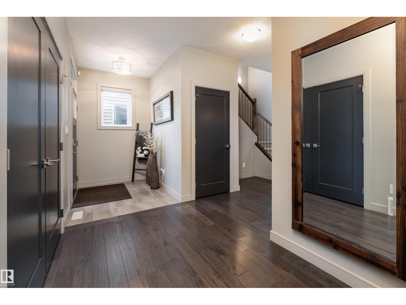
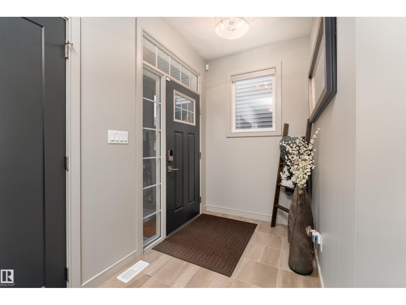
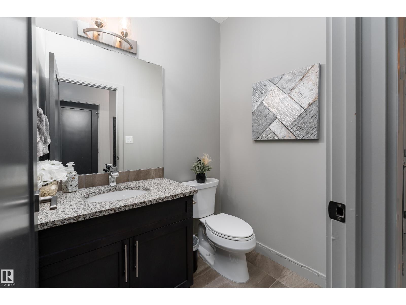
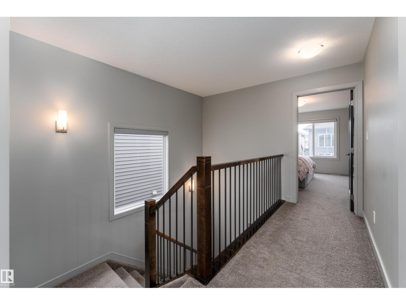
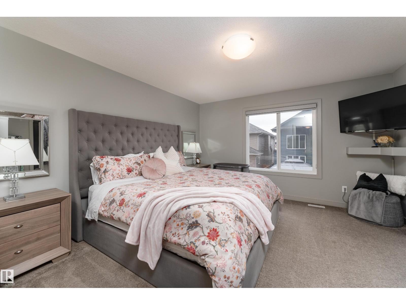
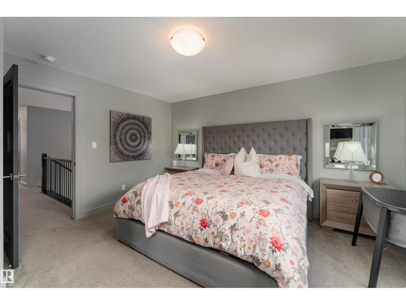
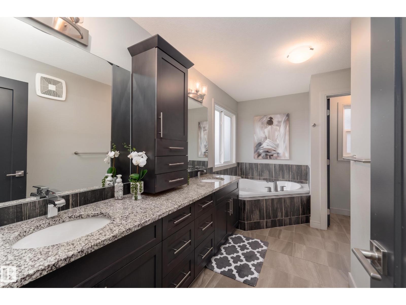
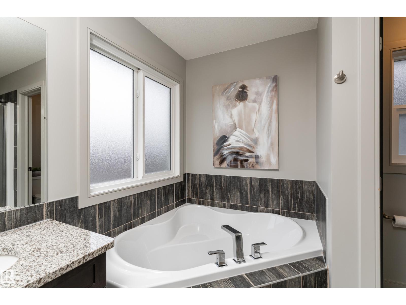
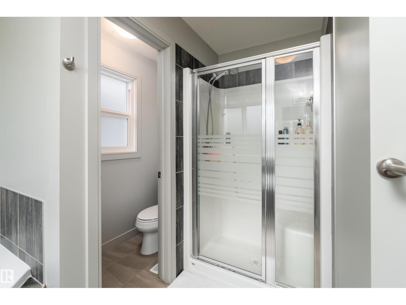
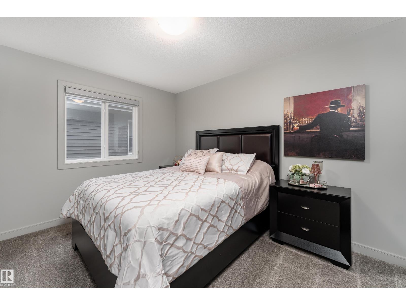
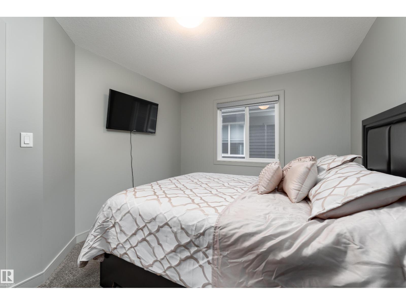
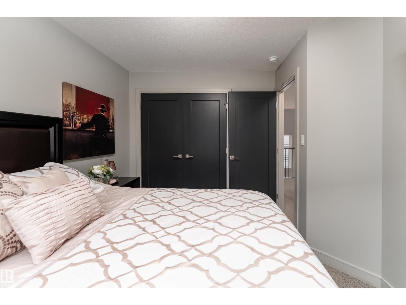
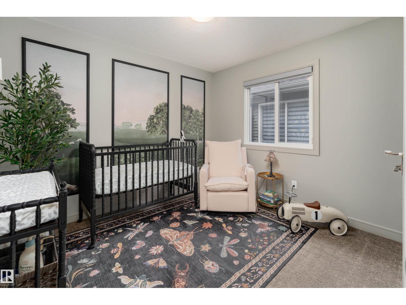
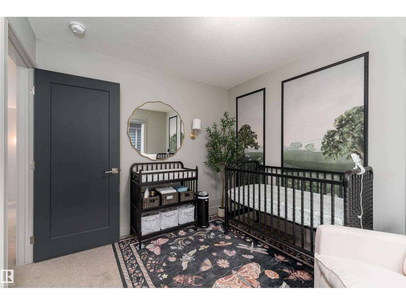
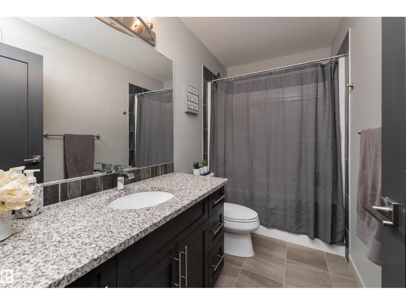
Space, flexibility & a location that keeps everyday life convenient come together in this 2,280 sq ft Schonsee home. The main floor features a spacious living room, elegant dining area & well-appointed kitchen with rich cabinetry, quality finishes & an inviting layout that makes entertaining easy. Upstairs, three generous bedrooms are complemented by a large bonus room with endless possibilities for a movie room, second living space, play area or home office. The primary bedroom offers a comfortable space to unwind at the end of the day. The unfinished basement, complete with a separate side entrance, offers excellent potential for future development or a suite. Outside, the expansive backyard & deck provide plenty of space to enjoy the outdoors, host summer gatherings & let the kids play, while the double attached garage & air conditioning add everyday comfort. Close to parks, schools, shopping & major amenities, this home offers the space and versatility to grow with you. (id:67053)
Property details
Property
- List price
- $640,000
- Style
- House
- Year built
- 2018
- Living area
- 2,283 square feet
- MLS® number
- E4506605
Interior
- Bedrooms
- 3
- Bathrooms
- 3
- Basement
- Unfinished, Full
- Appliances
- Washer, Refrigerator, Gas stove(s), Dishwasher, Dryer, Hood Fan, Window Coverings, Garage door opener, Garage door opener remote(s)
Systems
- Heating
- Forced air
Parking
- Parking
- Attached Garage
Condo fee
- Ownership
- Freehold
City assessment
- Assessed value
- $621,000 (2025)
- Assessment class
- Residential
Lot & site
- Lot features
- Flat site, Park/reserve, Closet Organizers
- Site influences
- Flat site, Park/reserve, Closet Organizers
- Community
- Schonsee
Rooms
Main level
- Living room4.26 × 4.28 meters
- Dining room3.98 × 3.66 meters
- Kitchen4.62 × 3.28 meters
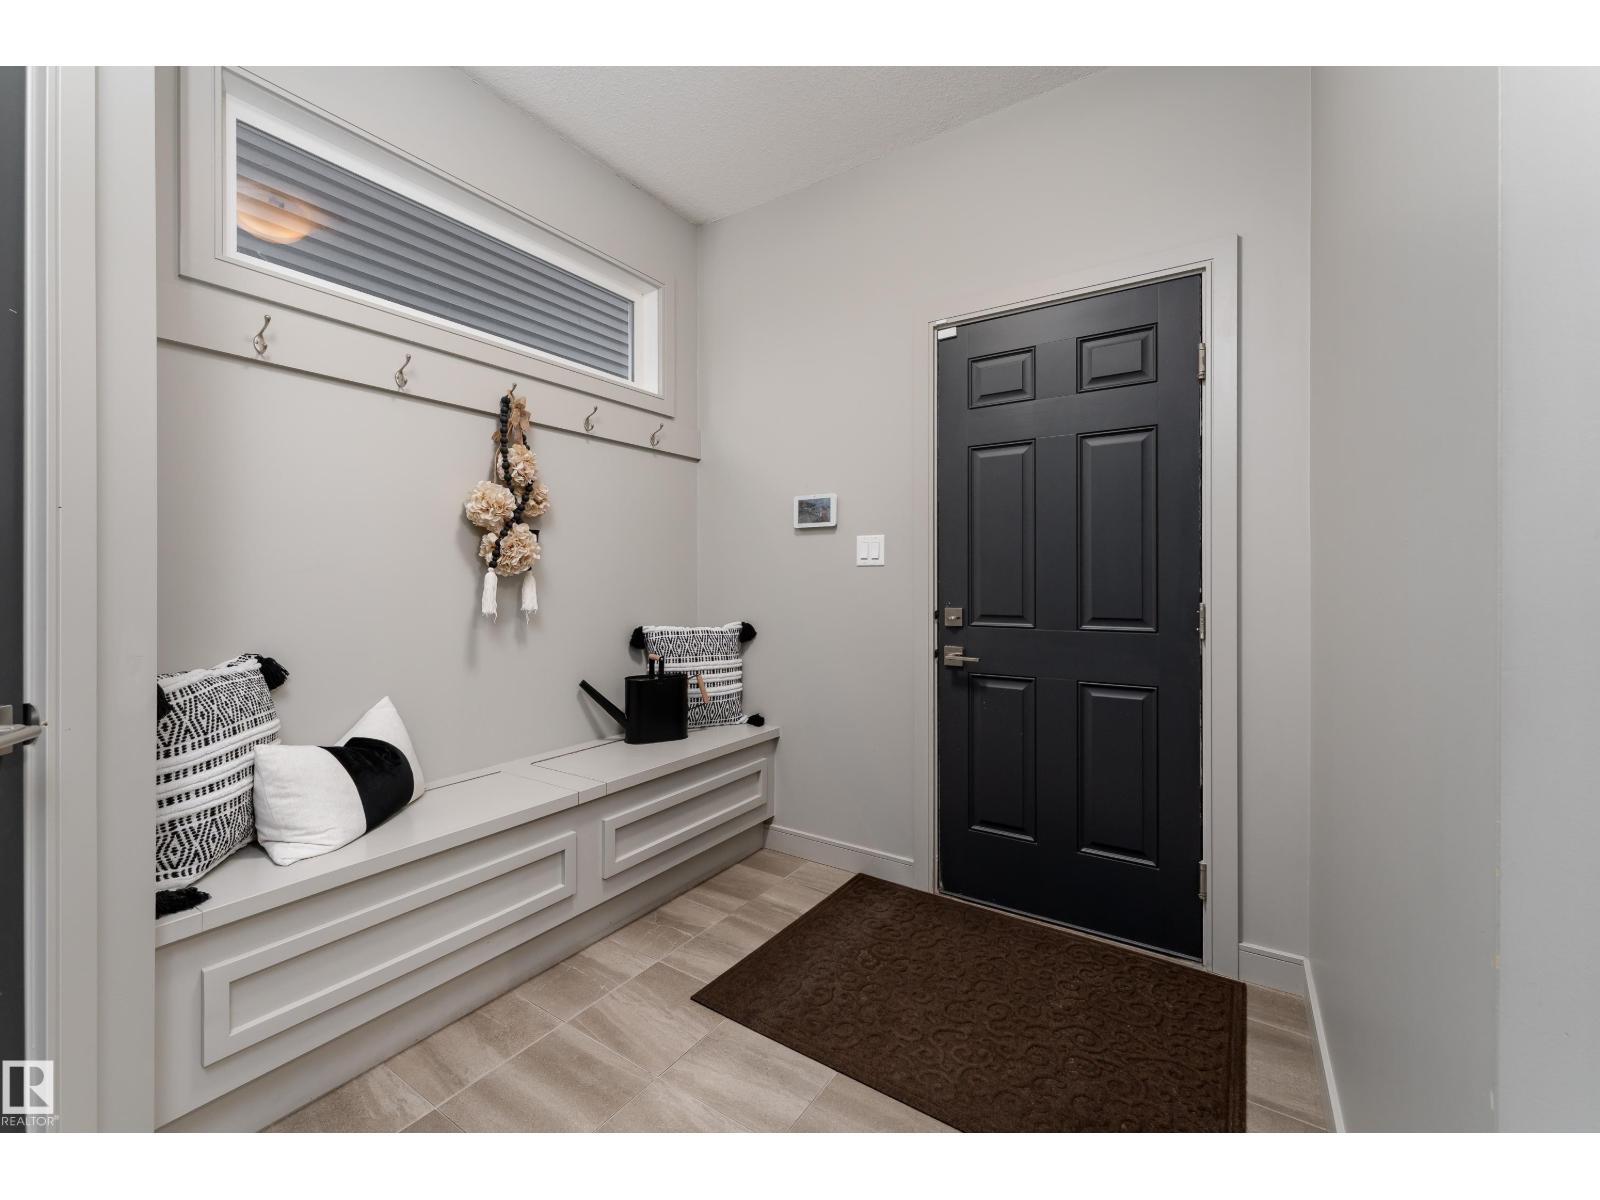
- Mud room3.31 × 2.82 meters
Upper Level
- Primary Bedroom3.96 × 4.38 meters
- Bedroom 23.85 × 3.06 meters
- Bedroom 33.25 × 2.89 meters
- Bonus Room6.08 × 4.72 meters
- Laundry room2.05 × 1.66 meters
More homes in Schonsee
All 21 homes for sale in Schonsee, newest first, with schools, parks and what the neighbourhood sells for.
Listing courtesy of Exp Realty. Listing data is provided under copyright by the REALTORS® Association of Edmonton via the CREA Data Distribution Facility (DDF®). Information is deemed reliable but is not guaranteed accurate by CREA, the board, or Real Living, and should be independently verified. Not intended to solicit properties currently listed for sale.