720 Knottwood Road S NW
Satoo · Edmonton, AB T6K 1W5
MLS® E4511314 · Listing courtesy of 2% Realty Pro
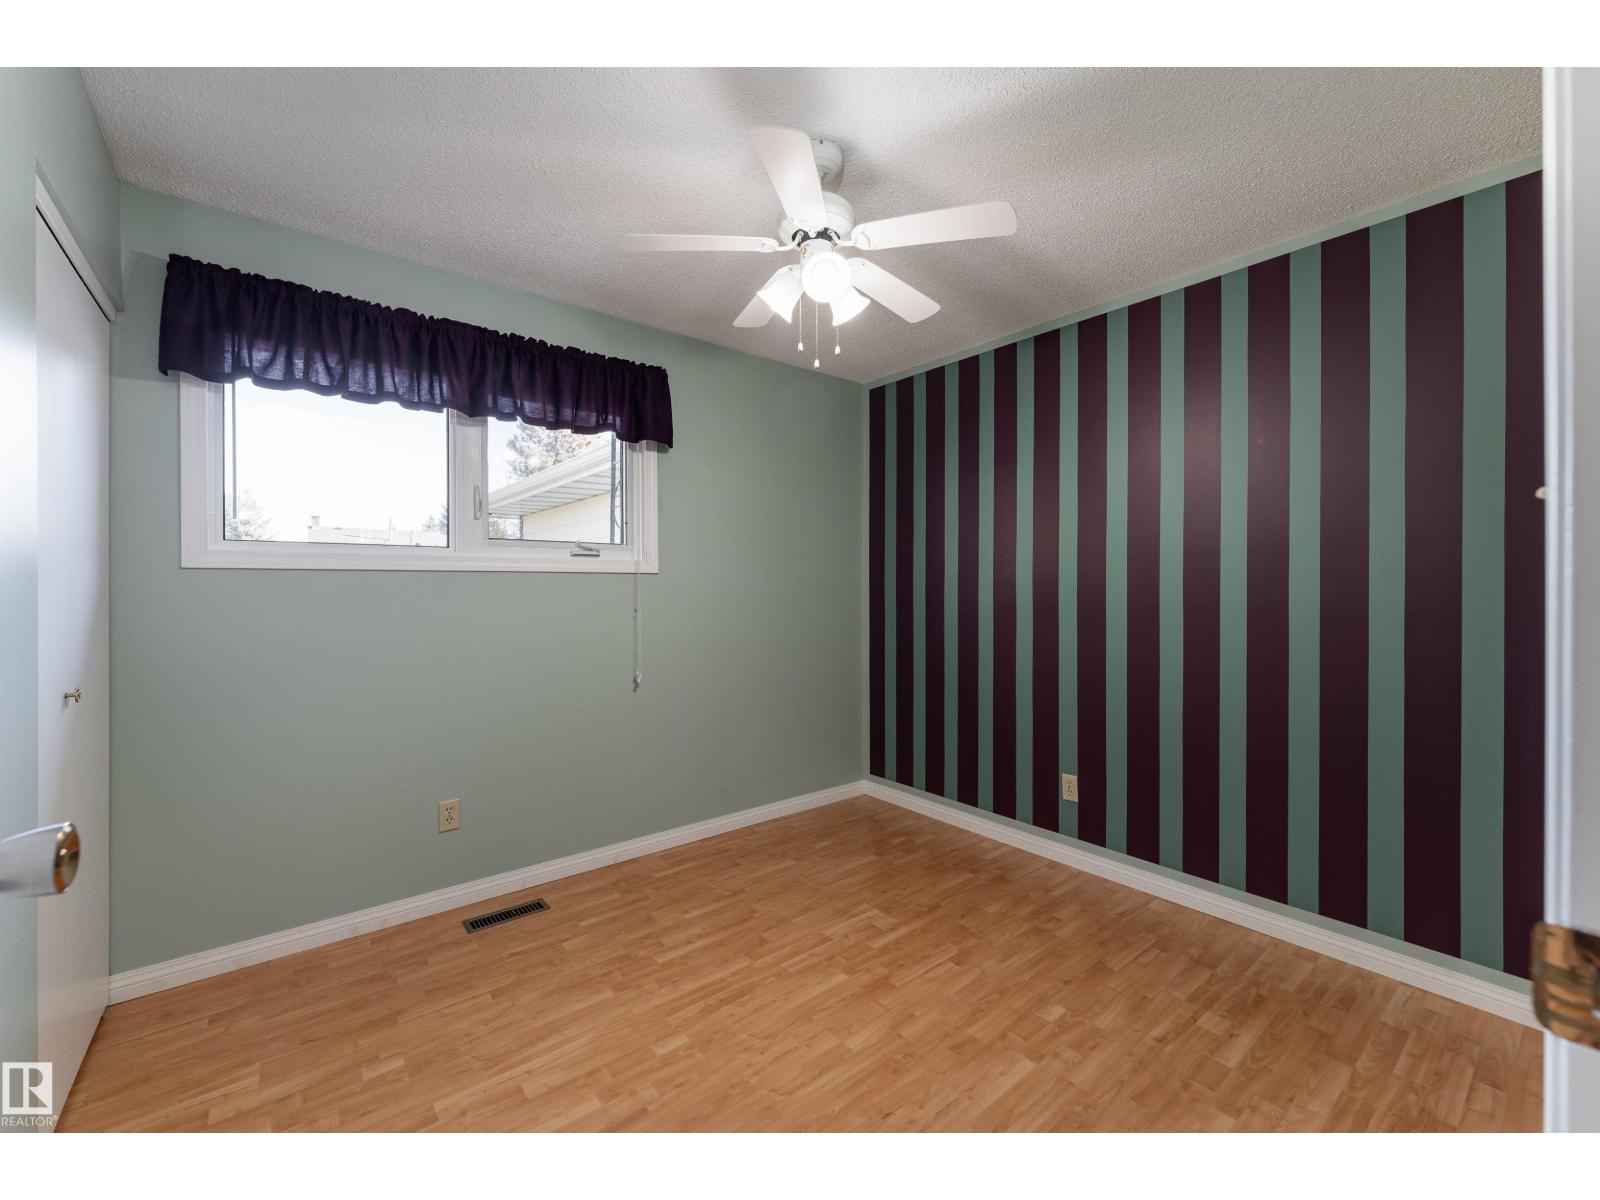
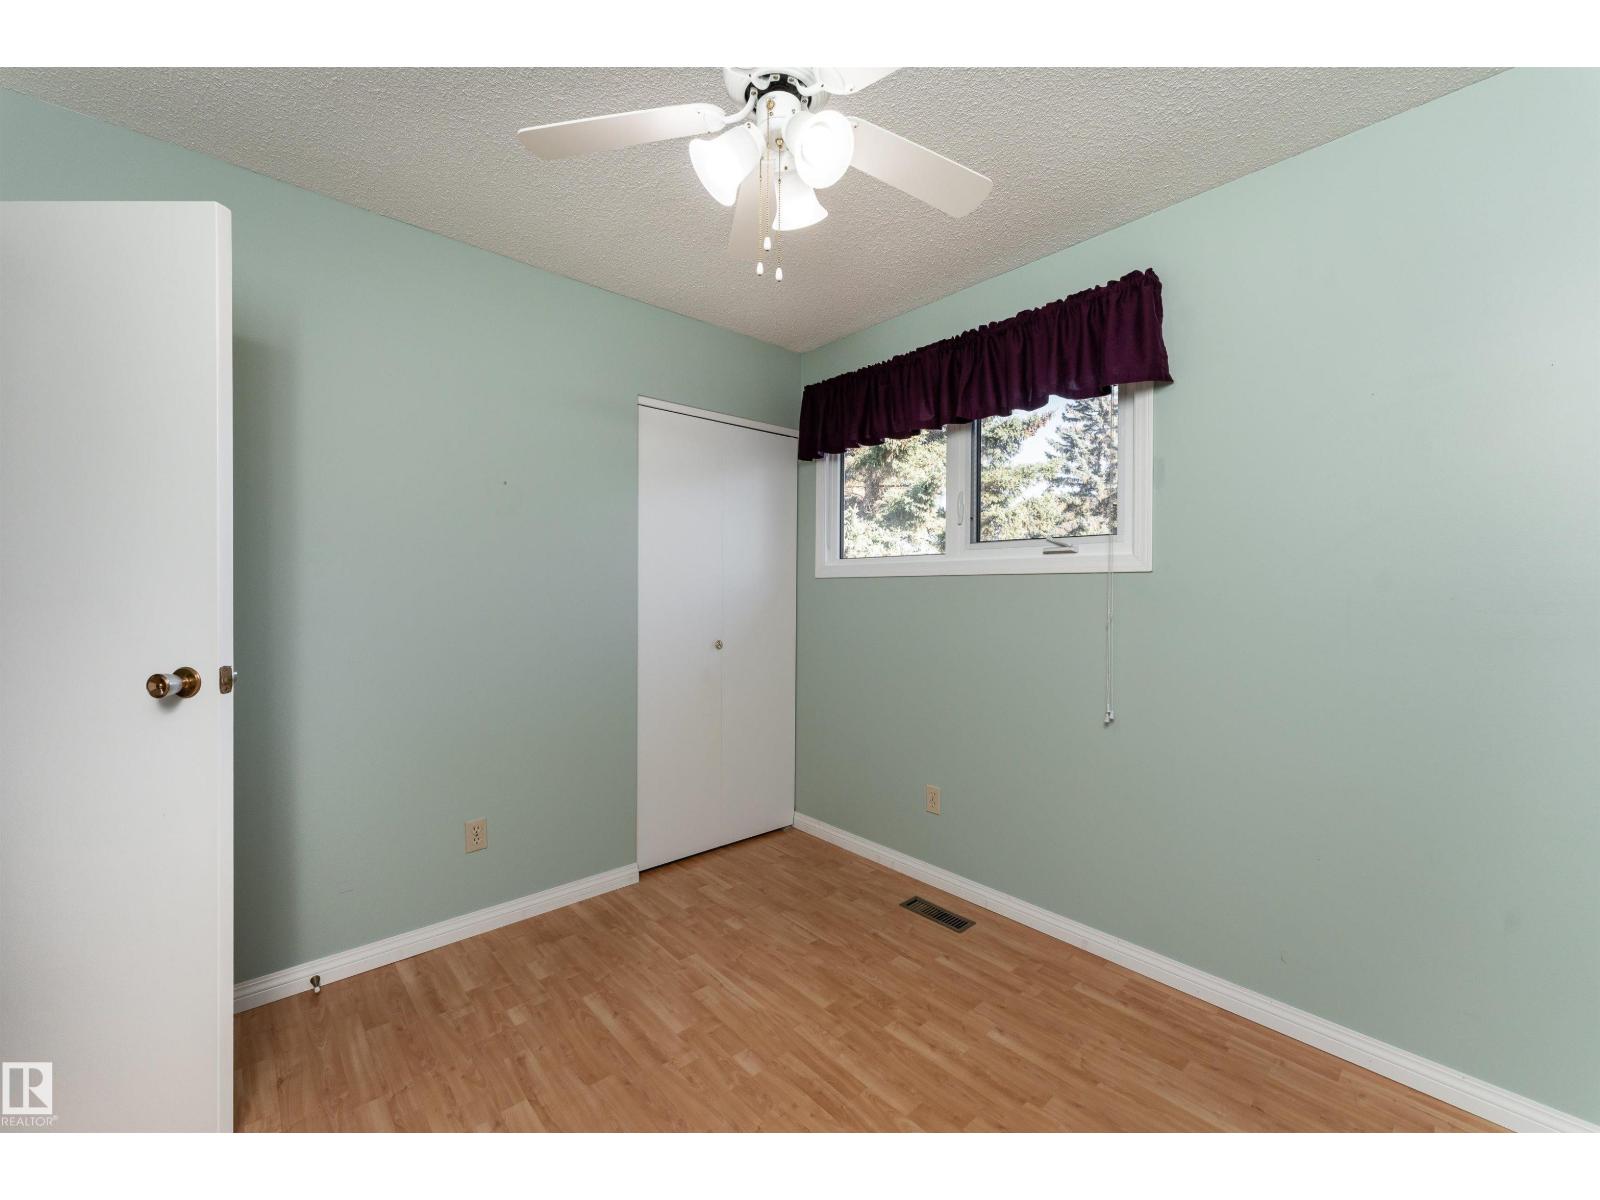
3 bedrooms · 3 bathrooms · 1,452 sq ft · Built 1975 · Bungalow
About this home
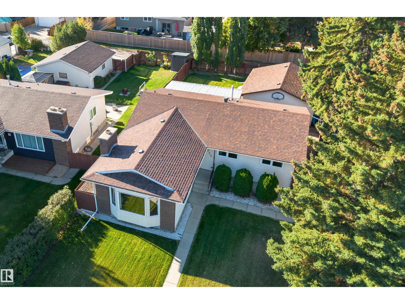
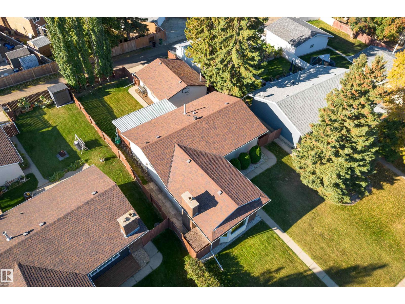
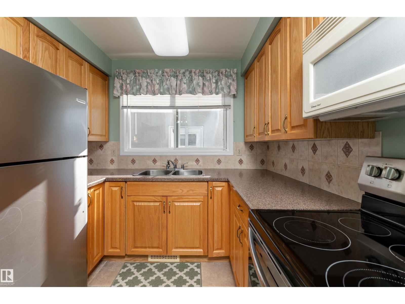
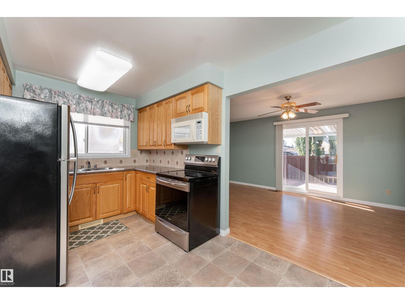
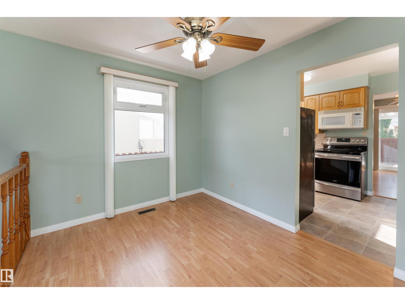
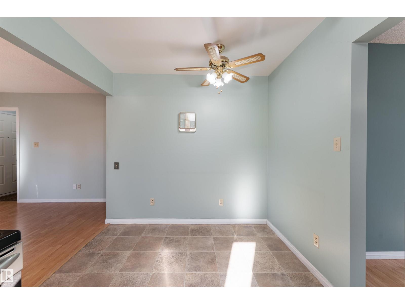
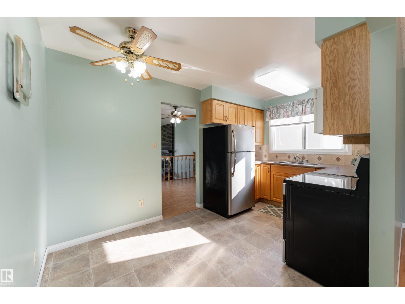
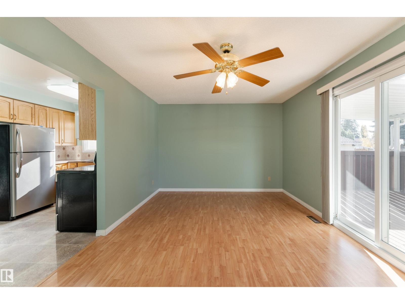
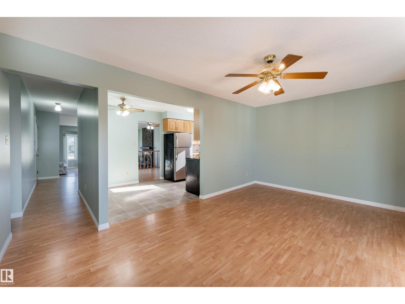
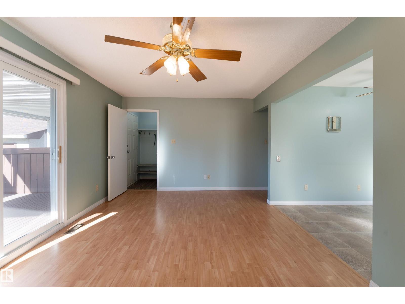
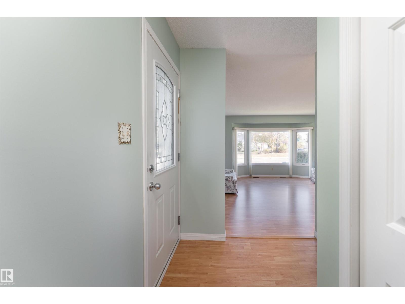
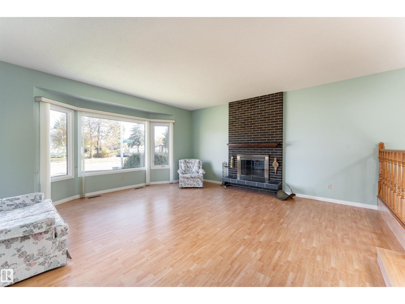
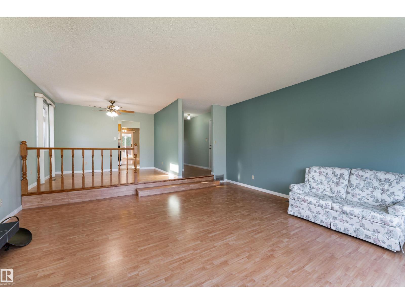
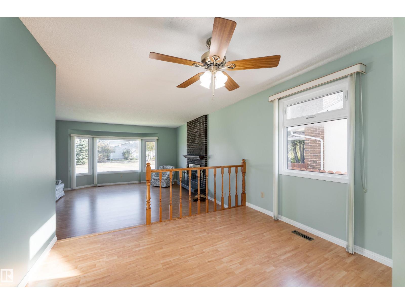
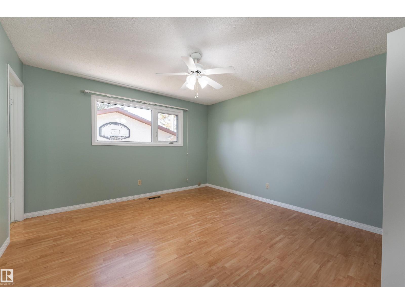
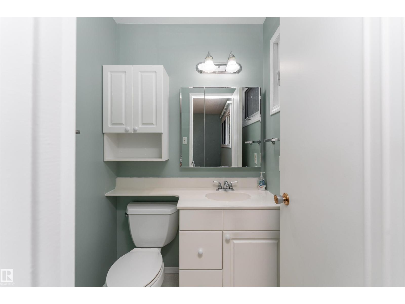
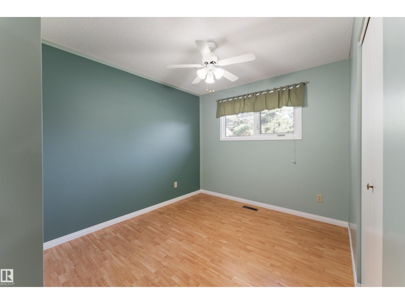
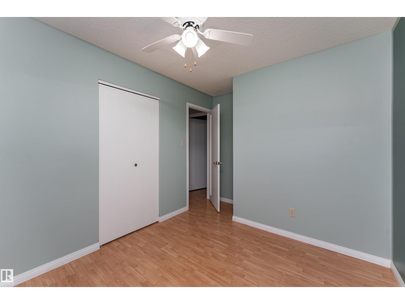
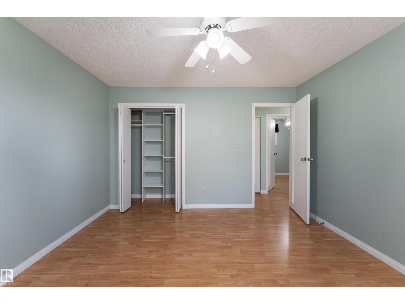
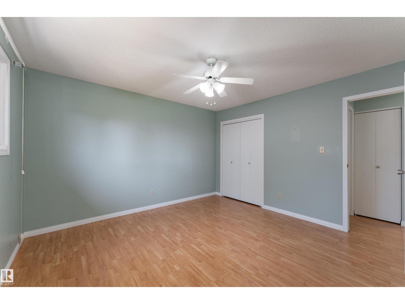
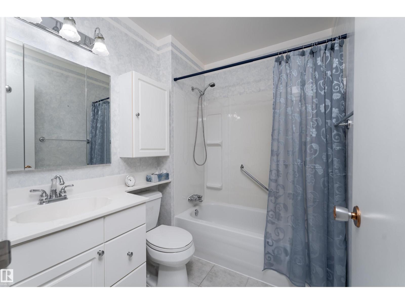
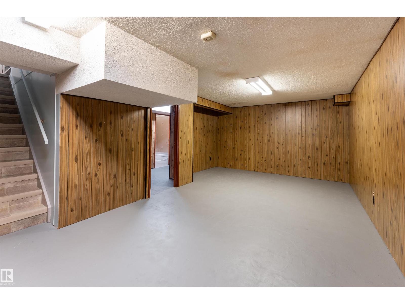
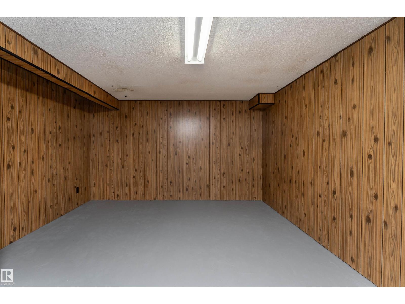
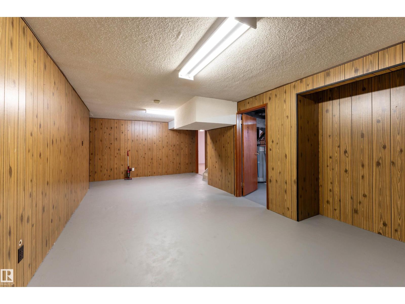
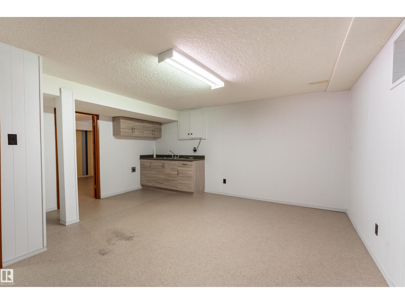
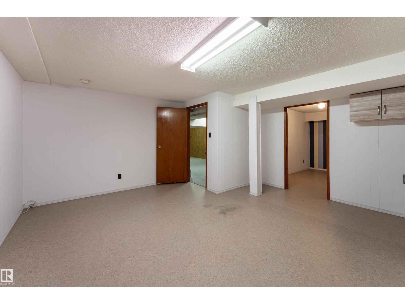
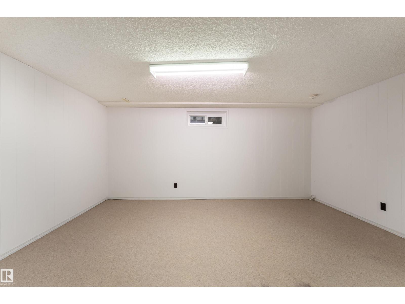
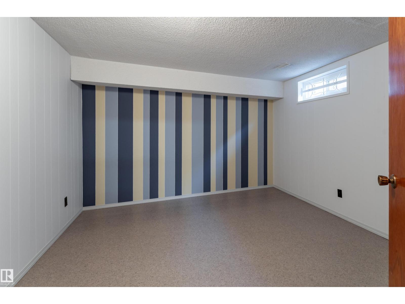
Pride of ownership around every corner in this home that's been loved by the same family for almost 40 years. This sprawling bungalow has been meticulously maintained and offers 1450 sqft on the main floor with 3 bedrooms, 2.5 bathrooms, an updated kitchen, formal dining room, MASSIVE living room, family room, 4 piece bath and 2 piece ensuite complete the main level. Basement has a separate entrance, developed with space galore, perfect for large family, wet bar, large den, storage room and even a oversized cold room! Manicured lawn, covered attached deck and oversized heated garage complete the package. Updates include vinyl windows, laminate flooring, HE Furnace (2021) and Shingles house and garage (2019). Enjoy plenty of green space, parks, walking trails, with easy access to schools, shopping, transit and all major amenities close by, a great balance of green space and urban convenience. Shows 10/10 (id:67053)
Property details
Property
- List price
- $474,900
- Style
- Bungalow
- Year built
- 1975
- Living area
- 1,452 square feet
- MLS® number
- E4511314
Interior
- Bedrooms
- 3
- Bathrooms
- 3
- Basement
- Finished, Full
- Appliances
- Washer, Refrigerator, Stove, Dryer, Microwave, Window Coverings
Systems
- Heating
- Forced air
Parking
- Parking
- Detached Garage, Oversize
Condo fee
- Ownership
- Freehold
City assessment
- Assessed value
- $432,000 (2025)
- Assessment class
- Residential
Lot & site
- Lot size
- 594 m² (6,393 sq ft)
- Lot features
- Lane, No Animal Home, No Smoking Home
- Site influences
- Lane, No Animal Home, No Smoking Home
- Community
- Satoo
Rooms
Main level
- Living room—
- Dining room—
- Kitchen—
- Family room—
- Primary Bedroom—
- Bedroom 2—
- Bedroom 3—
Lower level
- Den—
More homes in Satoo
All 9 homes for sale in Satoo, newest first, with schools, parks and what the neighbourhood sells for.
Listing courtesy of 2% Realty Pro. Listing data is provided under copyright by the REALTORS® Association of Edmonton via the CREA Data Distribution Facility (DDF®). Information is deemed reliable but is not guaranteed accurate by CREA, the board, or Real Living, and should be independently verified. Not intended to solicit properties currently listed for sale.