8025 15A Avenue NW
Satoo · Edmonton, AB T6K 4E2
MLS® E4499511 · Listing courtesy of Royal LePage Noralta Real Estate
3 bedrooms · 2 bathrooms · 1,007 sq ft · Built 1993 · House
About this home
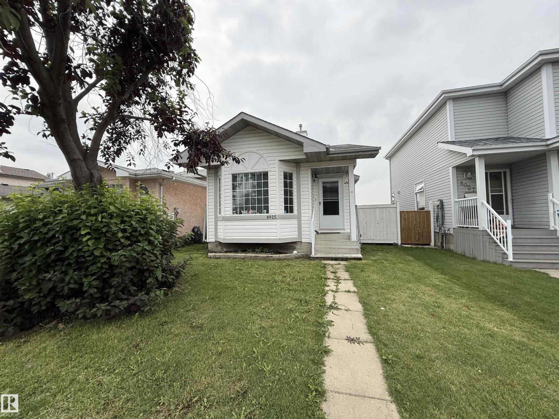
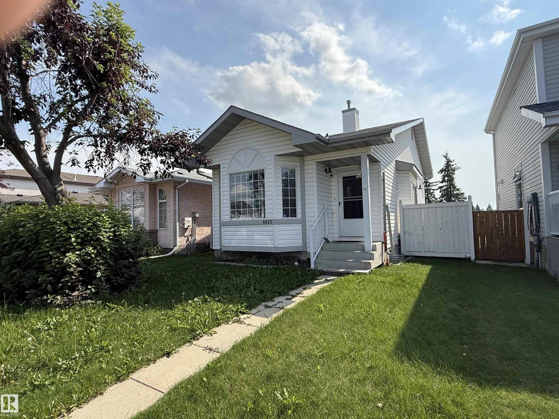
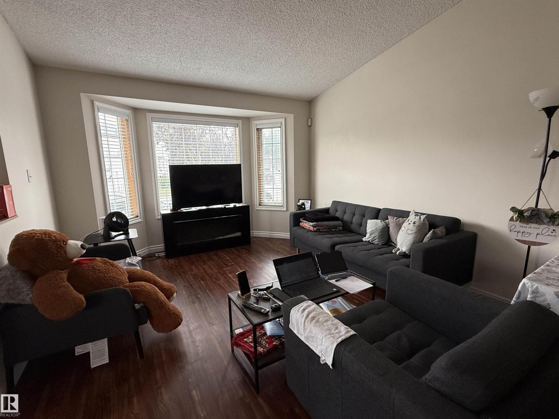
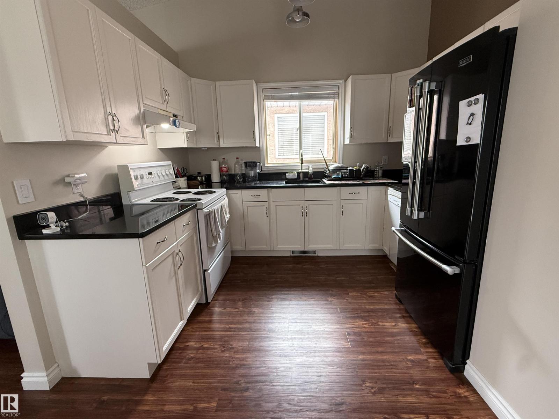
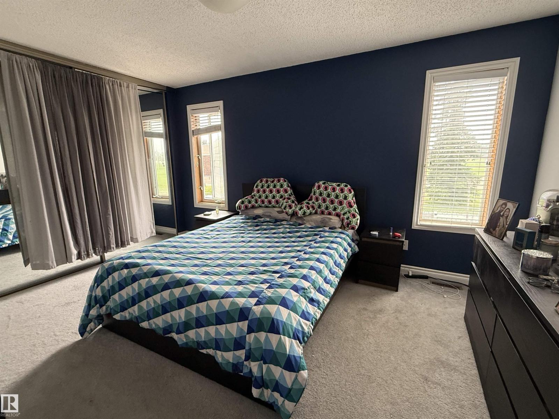
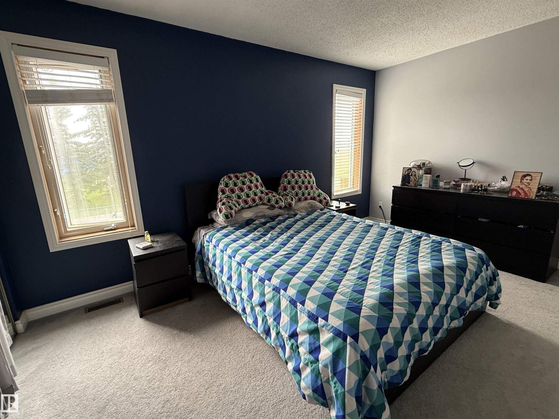
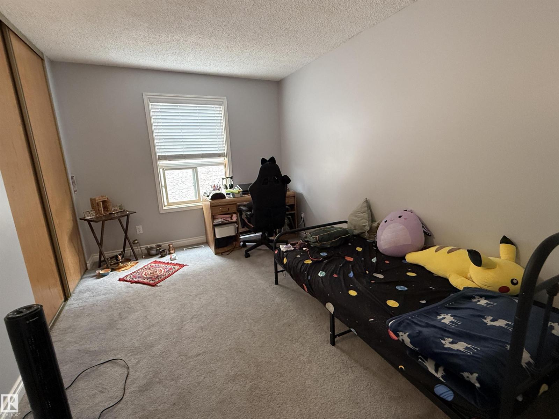
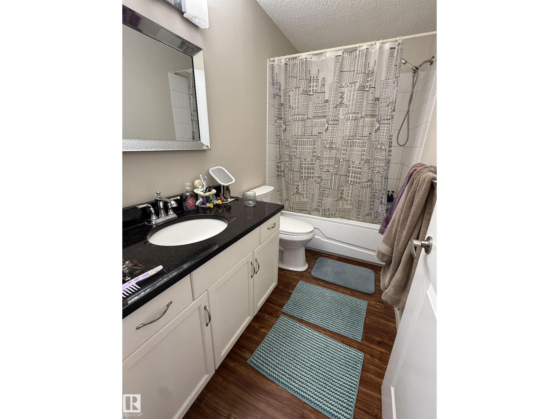
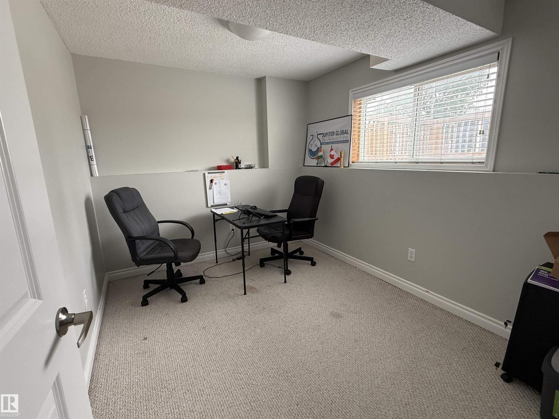
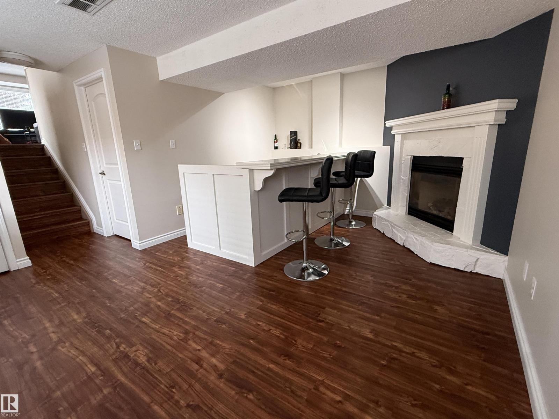
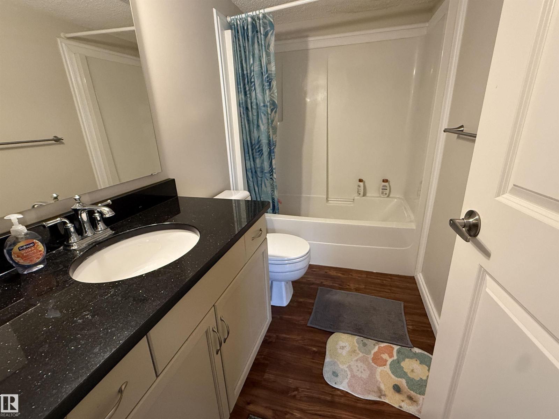
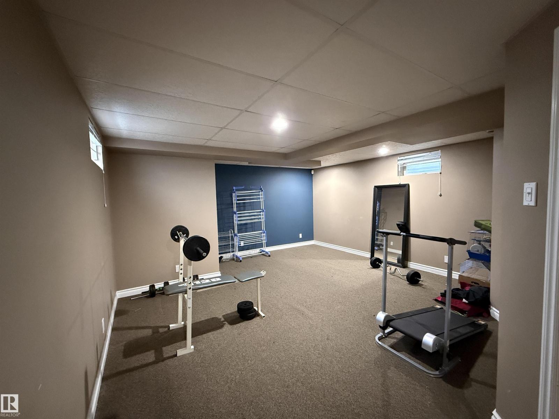
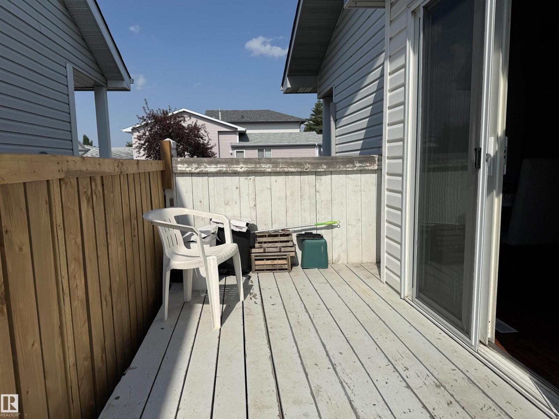
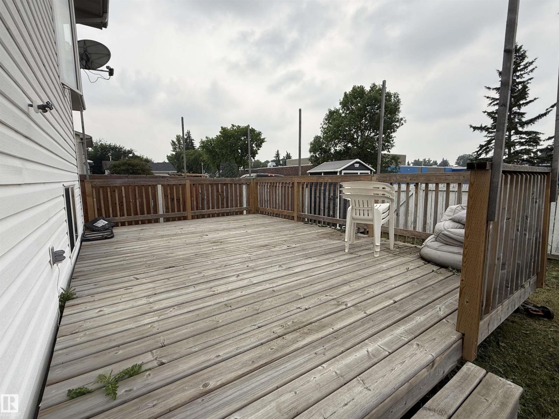
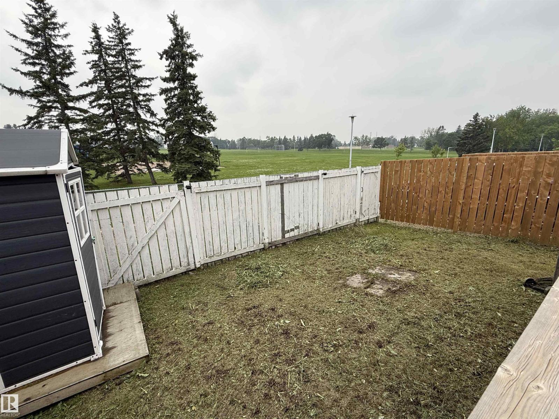
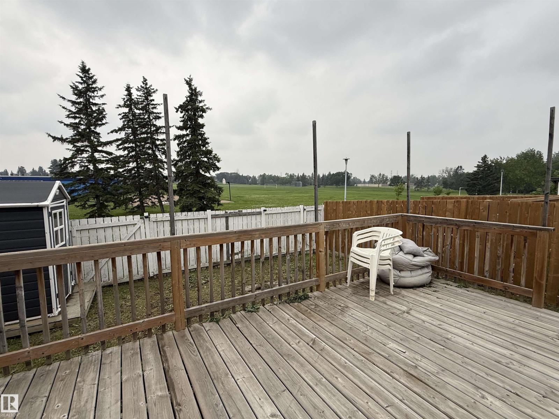
Backing directly onto a park and school, this four-level split offers a lot position that is increasingly hard to find. The layout uses its levels to create distinct zones for a family. Vaulted ceilings on the main floor immediately give the living space a feeling of scale. In the kitchen, white cabinetry is paired with granite counters that are built for actual cooking, while laminate floors run through the main living areas. Upstairs, two bedrooms share a four-piece bathroom. The third level expands the home's options with a third bedroom, another full bathroom, a gas fireplace, and a full wet bar that turns this level into a natural gathering space. Below that, the fourth level is fully finished to provide a dedicated family or games area alongside the laundry and mechanical room. Outside, both a side deck and a back deck offer choices for outdoor seating within the fully fenced yard. A property designed for the way families actually live. (id:67053)
Property details
Property
- List price
- $375,000
- Style
- House
- Year built
- 1993
- Living area
- 1,007 square feet
- MLS® number
- E4499511
Interior
- Bedrooms
- 3
- Bathrooms
- 2
- Basement
- Finished, Full
- Appliances
- —
Systems
- Heating
- Forced air
Parking
- Parking
- See Remarks
Condo fee
- Ownership
- Freehold
City assessment
- Assessed value
- $356,000 (2025)
- Assessment class
- Residential
Lot & site
- Lot features
- See remarks, Lane
- Site influences
- See remarks, Lane
- Community
- Satoo
Rooms
Main level
- Living room—
- Dining room—
- Kitchen—
Lower level
- Family room—
- Bedroom 3—
Upper Level
- Primary Bedroom—
- Bedroom 2—
More homes in Satoo
All 9 homes for sale in Satoo, newest first, with schools, parks and what the neighbourhood sells for.
Listing courtesy of Royal LePage Noralta Real Estate. Listing data is provided under copyright by the REALTORS® Association of Edmonton via the CREA Data Distribution Facility (DDF®). Information is deemed reliable but is not guaranteed accurate by CREA, the board, or Real Living, and should be independently verified. Not intended to solicit properties currently listed for sale.