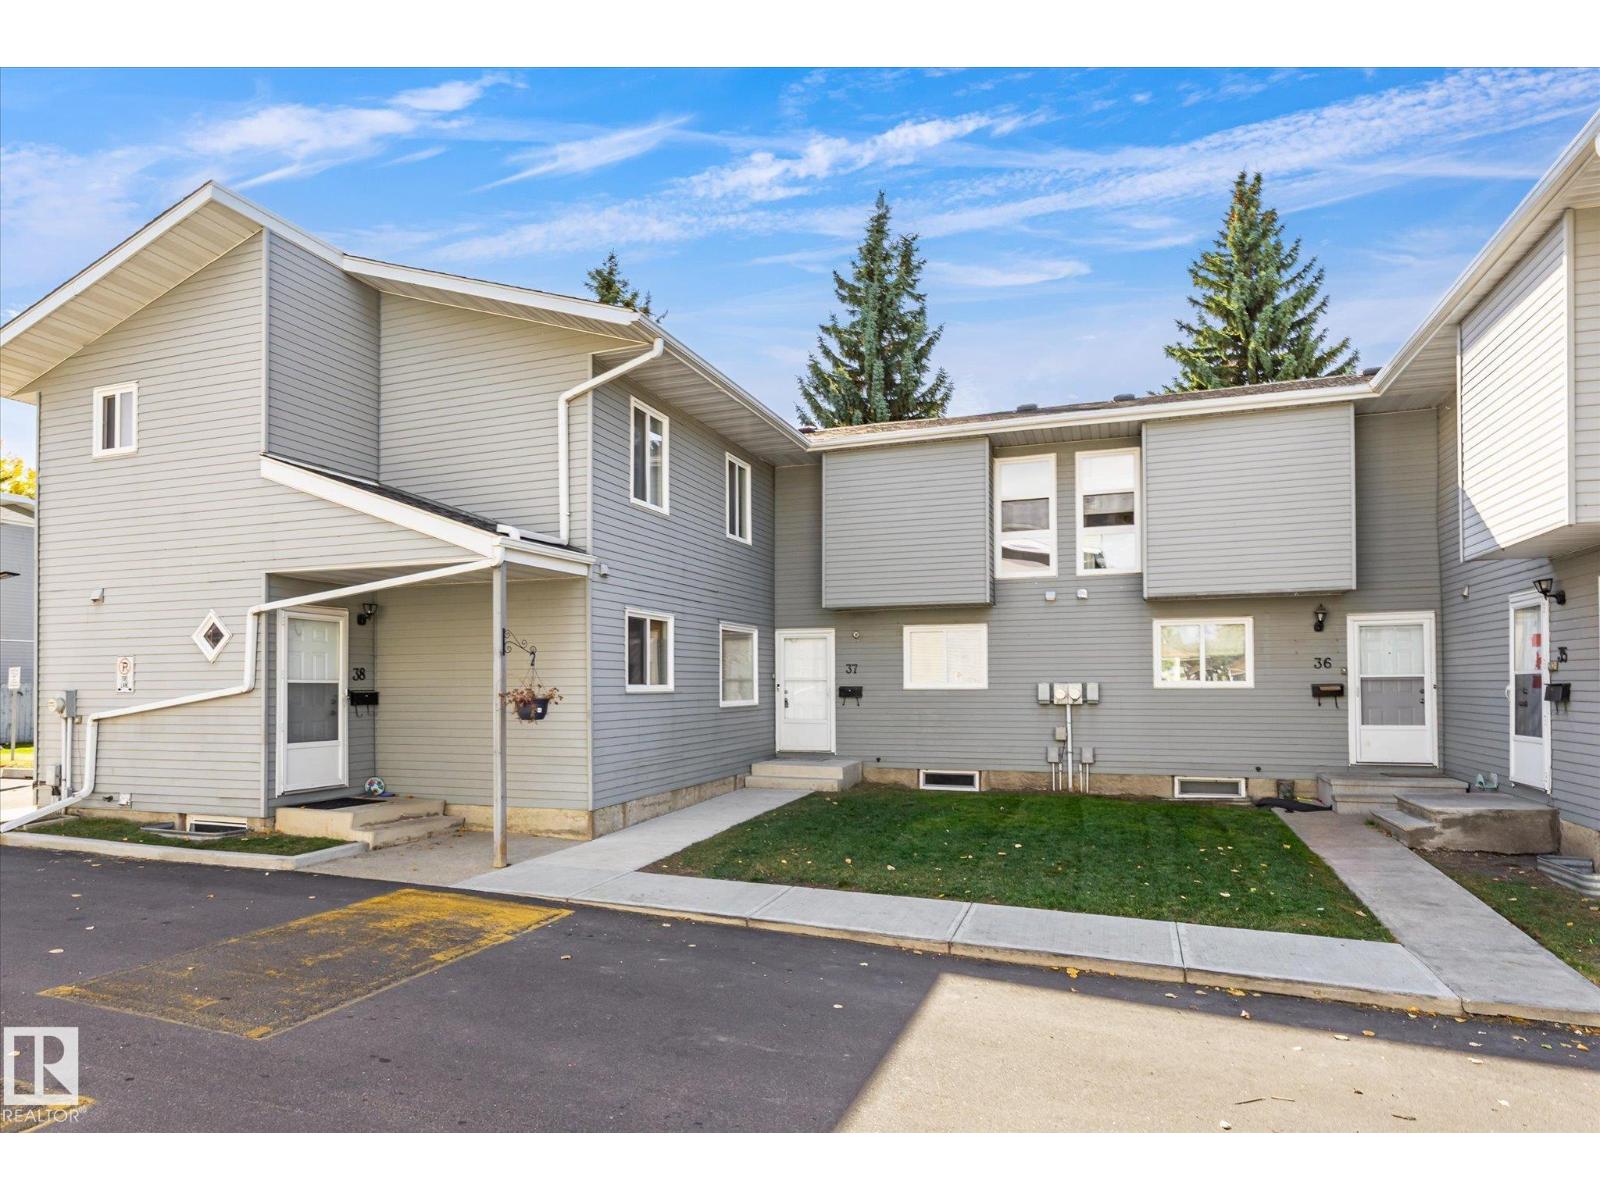
#37 – 1415 62 Street NW
Sakaw · Edmonton, AB T6L 4K1
MLS® E4511348 · Listing courtesy of Rimrock Real Estate
4 bedrooms · 3 bathrooms · 1,164 sq ft · Built 1981 · Townhouse
About this home
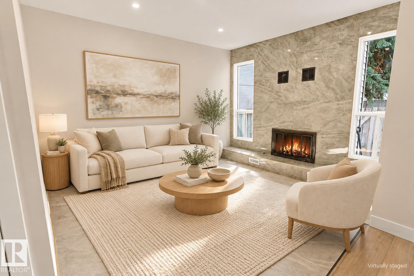
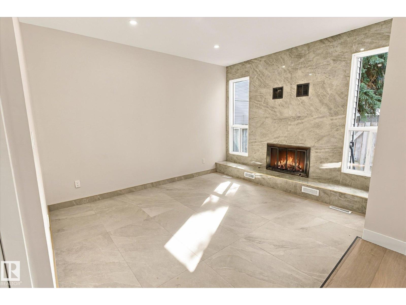
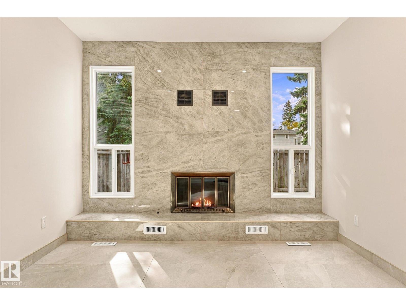
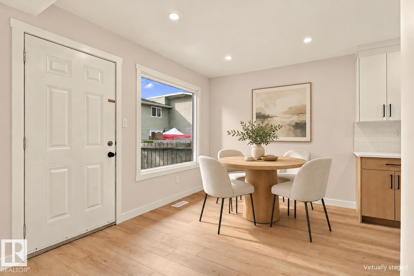
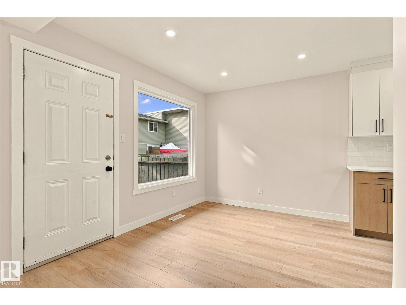
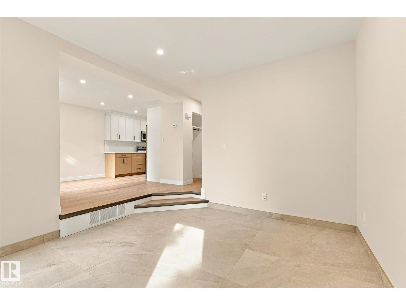
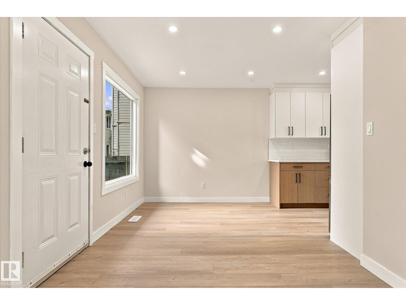
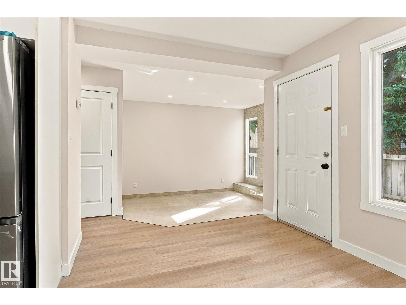
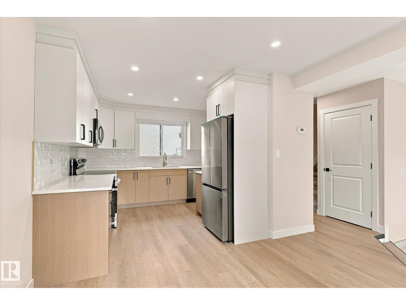
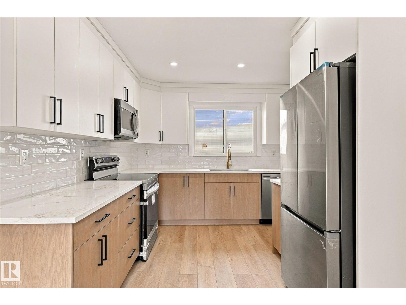
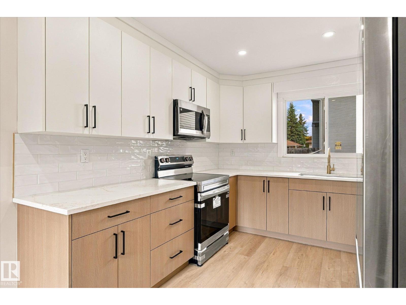
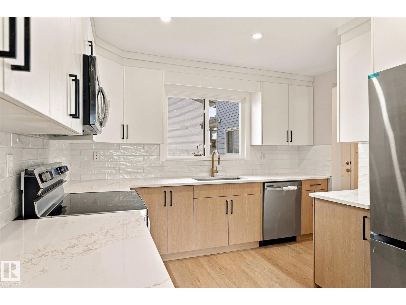
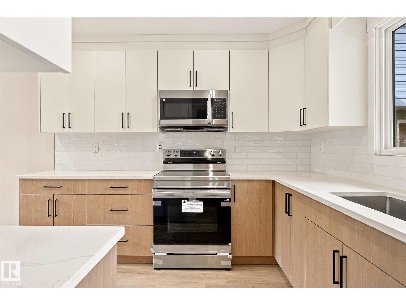
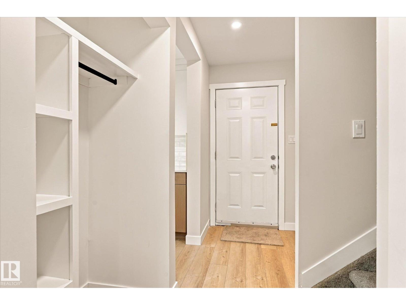
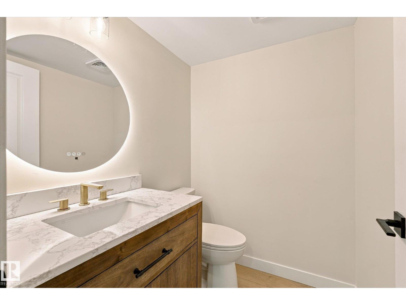
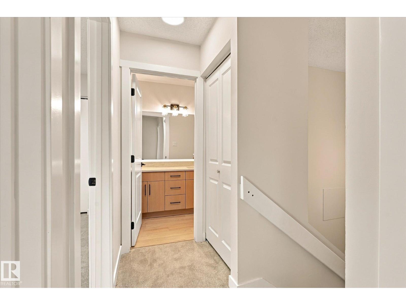
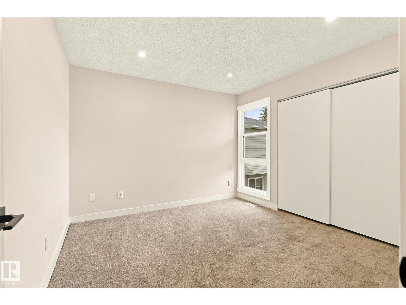
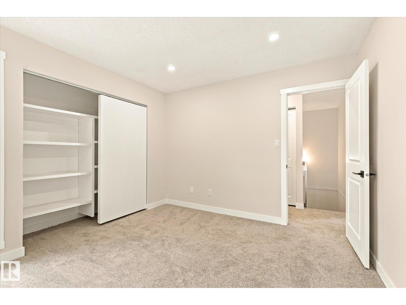
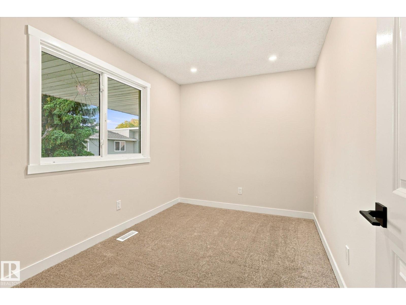
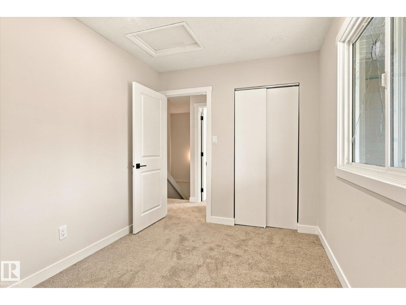
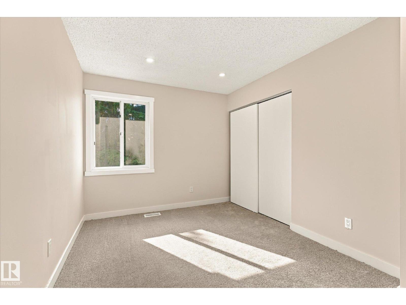
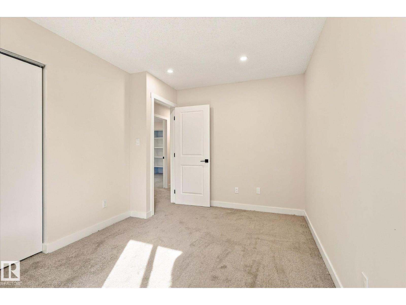
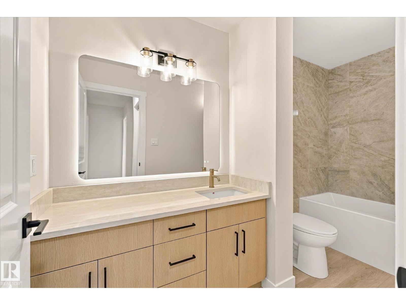
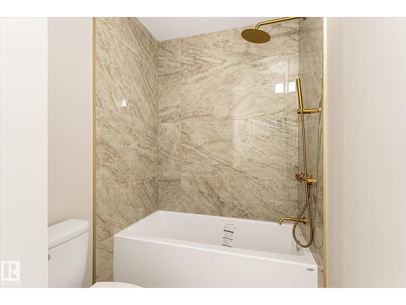
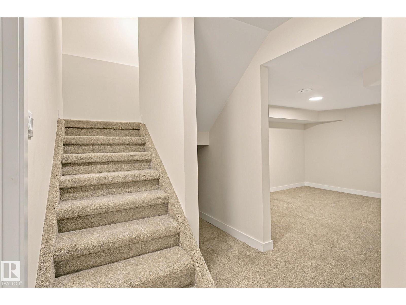
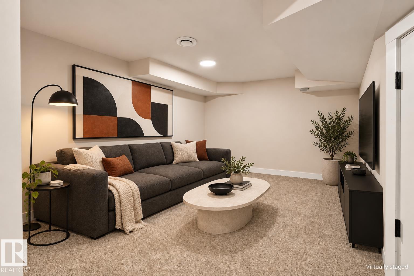
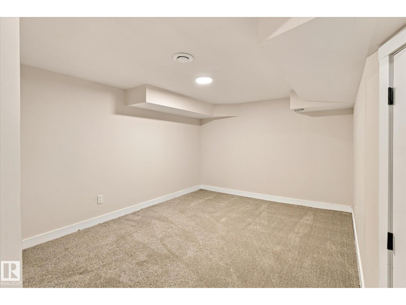
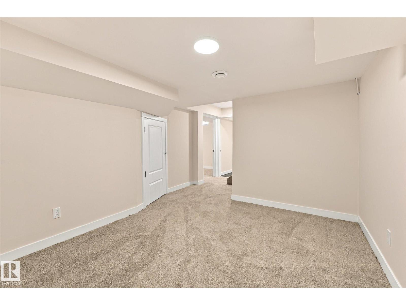
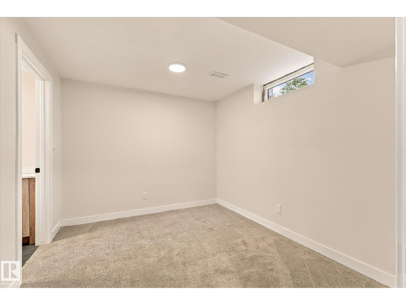
Fully renovated from top to bottom, this bright 4-bedroom, 2.5-bathroom home combines modern finishes with thoughtful attention to detail. Redesigned with functionality and comfortable living in mind, it features new flooring, stylish light fixtures, a brand-new kitchen with new cabinetry, and new drywall on the main floor and in the basement. An wood burning fireplace adds warmth and character to the main-floor living area, while thoughtfully planned storage keeps everyday essentials organized. The fully finished basement offers a recreation room, fourth bedroom, and 3-piece ensuite—ideal for family or guests. Enjoy your own fenced backyard, along with the added benefits of a newer hot water tank and high-efficiency furnace. A beautifully refreshed home you’ll want to experience in person! (id:67053)
Property details
Property
- List price
- $287,000
- Style
- Row / Townhouse
- Year built
- 1981
- Living area
- 1,164 square feet
- MLS® number
- E4511348
Interior
- Bedrooms
- 4
- Bathrooms
- 3
- Basement
- Finished, Full
- Appliances
- Washer, Refrigerator, Dishwasher, Stove, Dryer, Microwave Range Hood Combo
Systems
- Heating
- Forced air
Parking
- Parking
- Stall
Condo fee
- Fee
- $467 monthly
- Includes
- Exterior Maintenance, Property Management, Other, See Remarks
- Ownership
- Condo/Strata
City assessment
- Assessed value
- $183,500 (2025)
- Assessment class
- Residential
Lot & site
- Lot size
- 243 m² (2,616 sq ft)
- Lot features
- See remarks
- Site influences
- See remarks
- Community
- Sakaw
Rooms
Main level
- Living room3.47 × 3.98 meters
- Dining room3.7 × 2.72 meters
- Kitchen3.45 × 3.16 meters
Basement
- Family room3.38 × 3.8 meters
- Bedroom 43.29 × 2.82 meters
Upper Level
- Primary Bedroom3.51 × 3.29 meters
- Bedroom 22.79 × 4.05 meters
- Bedroom 33.51 × 2.45 meters
More homes in Sakaw
All 8 homes for sale in Sakaw, newest first, with schools, parks and what the neighbourhood sells for.
Listing courtesy of Rimrock Real Estate. Listing data is provided under copyright by the REALTORS® Association of Edmonton via the CREA Data Distribution Facility (DDF®). Information is deemed reliable but is not guaranteed accurate by CREA, the board, or Real Living, and should be independently verified. Not intended to solicit properties currently listed for sale.