$464,900Reduced $15,000 (3.2%) on
4 bedrooms · 2 bathrooms · 938 sq ft · Built 1978 · Bi-level house
About this home
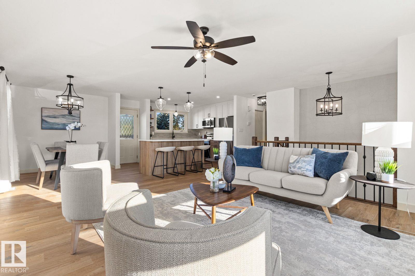
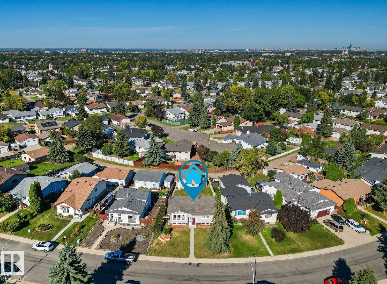
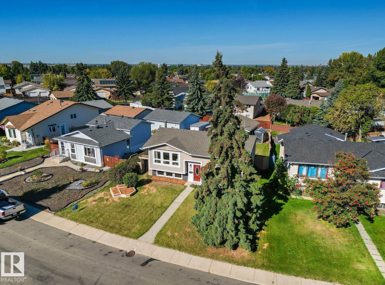
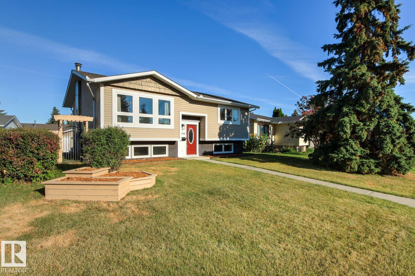
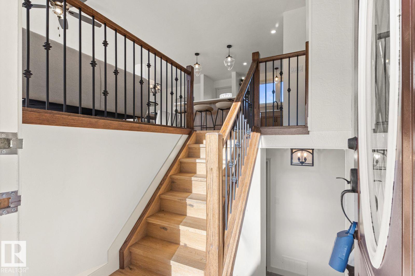
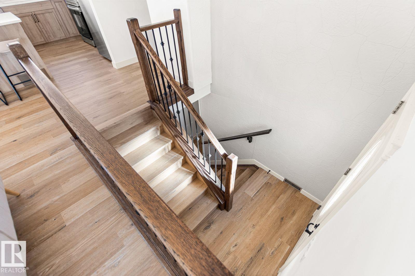
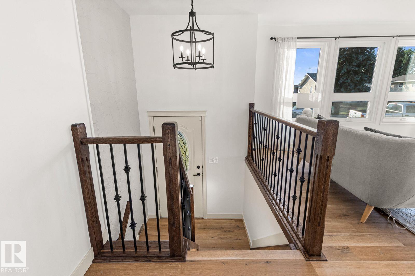
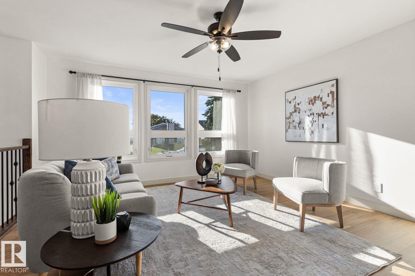
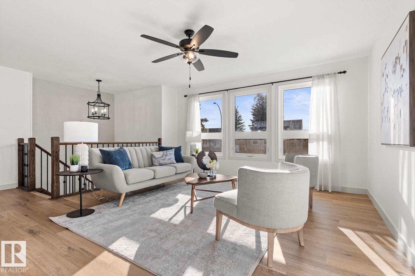
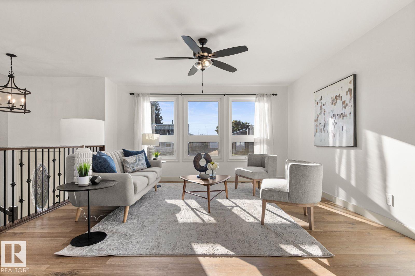
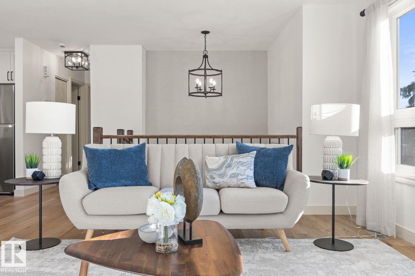
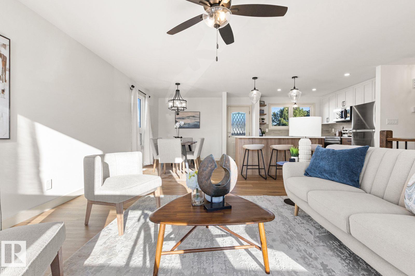
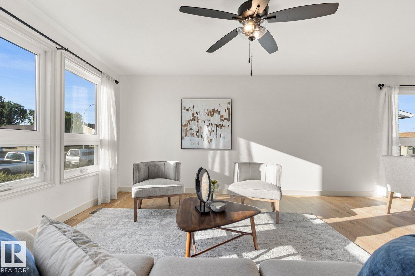
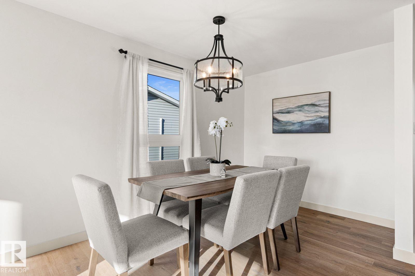
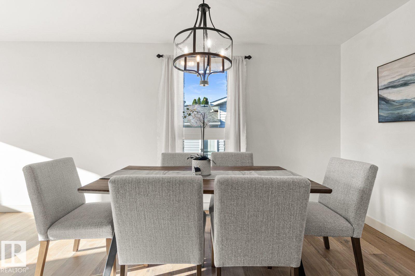
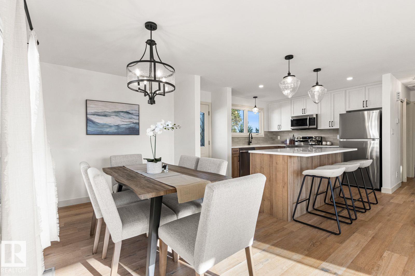
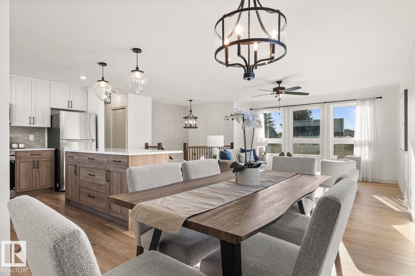
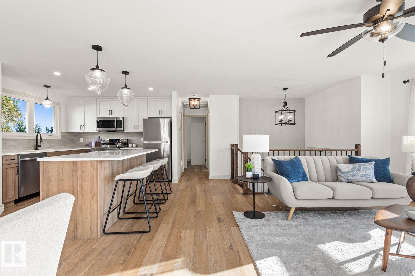
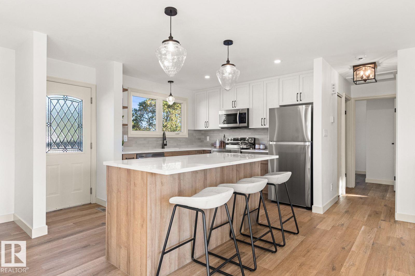
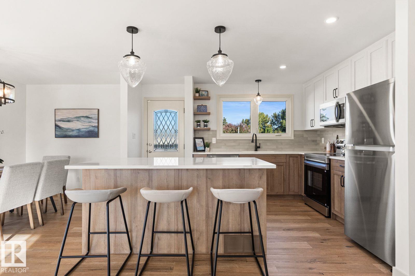
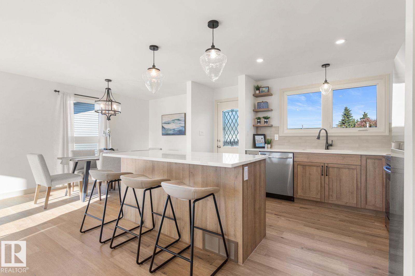
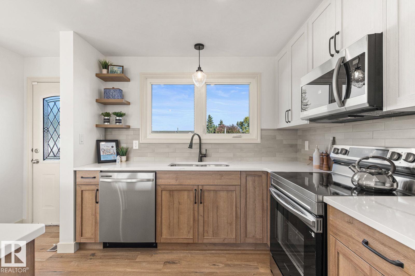
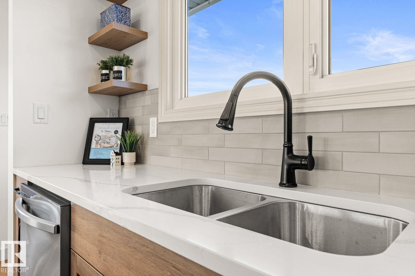
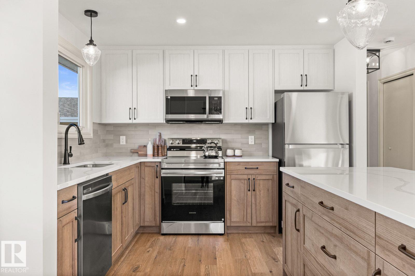
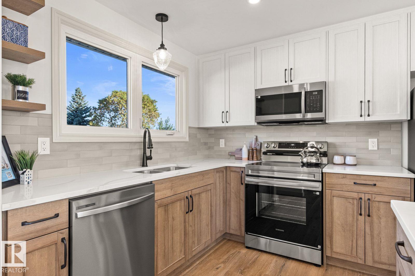
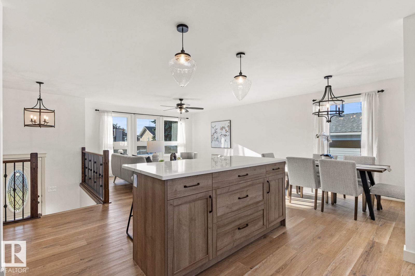
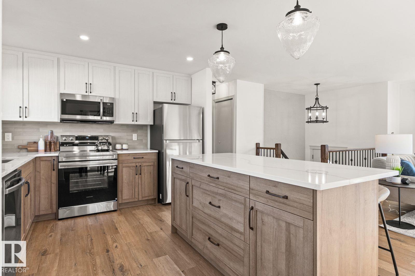
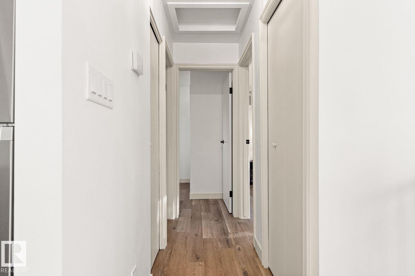
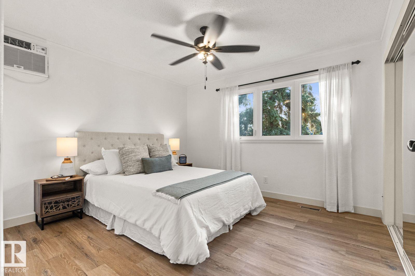
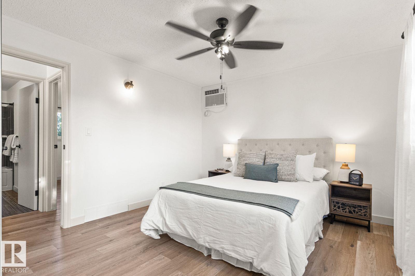
Welcome to this beautifully renovated 4-bedroom, 2-bathroom home where the stunning kitchen takes centre stage! Beautifully updated w/ a fresh, modern design, All new appliances, it offers a stylish & inviting space for everyday living & entertaining, upgraded vinyl windows. Extensive renovations continue throughout w/ new LVP flooring, fresh paint, modern flat ceilings & contemporary lighting. Major upgrades include a brand-new furnace & a hot water tank approximately 2 yrs old. Situated on a large lot, the home offers a spacious backyard w/ plenty of room for kids, pets, gardening & summer gatherings. The basement bedrooms offer large above ground windows. The impressive 24' x 24' garage, built in 2010, is insulated & heated, plus 60-amp service & a 220V plug—ideal for vehicles, hobbies or a workshop. Conveniently located in southeast Edmonton w/ easy access to schools, parks, shopping, transit & major commuter routes like the Henday. Move-in ready w/ extensive upgrades already completed! (id:67053)
Property details
Property
- List price
- $449,900
- Previous price
- $464,900
- Price reduced
- Oct. 2, 2026 · $15,000 off
- Style
- Bi-level
- Year built
- 1978
- Living area
- 938 square feet
- MLS® number
- E4509482
Interior
- Bedrooms
- 4
- Bathrooms
- 2
- Basement
- Finished, Full
- Appliances
- Washer, Refrigerator, Dishwasher, Stove, Dryer, Freezer, Microwave Range Hood Combo, Garage door opener, Garage door opener remote(s)
Systems
- Heating
- Forced air
Parking
- Parking
- Detached Garage, Oversize, Heated Garage
Condo fee
- Ownership
- Freehold
City assessment
- Assessed value
- $373,000 (2025)
- Assessment class
- Residential
Lot & site
- Lot size
- 517 m² (5,565 sq ft)
- Lot features
- Paved lane, Lane, Closet Organizers, No Animal Home, No Smoking Home
- Site influences
- Paved lane, Lane, Closet Organizers, No Animal Home, No Smoking Home
- Community
- Sakaw
Rooms
Main level
- Living room4.47 × 4.35 meters
- Dining room3.23 × 3.63 meters
- Kitchen3.23 × 2.77 meters
- Primary Bedroom3.43 × 3.59 meters
- Bedroom 24.14 × 2.56 meters
Basement
- Family room4.23 × 4.05 meters
- Bedroom 32.22 × 4.08 meters
- Bedroom 44.38 × 2.34 meters
- Laundry room—
- Storage2.34 × 3.07 meters
- Utility room3.33 × 2.97 meters
More homes in Sakaw
All 8 homes for sale in Sakaw, newest first, with schools, parks and what the neighbourhood sells for.
Listing courtesy of RE/MAX Excellence. Listing data is provided under copyright by the REALTORS® Association of Edmonton via the CREA Data Distribution Facility (DDF®). Information is deemed reliable but is not guaranteed accurate by CREA, the board, or Real Living, and should be independently verified. Not intended to solicit properties currently listed for sale.