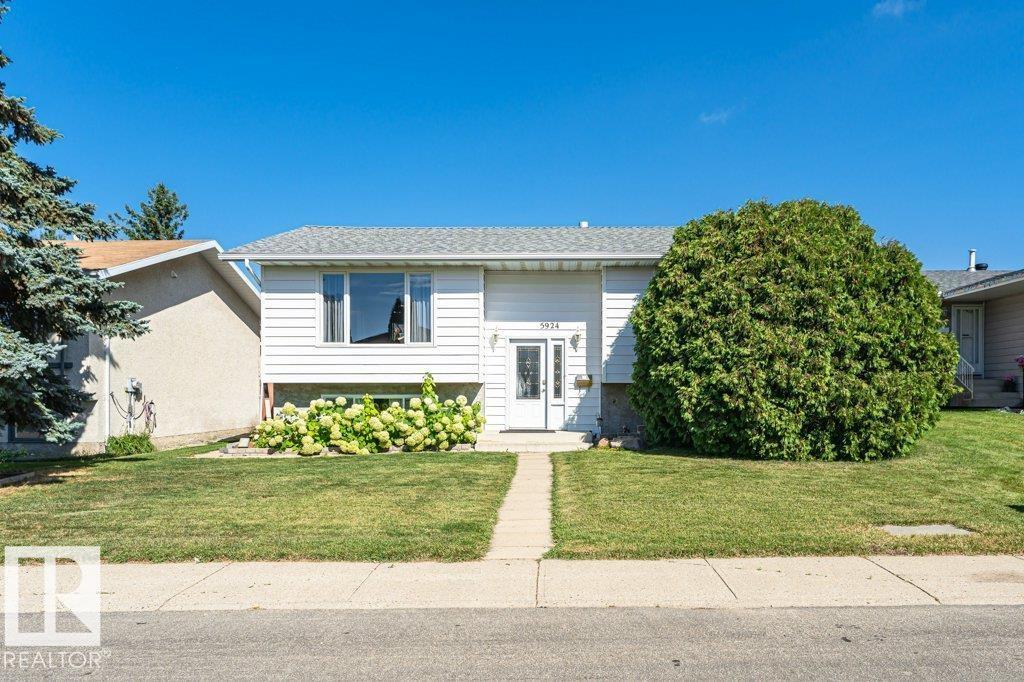
3 bedrooms · 2 bathrooms · 1,101 sq ft · Built 1979 · Bi-level house
About this home
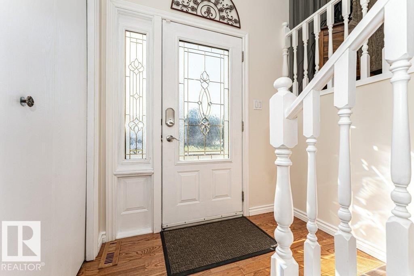
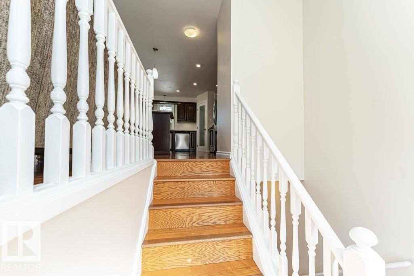
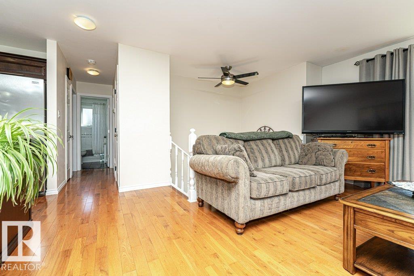
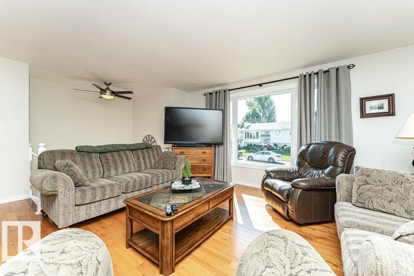
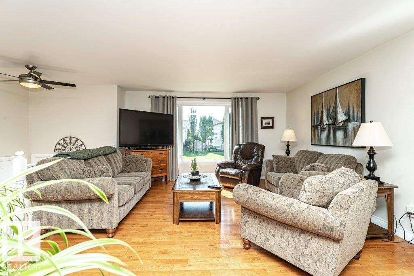
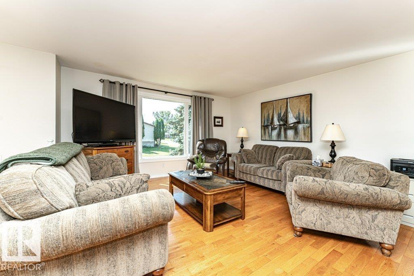
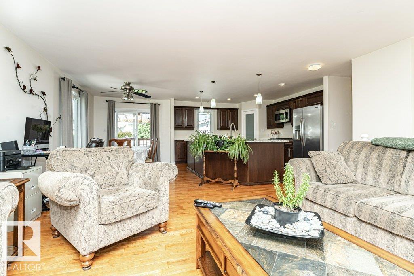
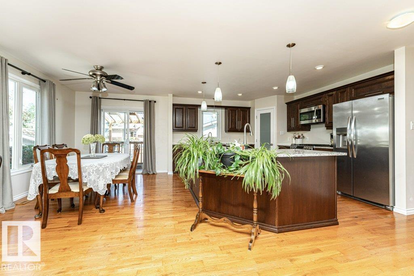
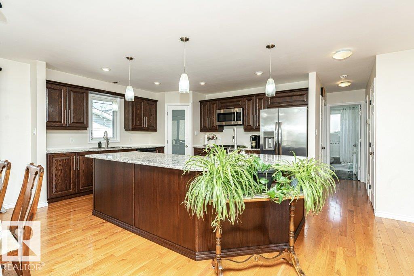
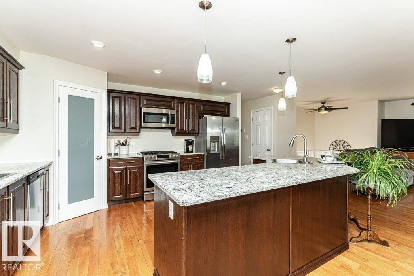
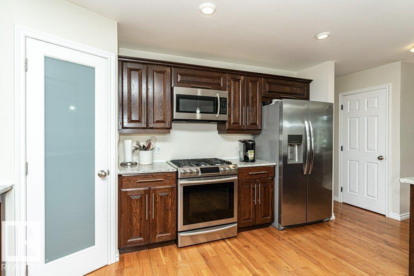
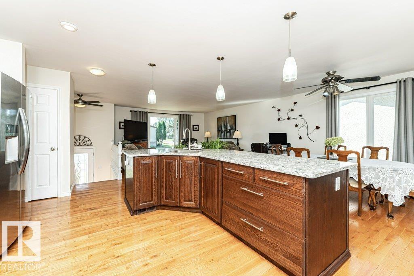
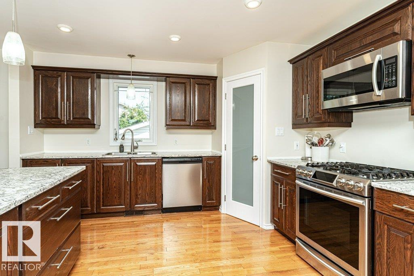
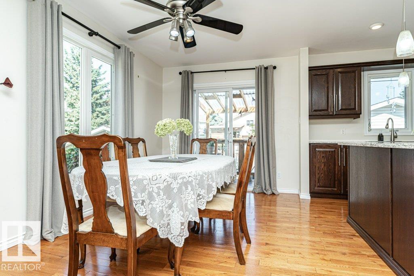
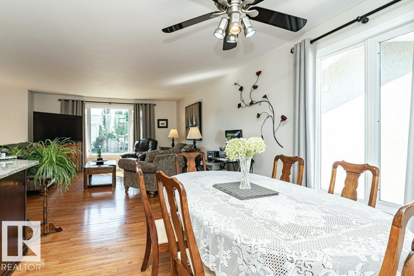
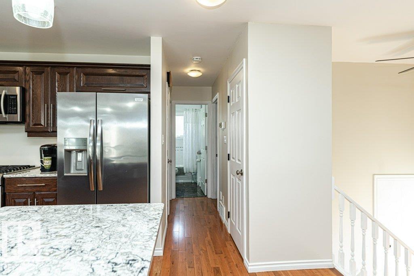
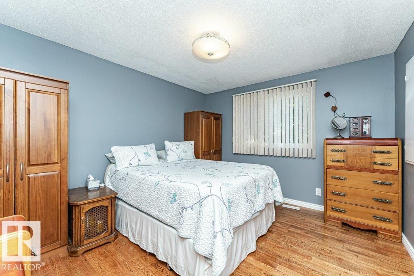
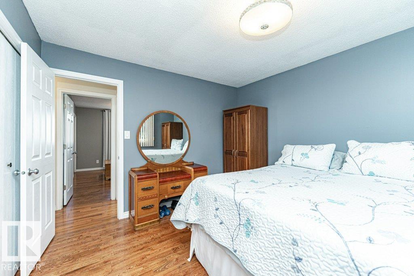
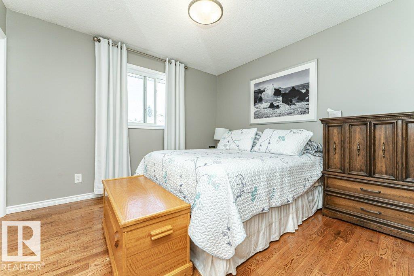
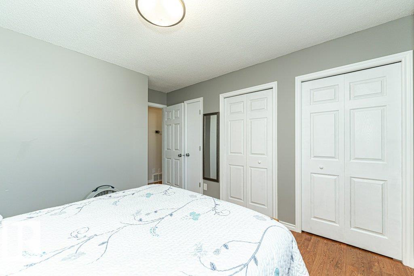
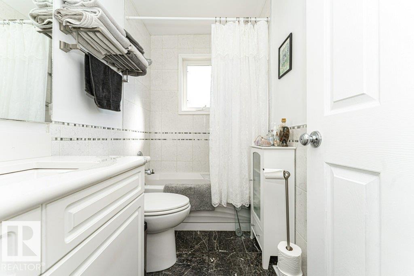
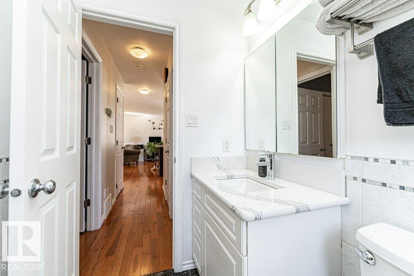
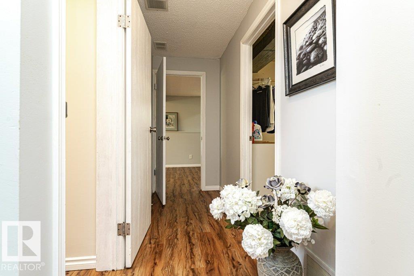
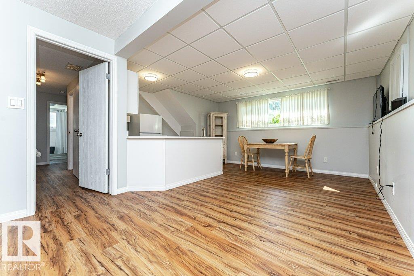
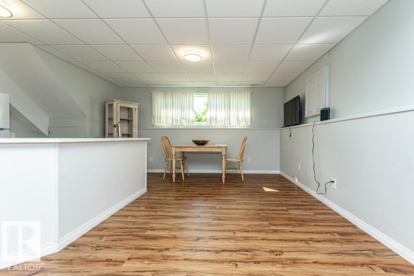
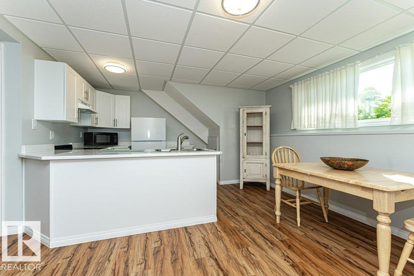
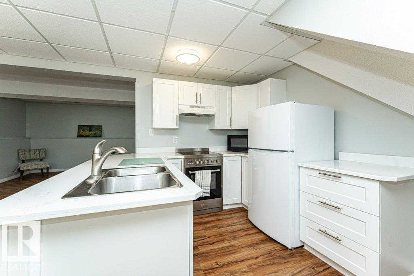
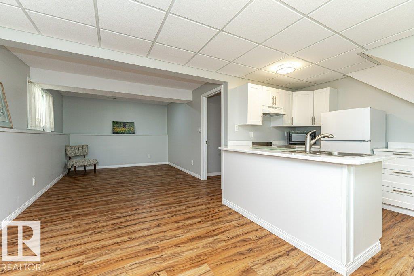
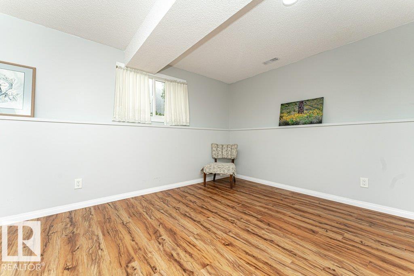
EXCELLENT CONDITION! Beautifully renovated 1,100+ sq ft bi-level ideally located in the Sakaw community. The bright and spacious main floor features an inviting Open-Concept layout with Hardwood Flooring, a well-appointed kitchen showcasing Stainless Steel Appliances, Quartz Countertops, two pantries, an impressive wraparound Island with Prep Sink, and dining area with sliding patio doors leading to a Meticulously Maintained, low-maintenance yard featuring a beautiful two-tiered deck, patio, natural gas BBQ hookup, and charming rock-lined Water Feature Pond. Two bedrooms and a stylish 4-piece bathroom complete the main level. The fully developed lower level offers excellent additional living space with a SECOND KITCHEN, bedroom, laundry area, and Recreation Room. The Oversized Double Detached Garage is Heated and Insulated, while the rear lane access provides an RV parking pad. Excellent location close to schools, parks, shopping, transportation, and all major amenities. Shows true Pride of Ownership! (id:67053)
Property details
Property
- List price
- $469,900
- Style
- Bi-level
- Year built
- 1979
- Living area
- 1,101 square feet
- MLS® number
- E4507678
Interior
- Bedrooms
- 3
- Bathrooms
- 2
- Basement
- Finished, Full
- Appliances
- Washer, Central Vacuum, Gas stove(s), Dishwasher, Stove, Dryer, Microwave, See remarks, Window Coverings, Garage door opener, Garage door opener remote(s), Two Refrigerators
Systems
- Heating
- Forced air
Parking
- Parking
- Detached Garage, Oversize, Heated Garage
Condo fee
- Ownership
- Freehold
City assessment
- Assessed value
- $378,000 (2025)
- Assessment class
- Residential
Lot & site
- Lot size
- 470 m² (5,058 sq ft)
- Lot features
- Lane
- Site influences
- Lane
- Community
- Sakaw
Rooms
Main level
- Living room4.85 × 4.52 meters
- Dining room4.08 × 2.63 meters
- Kitchen4.39 × 3.9 meters
- Primary Bedroom3.91 × 3.42 meters
- Bedroom 23.95 × 3.39 meters
Basement
- Bedroom 33.28 × 3.94 meters
- Second Kitchen3.87 × 2.6 meters
- Recreation room7.96 × 3.17 meters
- Laundry room2.61 × 2.17 meters
- Storage2.85 × 3.27 meters
- Utility room2.03 × 1.44 meters
More homes in Sakaw
All 8 homes for sale in Sakaw, newest first, with schools, parks and what the neighbourhood sells for.
Listing courtesy of REMAX River City. Listing data is provided under copyright by the REALTORS® Association of Edmonton via the CREA Data Distribution Facility (DDF®). Information is deemed reliable but is not guaranteed accurate by CREA, the board, or Real Living, and should be independently verified. Not intended to solicit properties currently listed for sale.