$375,000Reduced $20,000 (5.3%) on
4 bedrooms · 2 bathrooms · 1,119 sq ft · Built 1979 · Bi-level house
About this home
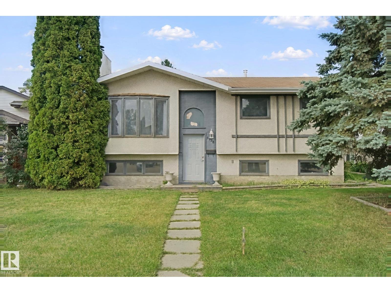
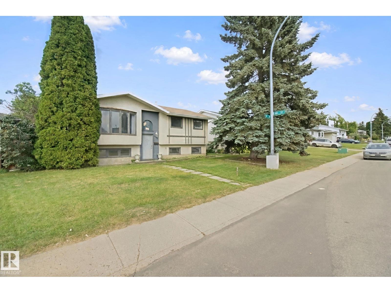
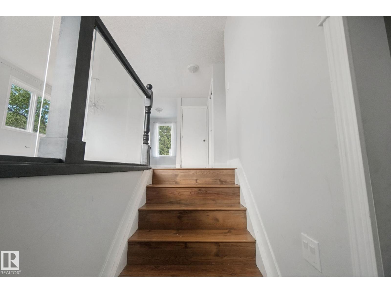
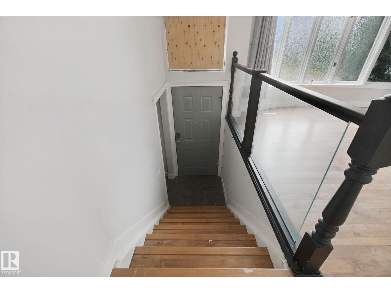
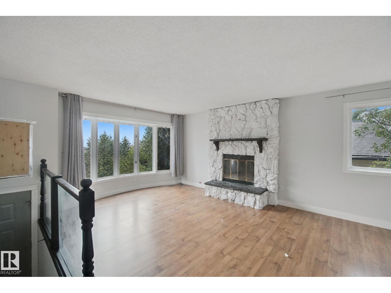
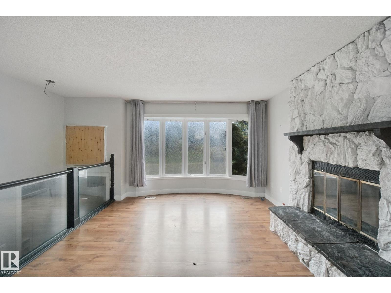
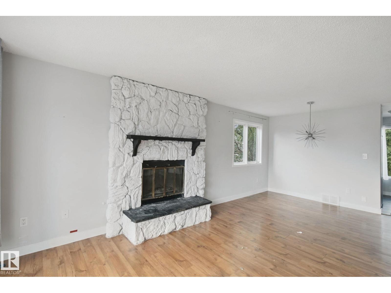
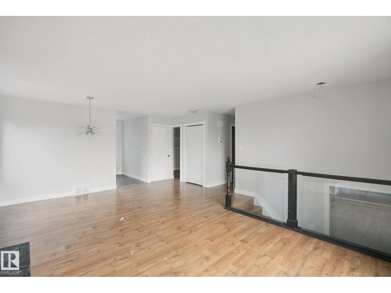
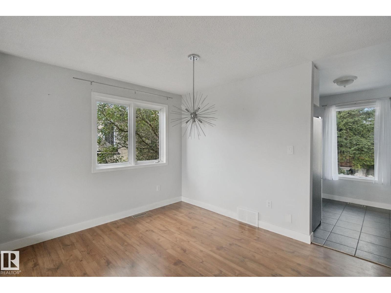
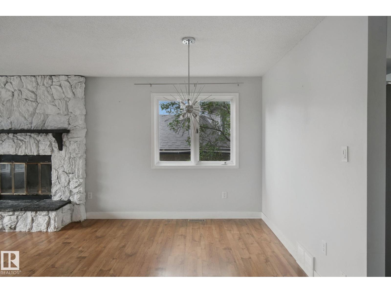
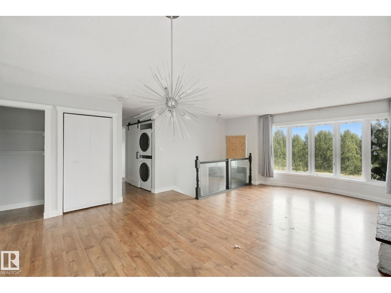
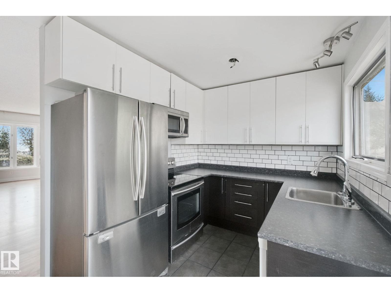
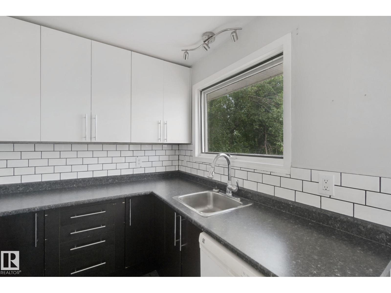
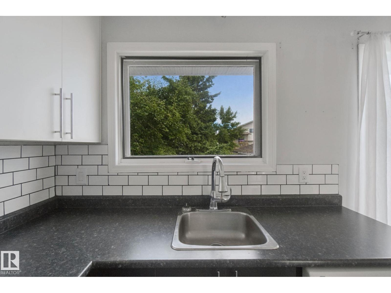
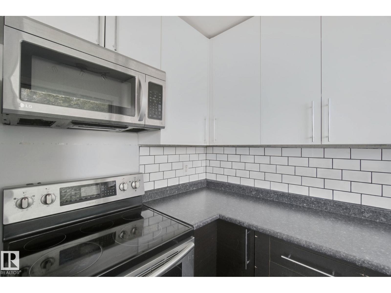
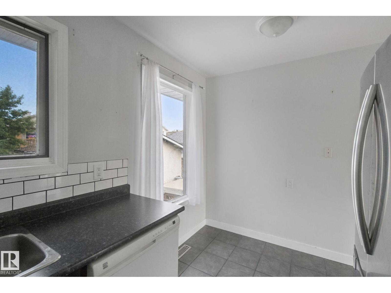
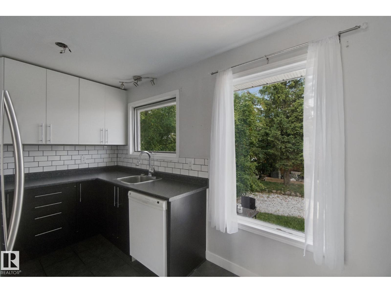
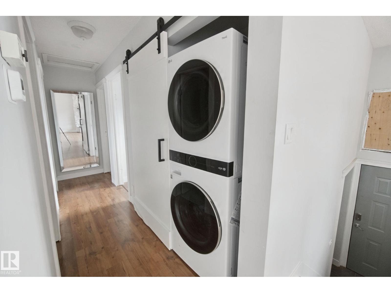
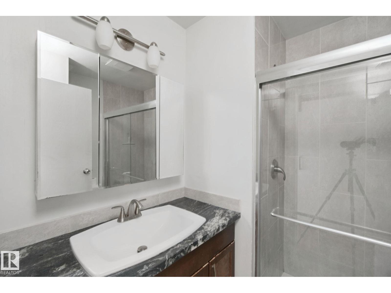
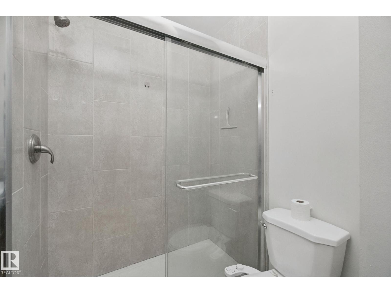
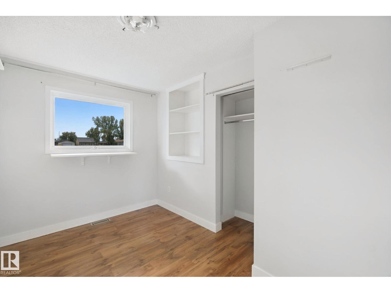
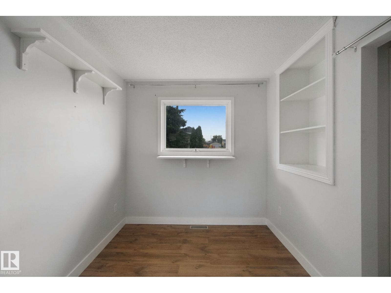
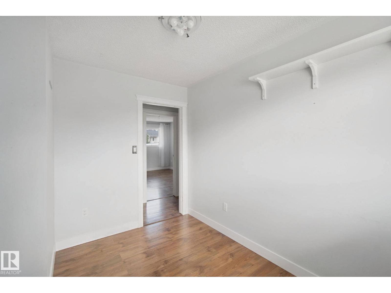
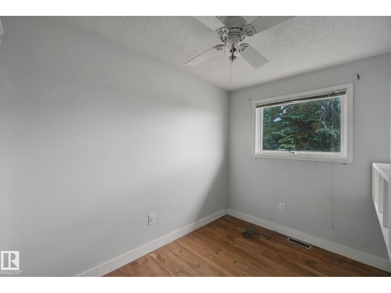
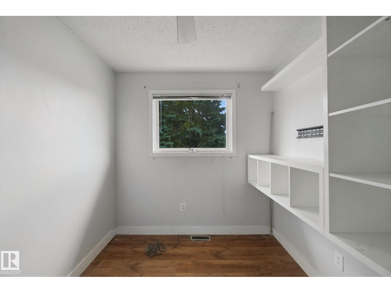
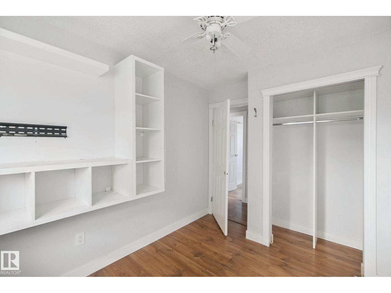
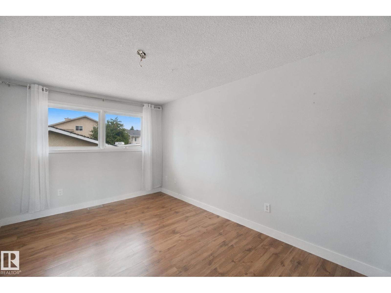
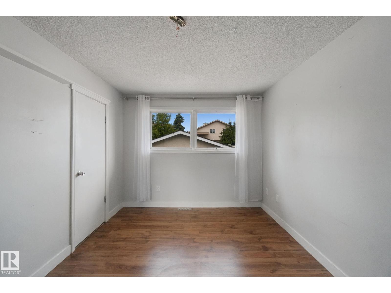
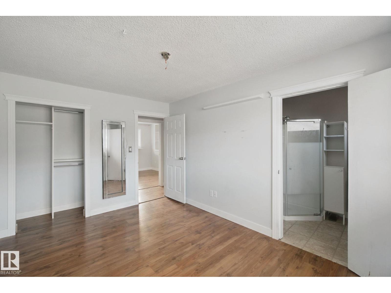
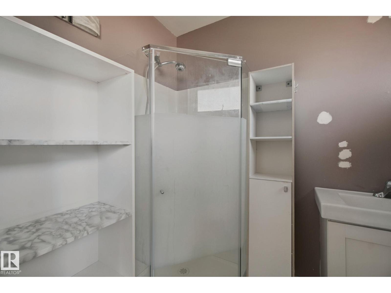
Excellent opportunity to get into the sought-after Sakaw neighborhood. This 1,100+ sq ft bi-level is ready for your vision, with great bones and room to add real value. Main floor offers a large living and dining room with fireplace, 3 good sized bedrooms including a primary with ensuite, and main floor laundry. The bright basement has its own separate entrance, a second kitchen area, newer flooring, additional laundry, and a bedroom with bathroom rough-in already in place. Fully fenced backyard with detached garage. Bring your ideas and make this one your own. (id:67053)
Property details
Property
- List price
- $355,000
- Previous price
- $375,000
- Price reduced
- Sept. 29, 2026 · $20,000 off
- Style
- Bi-level
- Year built
- 1979
- Living area
- 1,119 square feet
- MLS® number
- E4507382
Interior
- Bedrooms
- 4
- Bathrooms
- 2
- Basement
- Partially finished, Full
- Appliances
- Dishwasher, Stove, Dryer, Microwave Range Hood Combo, Two Washers, Two Refrigerators
Systems
- Heating
- Forced air
Parking
- Parking
- Detached Garage, Rear
Condo fee
- Ownership
- Freehold
City assessment
- Assessed value
- $403,500 (2025)
- Assessment class
- Residential
Lot & site
- Lot size
- 563 m² (6,064 sq ft)
- Lot features
- Flat site, Lane, Closet Organizers
- Site influences
- Flat site, Lane, Closet Organizers
- Community
- Sakaw
Rooms
Main level
- Living room3.73 × 2.33 meters
- Dining room4.86 × 3.02 meters
- Kitchen3.77 × 2.33 meters
- Primary Bedroom3.03 × 4.29 meters
- Bedroom 22.46 × 3.44 meters
- Bedroom 32.41 × 3.45 meters
Basement
- Bedroom 4—
- Recreation room—
- Second Kitchen—
- Utility room—
More homes in Sakaw
All 8 homes for sale in Sakaw, newest first, with schools, parks and what the neighbourhood sells for.
Listing courtesy of REMAX River City. Listing data is provided under copyright by the REALTORS® Association of Edmonton via the CREA Data Distribution Facility (DDF®). Information is deemed reliable but is not guaranteed accurate by CREA, the board, or Real Living, and should be independently verified. Not intended to solicit properties currently listed for sale.